Property photo 1
Property photo 2
Property photo 3
Property photo 4
Property photo 5
4 Beds
4 Baths
2,658 sqft

$400,000

1341 Secrest Commons Drive, Monroe NC, 28112

Price per sqft$150.49
Built in2025
Property size2,658 sqft
Property typeResidential
Courtesy of COMPASS, Wes Collins Listing Contact: [email protected]

Overview

Active

Listed Jun 4, 2026

Updated 14h ago

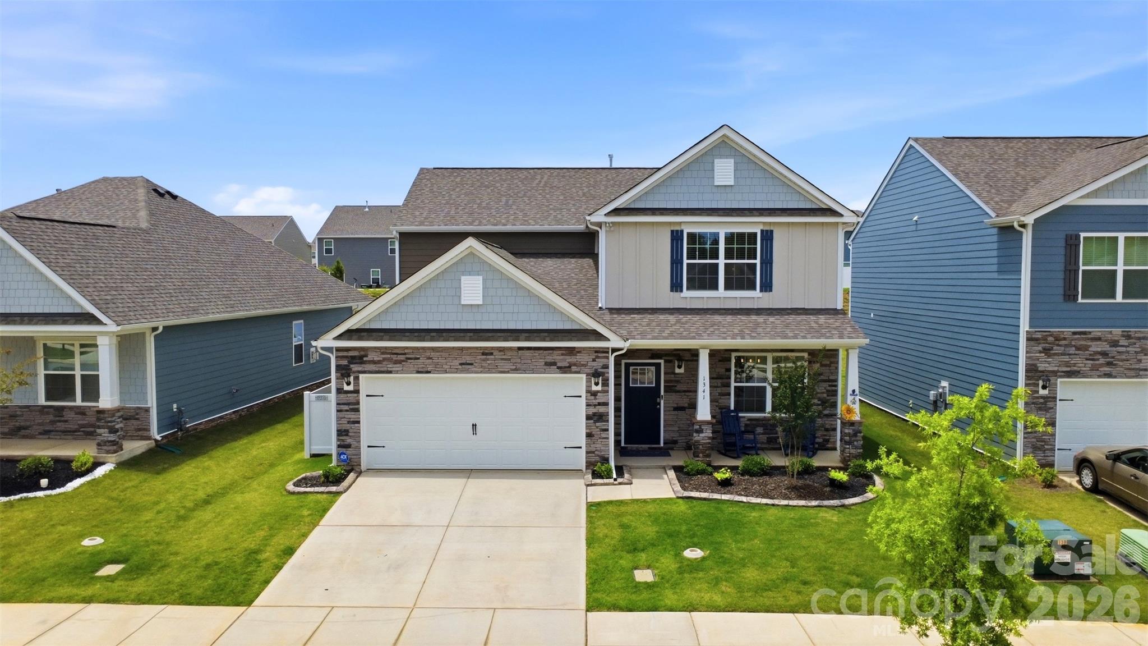
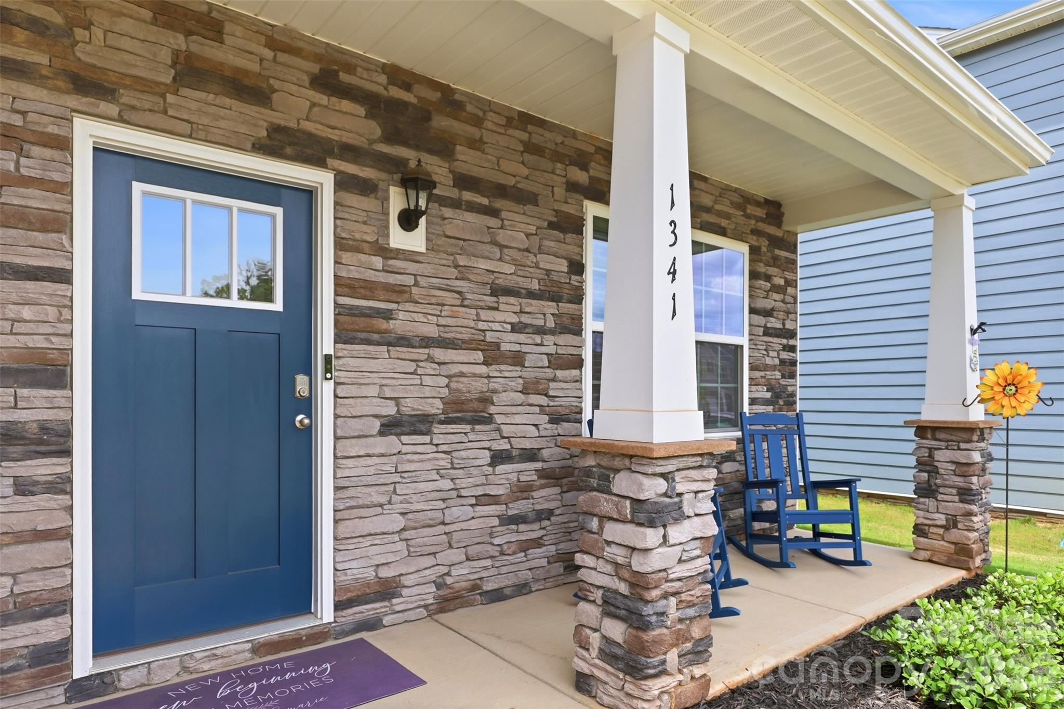
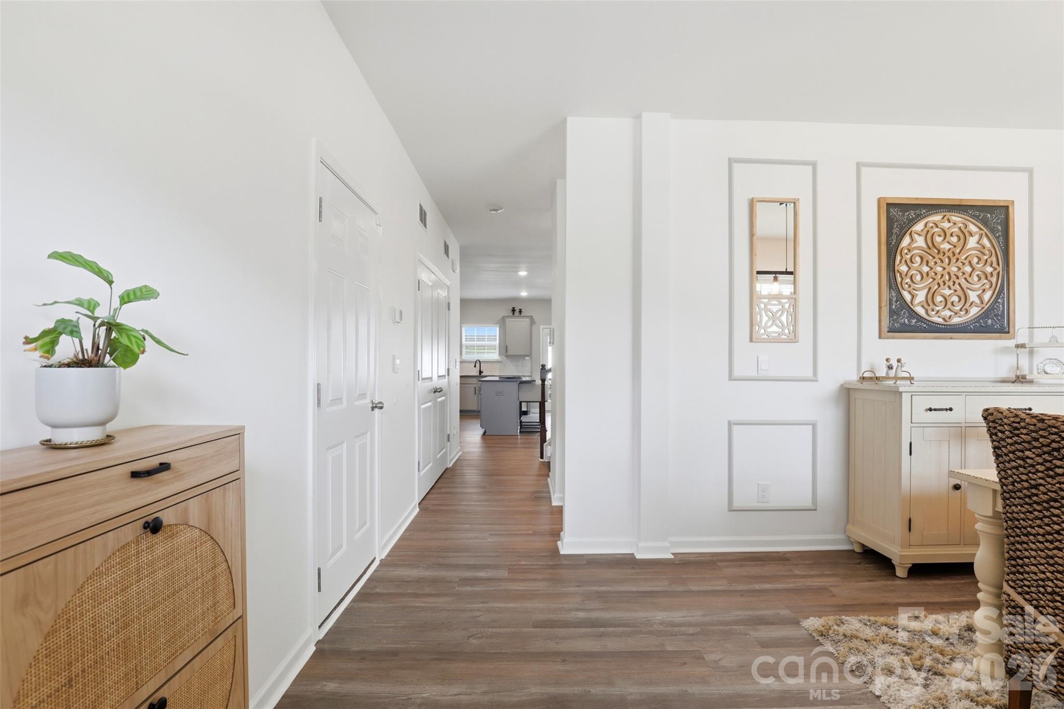
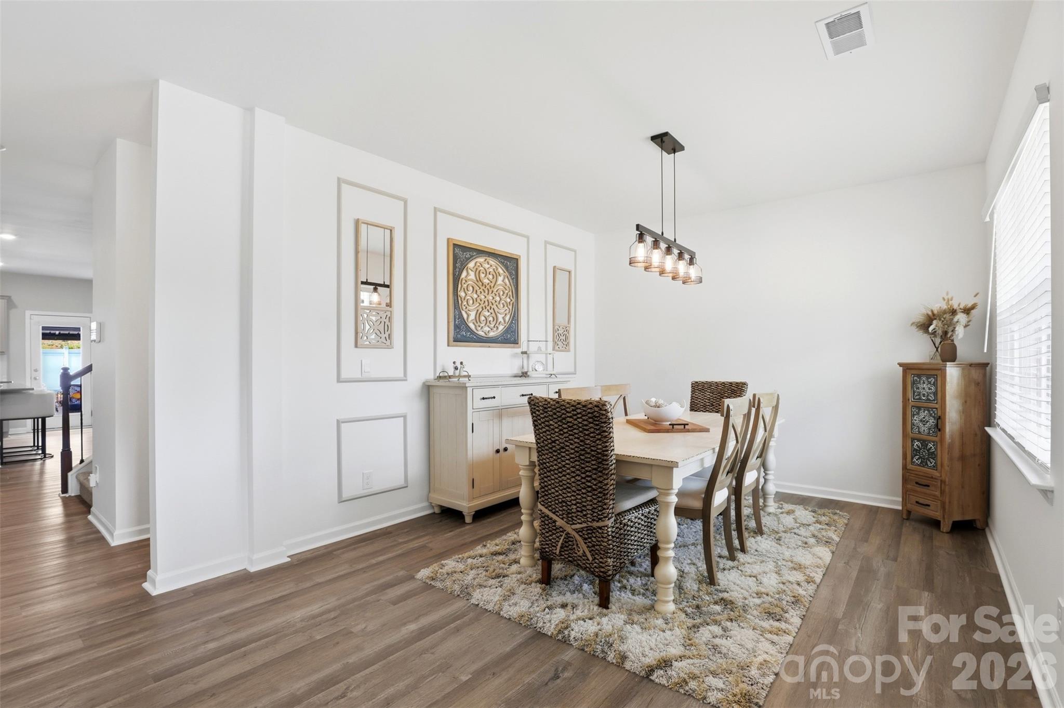
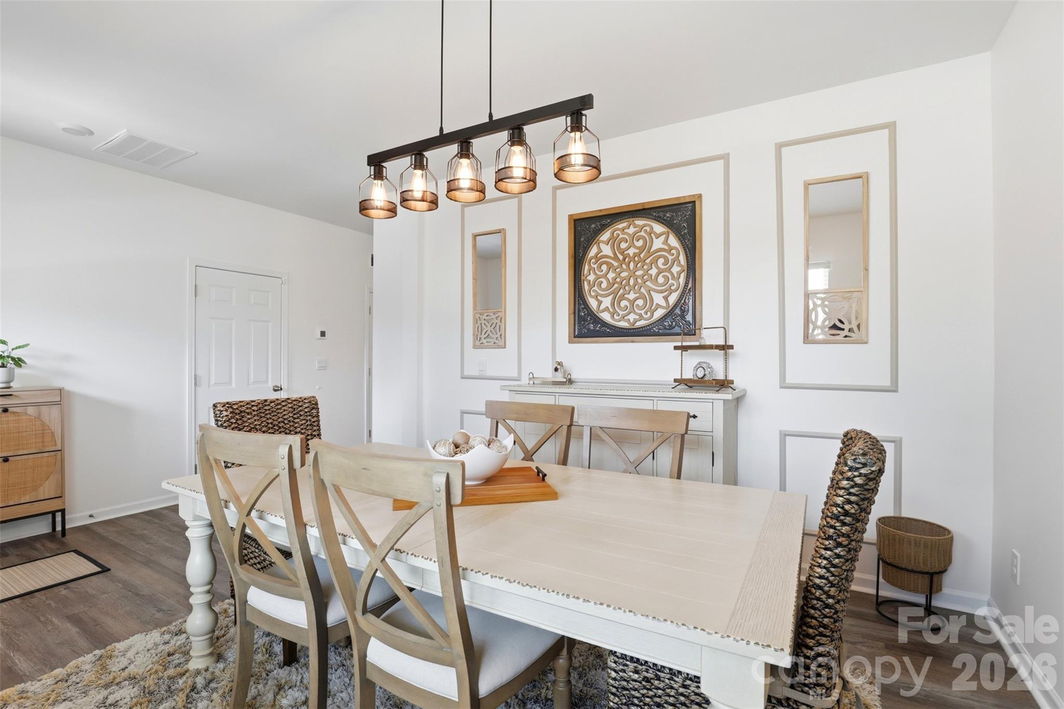
New Construction+...every new home in this neighborhood started with the same builder package. This one didn’t stop there. The “+” stands for everything the sellers added after closing, and they didn’t miss a thing. The home has 2,658 square feet with 4 bedrooms and 3.5 baths. The open floor plan centers on a fireplace and a kitchen made for gathering, with stainless appliances, a large island and a pantry with real storage. What you won’t find next door are the custom trim accent walls, curated wallpaper, moody bedrooms and upgraded light fixtures that give each room its own personality. The primary suite is on the main level and includes an upgraded walk-in closet. Upstairs, the other bedrooms and a flexible loft give everyone room to spread out. The backyard is where this home really stands apart. The builder’s 8x8 patio is now a 20x20 entertaining space, more than six times the original size, topped with a 20x12 pergola and canopy. The yard is fully fenced, with solar lights on every post, professional landscaping with concrete borders, and a dedicated slab and enclosure for the trash bins. The community pool and pickleball courts are half a block away. Qualified buyers may receive a lender credit of up to 1% of the loan amount toward eligible closing costs when financing through the preferred lender.

$2,661/mo

Est. mortgage payment based on a $400,000 home price.

All estimates are provided by Luxury Presence for informational purposes only. Actual amounts may vary.

Additional information

MLS® ID
4386780

Interior Features

Bedrooms
4
Bathrooms
4
Fireplace
Yes
Cooling
Yes
Heating
Yes
Basement
No

Exterior Features

Lot Size
0.14 Acres

Other Property Details

Association Fee Frequency
Bi-Annually
Garage
Yes
55+/Senior Community
No

Listings courtesy of Canopy MLS as distributed by MLS GRID

All information deemed reliable but not guaranteed and should be independently verified. All properties are subject to prior sale, change or withdrawal. Neither listing broker(s) nor Mackenzie Amirfar shall be responsible for any typographical errors, misinformation, misprints and shall be held totally harmless. Properties displayed may be listed or sold by various participants in the MLS.

Based on information submitted to the MLS GRID as of 4:21 PM UTC on 10/27/2026. All data is obtained from various sources and may not have been verified by broker or MLS GRID. Supplied Open House Information is subject to change without notice. All information should be independently reviewed and verified for accuracy. Properties may or may not be listed by the office/agent presenting the information.

©2026 Canopy MLS . All rights reserved.

DMCA Notice

Powered by Luxury Presence