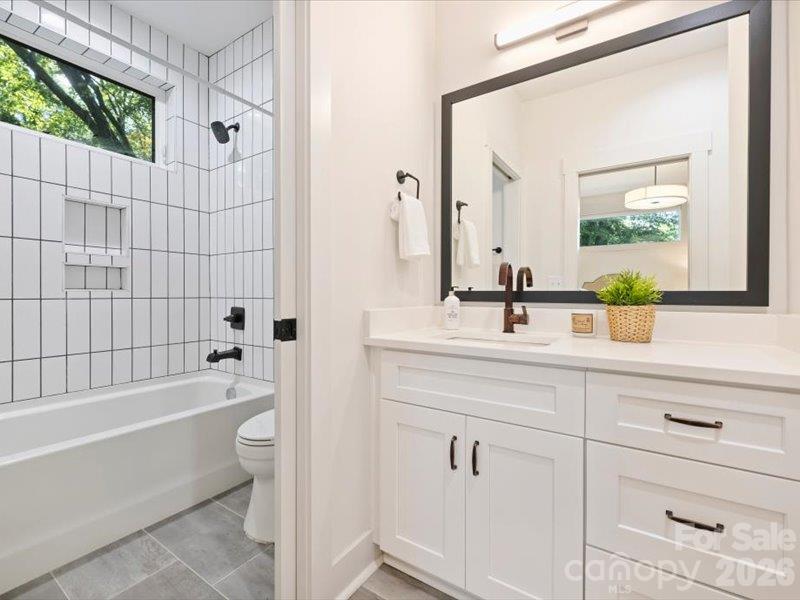
Property photo 1
Property photo 2
Property photo 3
Property photo 4
Property photo 5
3 Beds
4 Baths
2,231 sqft

$630,000

1312 N Davidson Street N, Charlotte NC, 28206

Price per sqft$282.38
Built in2023
Property size2,231 sqft
Property typeTownhomes
Courtesy of COMPASS, Lucy Butler Listing Contact: [email protected]

Overview

Active

Listed Oct 2, 2026

Updated 10h ago

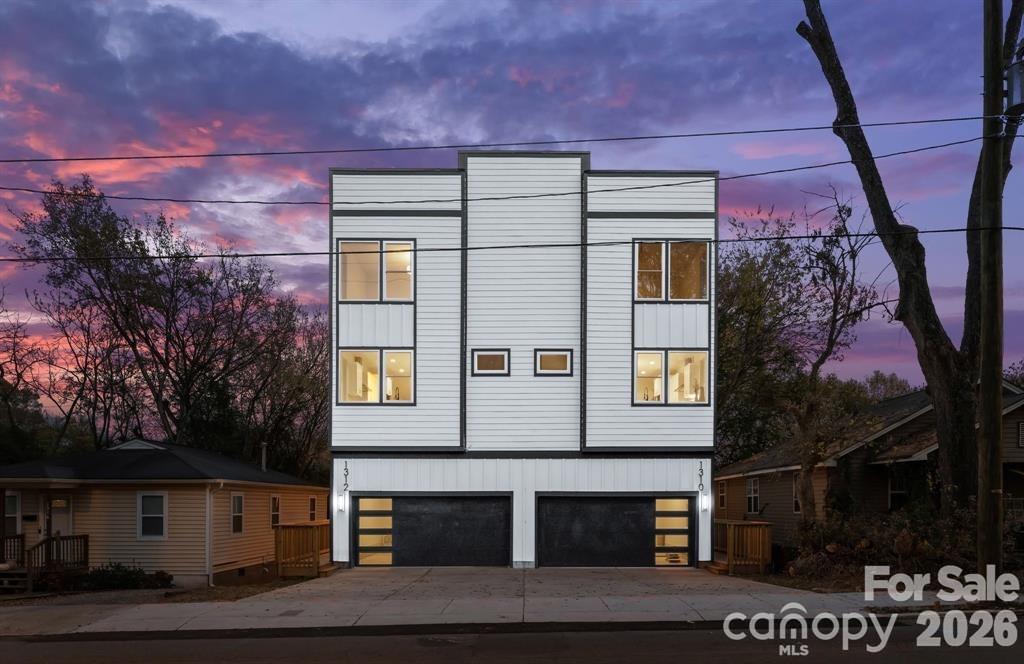
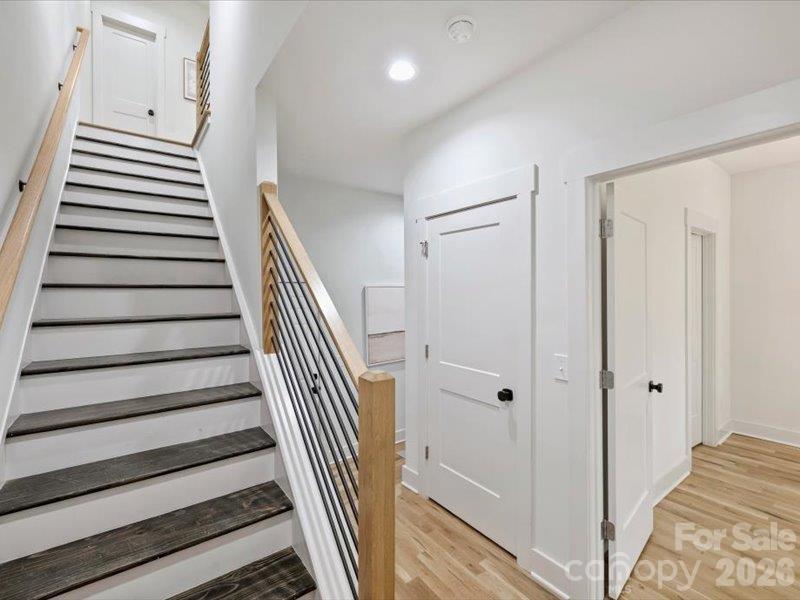
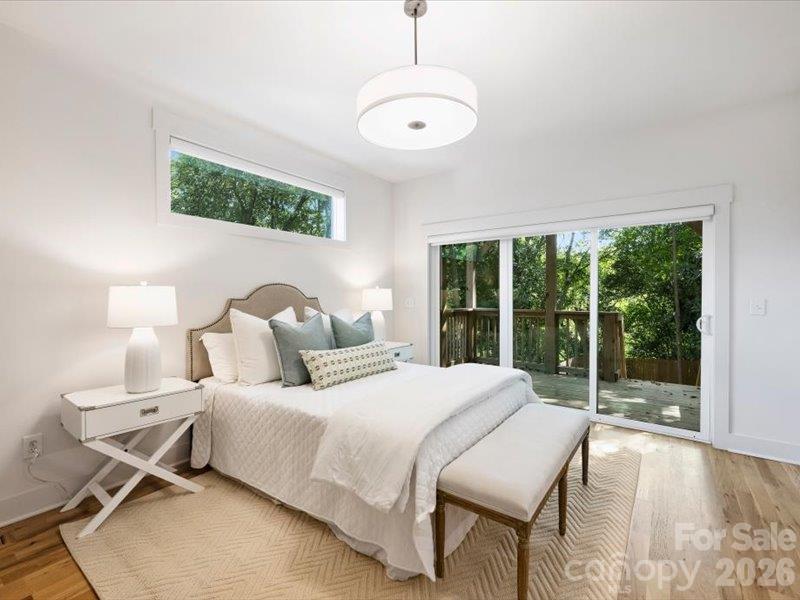
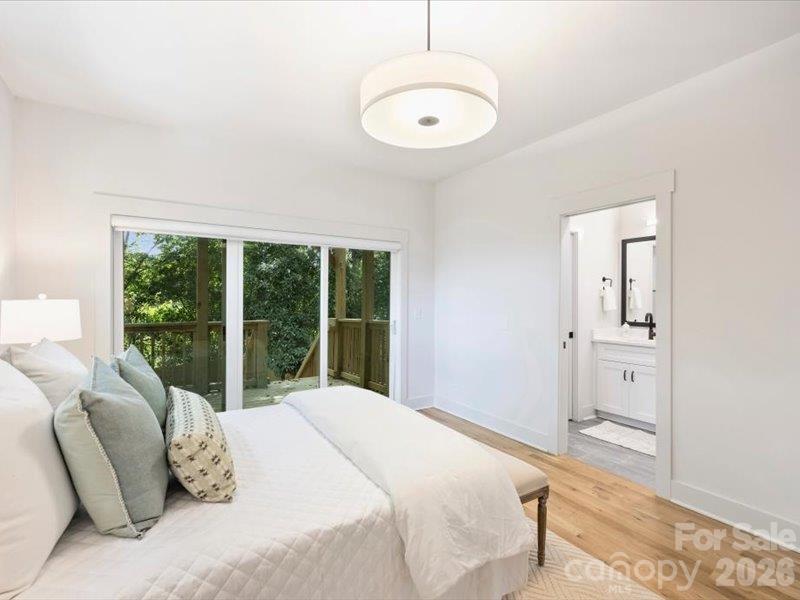
$12,000 IN SELLER CONCESSIONS! Nearly New Construction with Rooftop Views, Private Yard & 2-Car Garage Enjoy the best of Charlotte’s urban lifestyle in this beautifully maintained, nearly new townhome ideally situated near NoDa, Uptown, Optimist Park, and Belmont. Just three years old, this home combines modern finishes, exceptional outdoor living, and the convenience of a prime location. Inside, site-finished hardwood floors span all three levels, while a stunning great room opens to a beautifully appointed kitchen framed by a dramatic wall of windows. Spacious ensuite bedrooms feature generous walk-in closets, and abundant natural light creates a bright, welcoming feel throughout. The outdoor living is what truly sets this home apart. Enjoy city and greenway views from the expansive rooftop deck, relax on either of two additional decks, or unwind in your private, fenced backyard bordering the greenway. With three distinct outdoor living spaces, there’s room to entertain, recharge, and enjoy the outdoors right at home. Everyday convenience comes naturally, with a two-car garage, two additional driveway parking spaces, and easy access to the Sugar Creek Greenway, McGill Rose Garden, light rail, restaurants, and neighborhood shops. Recent improvements include a new roof installed in September and a refreshed interior, making this home move-in ready. Modern construction, exceptional outdoor space, abundant parking, and an unbeatable urban location—all complemented by a $12,000 seller concession to help make your move even easier. Enjoy the outdoors from the expansive rooftop deck, complete with views of the city and greenway, or from either of two additional decks overlooking the fenced backyard and greenway. Parking is plentiful, with a 2-car garage plus two driveway spaces. A new roof was installed in September, and the owners have refreshed the interior, leaving the home sparkling and move-in ready. With its exceptional location, thoughtful design, and abundance of indoor and outdoor living space, this residence offers a truly elevated urban lifestyle.

$4,191/mo

Est. mortgage payment based on a $630,000 home price.

All estimates are provided by Luxury Presence for informational purposes only. Actual amounts may vary.

Additional information

MLS® ID
4415493

Interior Features

Bedrooms
3
Bathrooms
4
Cooling
Yes
Heating
Yes
Basement
No

Exterior Features

Lot Size
0.09 Acres

Other Property Details

Garage
Yes
View
Yes
Pets Allowed
Yes
55+/Senior Community
No

Listings courtesy of Canopy MLS as distributed by MLS GRID

All information deemed reliable but not guaranteed and should be independently verified. All properties are subject to prior sale, change or withdrawal. Neither listing broker(s) nor Mackenzie Amirfar shall be responsible for any typographical errors, misinformation, misprints and shall be held totally harmless. Properties displayed may be listed or sold by various participants in the MLS.

Based on information submitted to the MLS GRID as of 9:56 AM UTC on 10/29/2026. All data is obtained from various sources and may not have been verified by broker or MLS GRID. Supplied Open House Information is subject to change without notice. All information should be independently reviewed and verified for accuracy. Properties may or may not be listed by the office/agent presenting the information.

©2026 Canopy MLS . All rights reserved.

DMCA Notice

Powered by Luxury Presence