Leave a Message

Thank you for your message. I will be in touch with you shortly.

1013 North End Drive Unit: 26
SEE ALL PHOTOS
1013 North End Drive Unit: 26
Courtesy of Hopper Communities INC, Debbie Micale Listing Contact: [email protected] 
Sold

1013 North End Drive Unit: 26

1013 North End Drive Unit: 26, Charlotte, NC 28206

$452,400
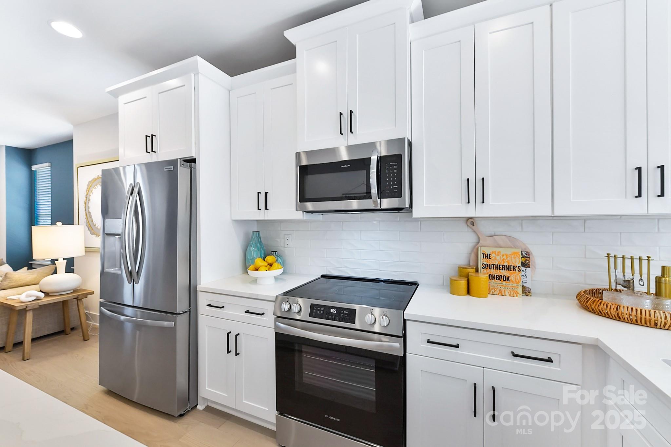
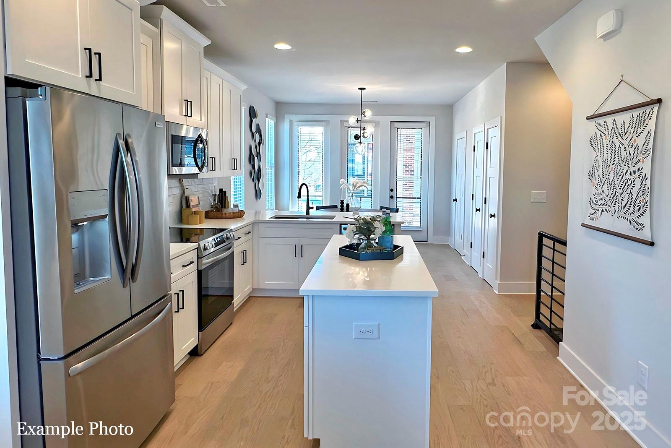
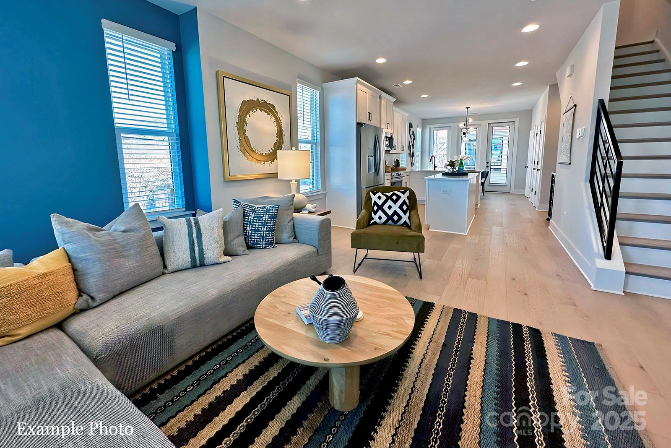
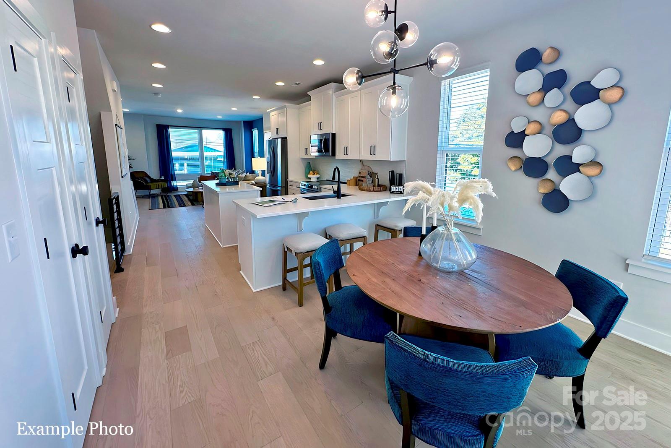
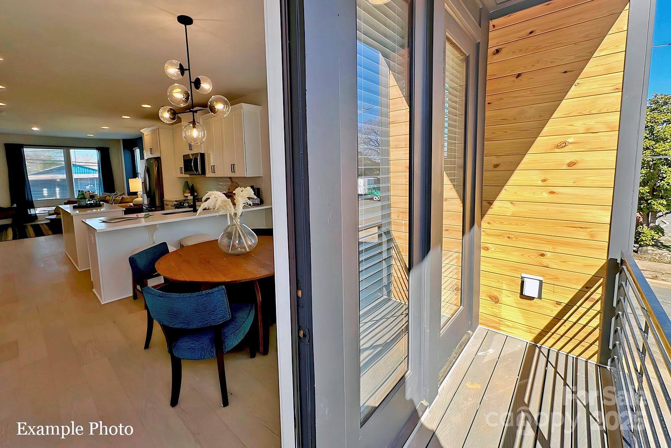
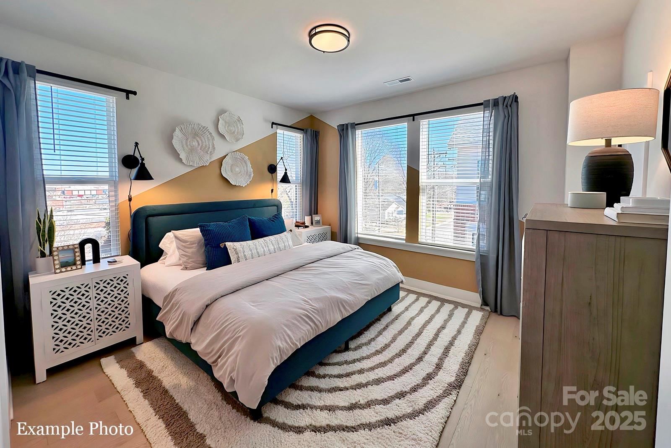
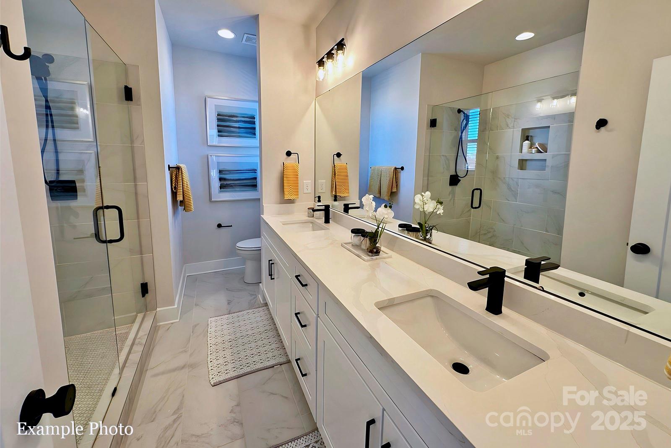
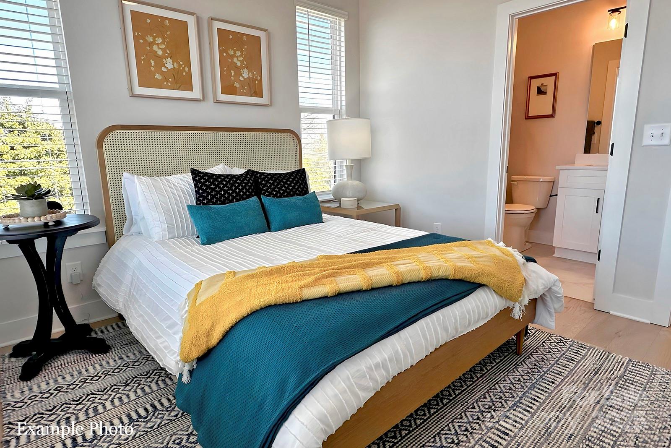
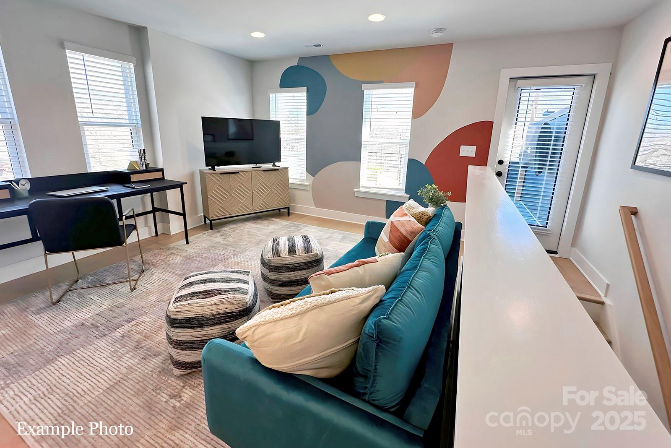
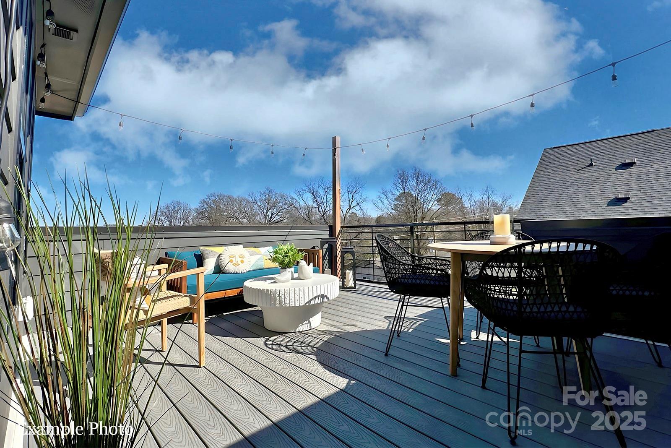
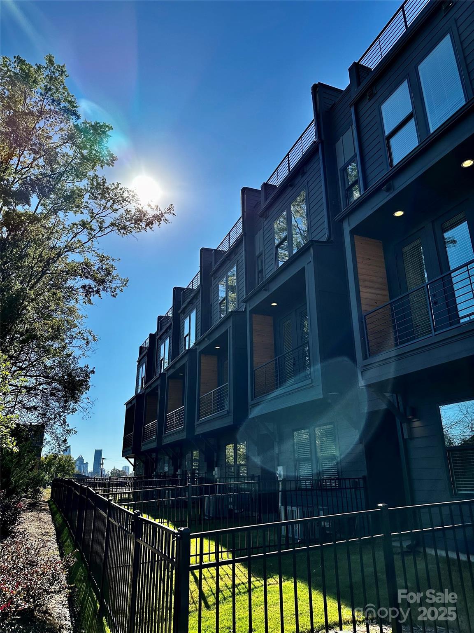
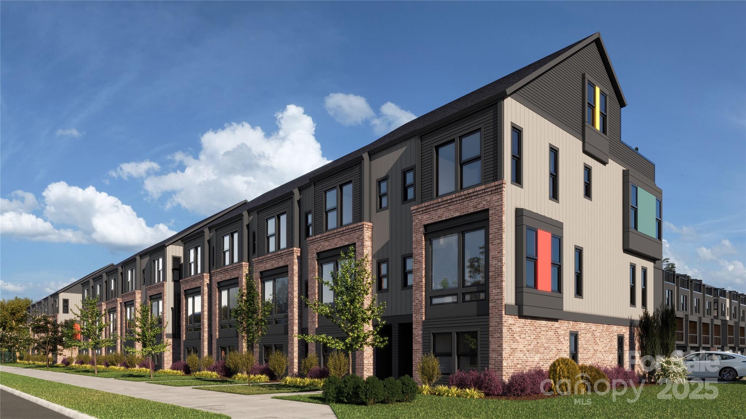
FENCED IN BACKYARD ON THIS NEW TOWNHOME! RECEIVE UP TO $23,000 TOWARDS FINANCING WITH OUR PREFERRED LENDER! COMMUNITY DOG PARK, OUTDOOR LIVING SPACE ON YOUR ROOFTOP TERRACE, AND CLOSE PROXIMITY TO UPTOWN! PREMIUM LOCATION JUST 2 BLOCKS TO CAMP NORTH END, LIVE IN A NEW, BEAUTIFULLY APPOINTED TOWNHOME! Discover Modern Industrial Living at "North End Terraces". A Unique Townhome Community of 69 Homes w/ Modern Design and Artful Architecture. Nestled between Charlotte's thriving Arts District, NODA, and the bustling Central Business District of Uptown. 3 bedrooms, 2 full/2 half bath, 2 car, attached garage with electric car outlet. Upscale finishes include 5-inch hardwood floors throughout, oak tread staircases, white cabinets, upgraded quartz countertops, stainless steel appliances including refrigerator, range, dishwasher, microwave, blinds, distinctive lighting, and more! Enjoy urban living at its best close to shopping, restaurants and entertainment! NO RENTAL RESTRICTIONS.

3
beds

4
baths

1,729 Sq.Ft. LIVING AREA

1,089 Sq.Ft. lot

Mackenzie Amirfar

Mackenzie Amirfar

Features & Amenities

Interior

  • total bedrooms3
  • Total bathrooms4
  • full bathrooms2
  • half bathrooms2
  • Laundry room Electric Dryer Hookup, Third Level
  • Flooring Hardwood, Tile
  • APPLIANCES Dishwasher, Disposal, Electric Oven, Electric Range, Electric Water Heater, Microwave
  • other interior Features Attic Stairs Pulldown, Cable Prewire, Entrance Foyer, Kitchen Island, Open Floorplan, Pantry

Area & Lot

  • Status Sold
  • Date Sold October 28, 2025
  • Living Area1,729 Sq.Ft.
  • Lot Area1,089 Sq.Ft.
  • MLS® ID4116470
  • TypeTownhouse
  • YEAR BUILT2023
  • NeighborhoodCharlotte
  • Architecture StylesModern
  • View DescriptionCity
  • Elementary SchoolUnspecified
  • Middle SchoolUnspecified
  • High SchoolUnspecified

Exterior

  • STORIES4
  • Garage Space2.0
  • water SourceCity
  • roofArchitectural Shingle
  • parkingGarage Door Opener, Tandem
  • HEAT TYPEHeat Pump
  • AIR CONDITIONINGHeat Pump
  • sewerPublic Sewer
  • SubstructureSlab
  • security FeaturesCarbon Monoxide Detector(s), Smoke Detector(s)
  • other exterior FeaturesLawn Maintenance, Rooftop Terrace

Financial

  • Sales Price$452,400
  • HOA $242/mo
  • Zoning UR2

Charlotte

Explore

Let’s Start a Conversation

Experience a real estate partnership built on trust, expertise, and genuine care. Mackenzie brings a lifelong understanding of what “home” truly means to every client and every decision.

Follow Me on Instagram