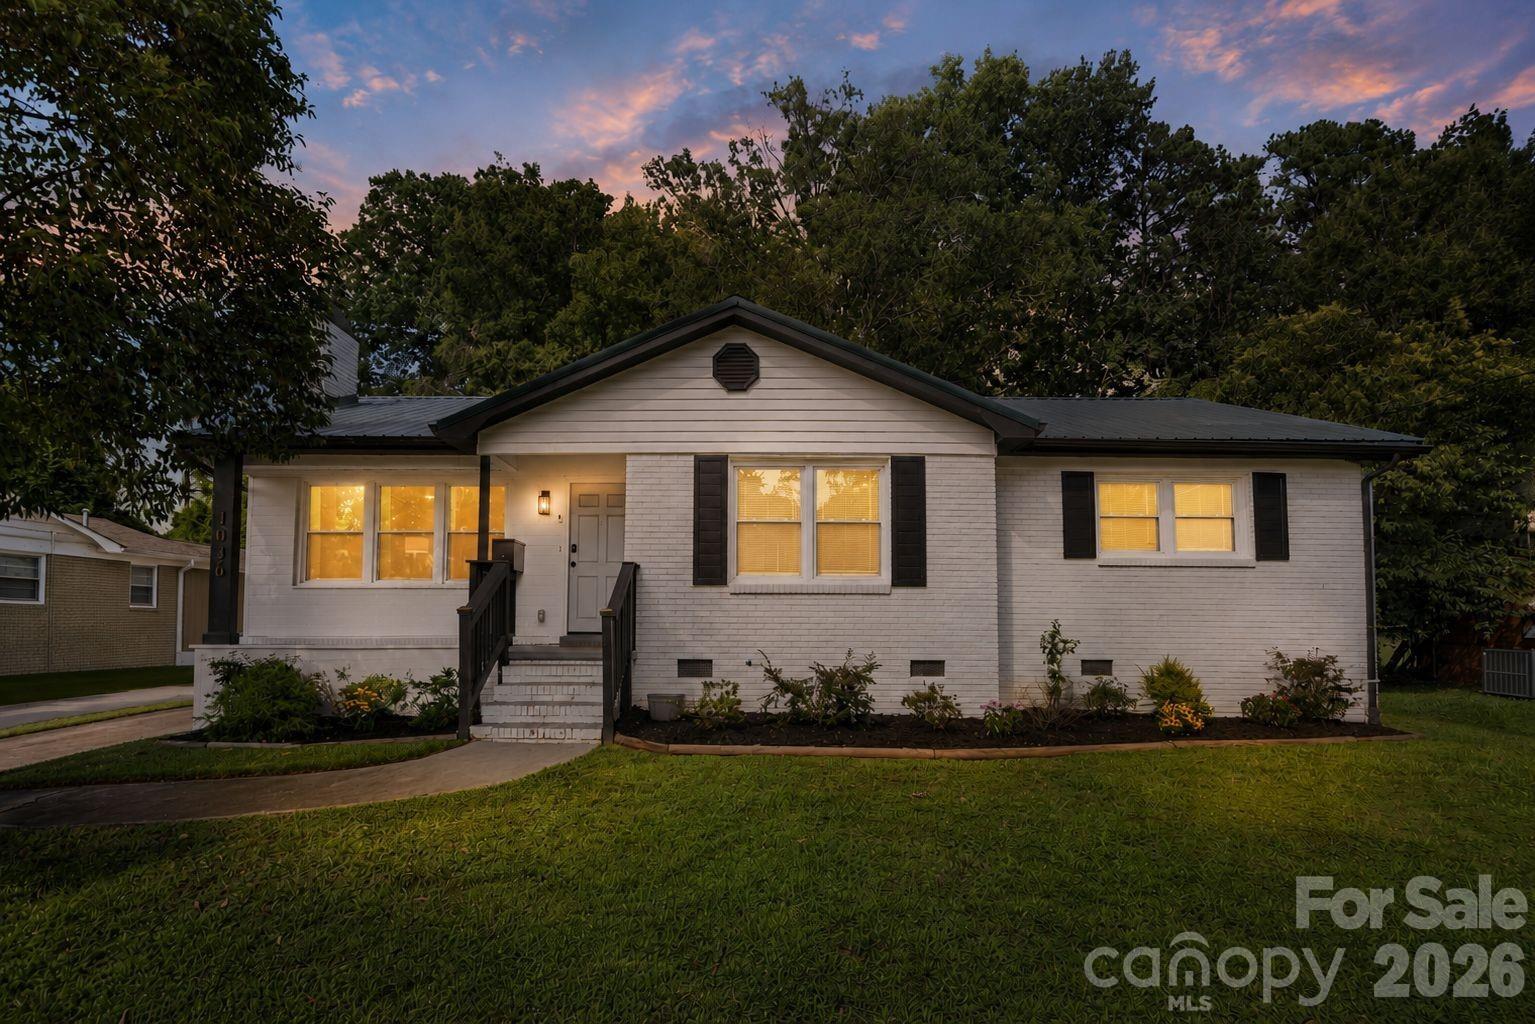

White brick single-story house with warmly lit windows and landscaped front lawn at dusk.
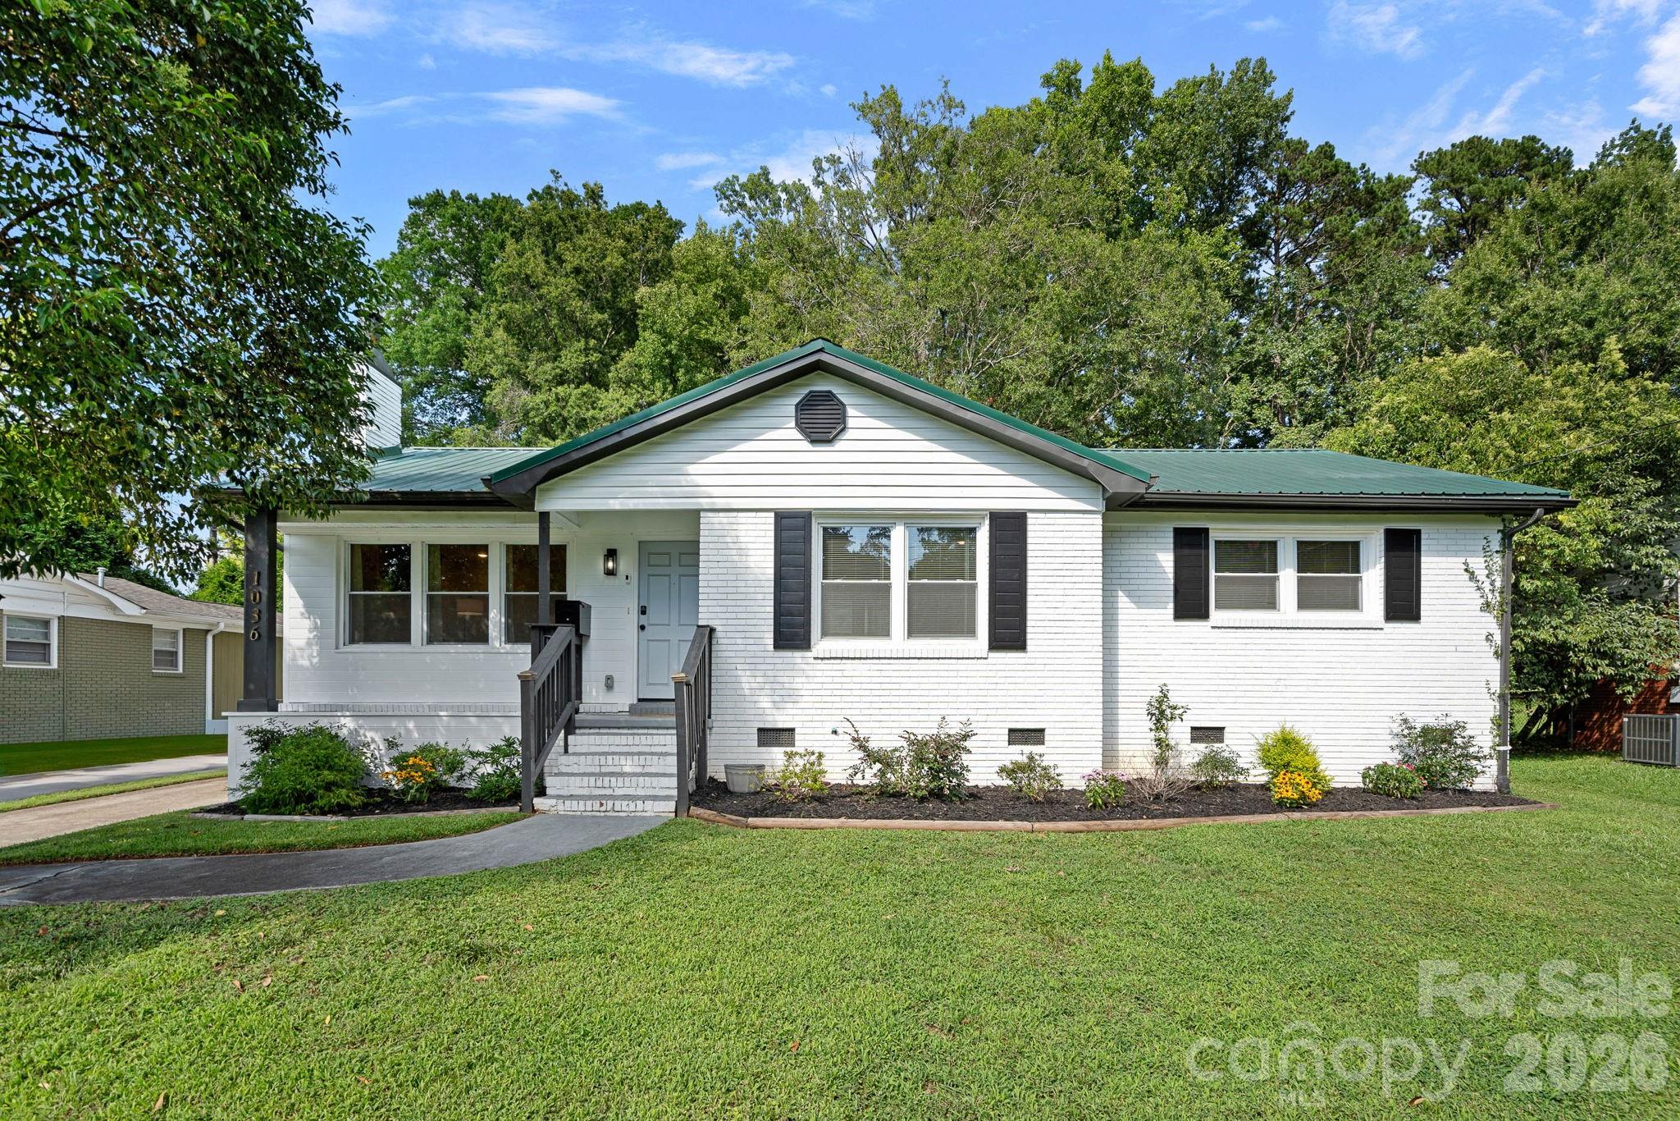
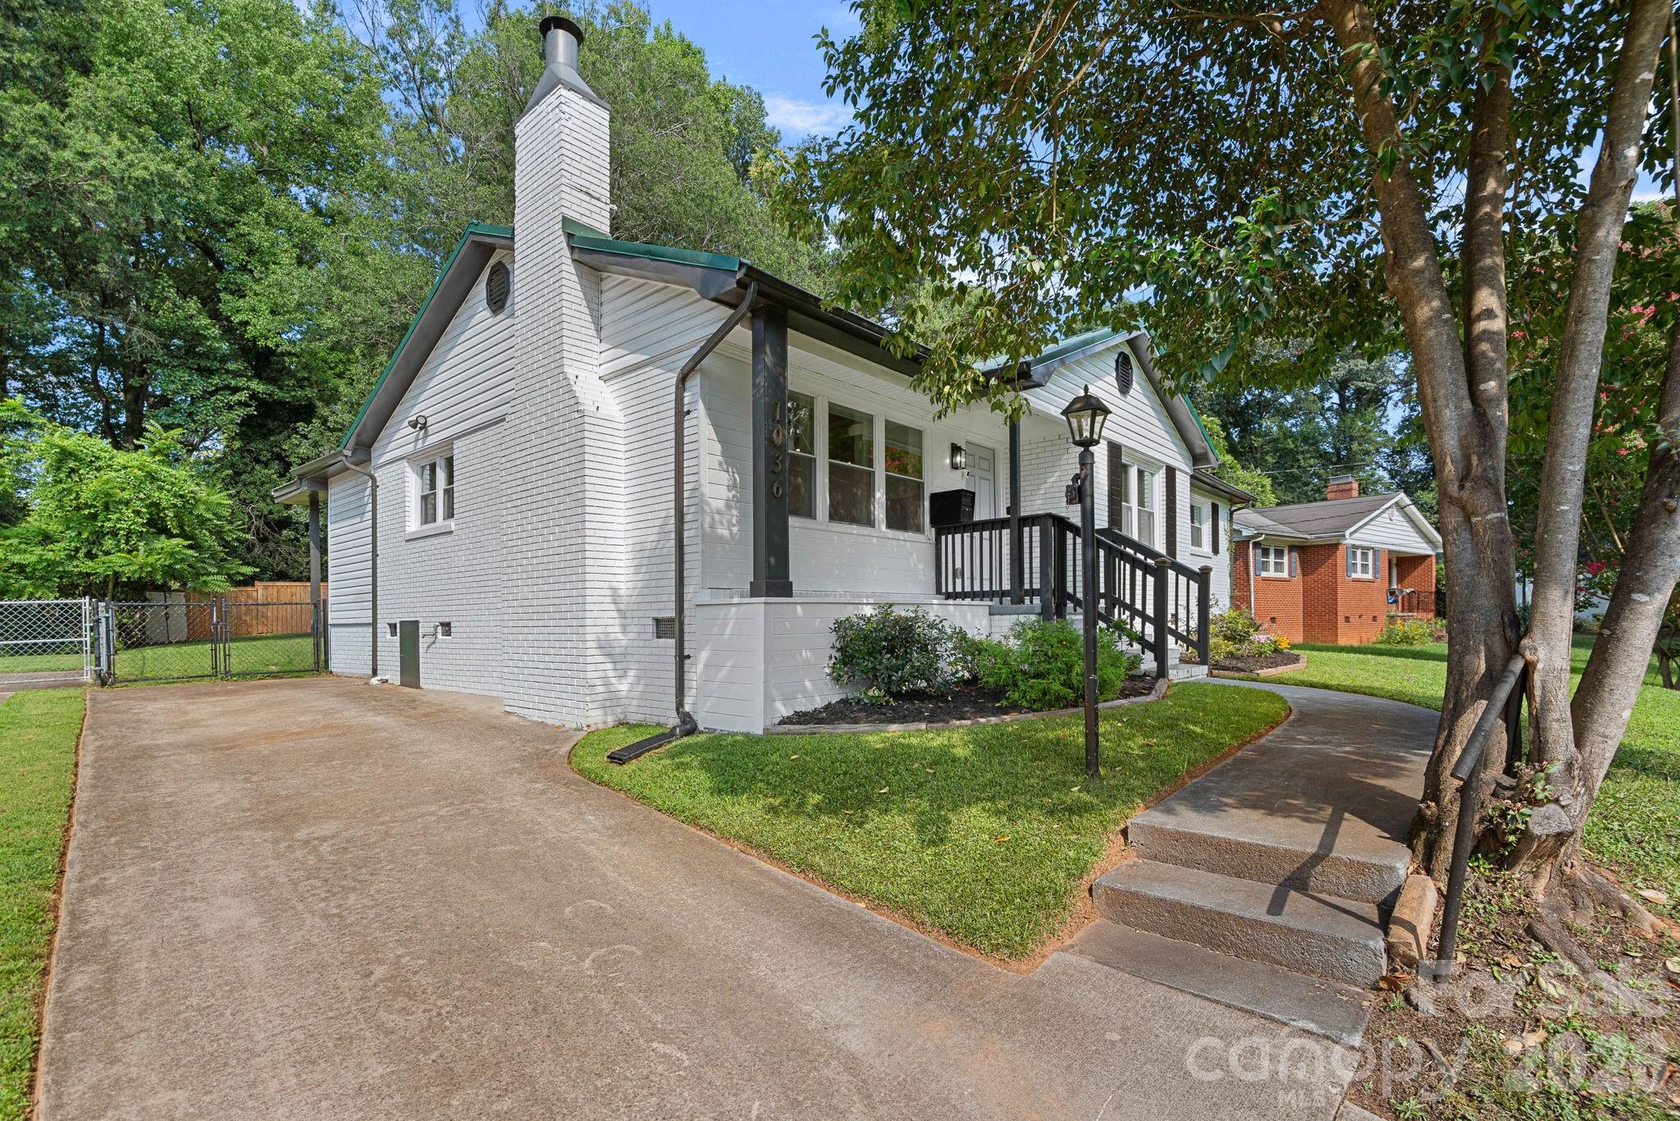
White brick house with a green metal roof, black shutters, and a covered front porch.
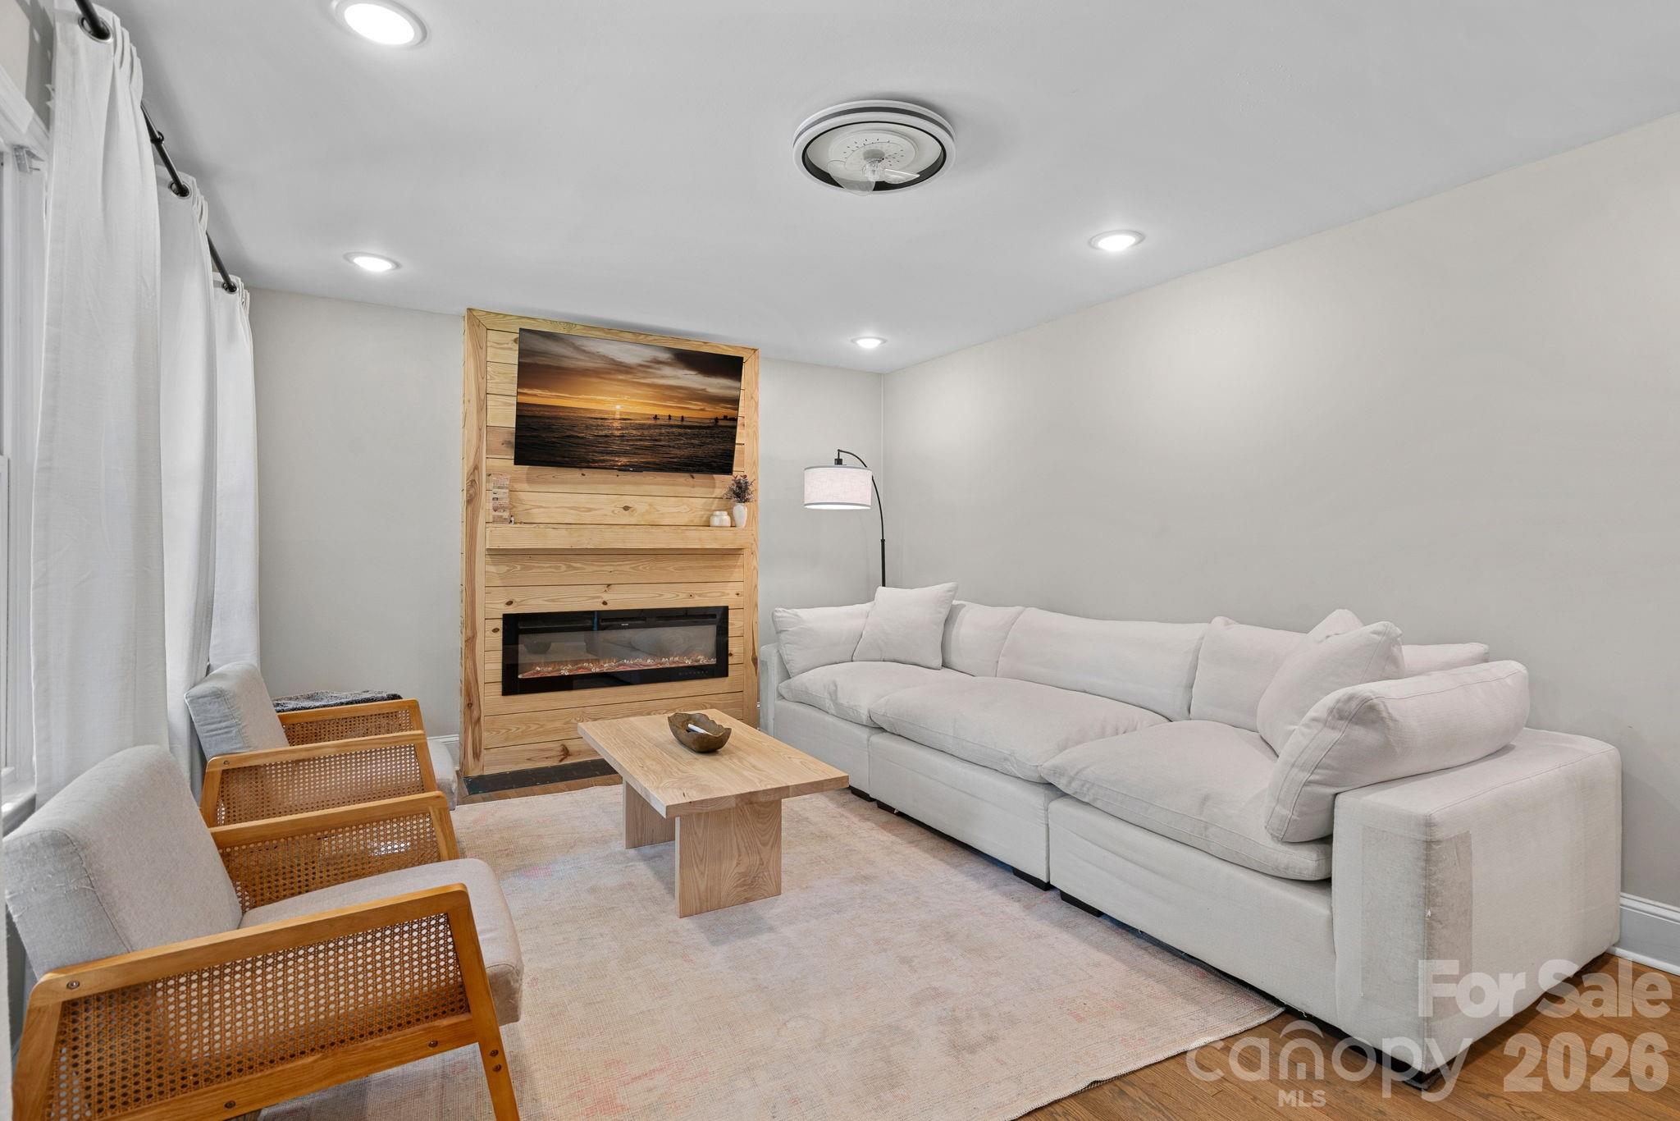
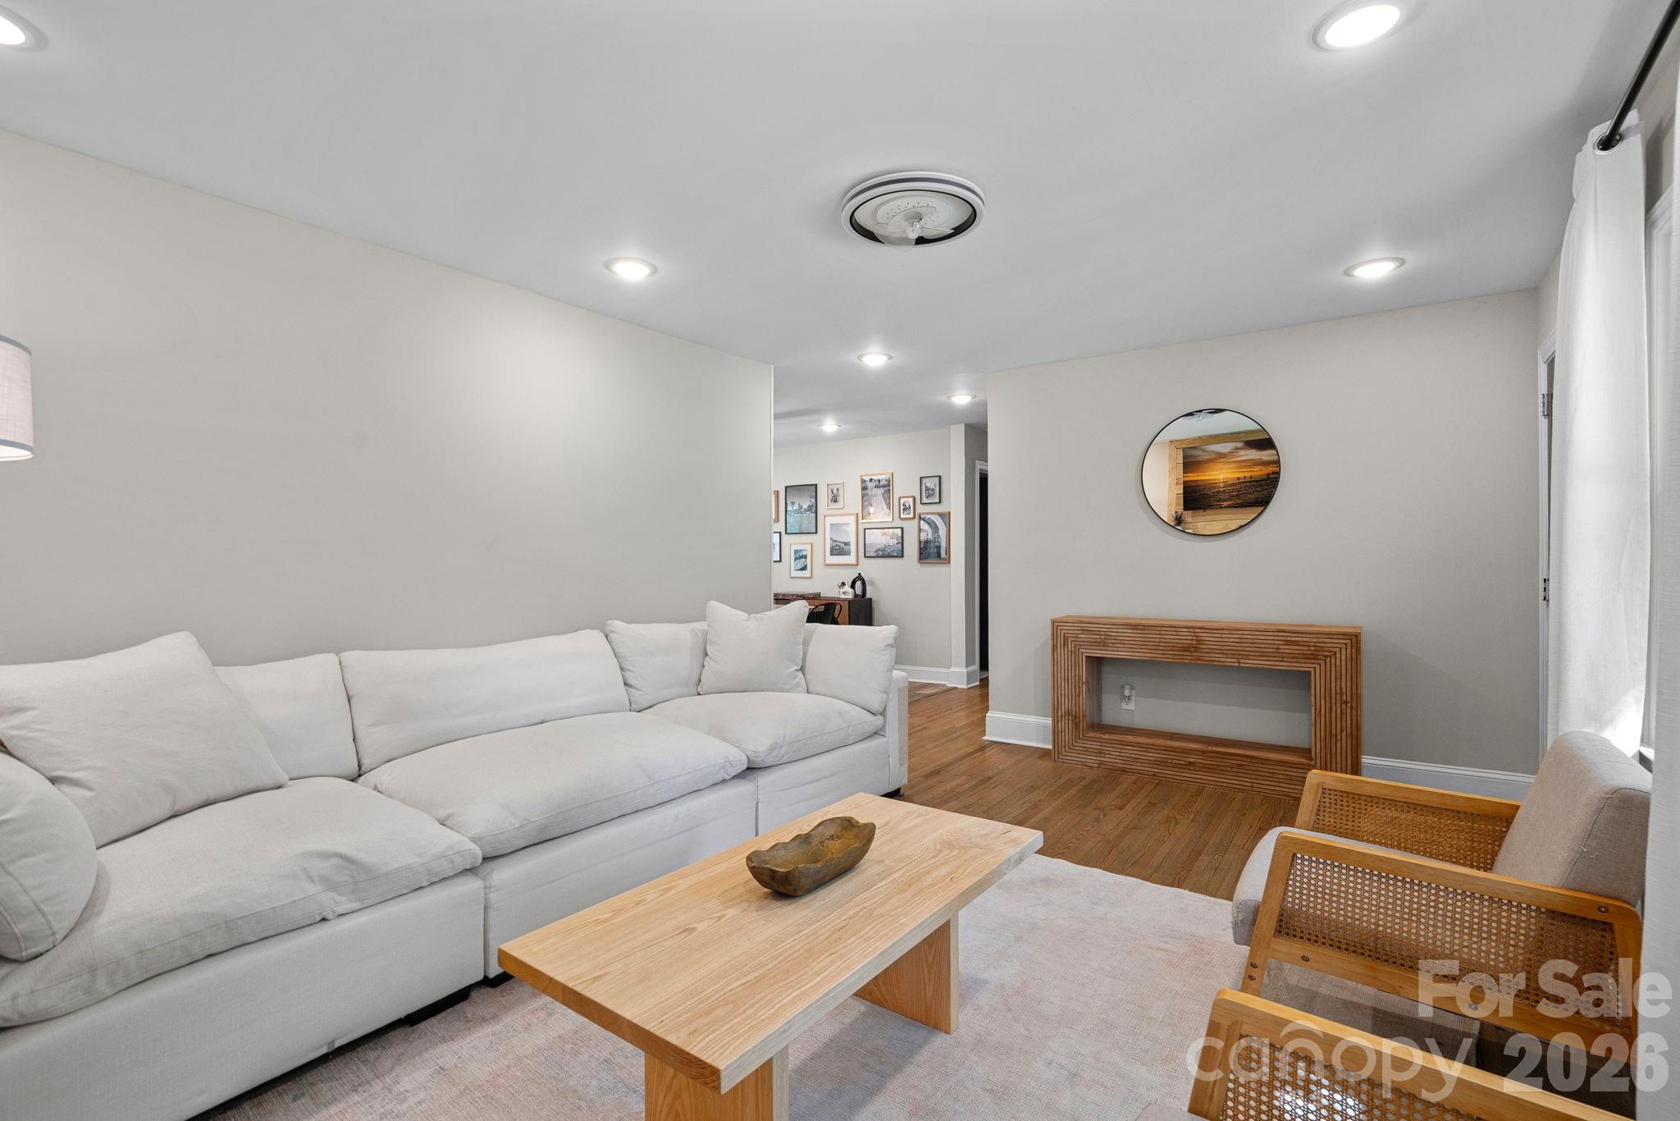
Living room with a light sectional, cane chairs, and a wood fireplace feature wall.
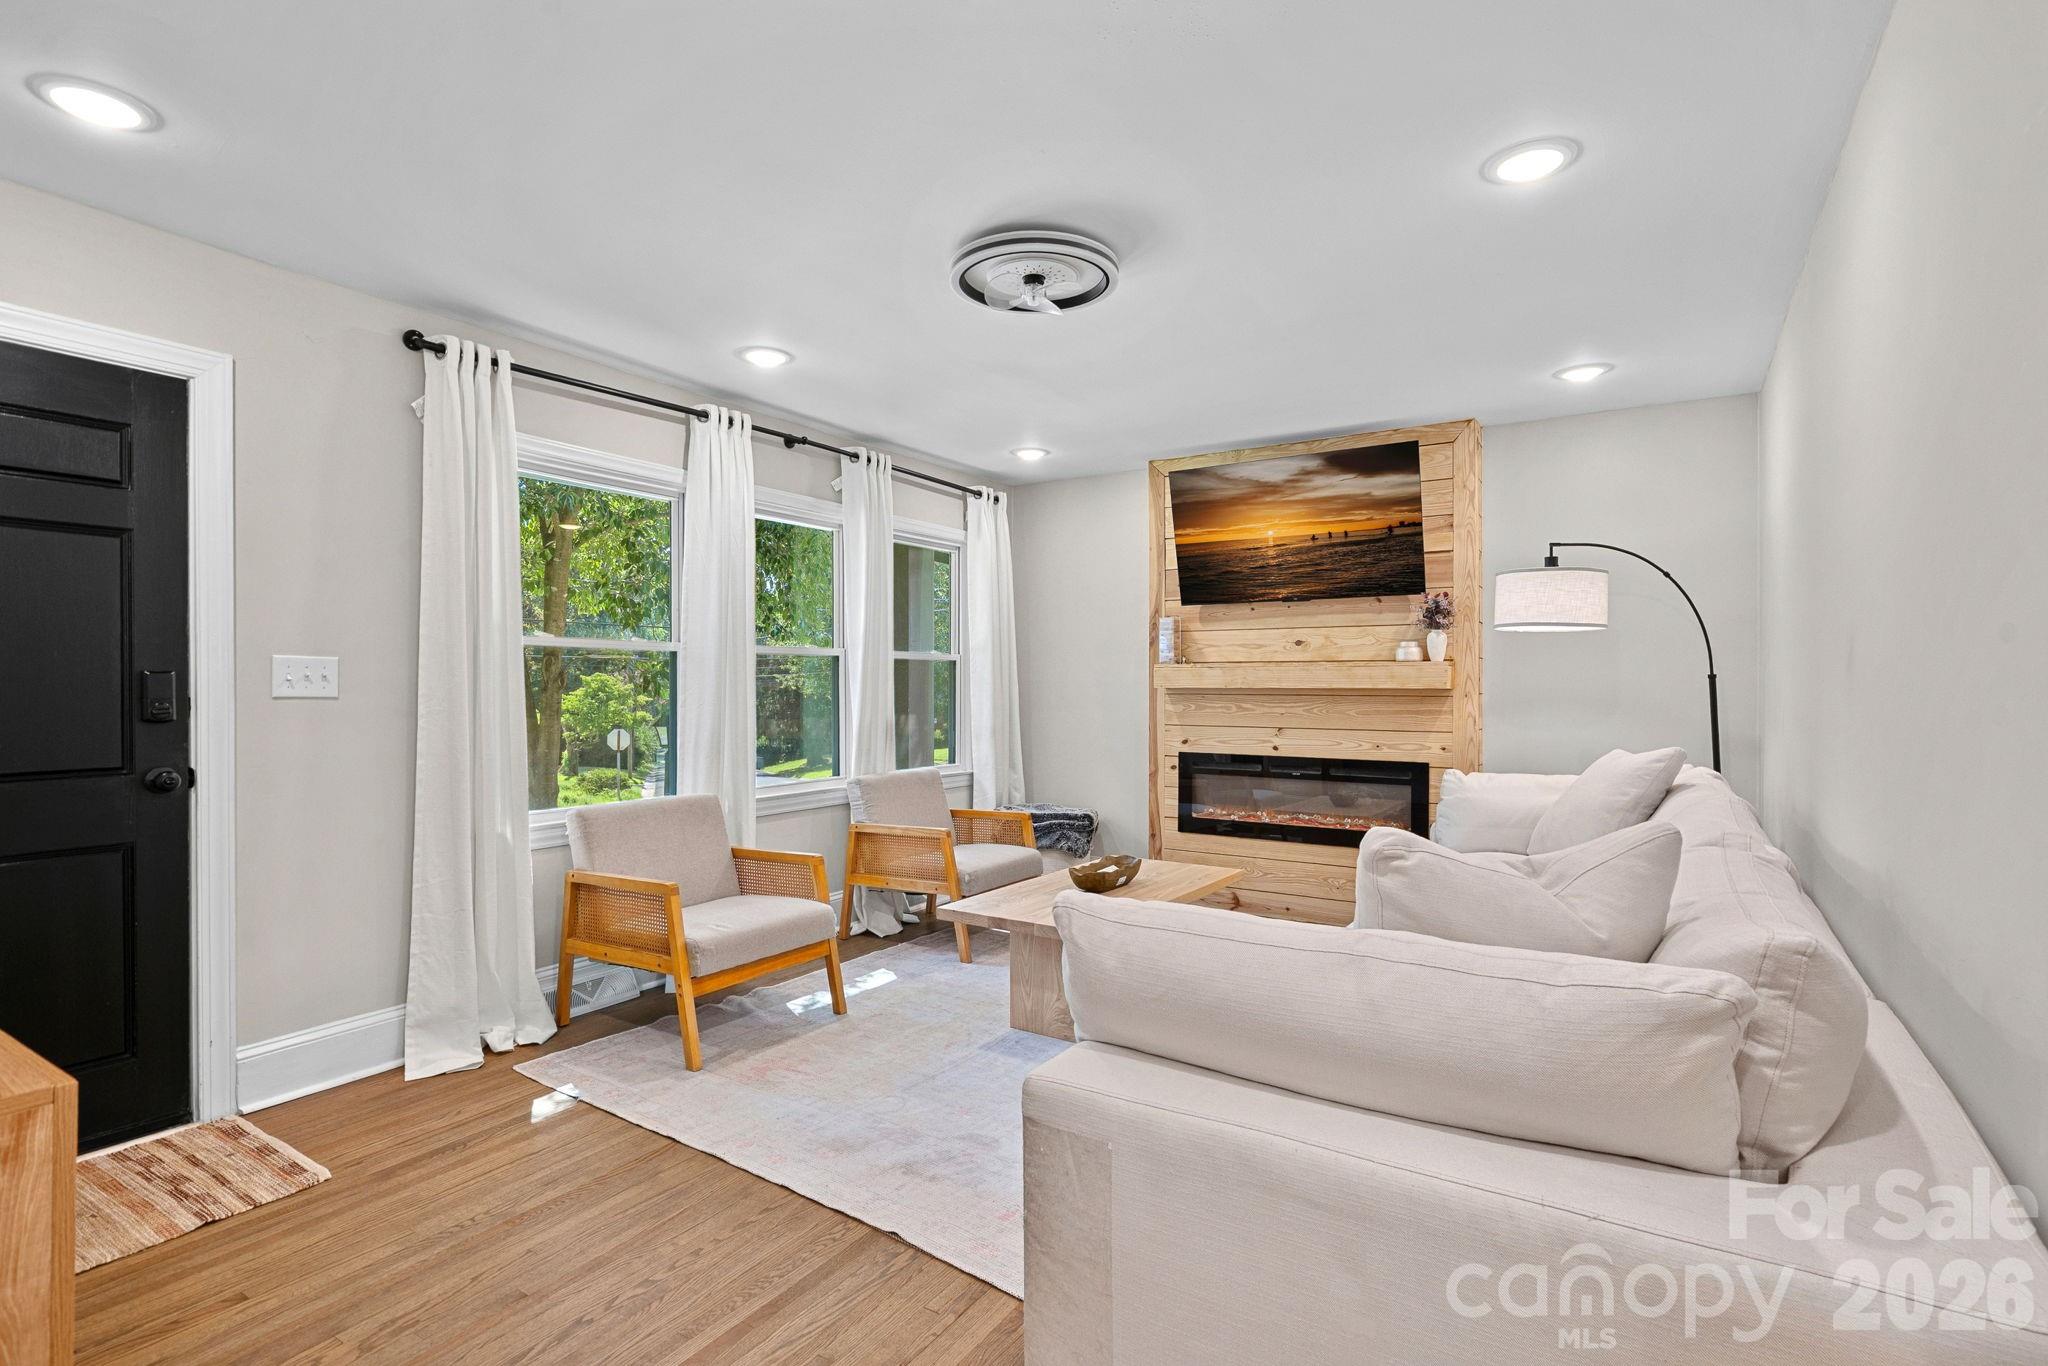
Living room with a white sectional, wood-framed chairs, and a light wood fireplace surround.
Living room with a white sectional, wood coffee table, and geometric wood fireplace surround.
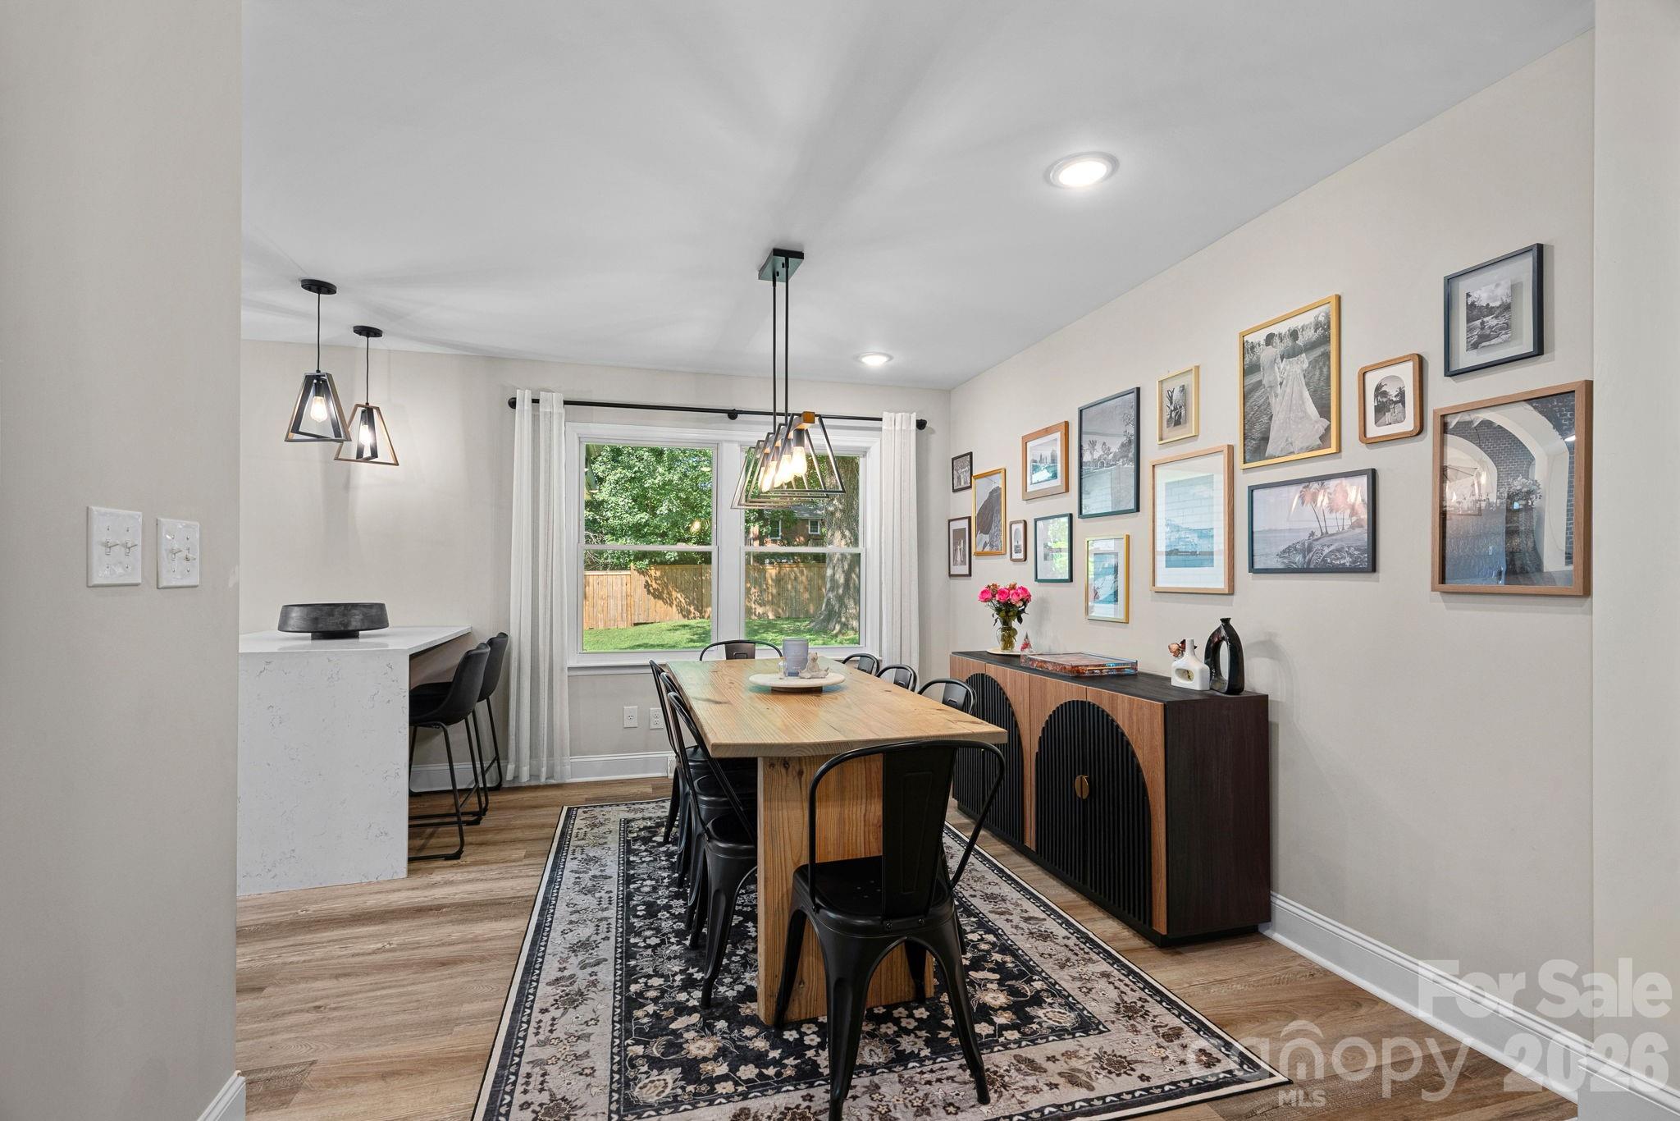
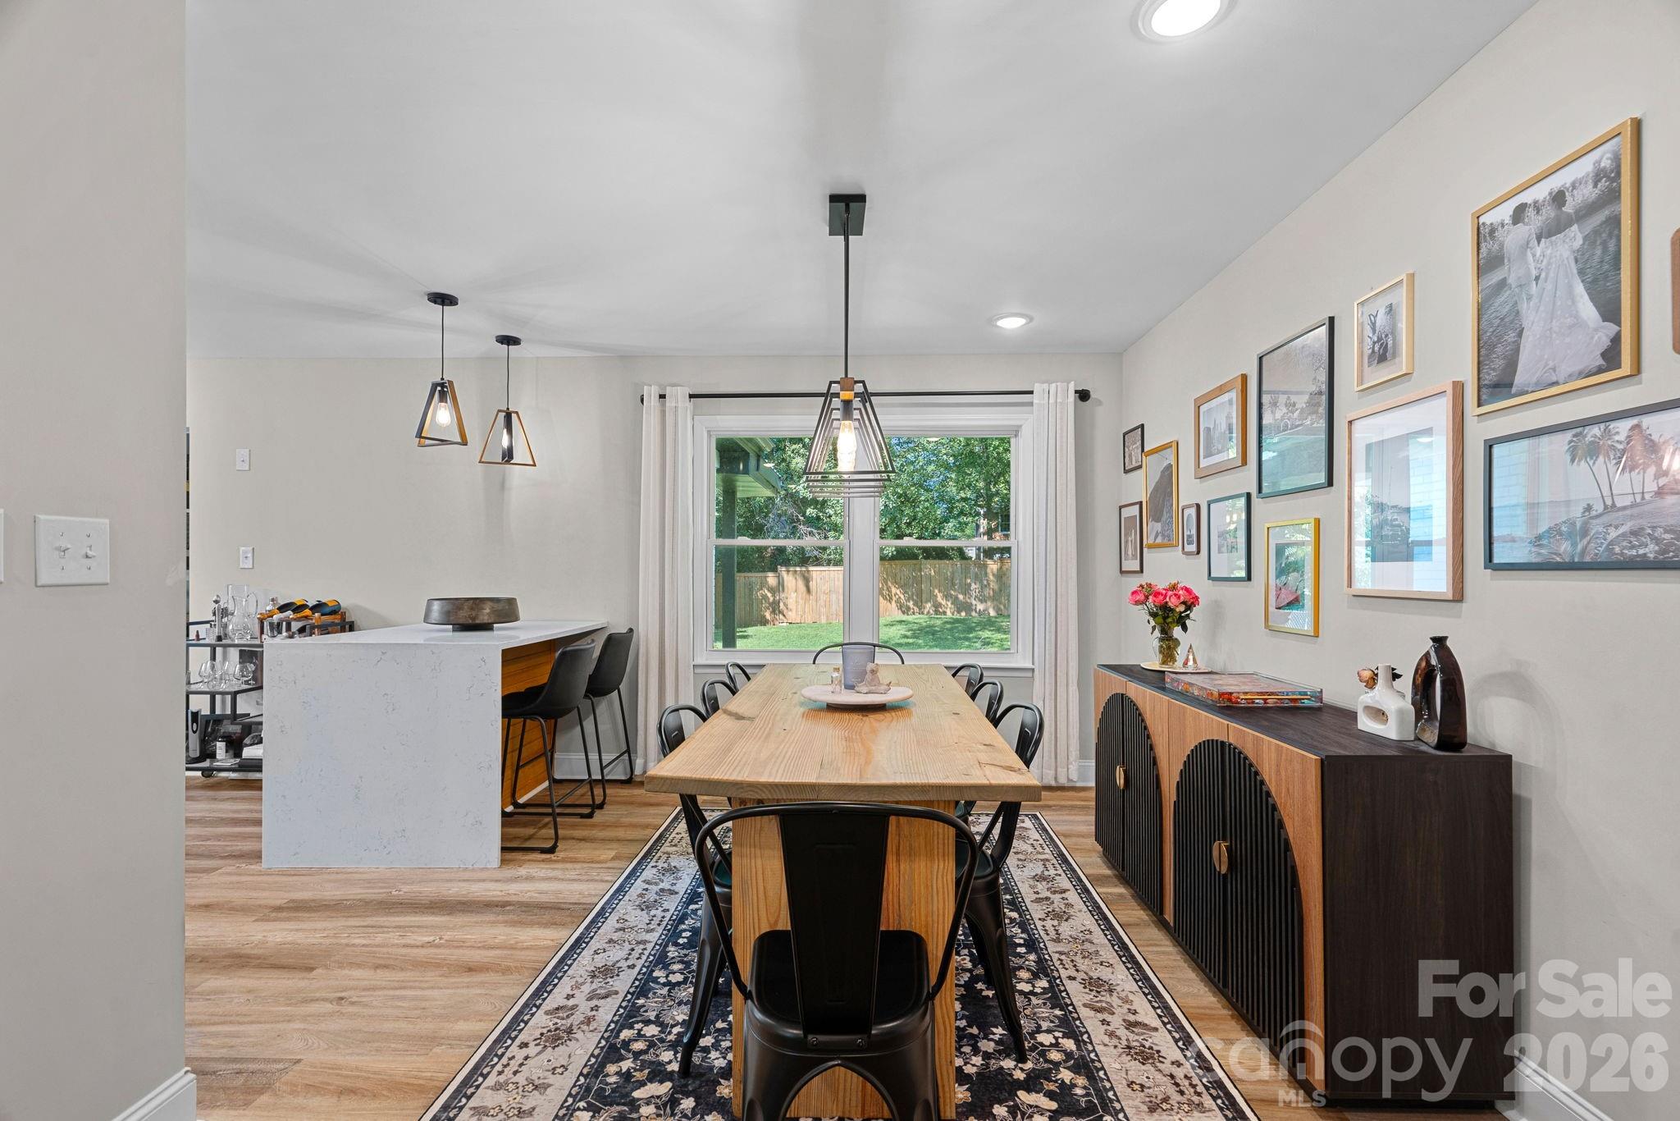
Dining room with a wooden table, gallery wall, pendant lights, and a window overlooking the backyard.
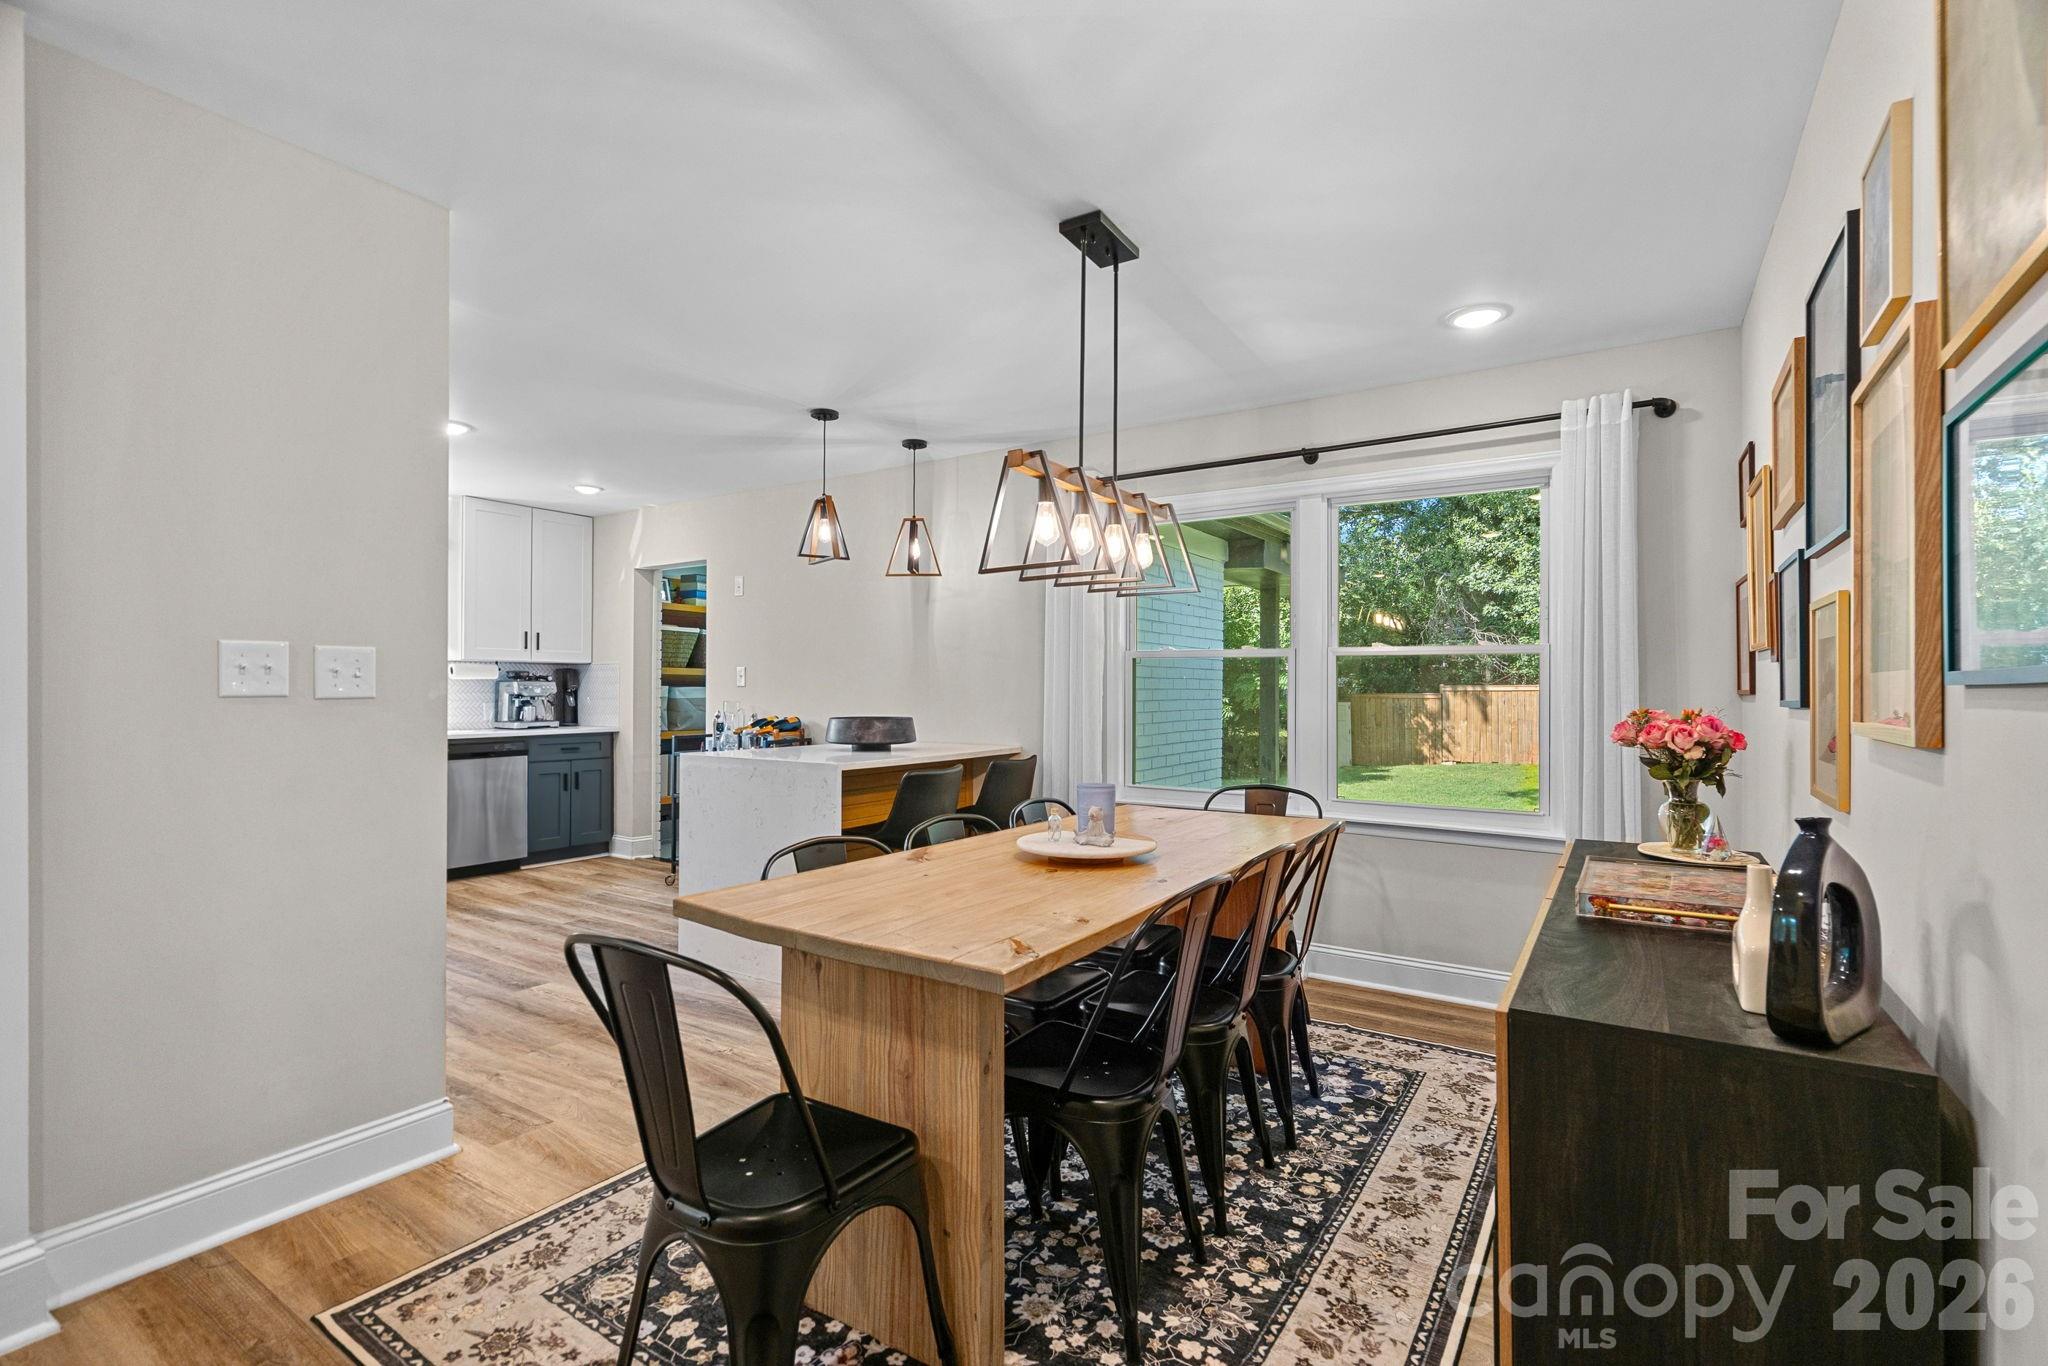
Dining area with a long wood table, patterned rug, gallery wall, and large window overlooking a fenced yard.
Dining room with a long wooden table, black chairs, geometric pendant lights, and a view of the backyard.
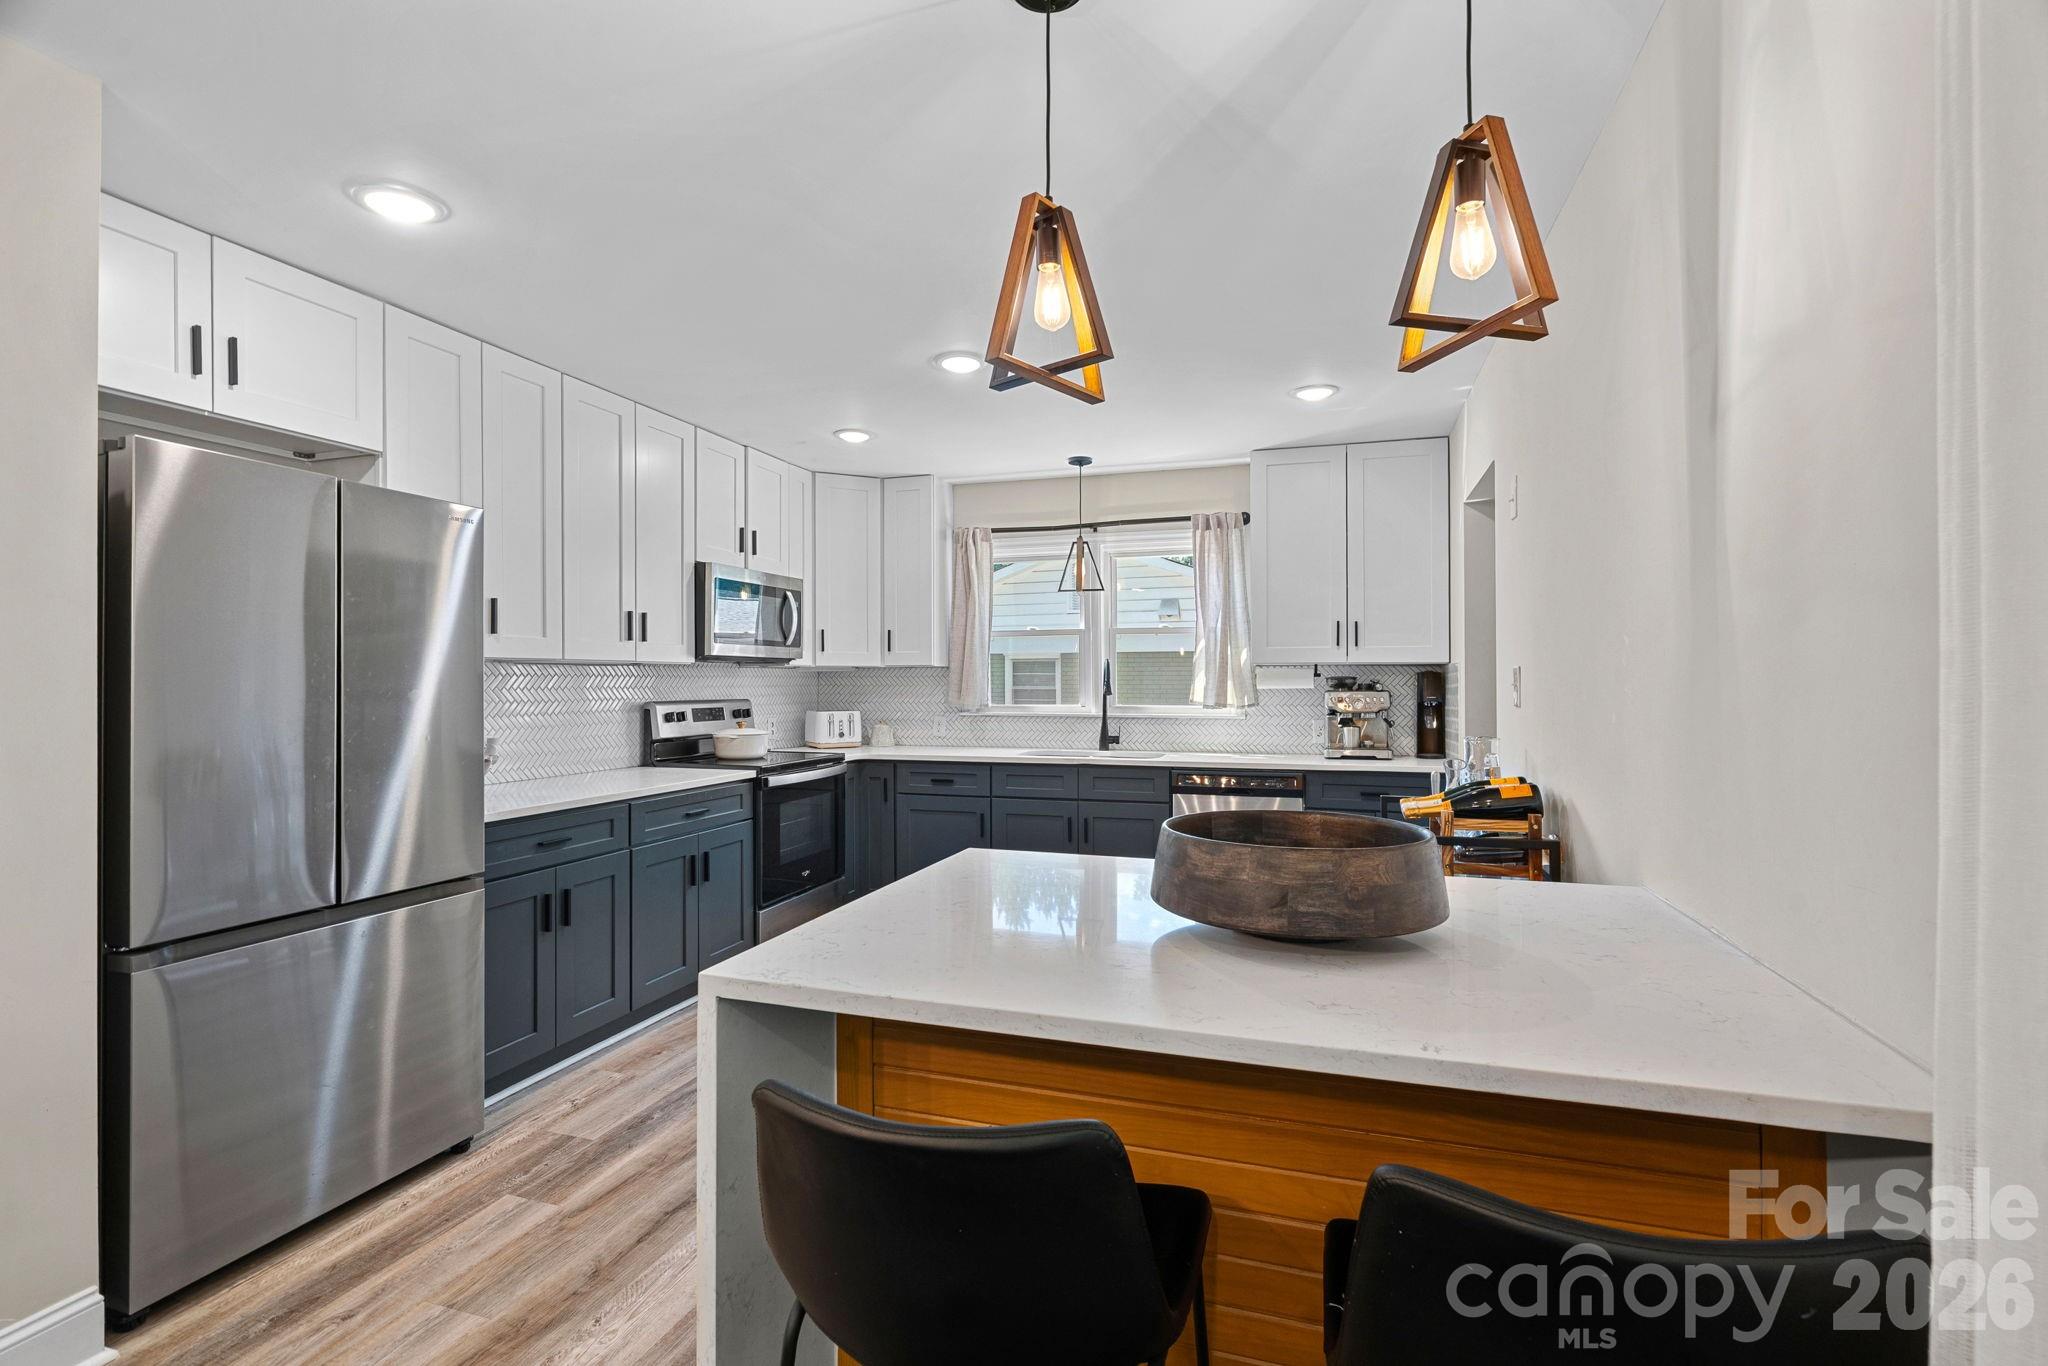
Remodeled kitchen with dark lower cabinets, stainless appliances, and a large island beneath geometric pendant lights.
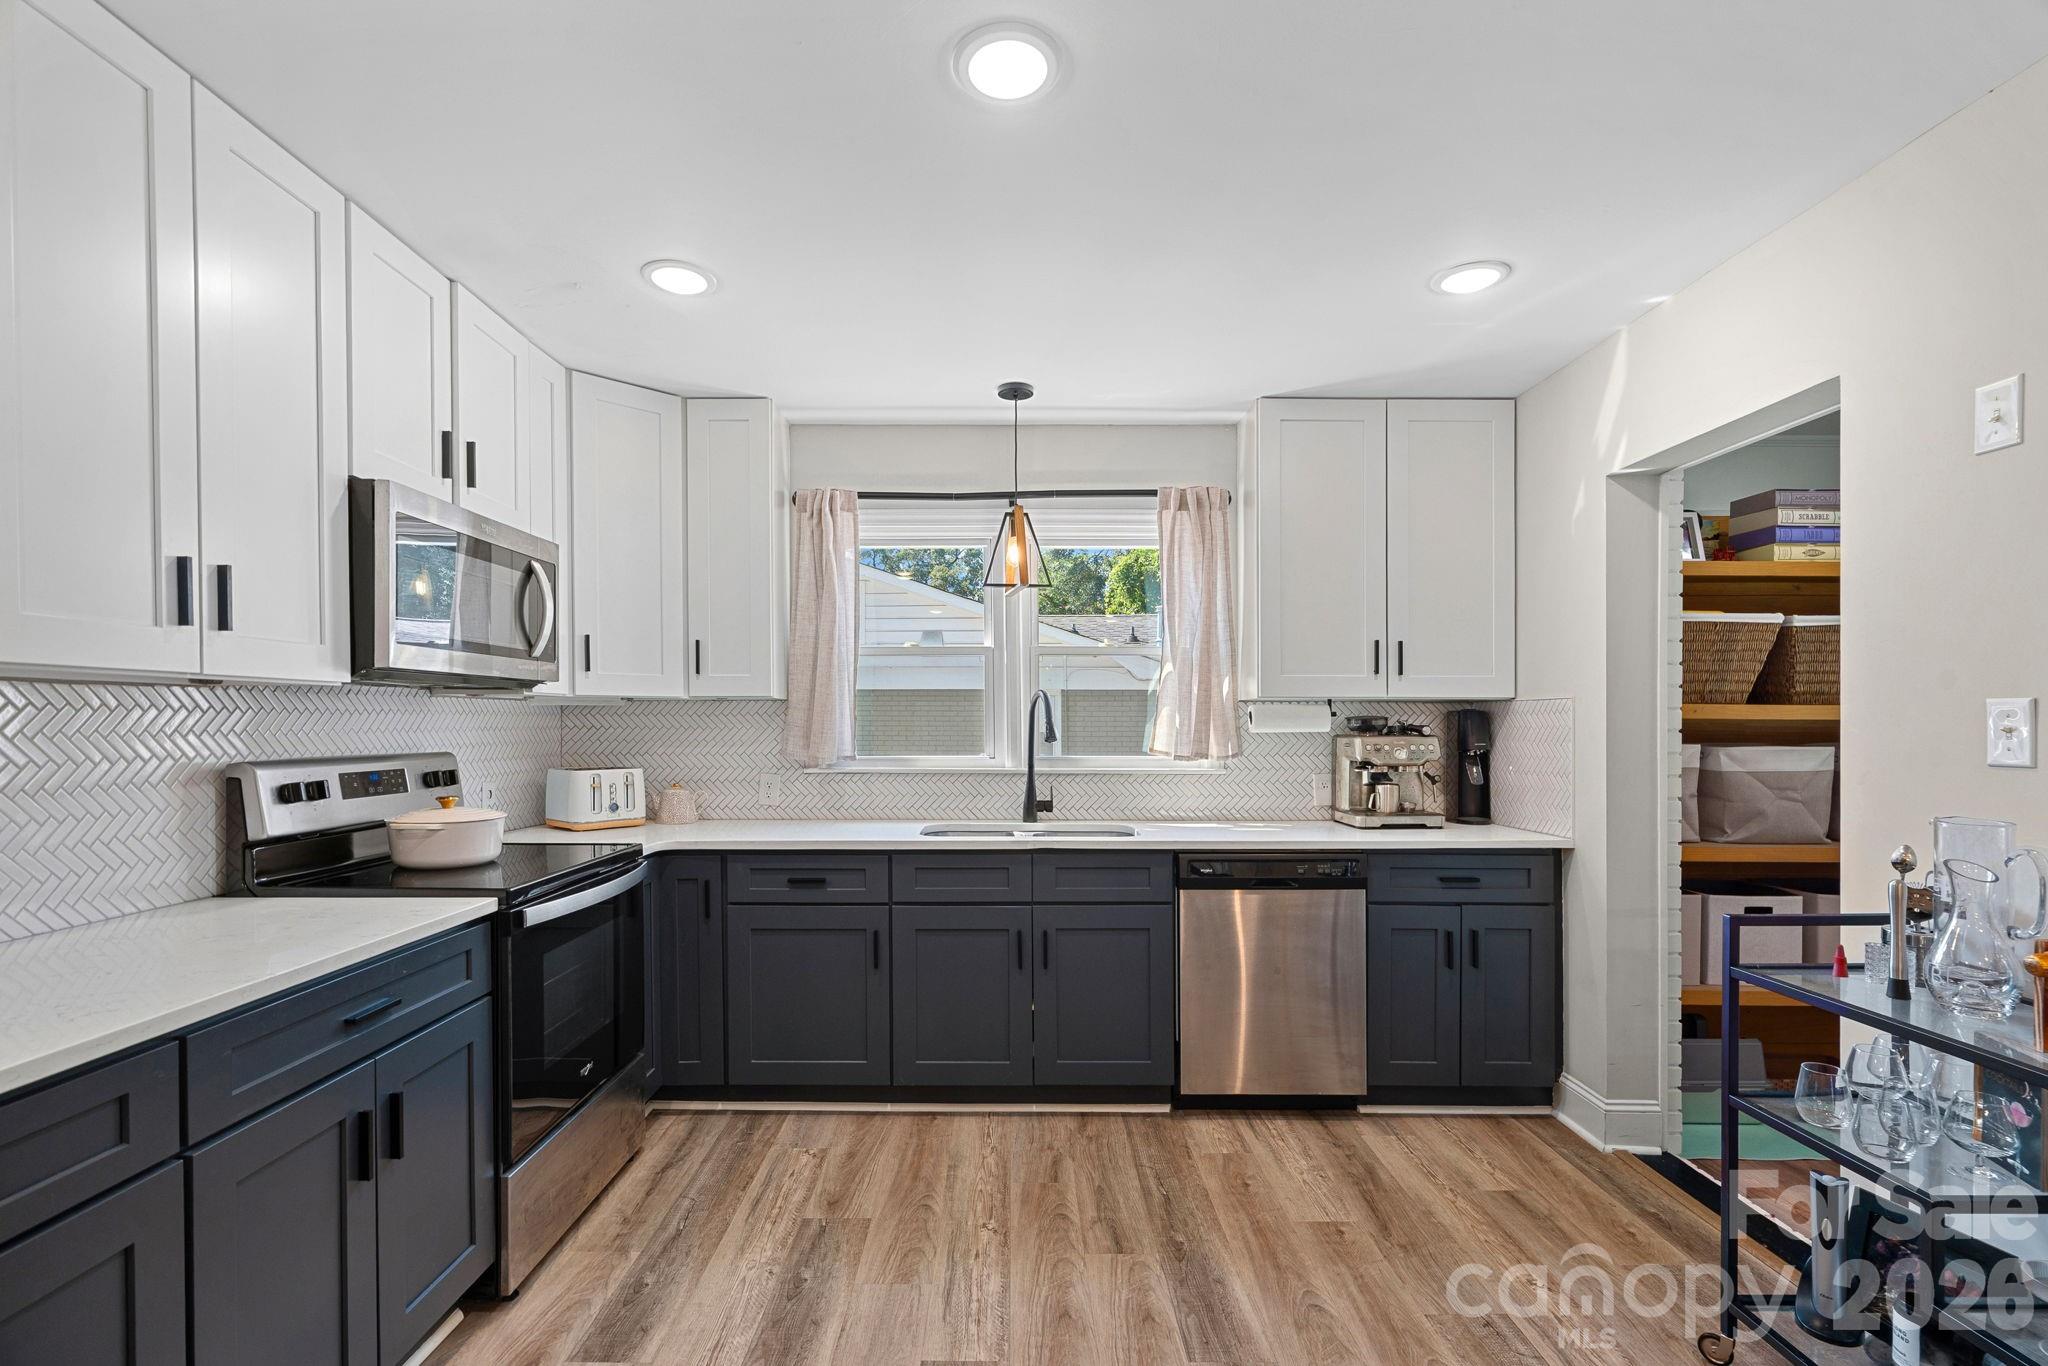
Kitchen with dark blue lower cabinets, white herringbone backsplash, and a window above the sink.
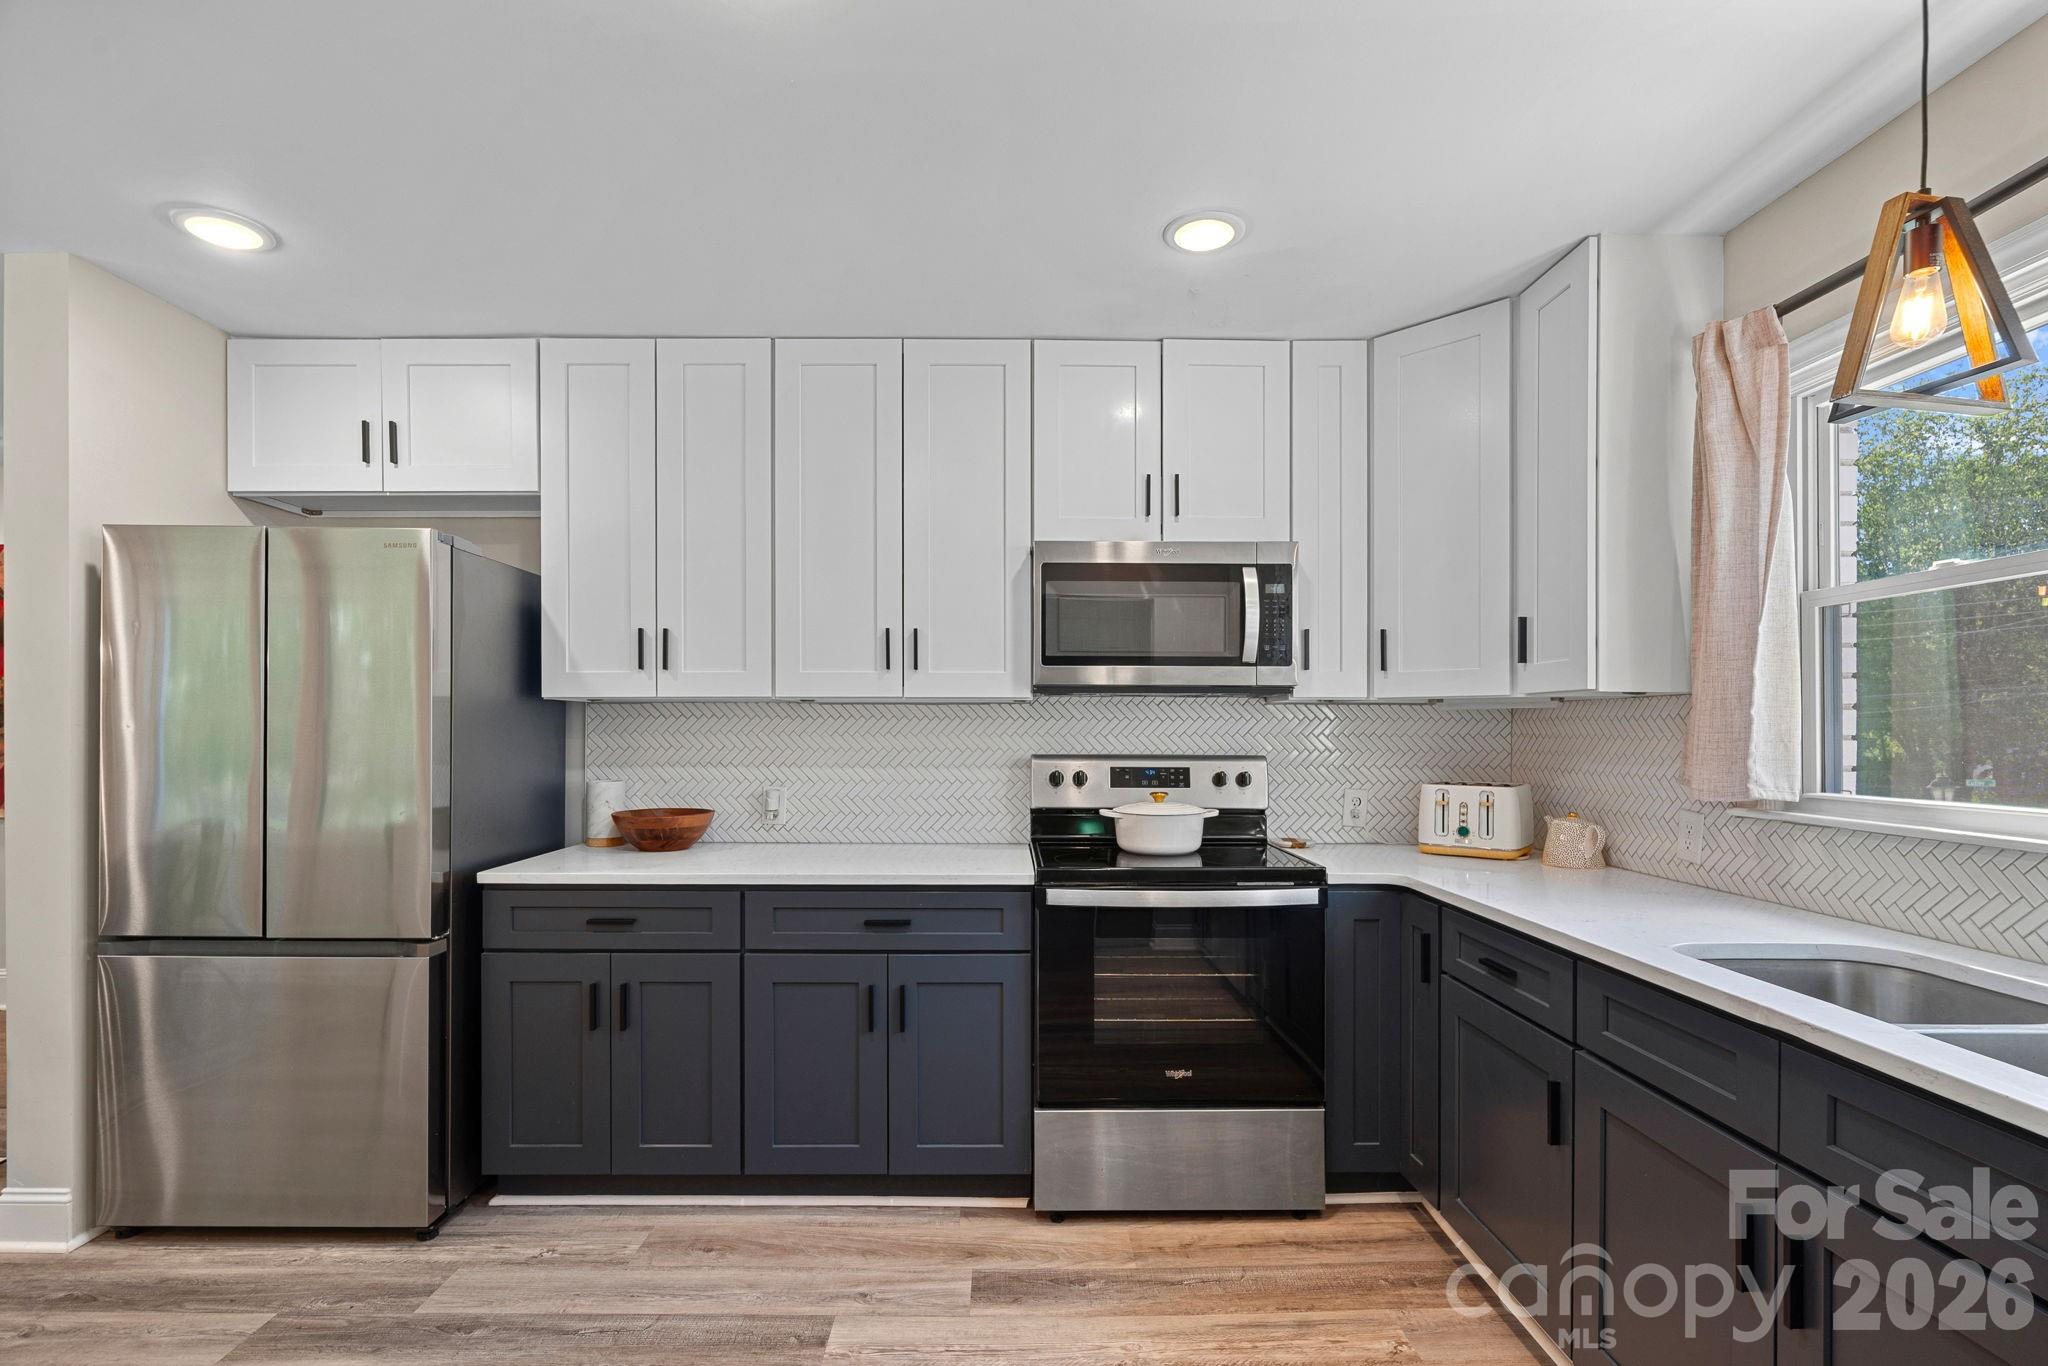
Kitchen with white and dark cabinets, stainless steel appliances, and a herringbone tile backsplash.
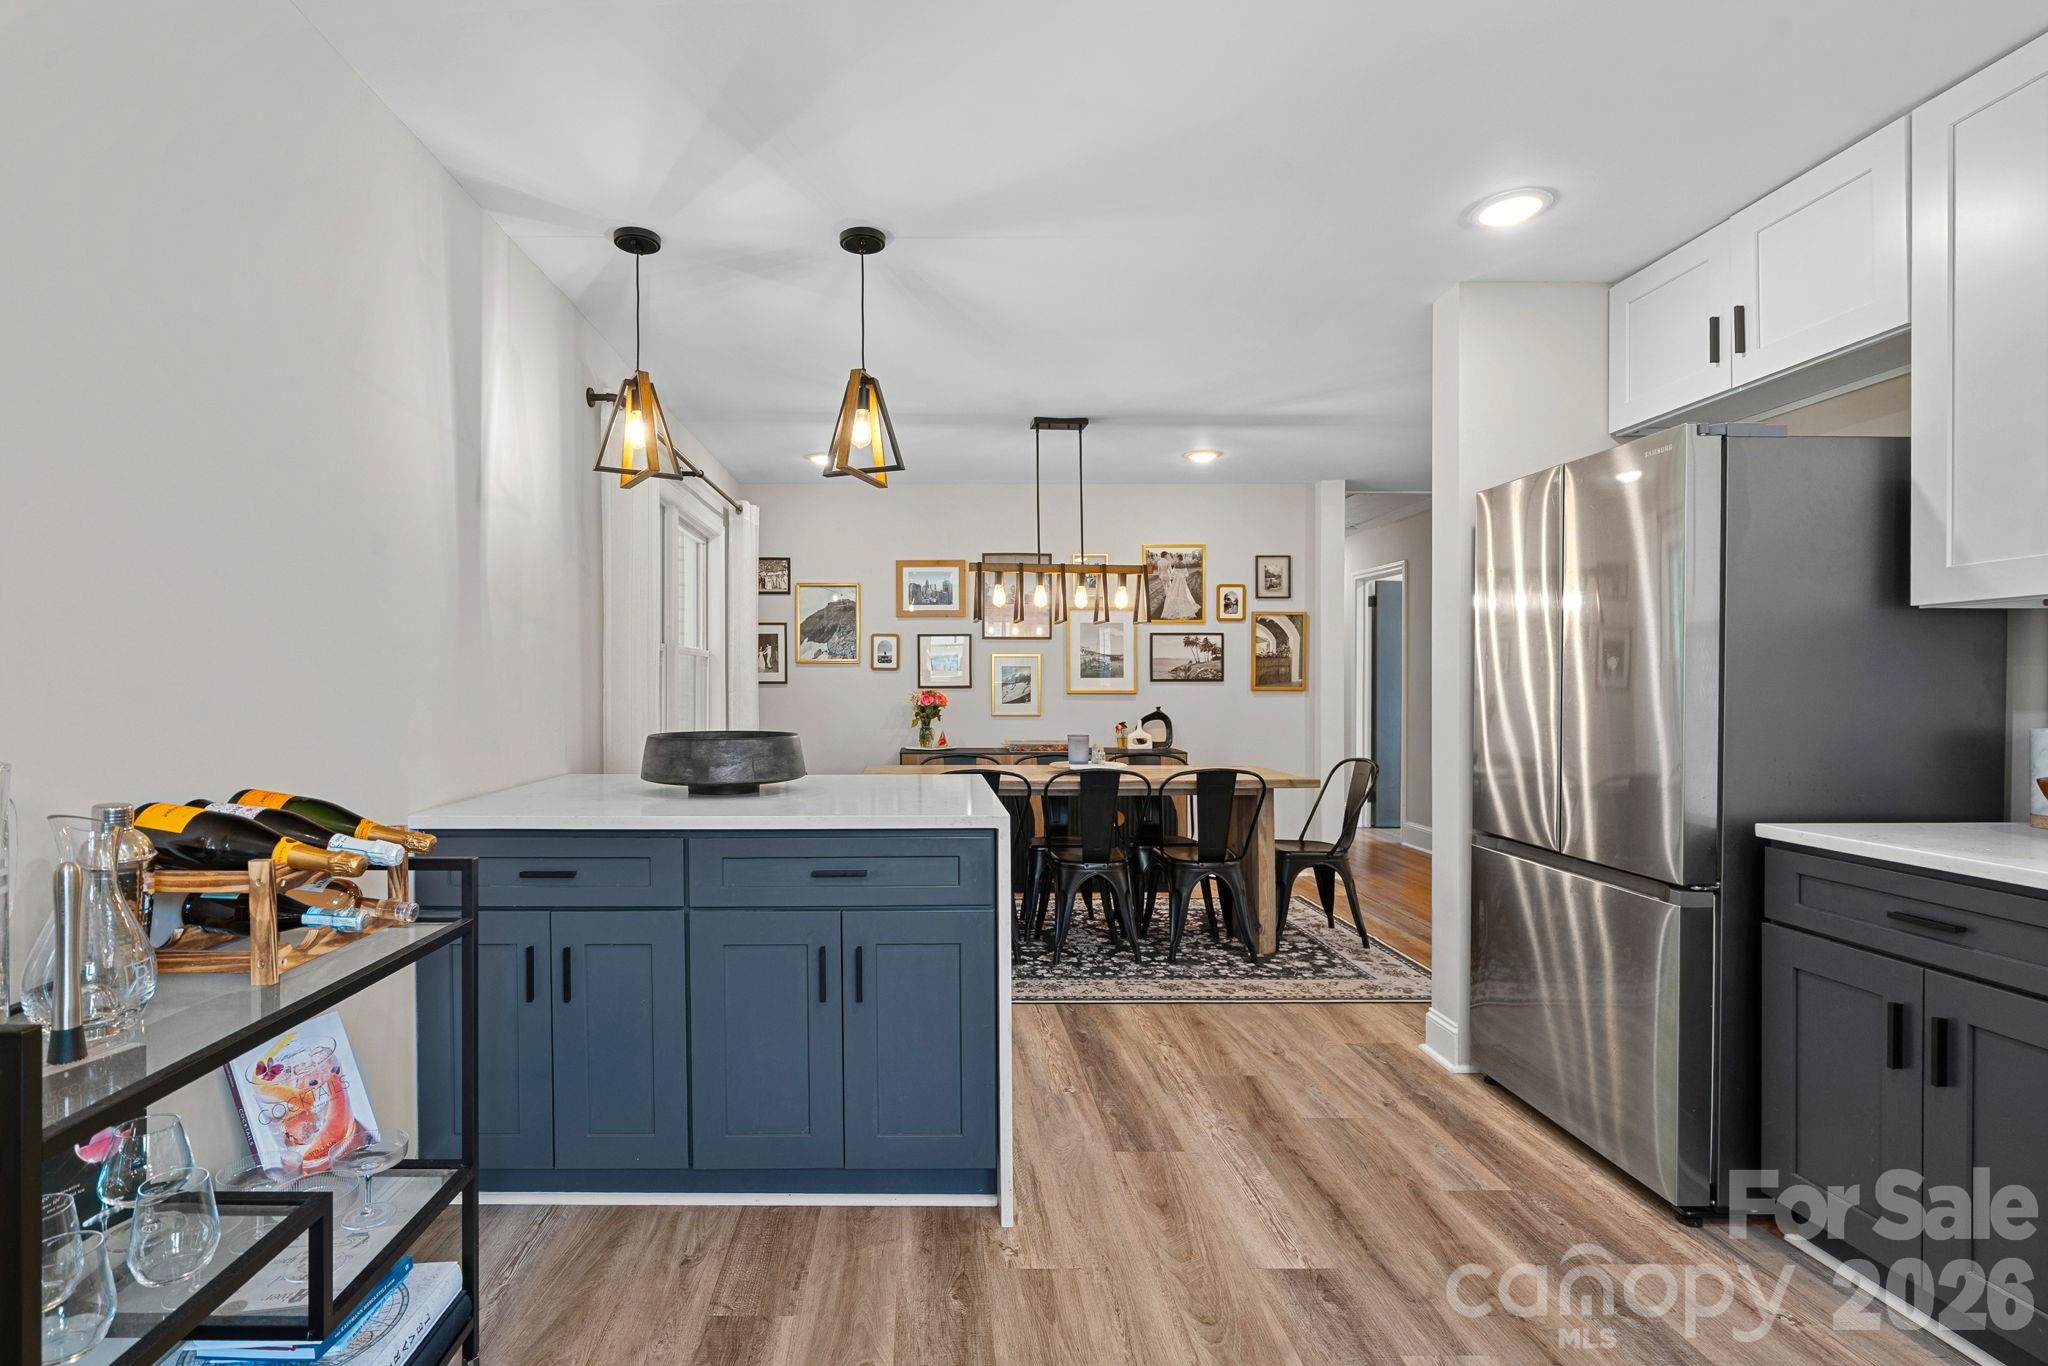
Open-plan kitchen and dining area with a dark blue island, stainless steel refrigerator, and gallery wall.
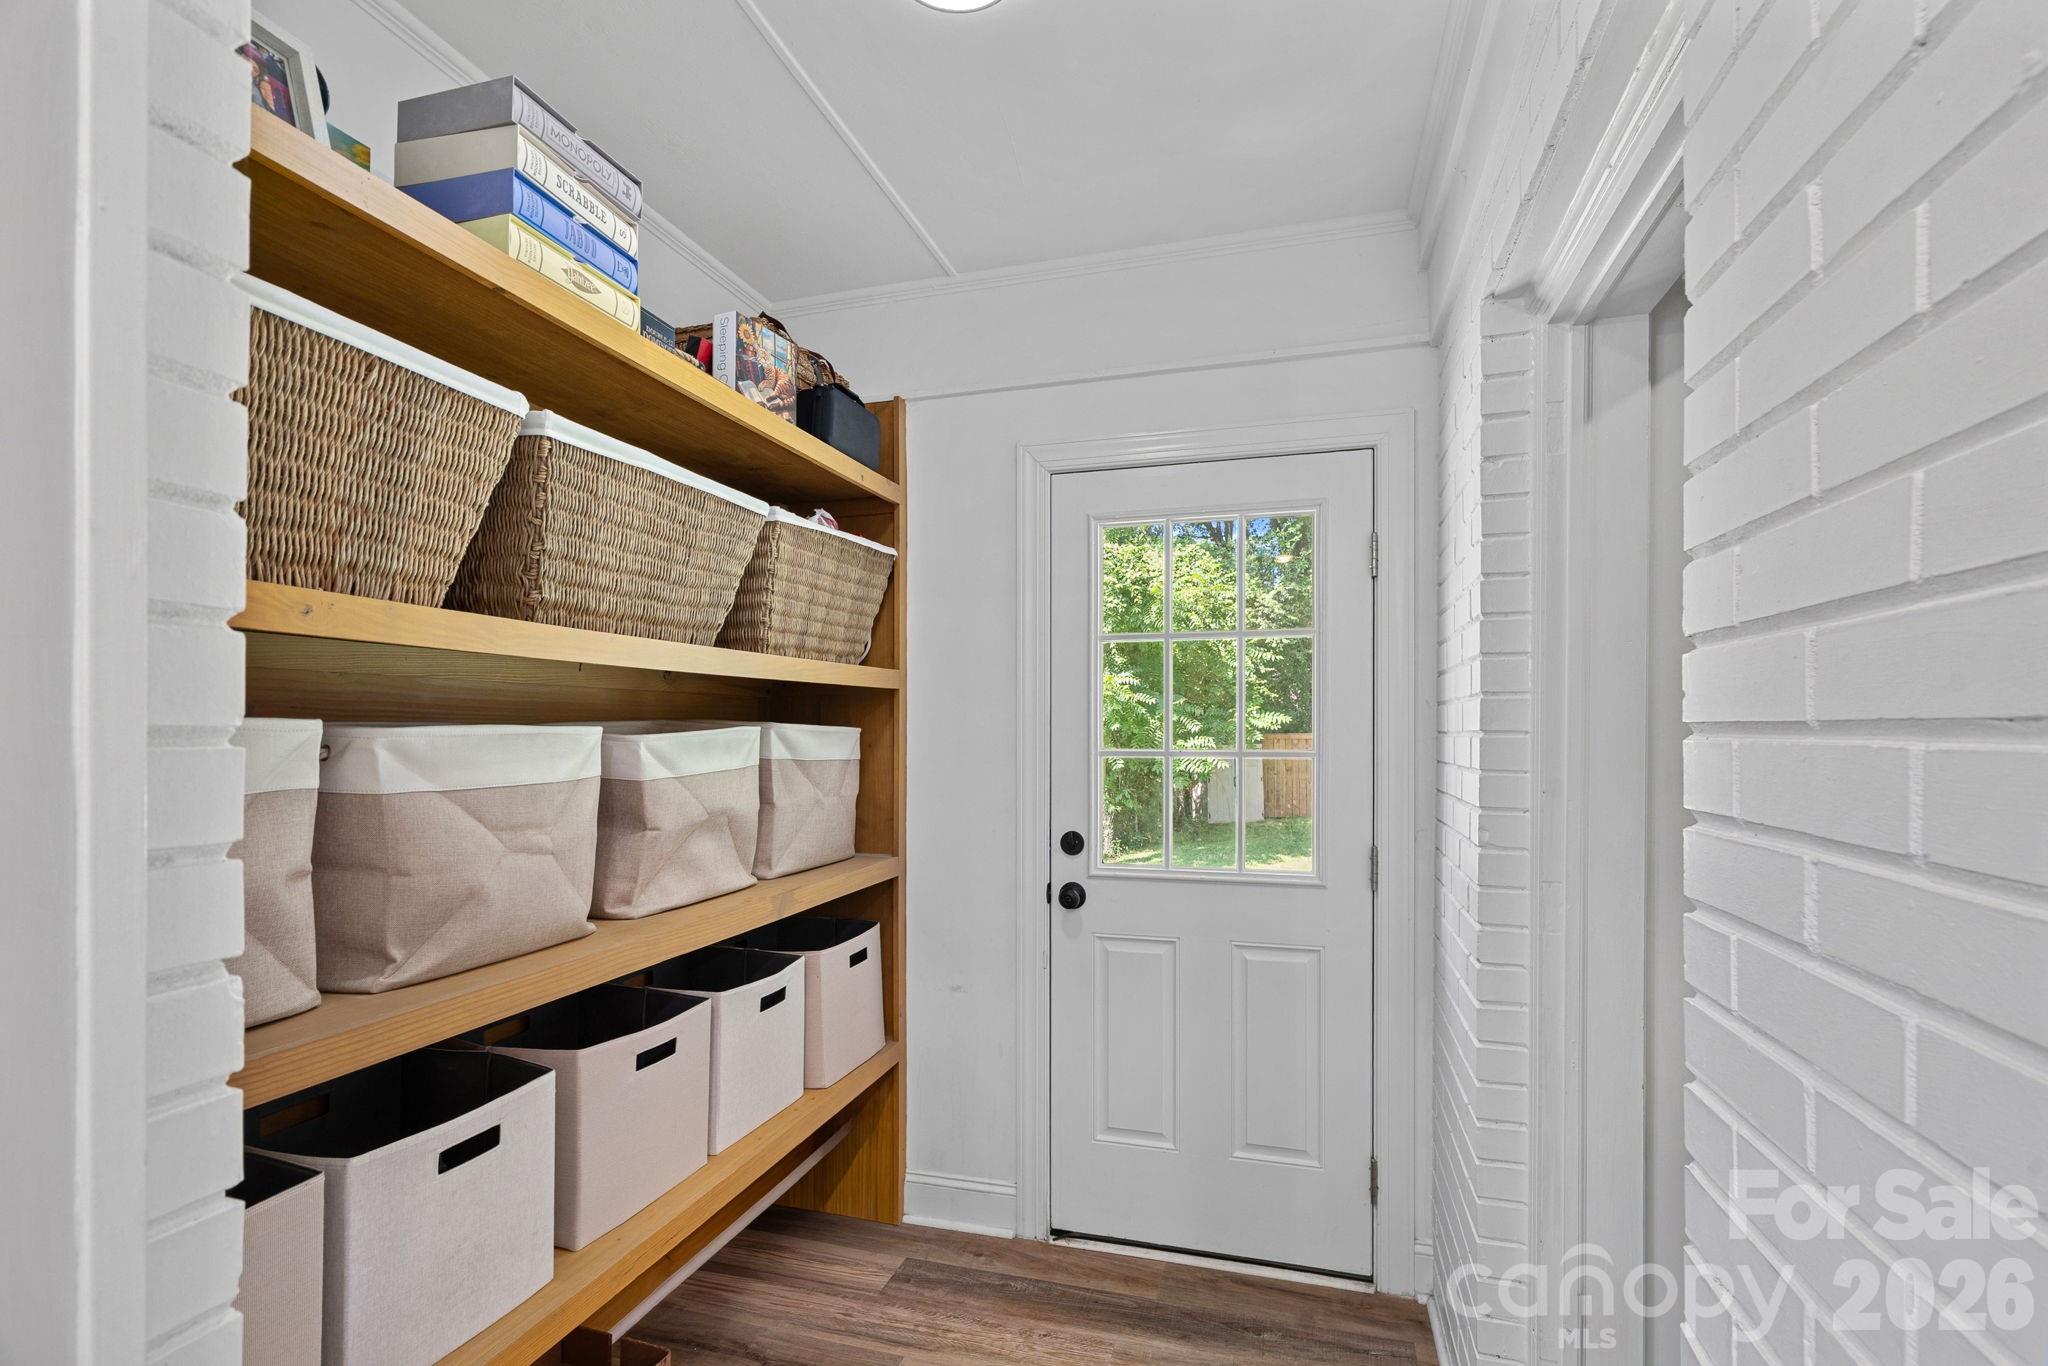
Entryway with organized wooden shelving and baskets beside a glass-paneled door.
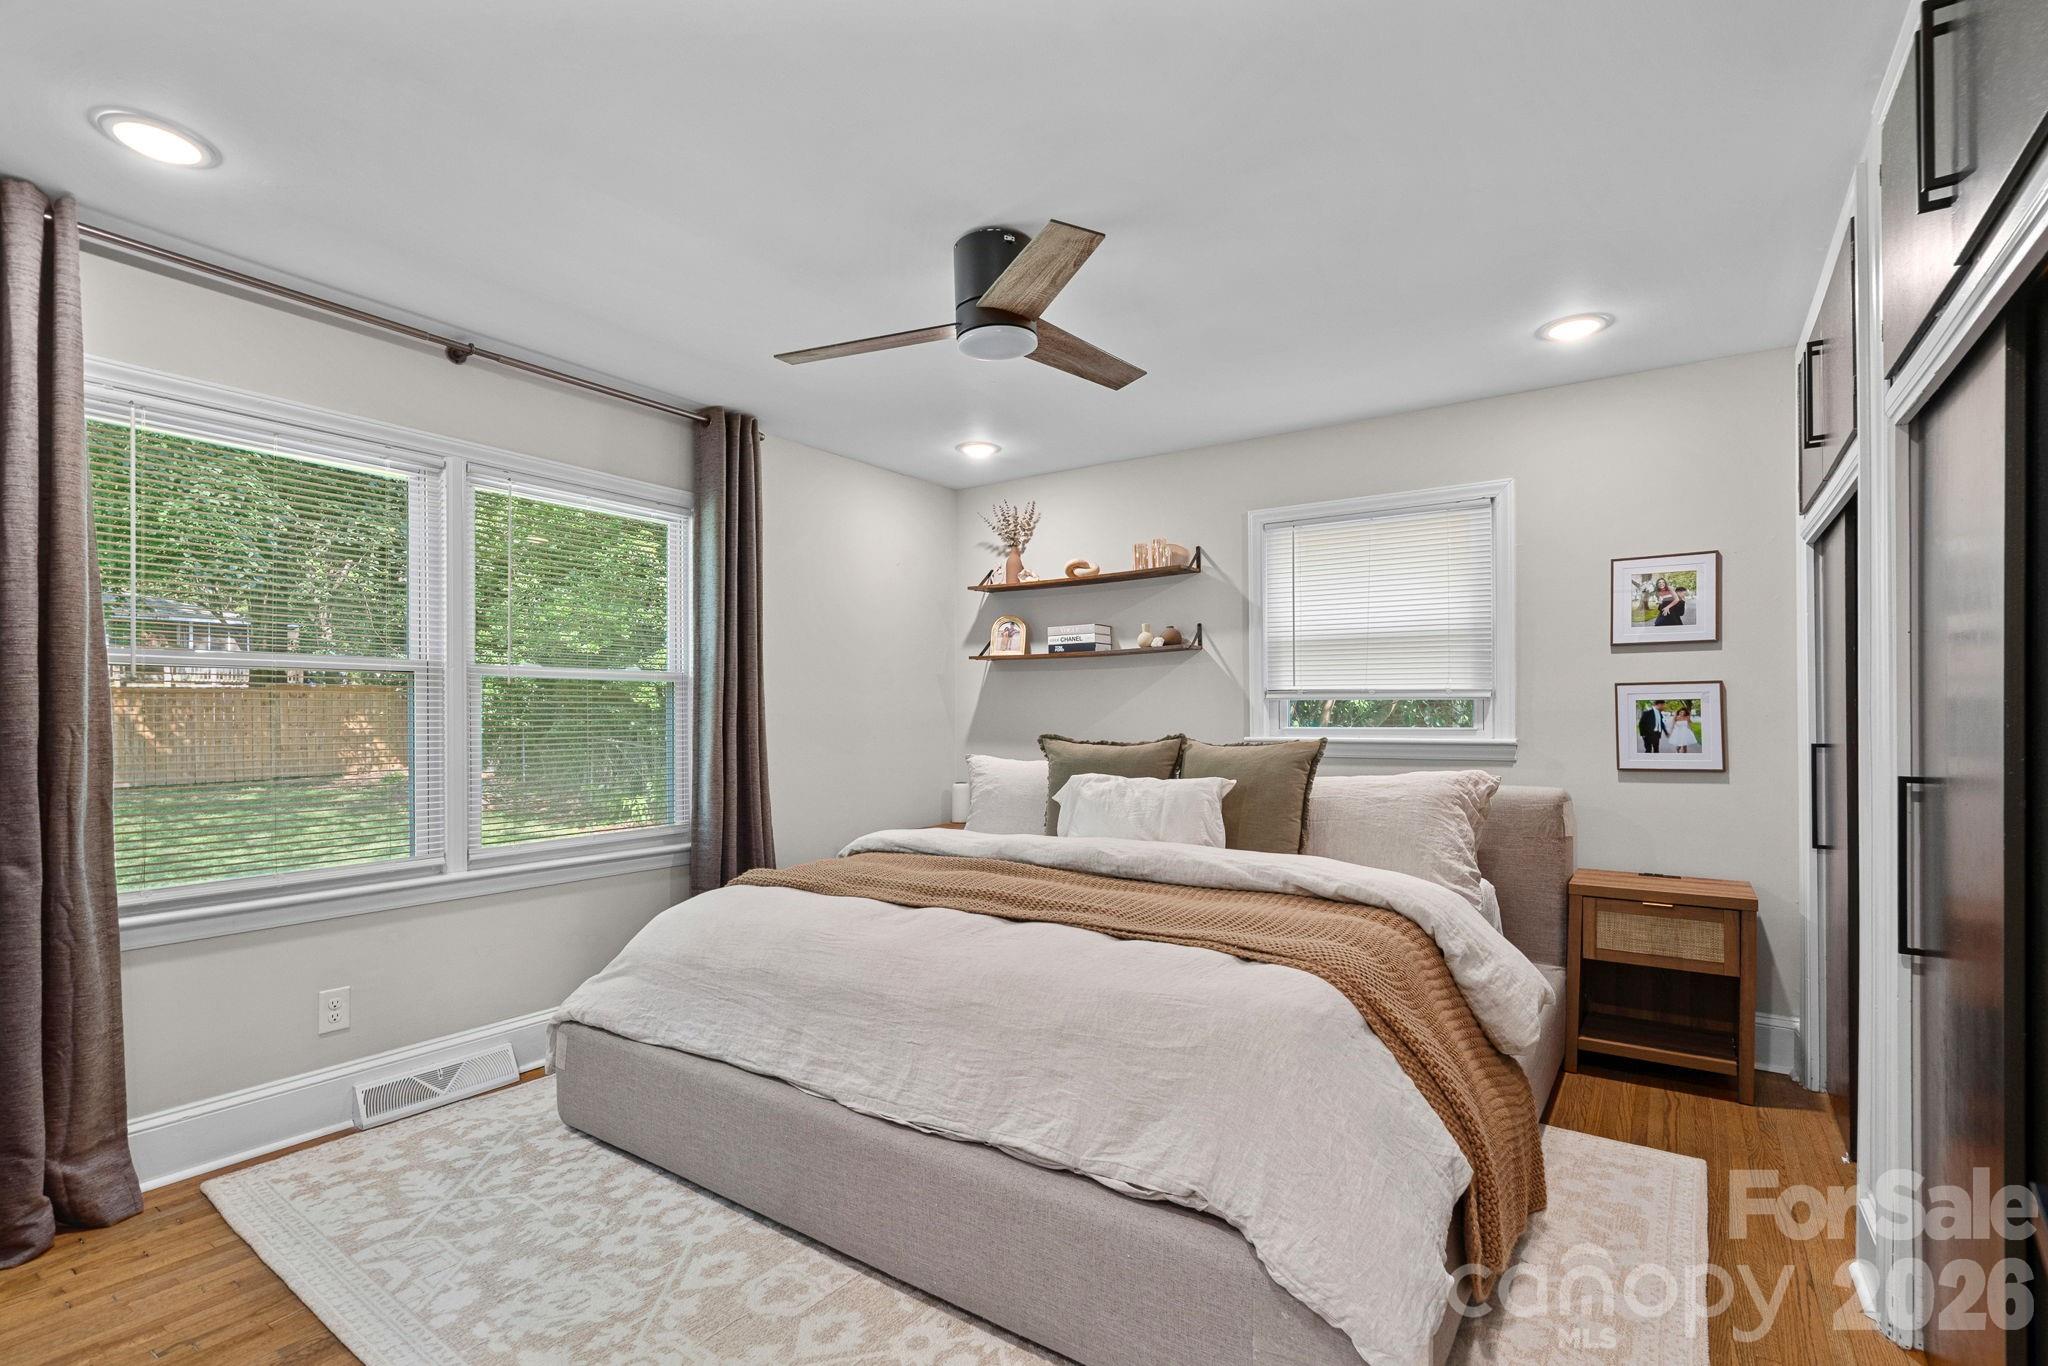
Bedroom with a large upholstered bed, wide windows, floating shelves, and a wooden bedside table.
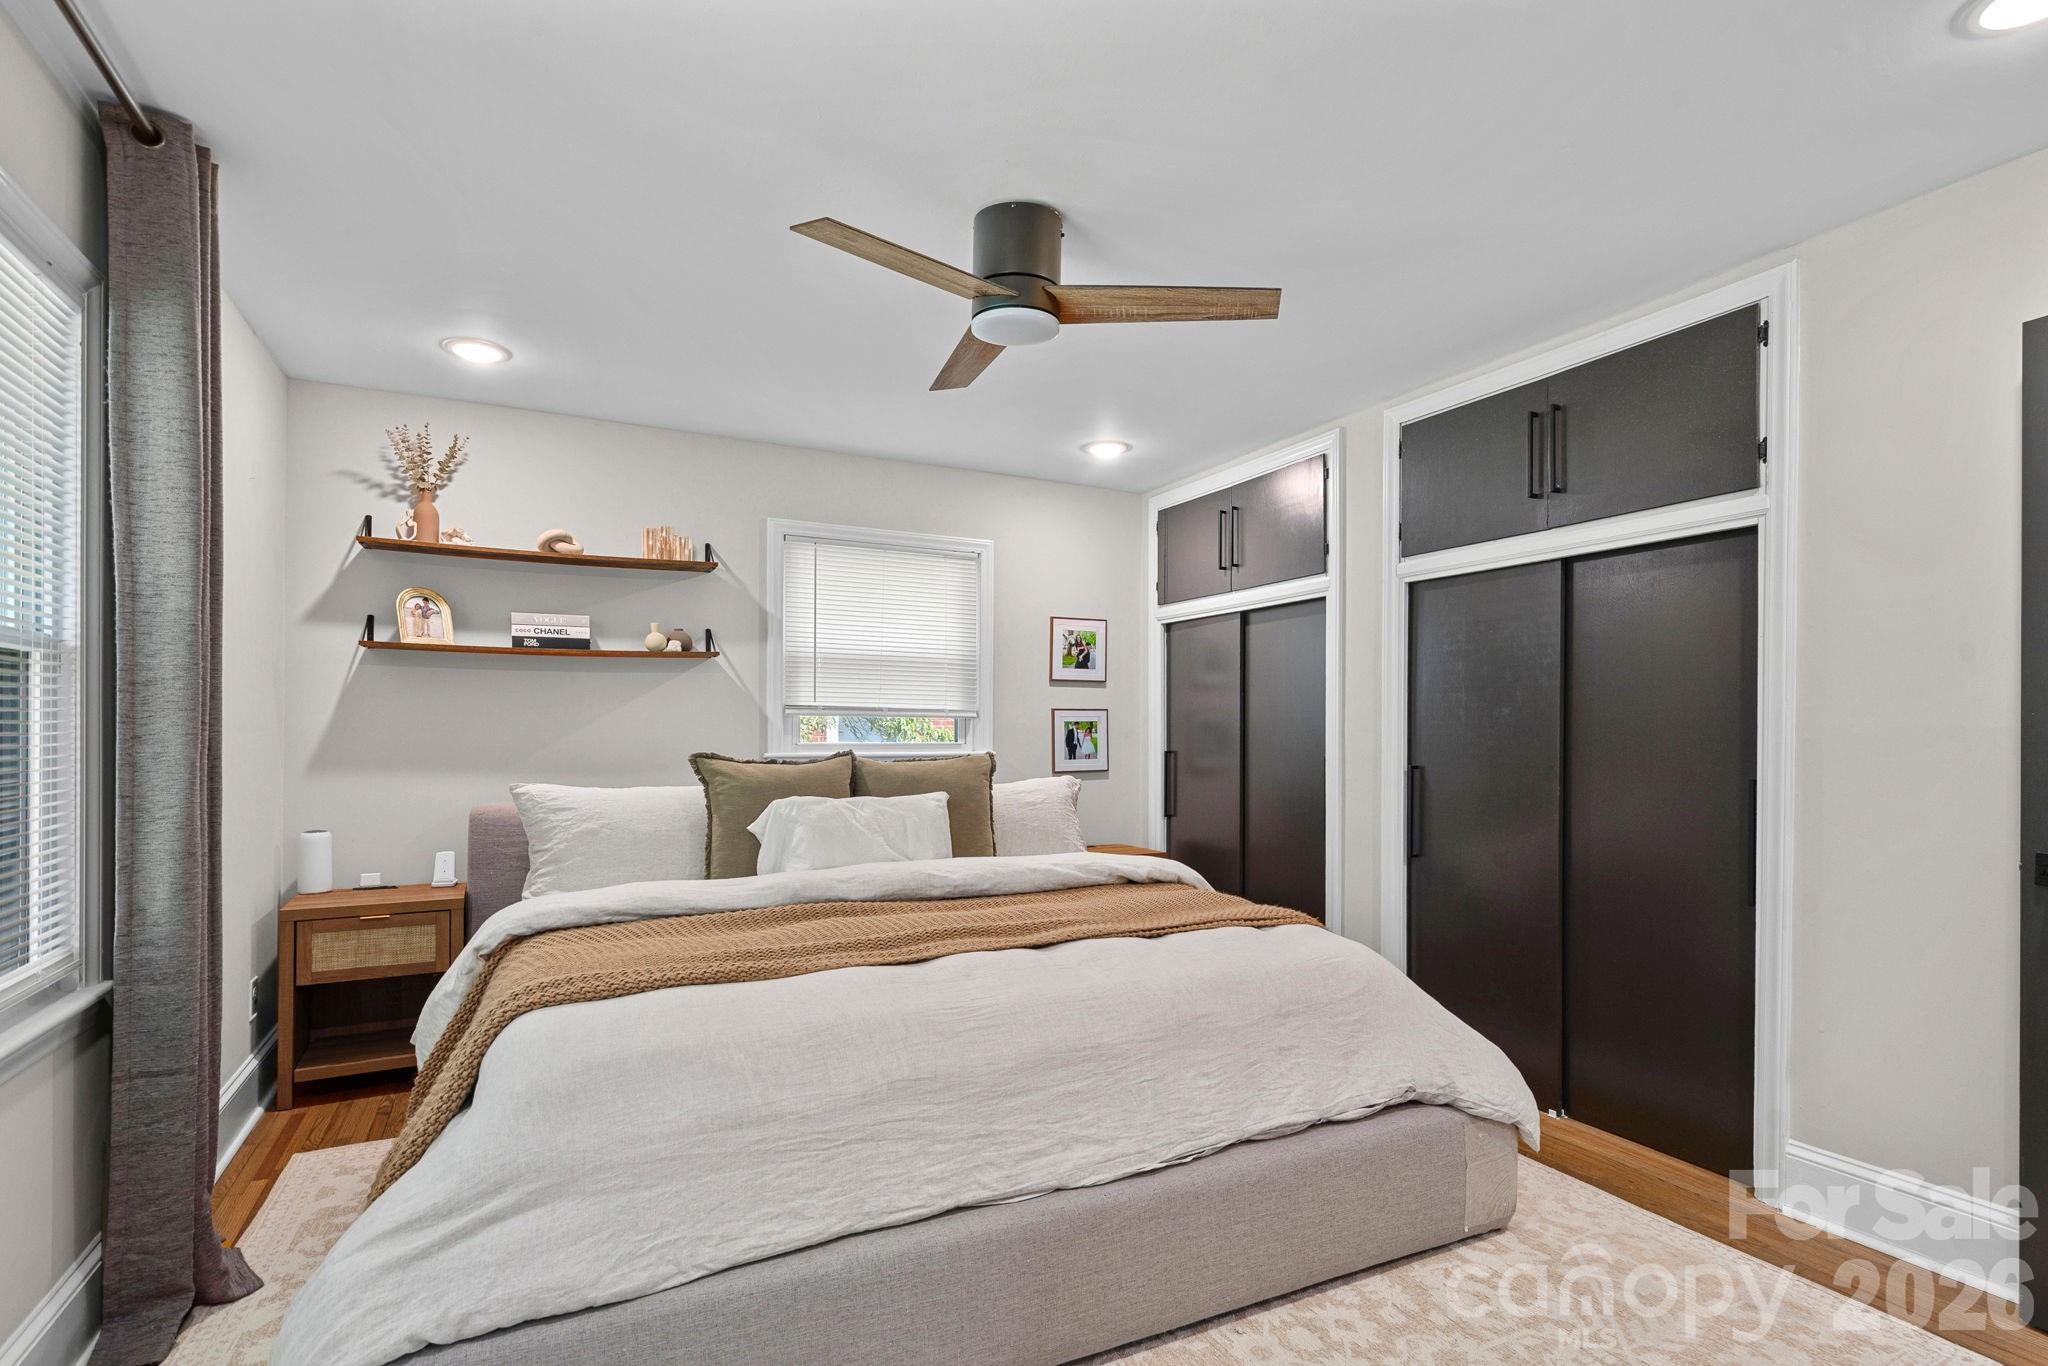
Staged bedroom with white bedding, a tan throw, dark built-in wardrobes, and floating shelves.
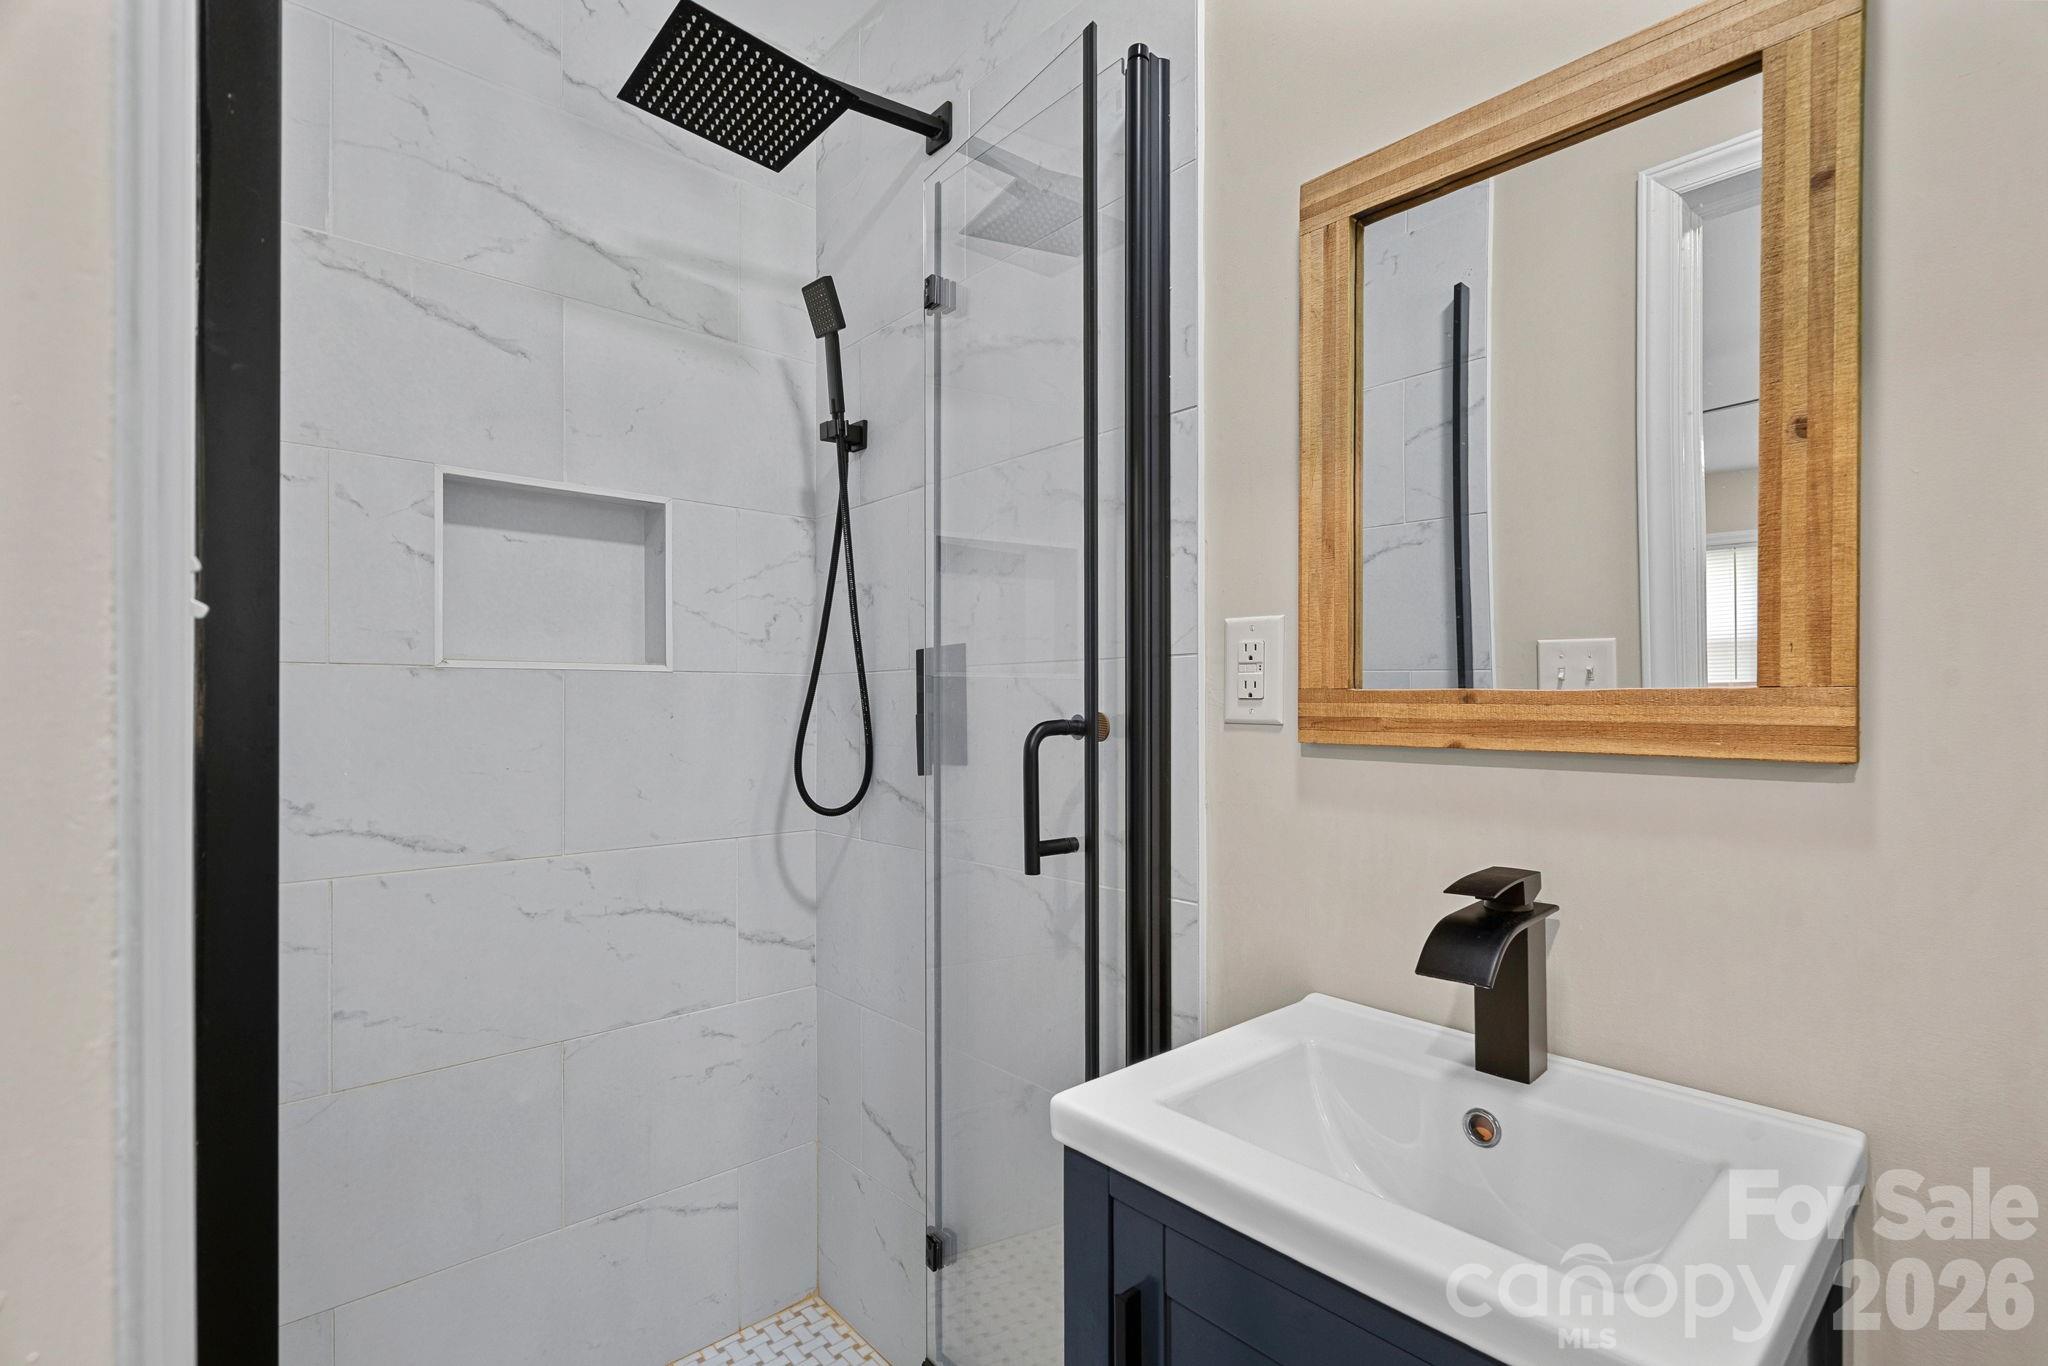
Bathroom with marble-look shower tile, black fixtures, and a dark blue vanity beneath a wood-framed mirror.
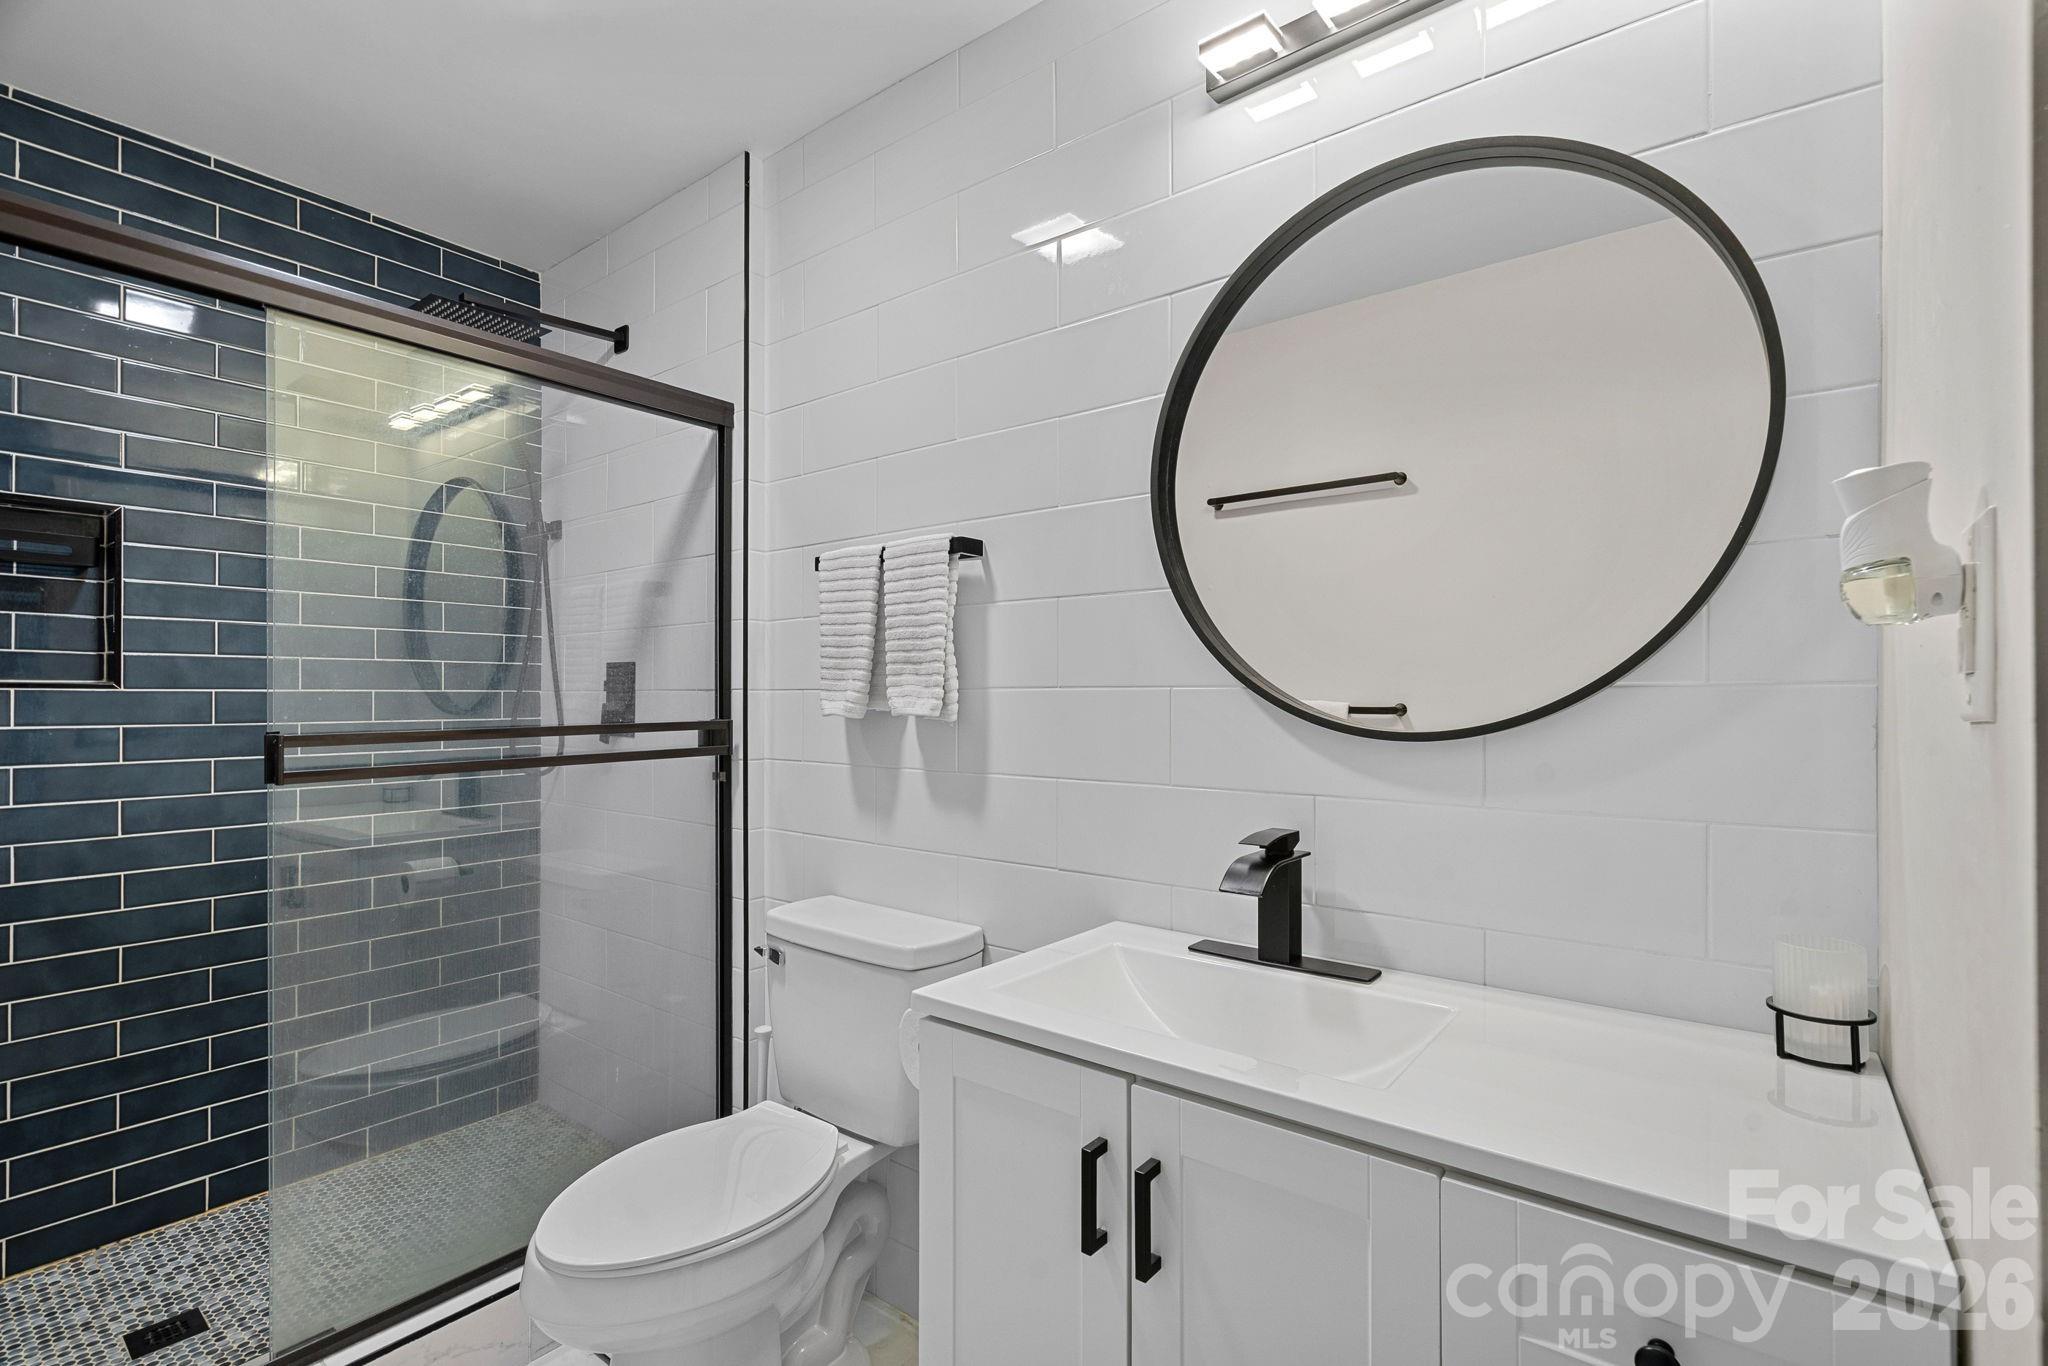
Modern bathroom with a glass shower, dark blue tile accent wall, white vanity, and round mirror.
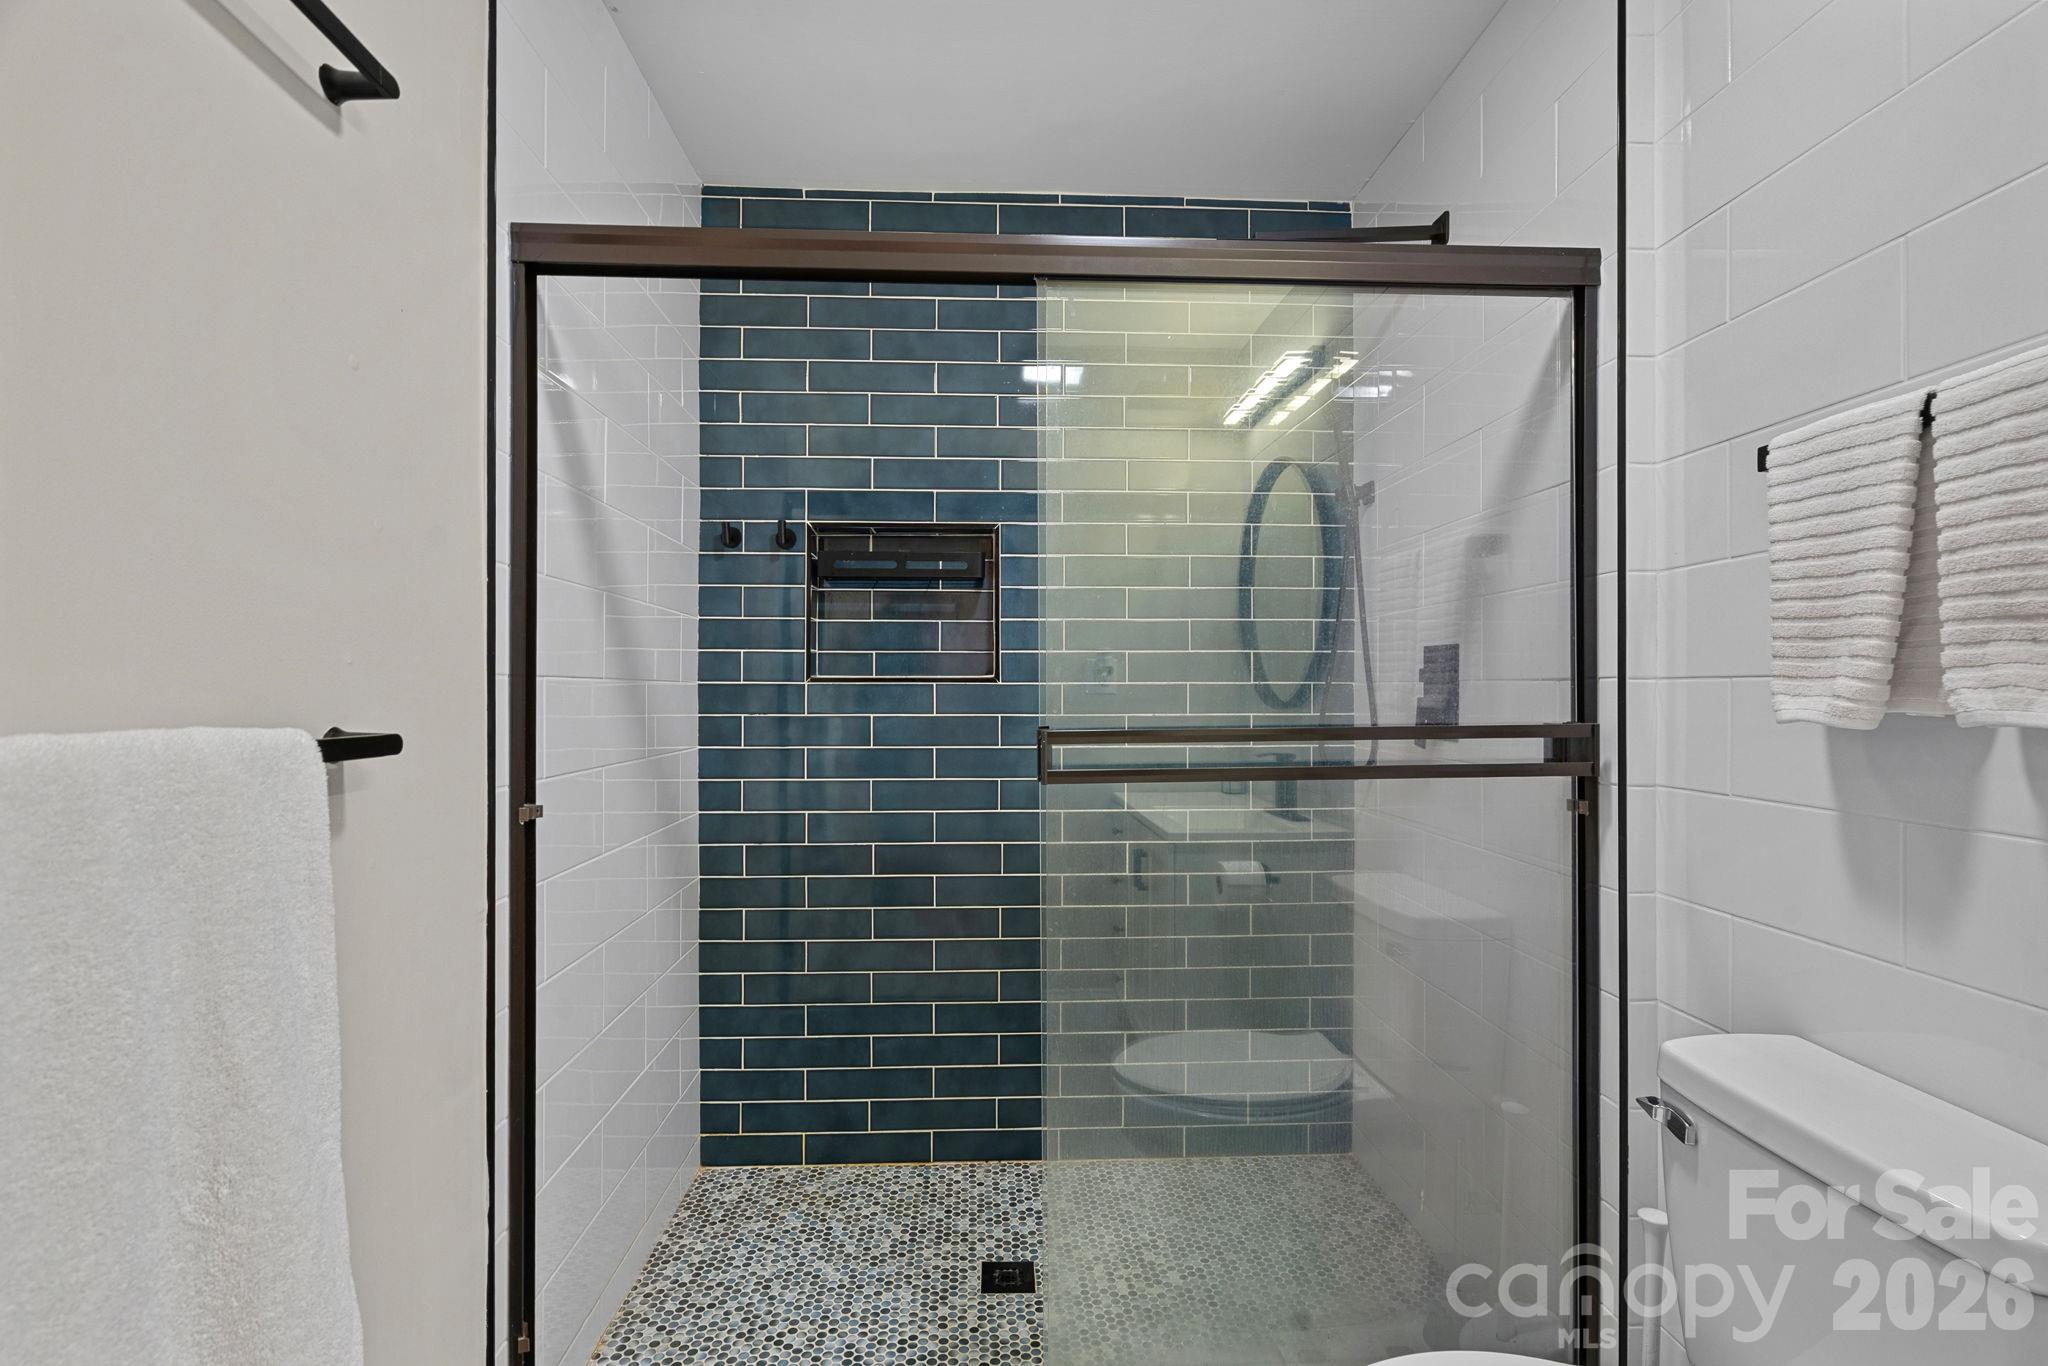
Walk-in shower with a dark teal subway-tile accent wall and glass enclosure.
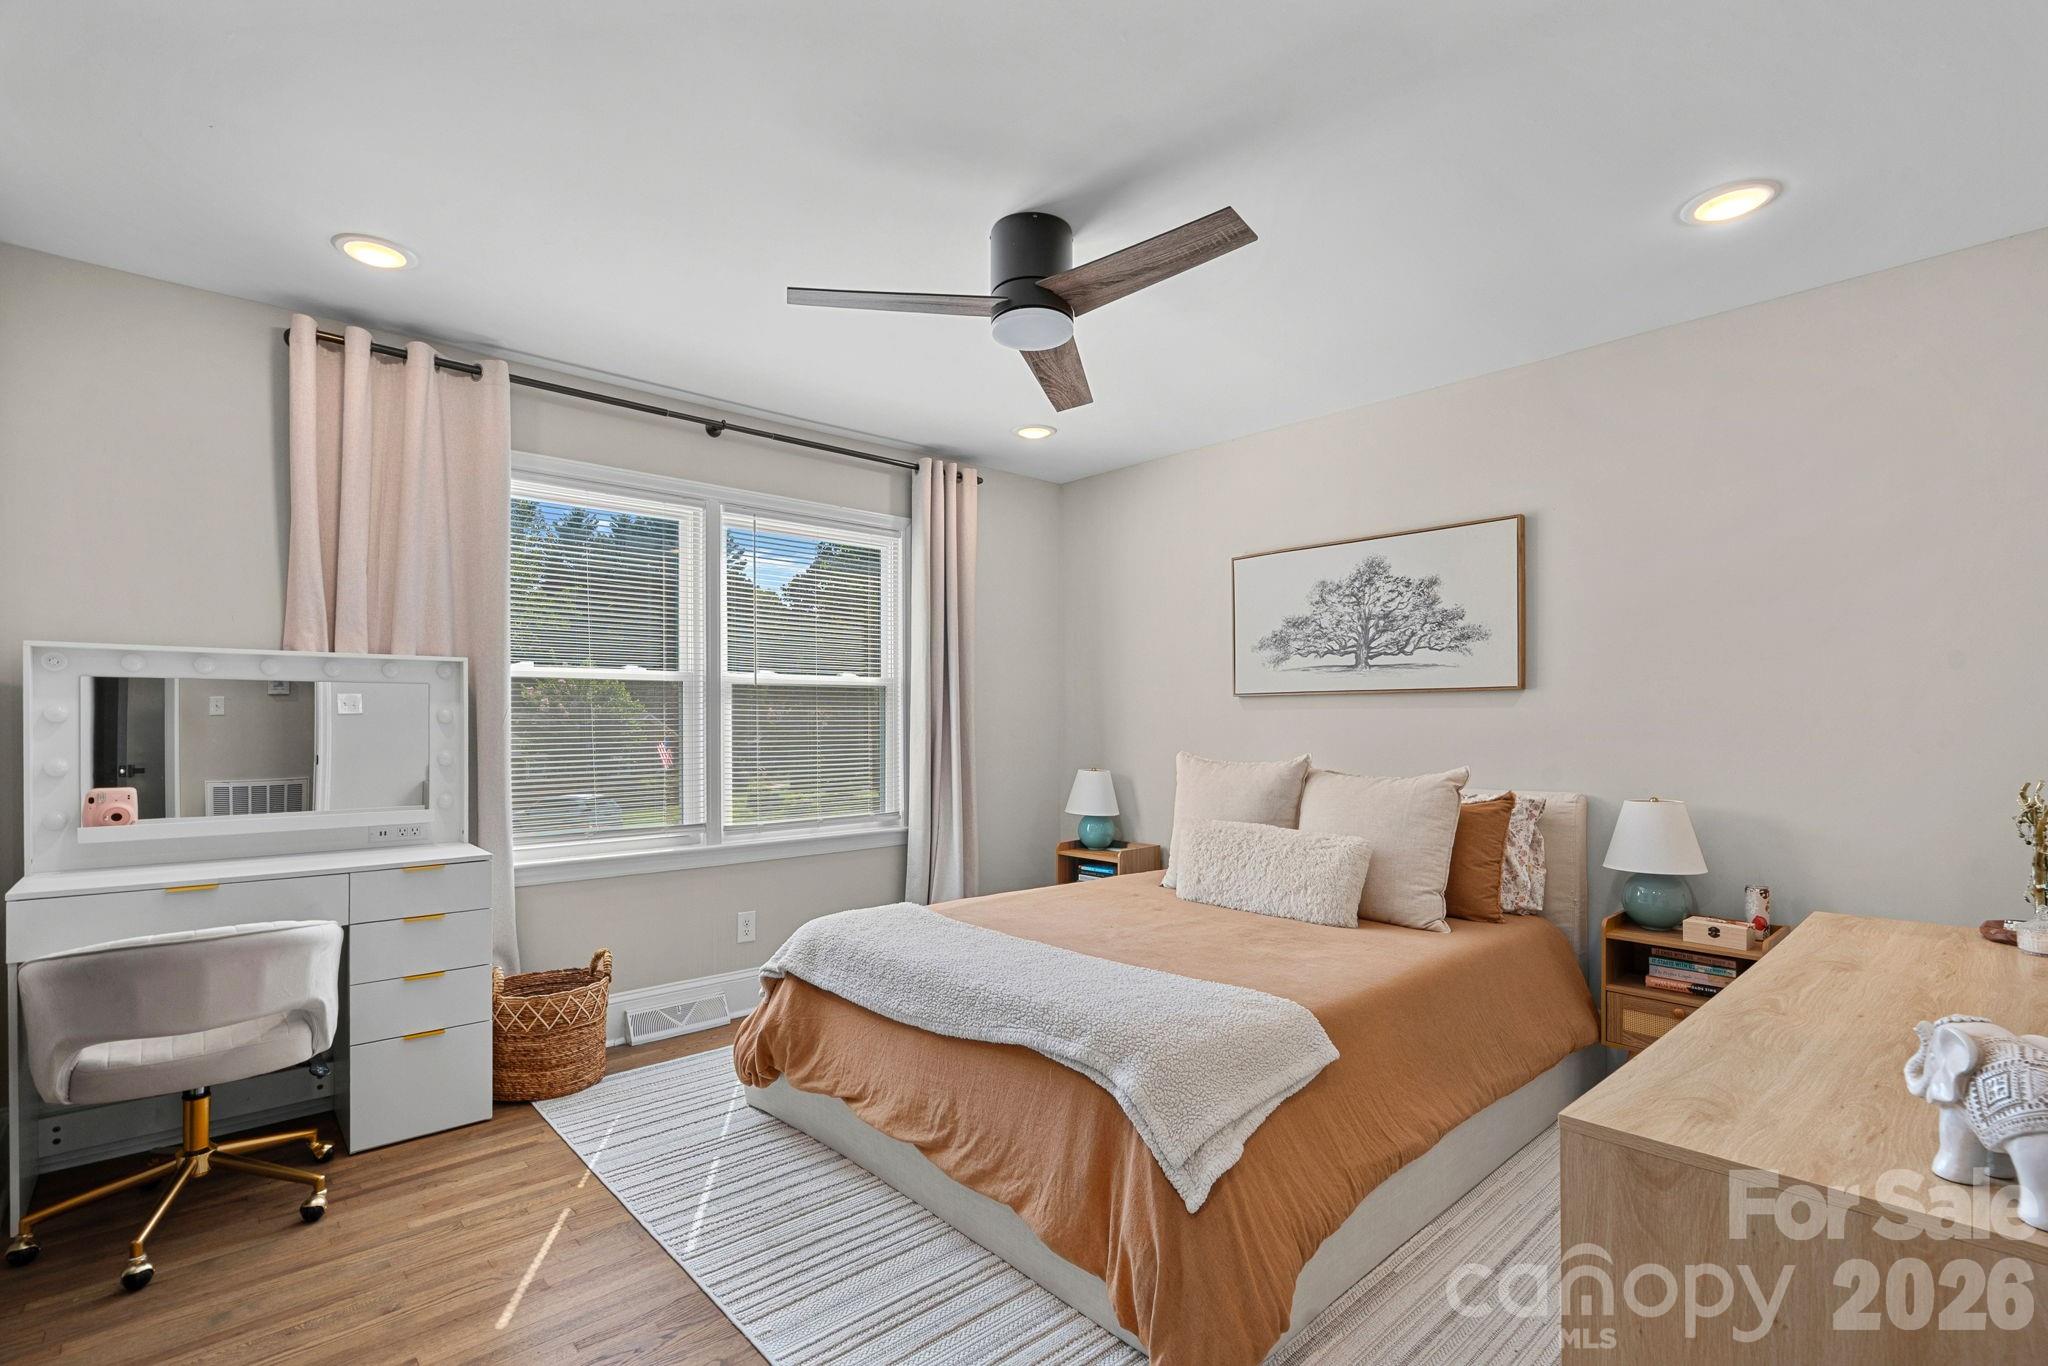
Bedroom with rust-colored bedding, a white vanity, and two curtained windows.
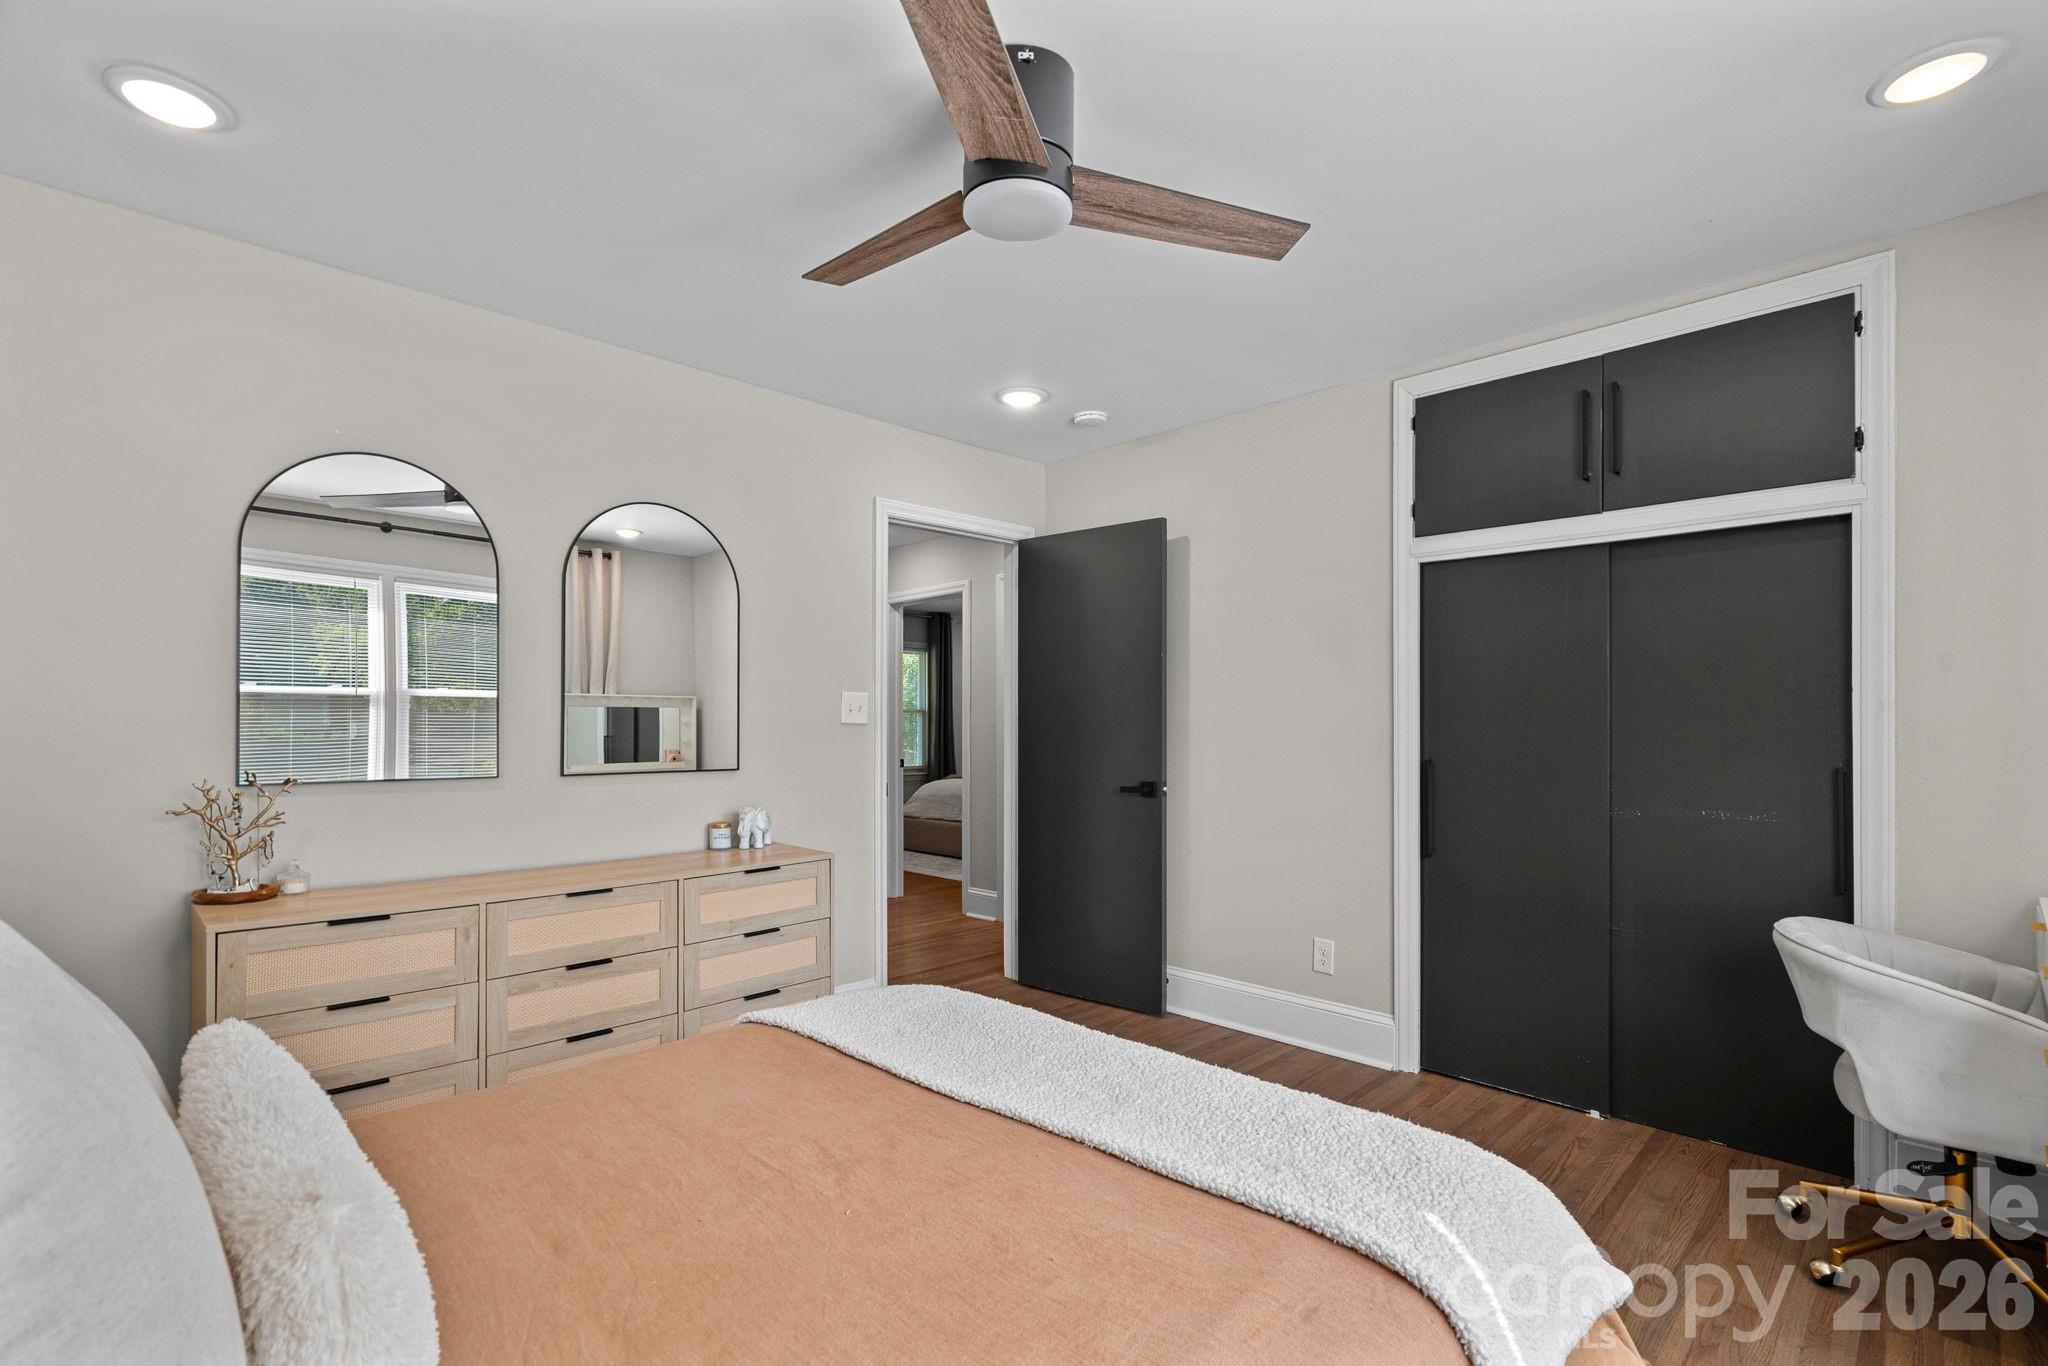
Furnished bedroom with arched mirrors, a light wood dresser, and dark sliding closet doors.
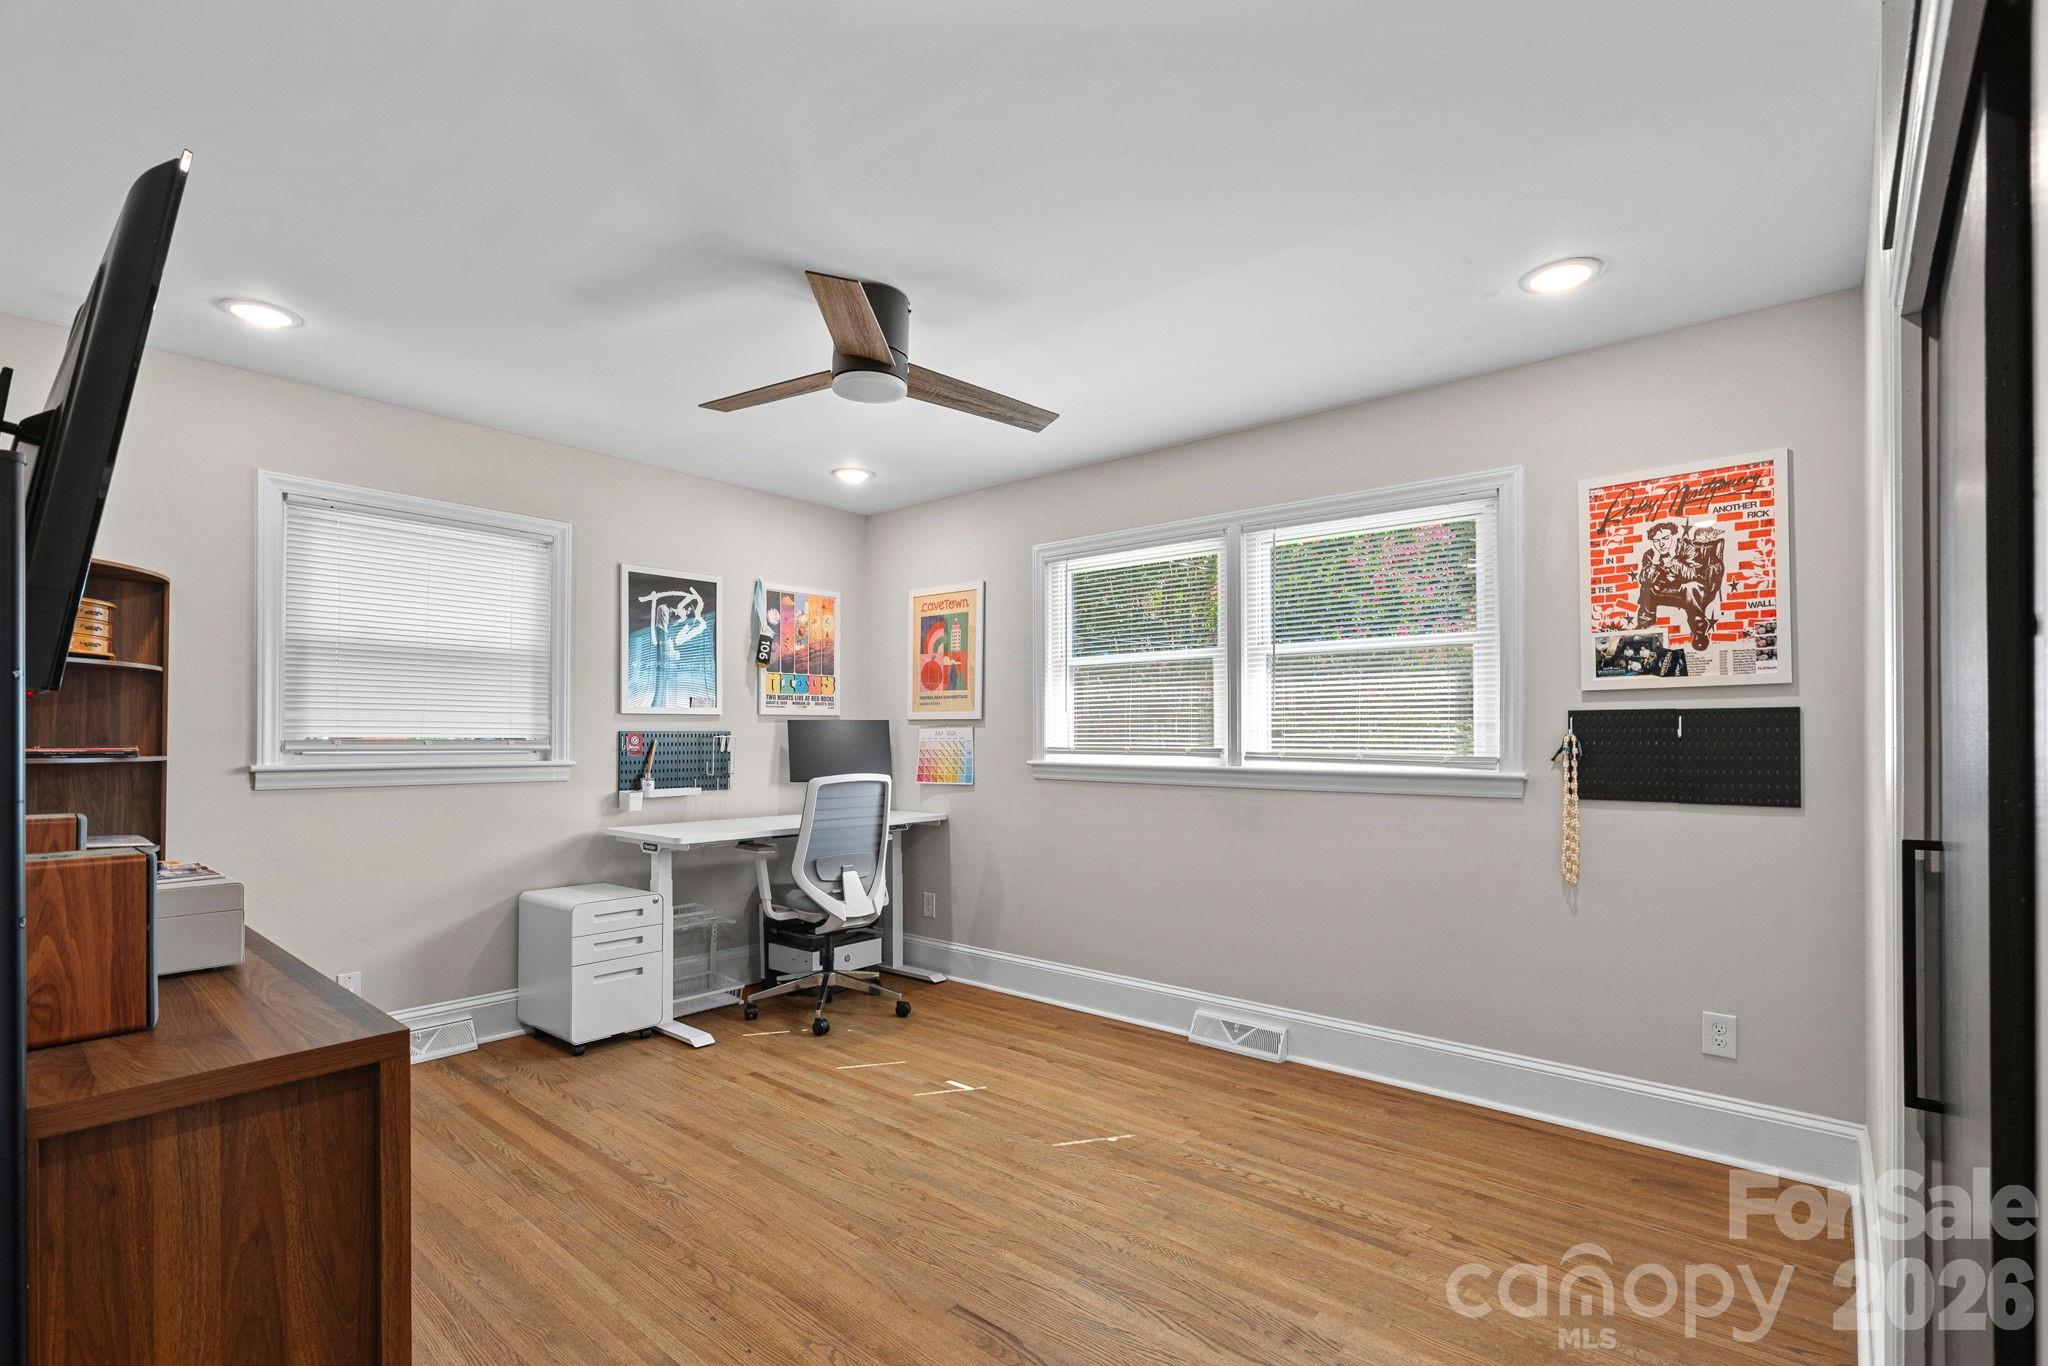
Home office with hardwood floors, a white desk and chair, and two wide windows with blinds.
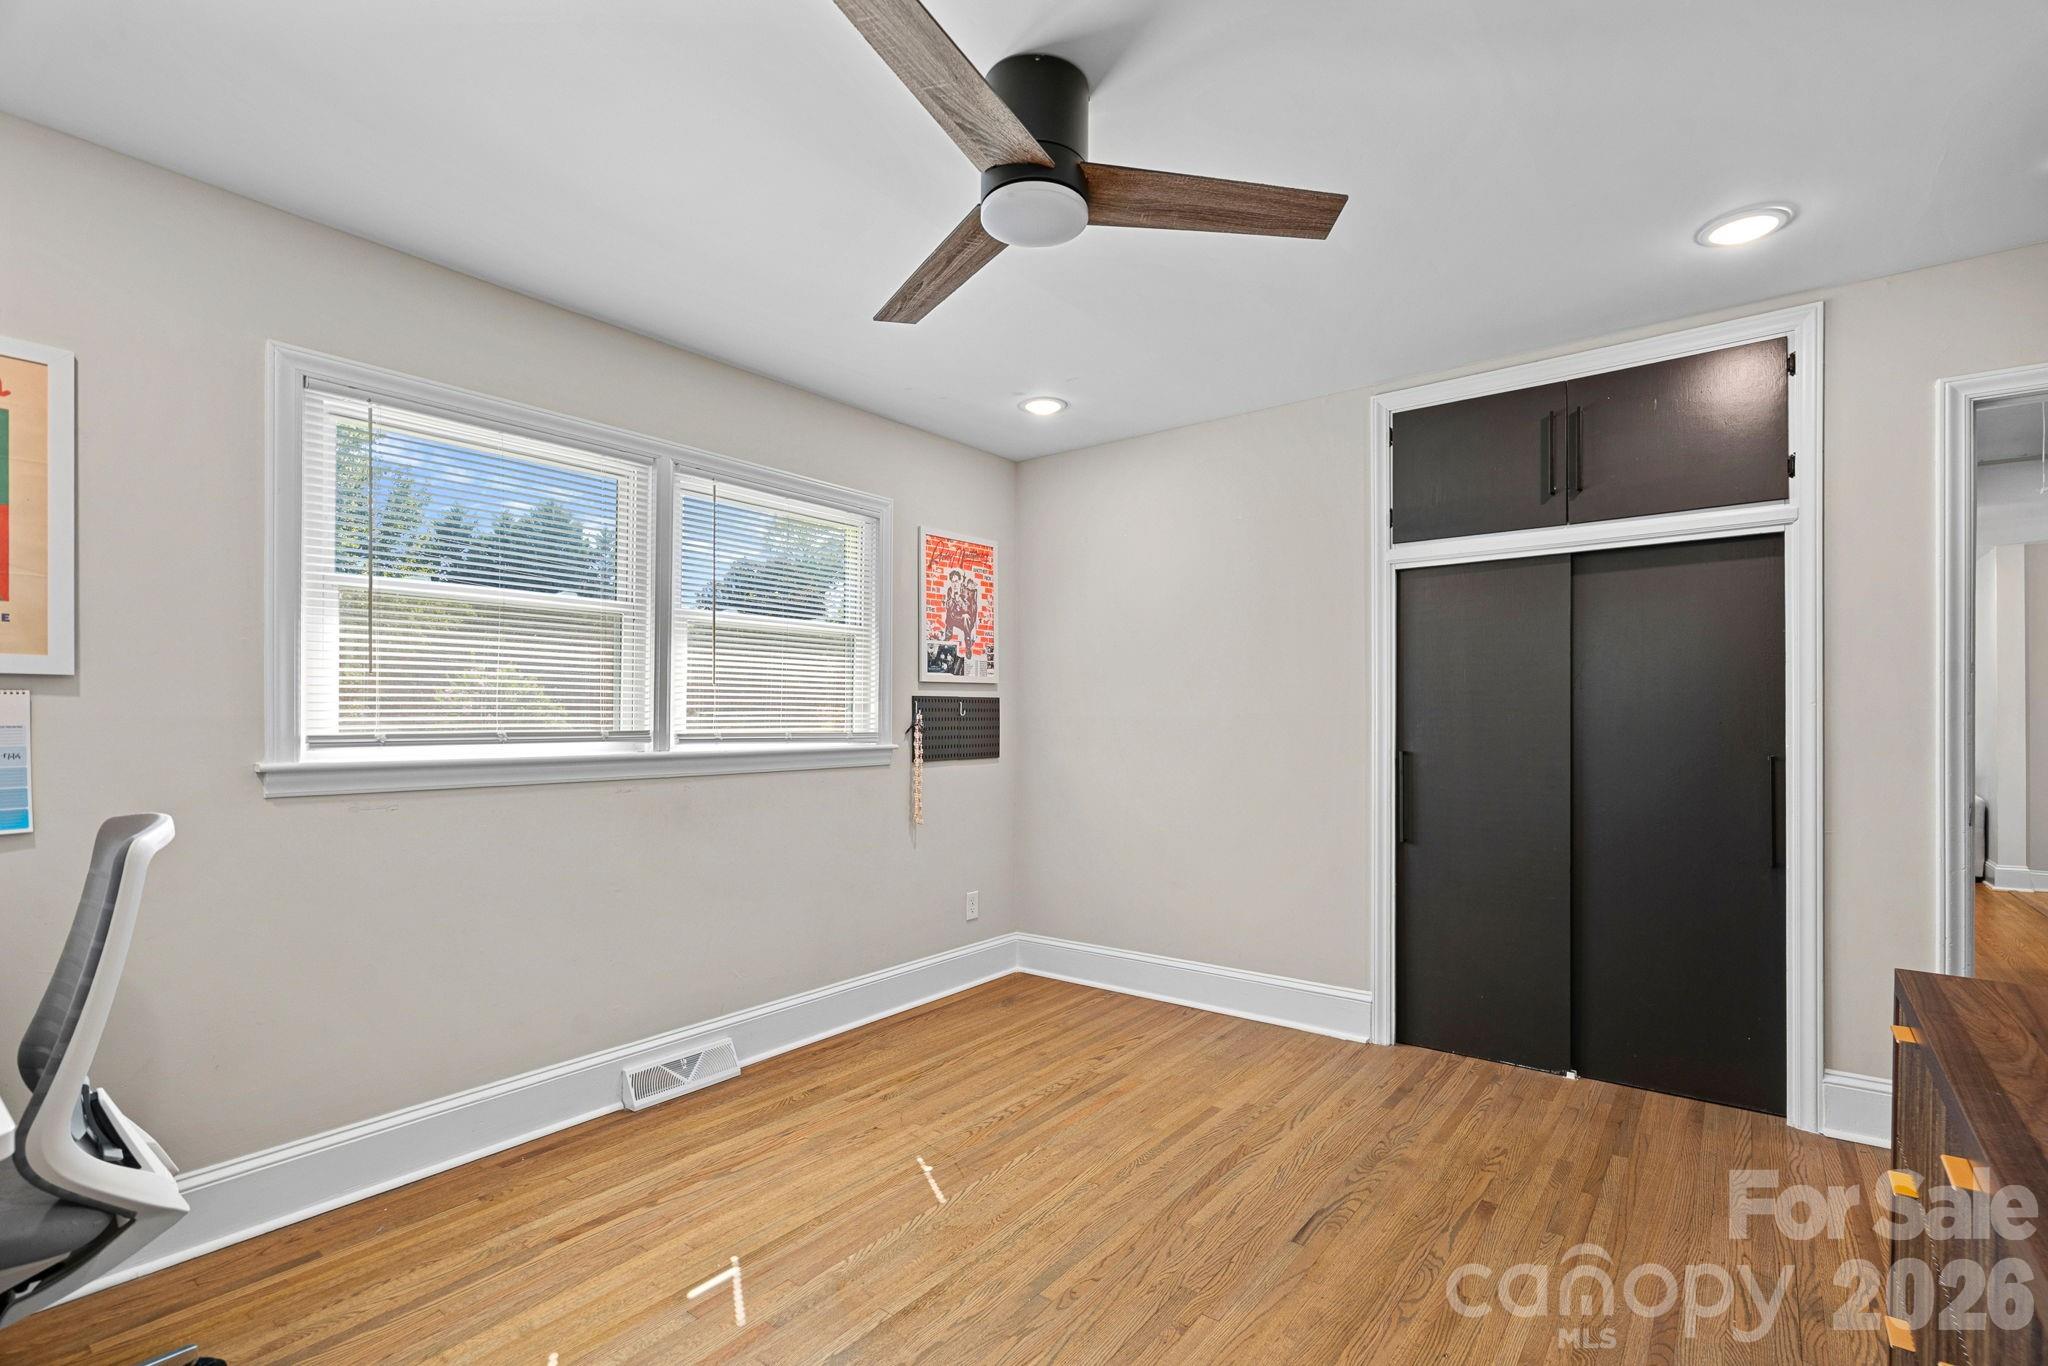
Bedroom with hardwood floors, a dark built-in closet, two windows, and a ceiling fan.
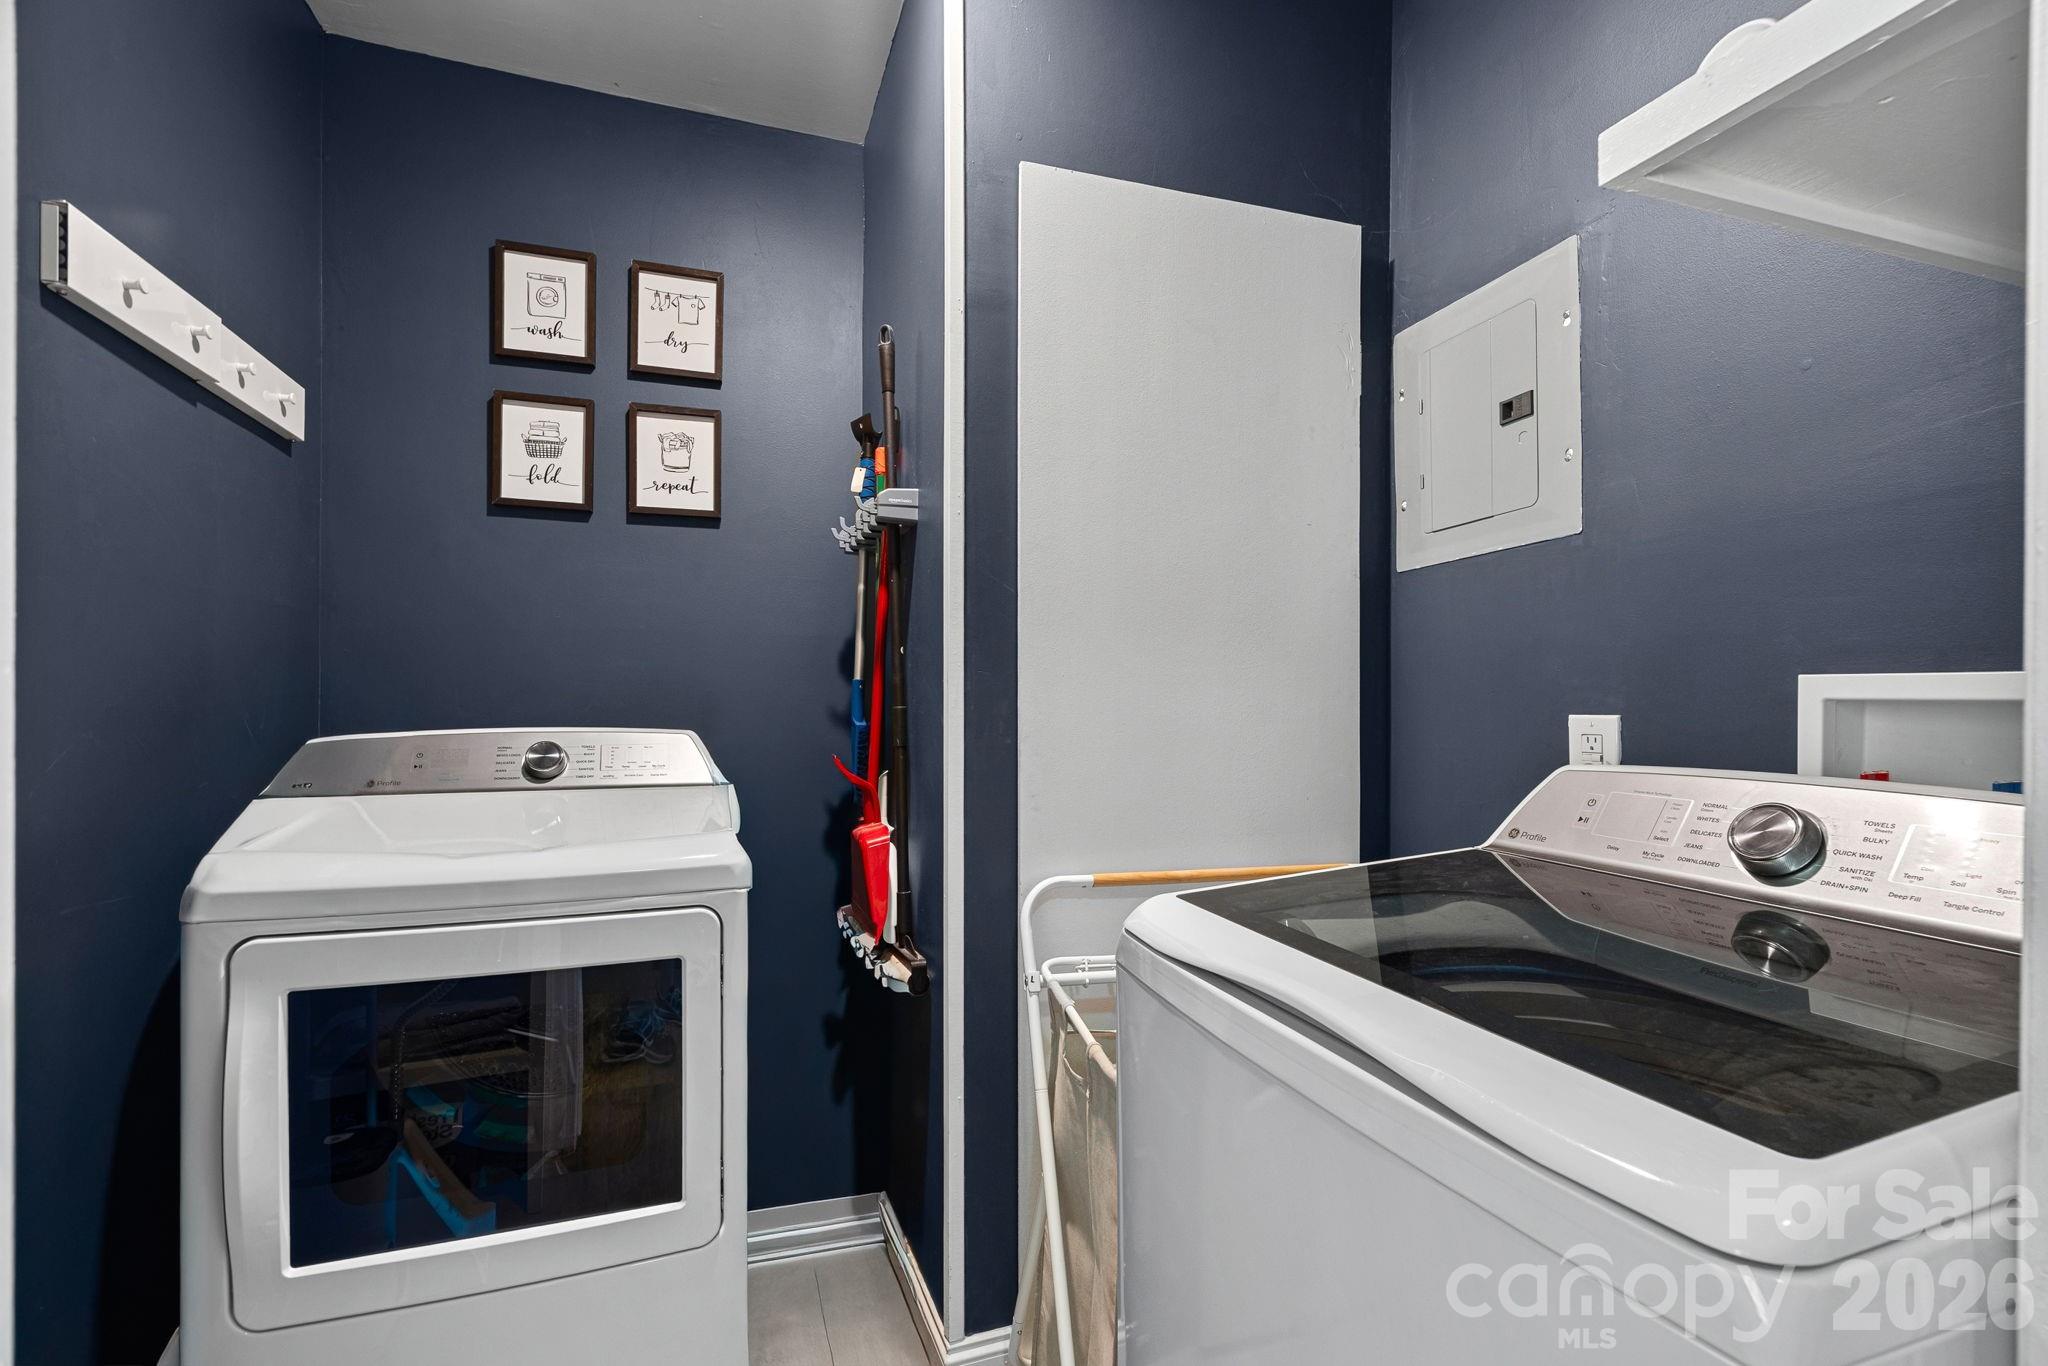
Laundry room with white washer and dryer, navy walls, and framed laundry prints.
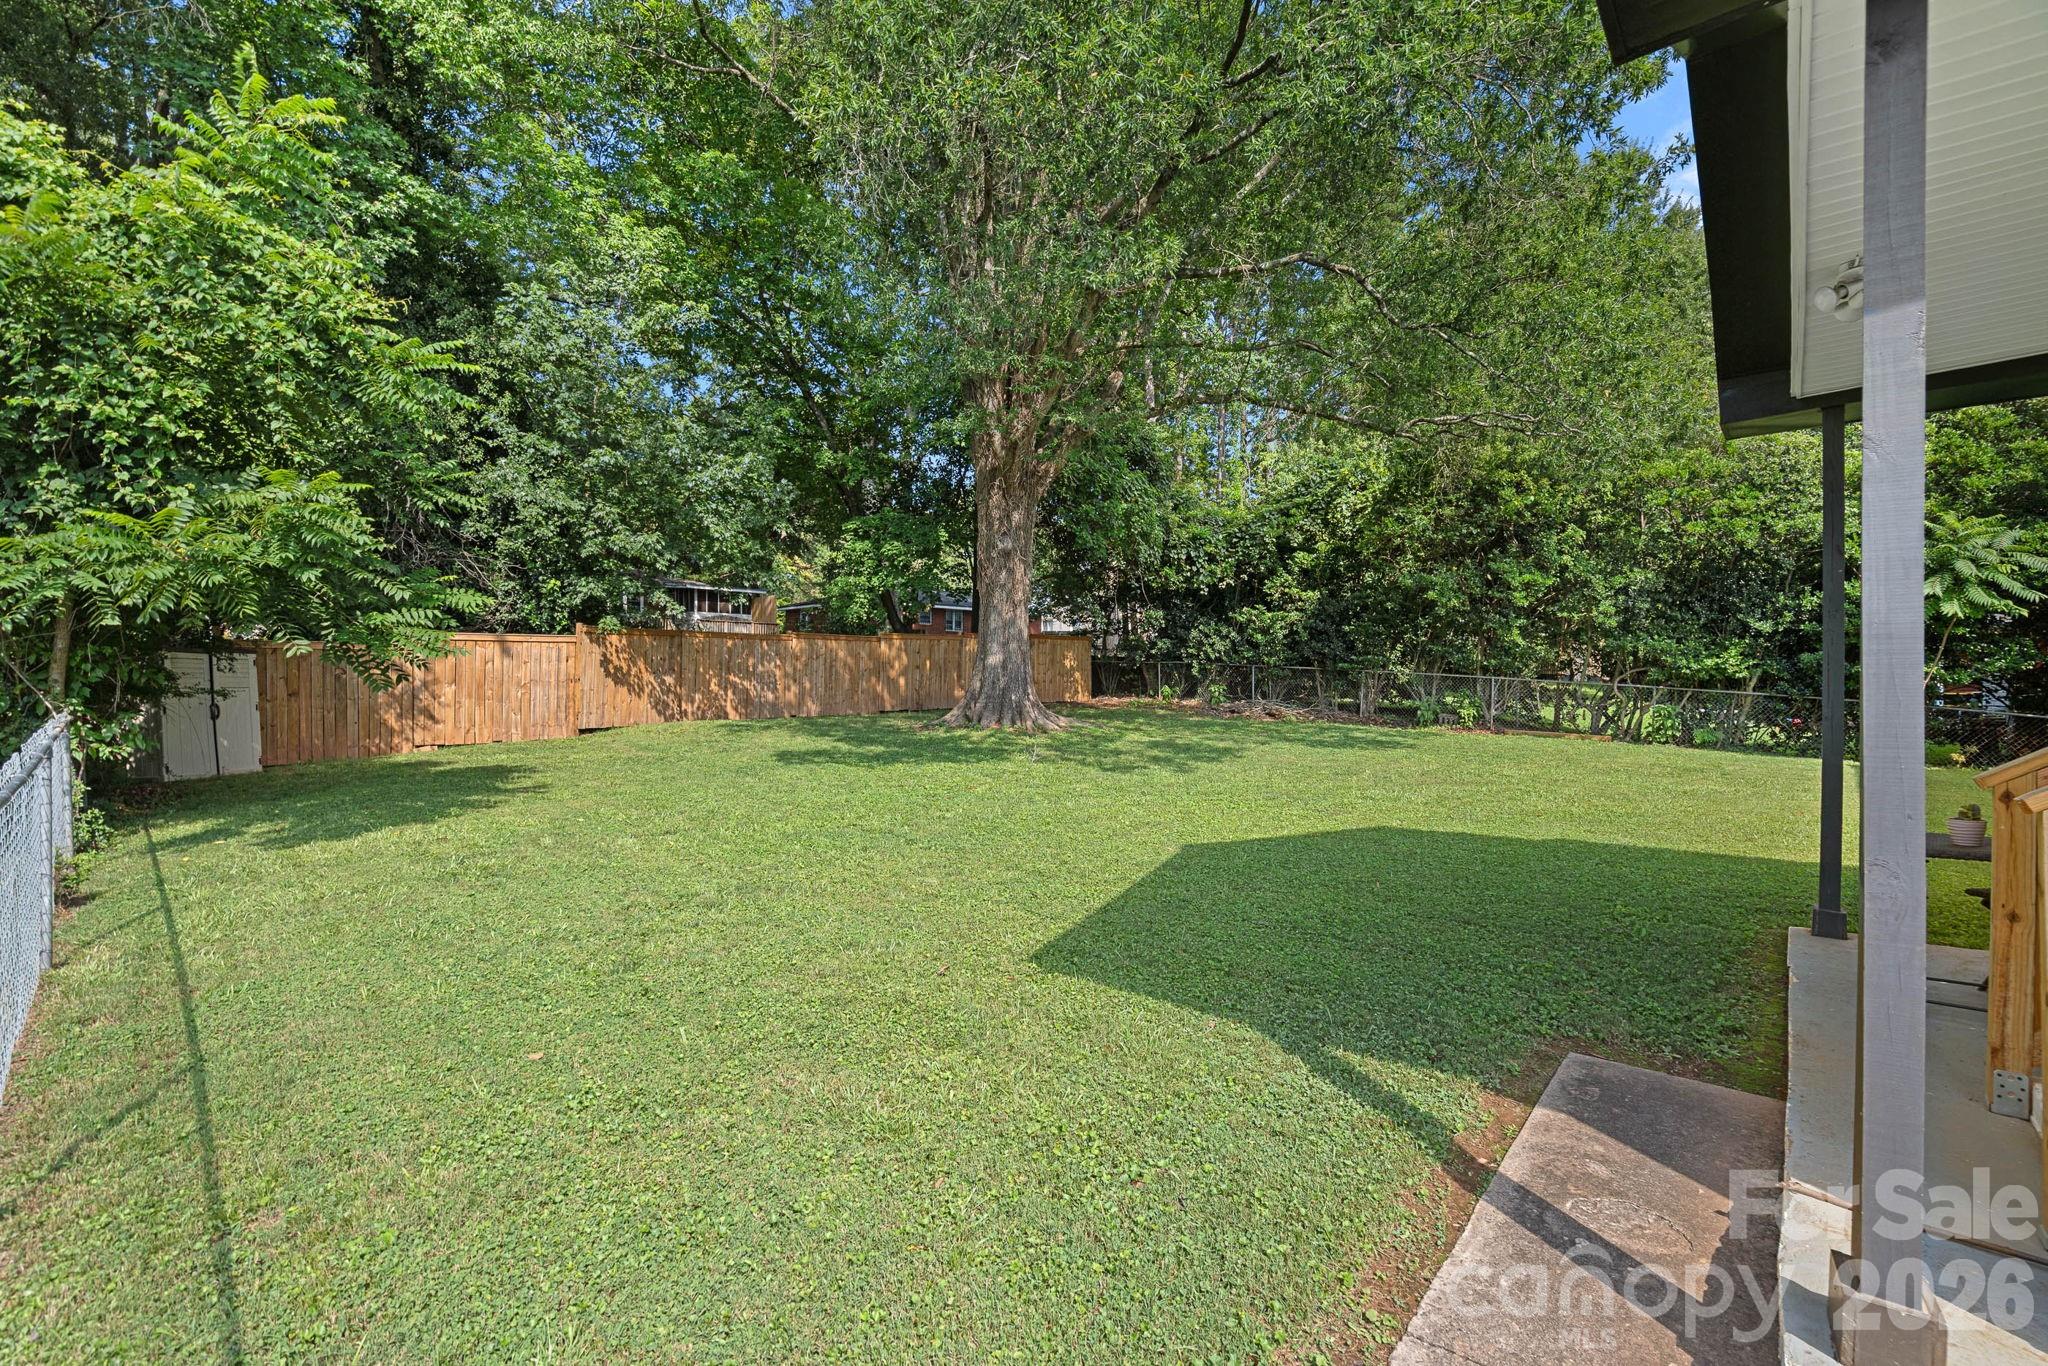
Fenced backyard with a broad lawn, a large shade tree, and a wooden privacy fence.
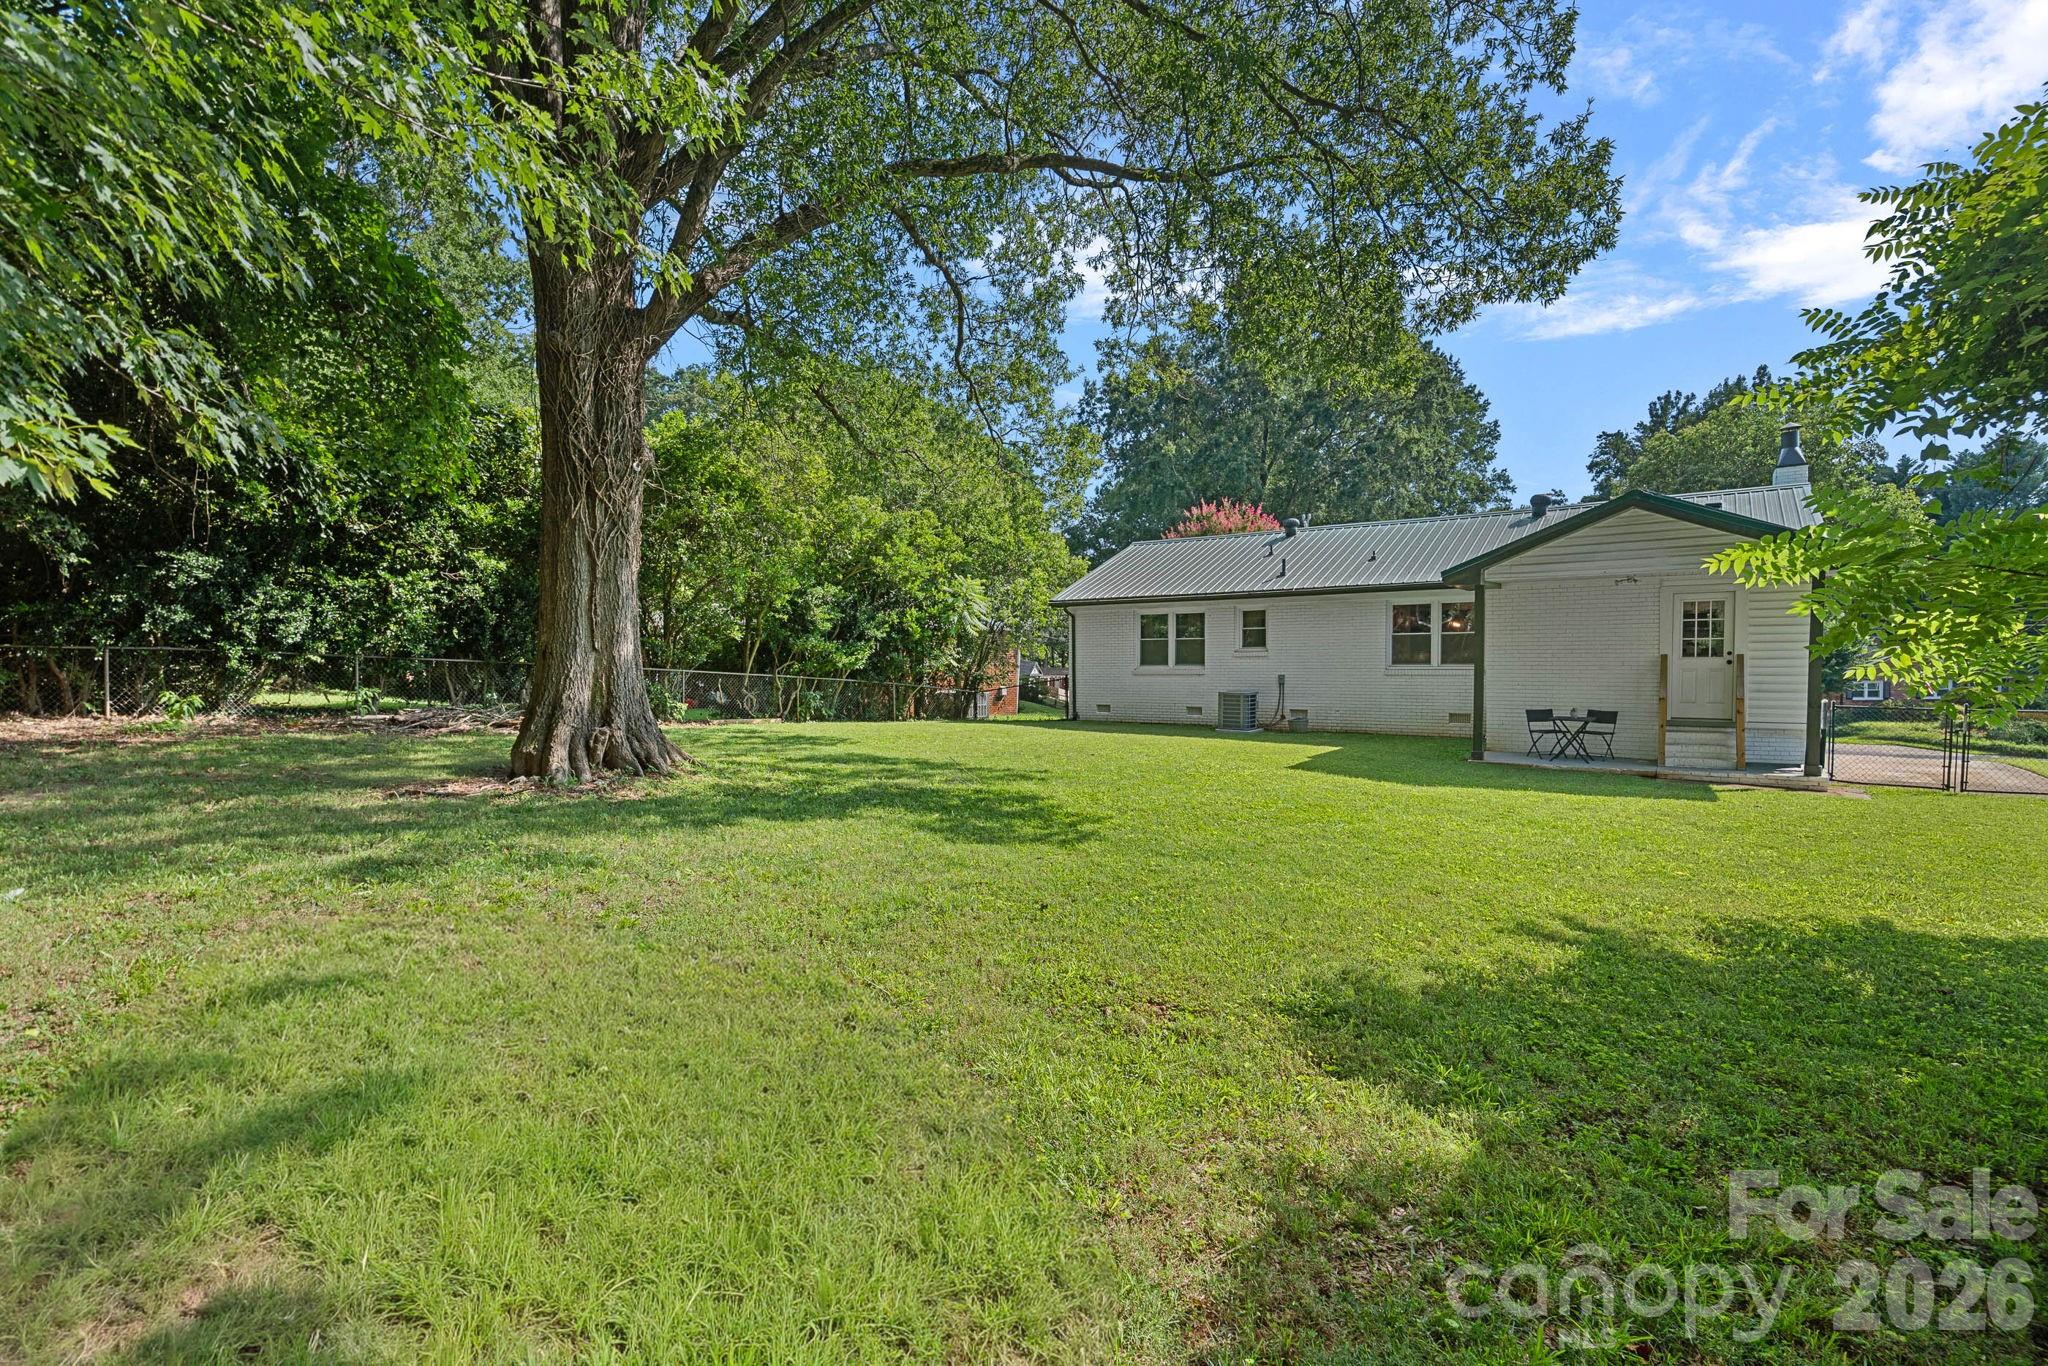
White brick home with a covered patio and spacious, tree-shaded backyard.
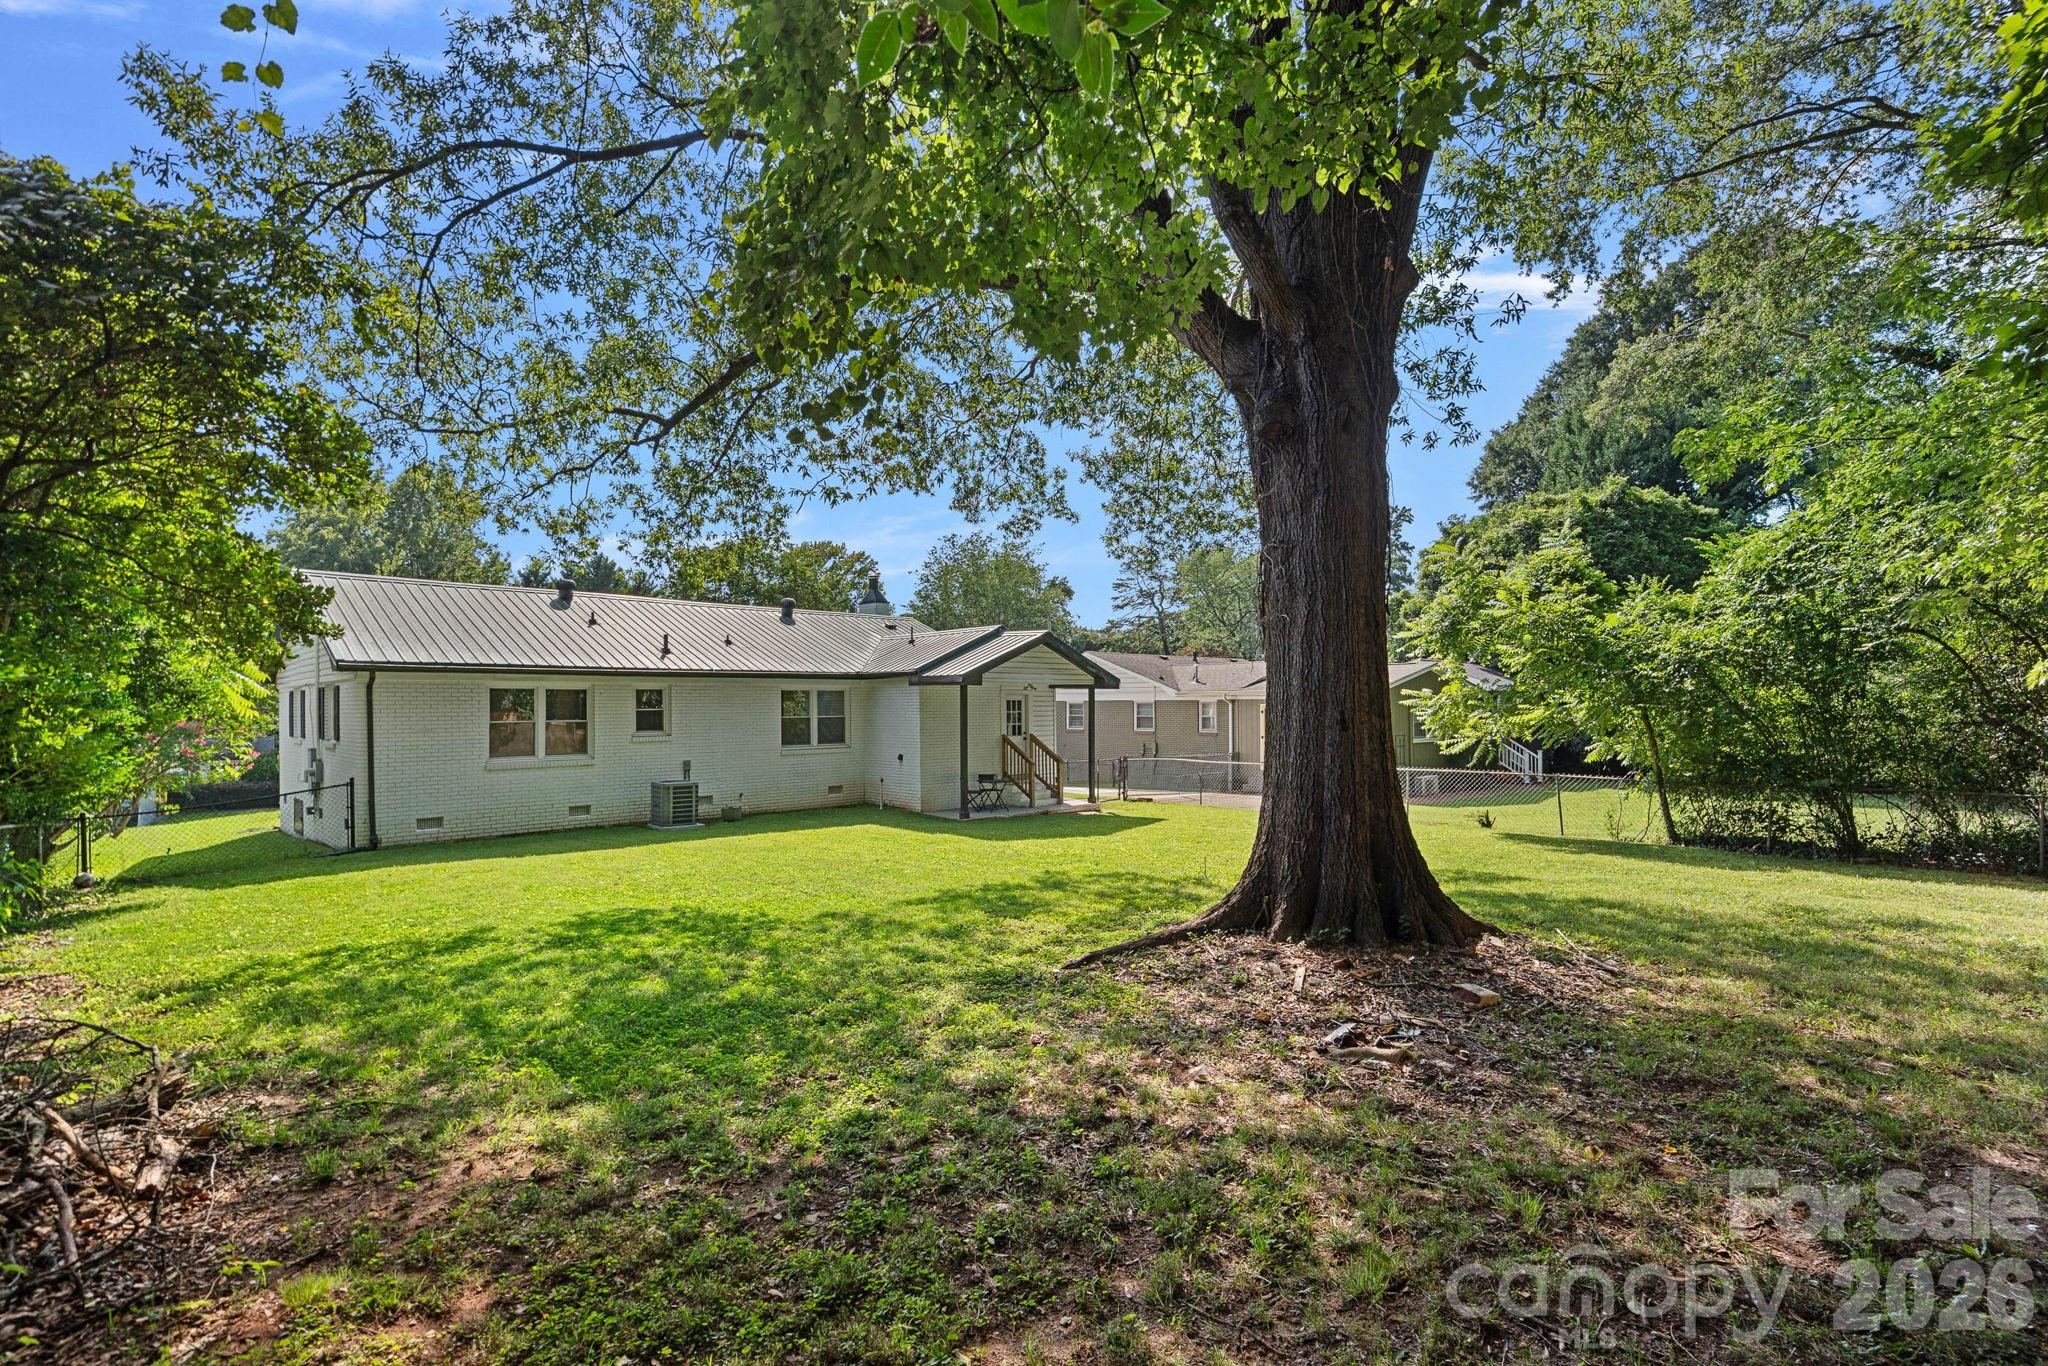
Rear of a white brick home with a metal roof, broad lawn, and large shade tree.
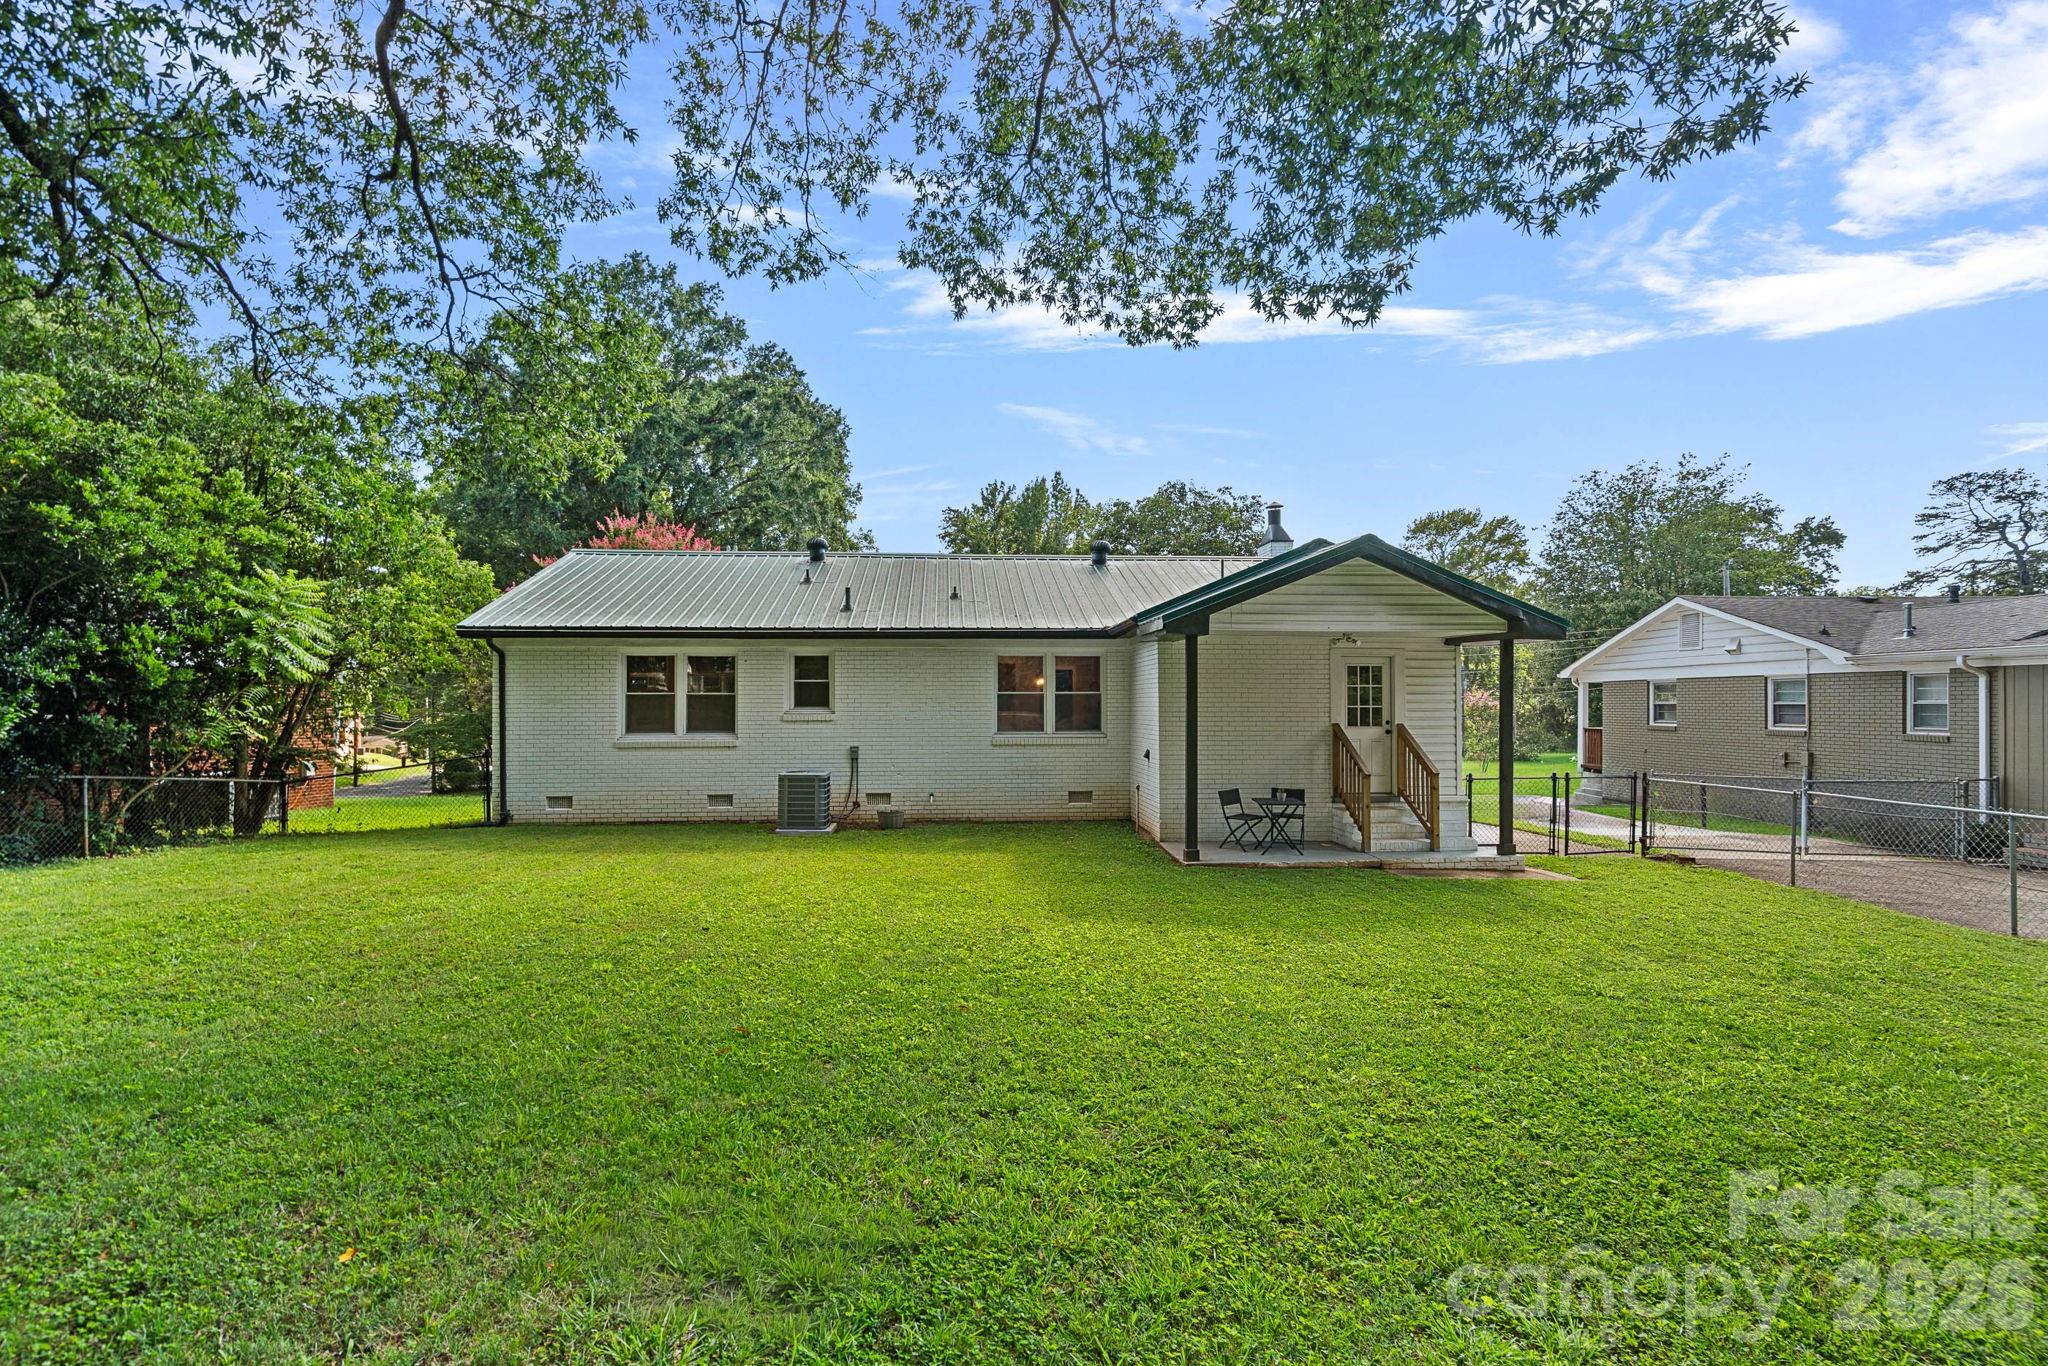
Rear of a light-brick home with a covered patio and broad green lawn.
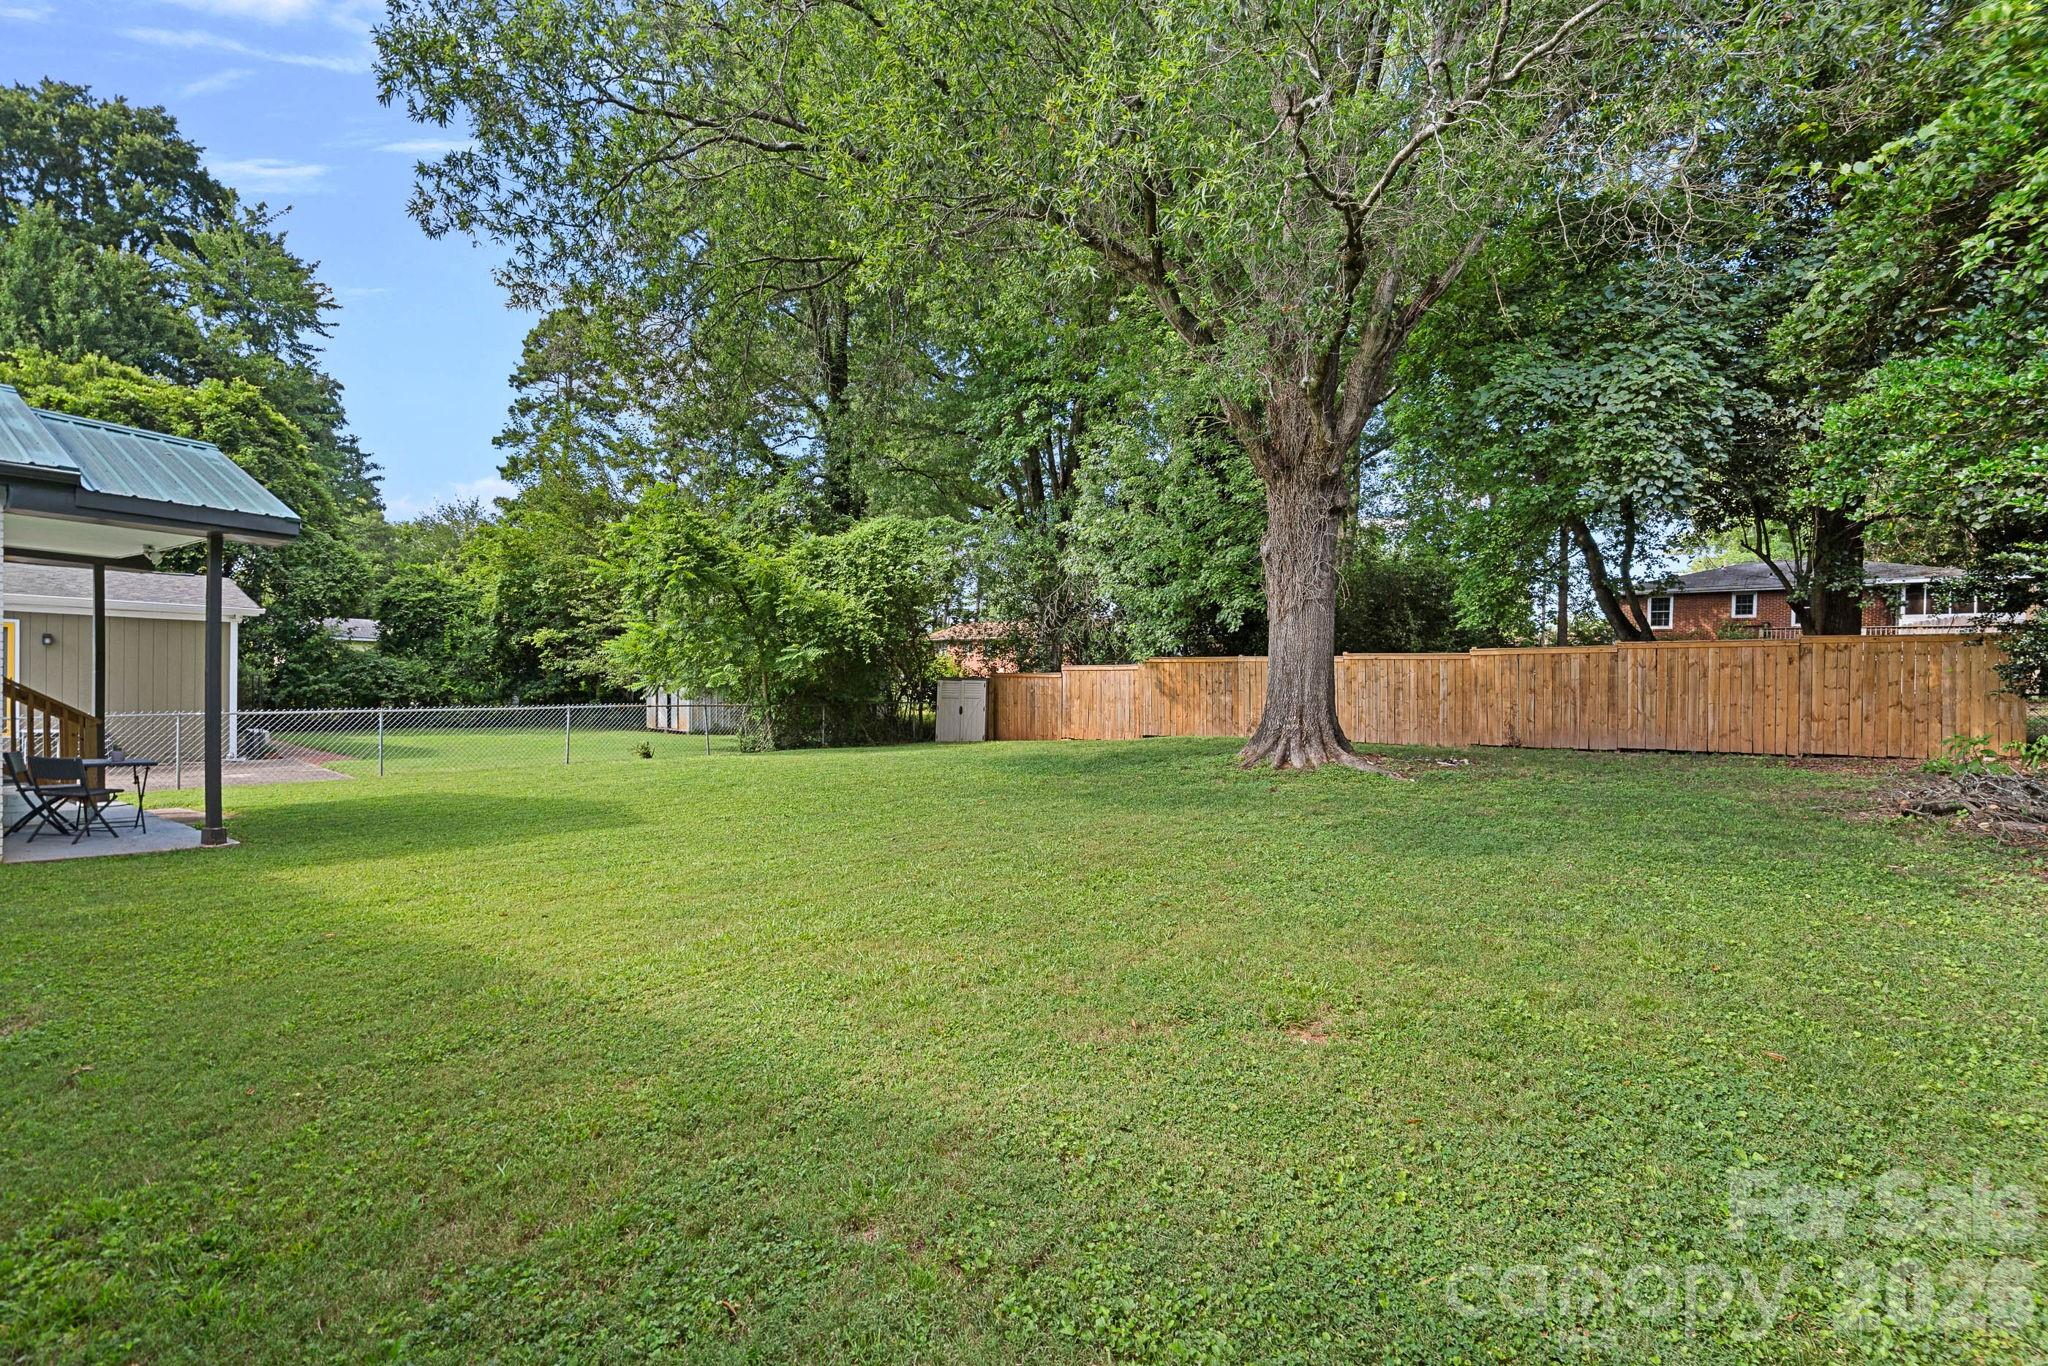
Spacious backyard with a large shade tree, wooden privacy fence, and covered patio.
White brick home with a covered porch, black railings, and a broad concrete driveway.
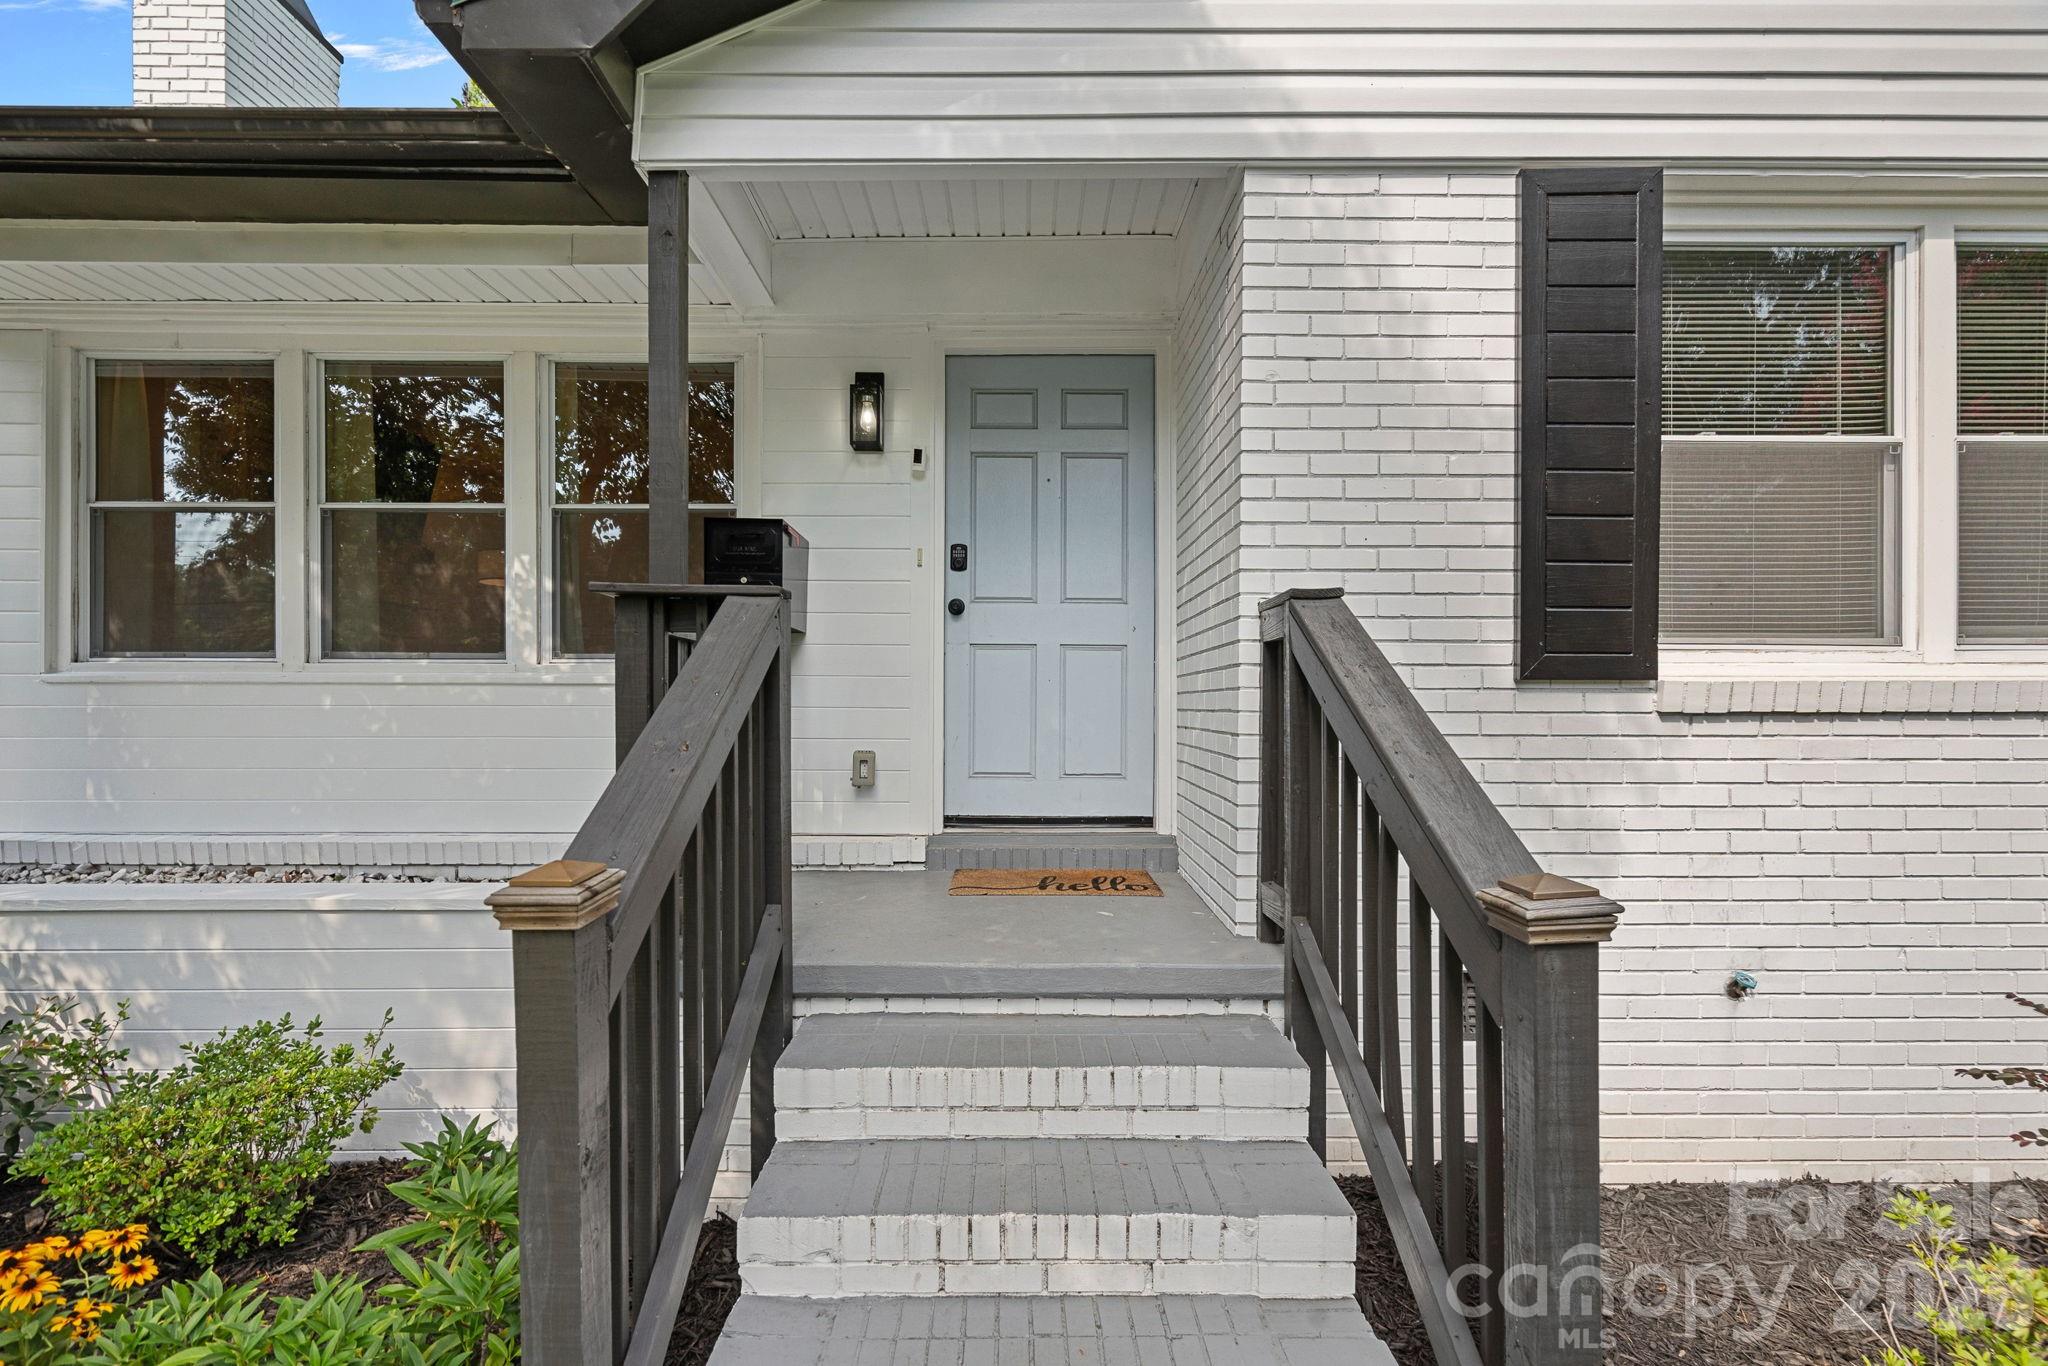
White-brick home entrance with a blue-gray door, dark railings, and flower beds.
Aerial view of Charlotte’s skyline beyond green tree cover and roads.
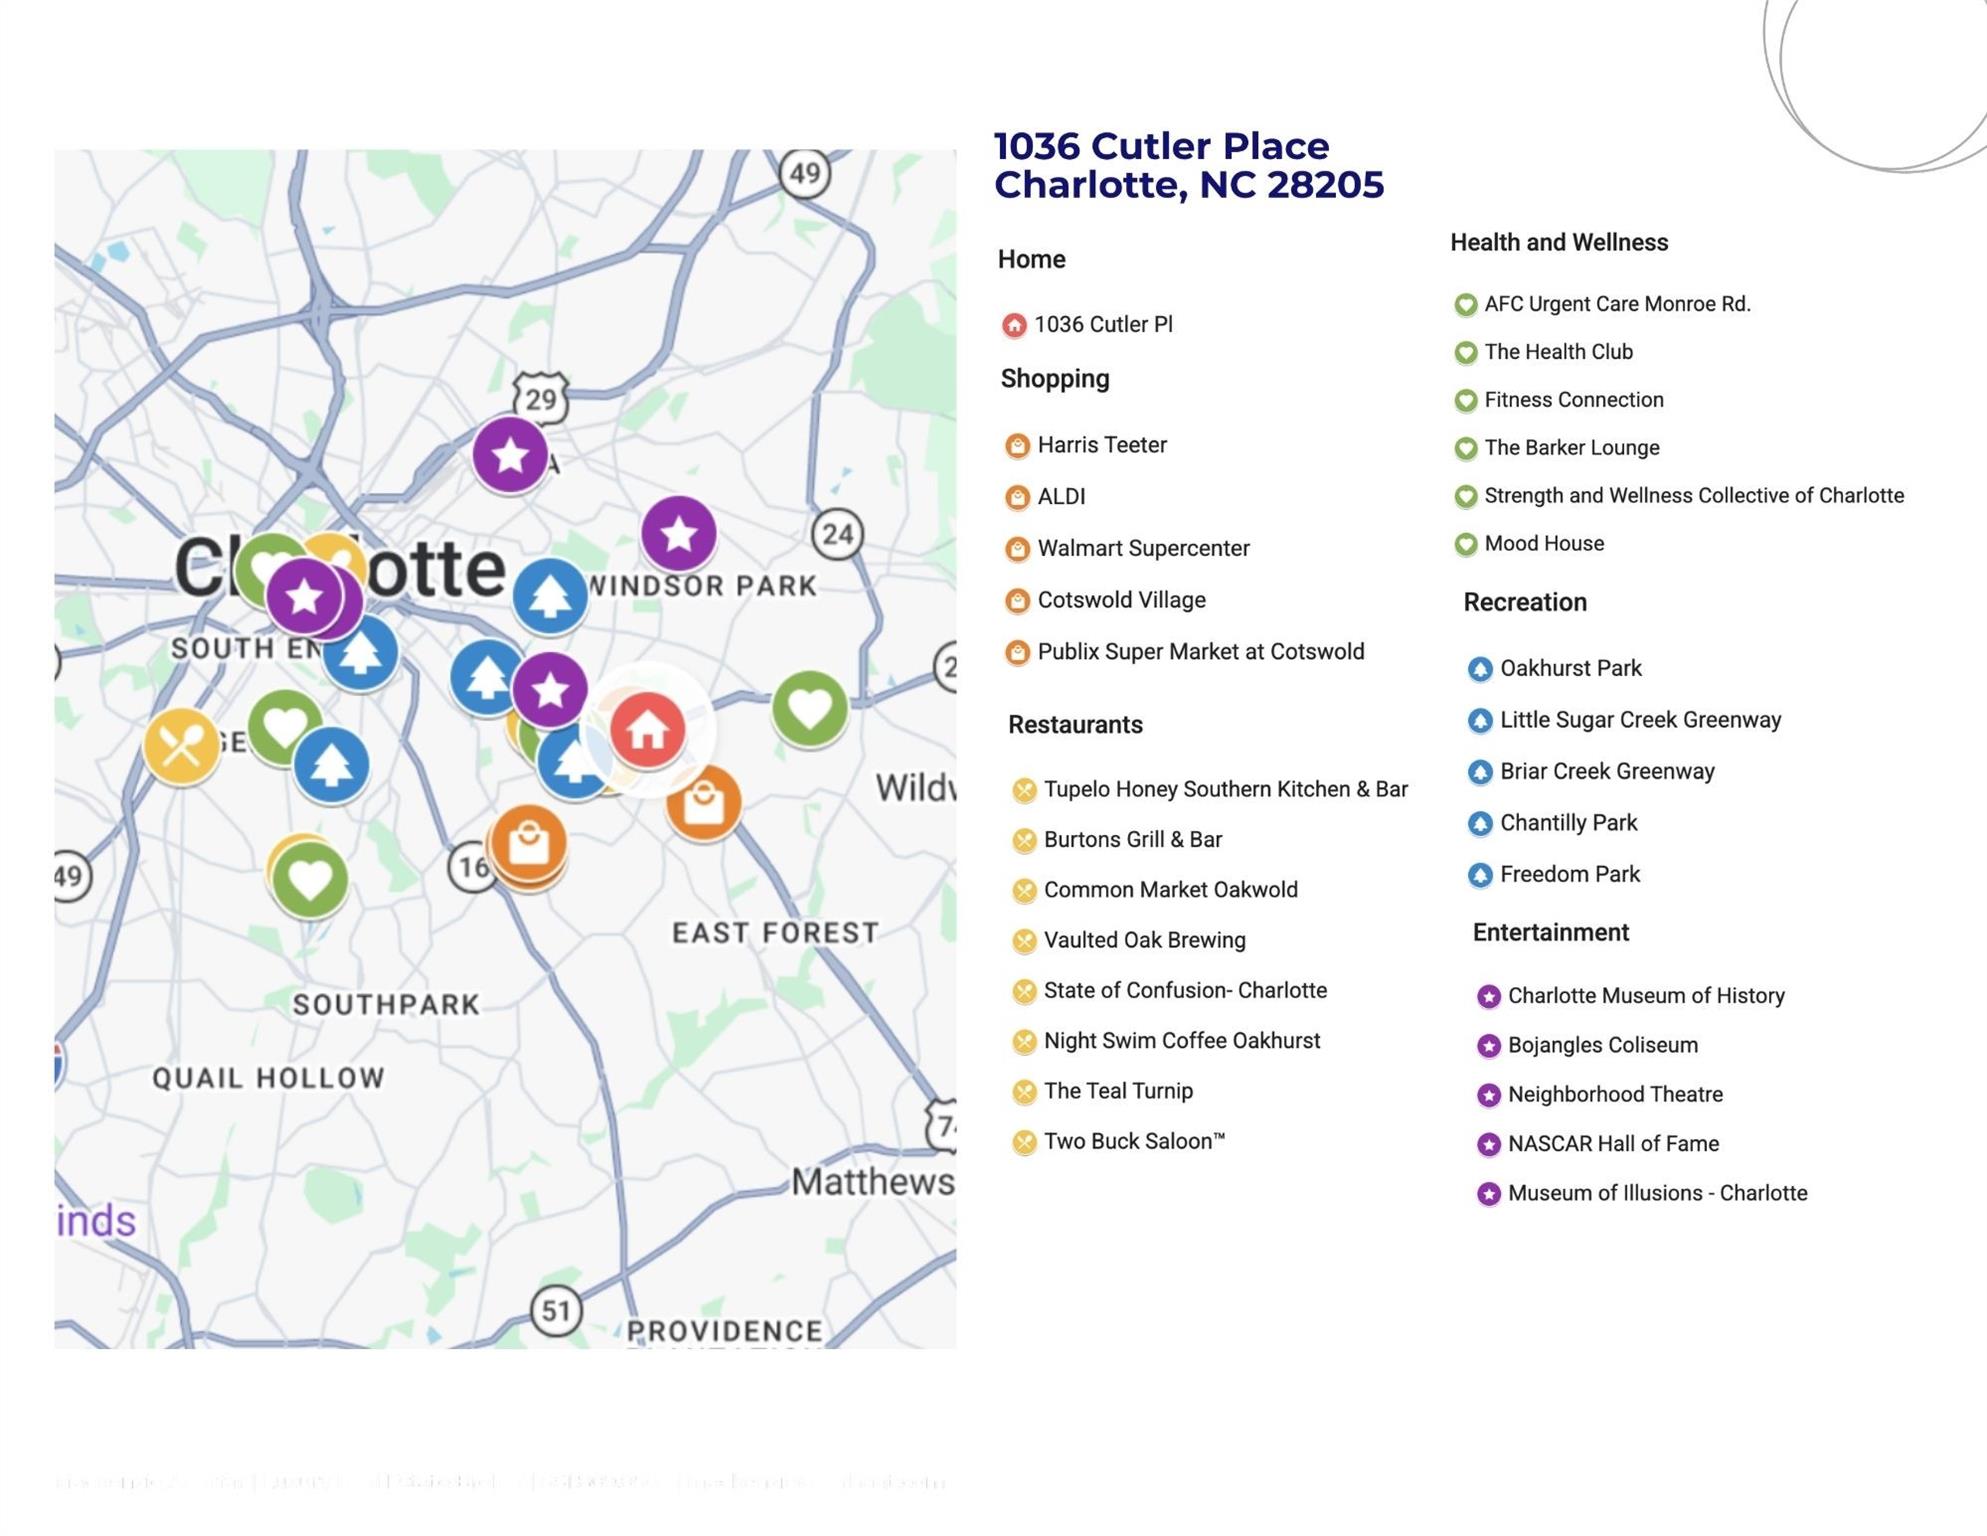
Map of 1036 Cutler Place with nearby shopping, restaurants, parks, wellness businesses, and entertainment venues.
SEE ALL PHOTOS
White brick single-story house with warmly lit windows and landscaped front lawn at dusk.
White brick house with a green metal roof, black shutters, and a covered front porch.
Living room with a light sectional, cane chairs, and a wood fireplace feature wall.
Living room with a white sectional, wood-framed chairs, and a light wood fireplace surround.
Living room with a white sectional, wood coffee table, and geometric wood fireplace surround.
Dining room with a wooden table, gallery wall, pendant lights, and a window overlooking the backyard.
Dining area with a long wood table, patterned rug, gallery wall, and large window overlooking a fenced yard.
Dining room with a long wooden table, black chairs, geometric pendant lights, and a view of the backyard.
Remodeled kitchen with dark lower cabinets, stainless appliances, and a large island beneath geometric pendant lights.
Kitchen with dark blue lower cabinets, white herringbone backsplash, and a window above the sink.
Kitchen with white and dark cabinets, stainless steel appliances, and a herringbone tile backsplash.
Open-plan kitchen and dining area with a dark blue island, stainless steel refrigerator, and gallery wall.
Entryway with organized wooden shelving and baskets beside a glass-paneled door.
Bedroom with a large upholstered bed, wide windows, floating shelves, and a wooden bedside table.
Staged bedroom with white bedding, a tan throw, dark built-in wardrobes, and floating shelves.
Bathroom with marble-look shower tile, black fixtures, and a dark blue vanity beneath a wood-framed mirror.
Modern bathroom with a glass shower, dark blue tile accent wall, white vanity, and round mirror.
Walk-in shower with a dark teal subway-tile accent wall and glass enclosure.
Bedroom with rust-colored bedding, a white vanity, and two curtained windows.
Furnished bedroom with arched mirrors, a light wood dresser, and dark sliding closet doors.
Home office with hardwood floors, a white desk and chair, and two wide windows with blinds.
Bedroom with hardwood floors, a dark built-in closet, two windows, and a ceiling fan.
Laundry room with white washer and dryer, navy walls, and framed laundry prints.
Fenced backyard with a broad lawn, a large shade tree, and a wooden privacy fence.
White brick home with a covered patio and spacious, tree-shaded backyard.
Rear of a white brick home with a metal roof, broad lawn, and large shade tree.
Rear of a light-brick home with a covered patio and broad green lawn.
Spacious backyard with a large shade tree, wooden privacy fence, and covered patio.
White brick home with a covered porch, black railings, and a broad concrete driveway.
White-brick home entrance with a blue-gray door, dark railings, and flower beds.
Aerial view of Charlotte’s skyline beyond green tree cover and roads.
Map of 1036 Cutler Place with nearby shopping, restaurants, parks, wellness businesses, and entertainment venues.
Courtesy of SERHANT, Mackenzie Amirfar Listing Contact: [email protected] 
For Sale

1036 Cutler Place

1036 Cutler Place, Charlotte, NC 28205

$490,000
Up to $17,500 GRANT available to qualified buyers! Fully updated from top to bottom, this brick ranch in the highly desirable Oakhurst neighborhood combines timeless character with quality modern updates. Offering 3 bedrooms and 2 fully renovated bathrooms, the home features custom tile showers, new vanities, beautifully refinished hardwood floors, luxury vinyl plank flooring throughout with no carpet, updated lighting and recessed lighting throughout, spacious bedrooms, generous closet space, and abundant storage.

Designed for both everyday living and entertaining, the renovated kitchen offers stainless steel appliances, a large island with seating and additional storage, and opens to a spacious dining area. A full laundry room and a mudroom with extensive built-in storage add functionality that's hard to find in homes of this size.

Major improvements provide peace of mind, including a 2024 metal roof, 2019 HVAC system, new windows, and updated plumbing throughout the crawl space. Outside, the expansive fenced backyard offers plenty of room to relax, entertain, or play, complete with a brand-new privacy fence along the rear of the property.

Located in one of Charlotte's most sought-after neighborhoods, this move-in-ready home is walkable to some of Oakhurst's favorite local coffee shops, restaurants, breweries, and neighborhood amenities, while also just minutes from Plaza Midwood, NoDa, Uptown, Cotswold, SouthPark, and major highways. Combining a complete renovation, quality system updates, and an exceptional location, this home is truly move-in ready.

3
beds

2
baths

1,450 Sq.Ft. LIVING AREA

10,105.92 Sq.Ft. lot

Mackenzie Amirfar

Mackenzie Amirfar

Features & Amenities

Interior

  • total bedrooms3
  • Total bathrooms2
  • full bathrooms2
  • Laundry room Laundry Room, Main Level
  • Flooring Tile, Vinyl, Wood
  • Fireplace Electric, Living Room
  • APPLIANCES Dishwasher, Disposal, Electric Range, Microwave, Oven
  • other interior Features Attic Stairs Pulldown, Breakfast Bar, Built-in Features, Kitchen Island, Storage

Area & Lot

  • Status For Sale
  • Living Area1,450 Sq.Ft.
  • Lot Area10,105.92 Sq.Ft.
  • MLS® ID4407872
  • TypeResidential
  • YEAR BUILT1957
  • NeighborhoodCharlotte
  • Elementary SchoolOakhurst Steam Academy
  • Middle SchoolUnspecified
  • High SchoolUnspecified

Exterior

  • STORIES1
  • water SourceCity
  • roofMetal
  • lot featuresPrivate
  • parkingDriveway
  • HEAT TYPEForced Air
  • AIR CONDITIONINGCeiling Fan(s), Central Air
  • sewerPublic Sewer
  • SubstructureCrawl Space

Financial

  • Sales Price$490,000
White brick house with a green metal roof, black shutters, and a covered front porch.

Schedule a Showing

I would love to show you my beautiful property. Please select your preferred date and time below. I will be in touch shortly to confirm your appointment.

Schedule a Showing

I would love to show you my beautiful property. Please select your preferred date and time below. I will be in touch shortly to confirm your appointment.

Thank you for your interest in 1036 Cutler Place, Charlotte, NC 28205. We are reviewing your request and will be in touch shortly!

Mortgage Calculator

Estimate your monthly mortgage payment, including the principal and interest, property taxes, and HOA. Adjust the values to generate a more accurate rate.

All estimates are provided for informational purposes only. Actual amounts may vary.
$0,000 Your Payment 20 15 65
$0,000 Your Payment

Charlotte

Explore

Let’s Start a Conversation

Experience a real estate partnership built on trust, expertise, and genuine care. Mackenzie brings a lifelong understanding of what “home” truly means to every client and every decision.

Follow Me on Instagram