Leave a Message

Thank you for your message. I will be in touch with you shortly.

10745 Sapphire Trail
SEE ALL PHOTOS
10745 Sapphire Trail
Courtesy of DR Horton Inc, Cathy Davidson Listing Contact: [email protected] 
Sold

10745 Sapphire Trail

10745 Sapphire Trail, Davidson, NC 28036

$470,000
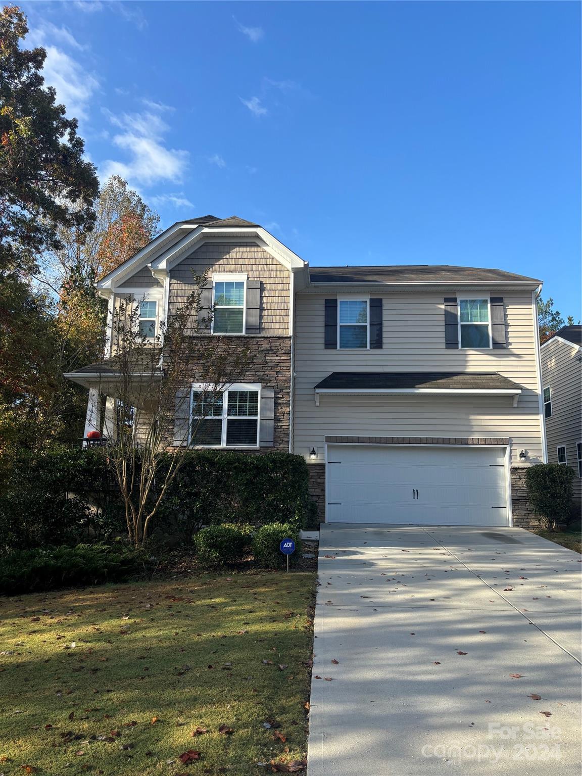
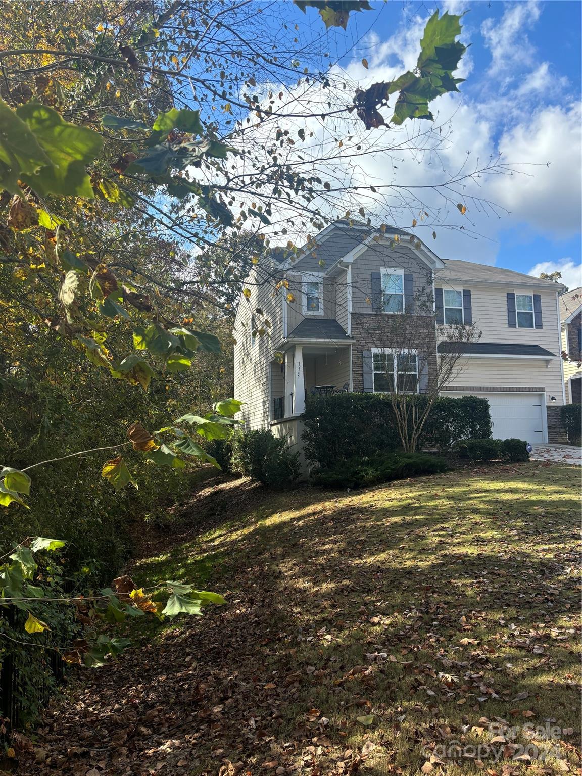
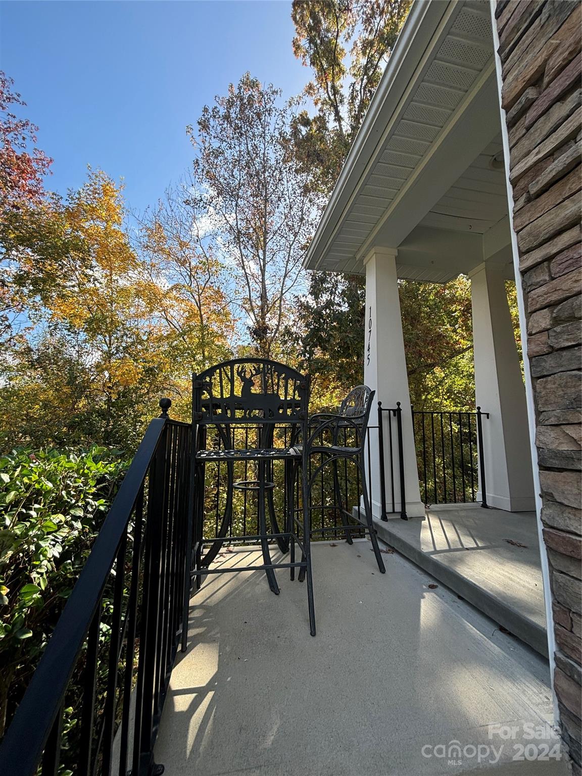
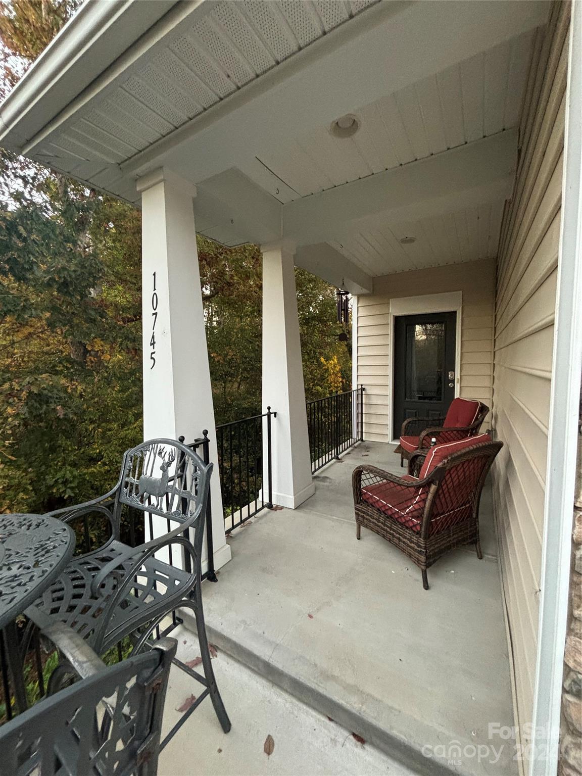
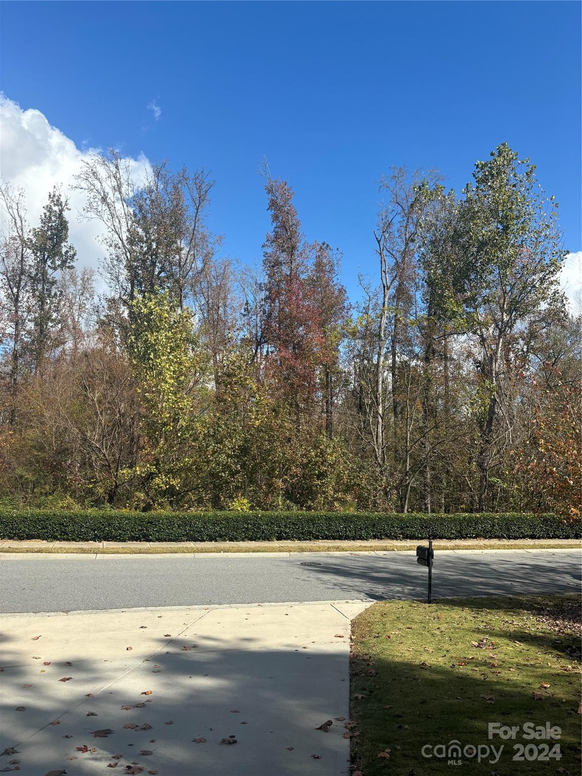
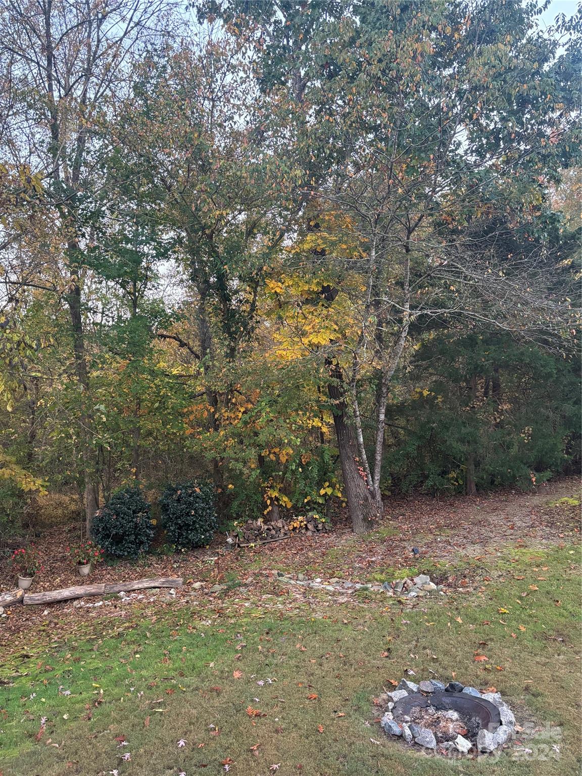
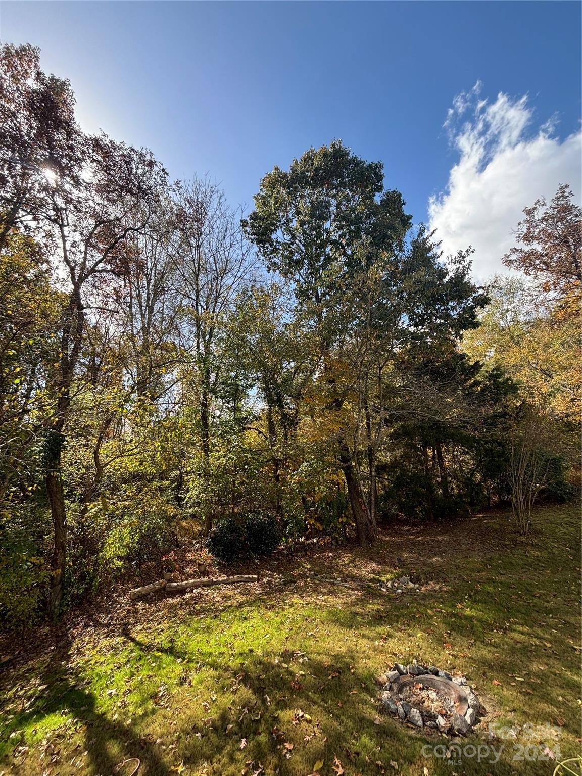
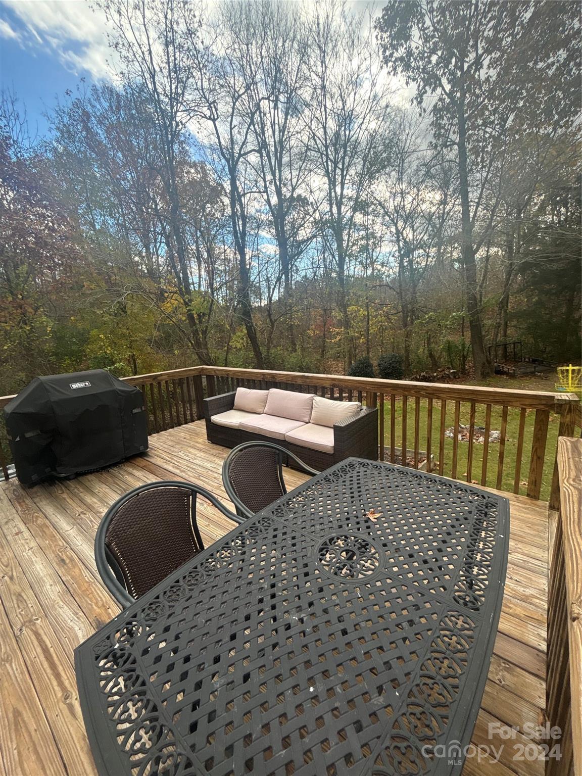
One-of-a-kind lot! Across the street is a beautiful, wooded private area PLUS the side yard and back yard are woods! The charming, covered side porch overlooks wooded area. The wood floors throughout the main level welcome you into this open floorplan w/foyer, dining/office room along w/a gorgeous kitchen. This kitchen boasts a large island, granite countertops, tile backsplash & stainless-steel appliances. The great room has a fireplace & opens to a deck that is ready for entertaining. 2nd floor opens to a large, over-sized loft/rec room area, huge master bedroom w/gorgeous master bath, tile floors & double vanity, tile shower and luxurious garden tub, PLUS 3 additional bedrooms. Newly replaced carpeting upstairs w/6lb pad (10/30/24) PLUS a fresh coat of paint for the entire home (11/14/24). Pictures coming. Oversized garage w/extra high ceilings for ample storage. Community offers pool, playground & greenway trails. Convenient to shopping and dining! Close to 85/77/485.

4
beds

3
baths

2,533 Sq.Ft. LIVING AREA

8,712 Sq.Ft. lot

Mackenzie Amirfar

Mackenzie Amirfar

Features & Amenities

Interior

  • total bedrooms4
  • Total bathrooms3
  • full bathrooms2
  • half bathroom1
  • Laundry room Electric Dryer Hookup, Upper Level
  • Flooring Carpet, Concrete, Hardwood, Tile
  • Fireplace Gas Log, Great Room
  • APPLIANCES Dishwasher, Disposal, Electric Water Heater, Exhaust Fan, Gas Cooktop, Gas Oven, Microwave, Plumbed For Ice Maker, Self Cleaning Oven
  • other interior Features Attic Stairs Pulldown, Cable Prewire, Garden Tub, Kitchen Island, Open Floorplan, Pantry, Walk-In Closet(s)

Area & Lot

  • Status Sold
  • Date Sold December 30, 2024
  • Living Area2,533 Sq.Ft.
  • Lot Area8,712 Sq.Ft.
  • MLS® ID4196101
  • TypeResidential
  • YEAR BUILT2014
  • NeighborhoodHuntersville
  • Architecture StylesTransitional
  • Elementary SchoolOdell
  • Middle SchoolNorthwest Cabarrus
  • High SchoolNorthwest Cabarrus

Exterior

  • STORIES2
  • Garage Space2.0
  • water SourceCity
  • roofAsbestos Shingle, Composition
  • lot featuresSloped, Wooded
  • parkingDriveway, Attached Garage, Garage Faces Front
  • HEAT TYPEForced Air, Natural Gas, Zoned
  • AIR CONDITIONINGCentral Air, Zoned
  • sewerPublic Sewer
  • SubstructureCrawl Space
  • security FeaturesCarbon Monoxide Detector(s), Security System

Financial

  • Sales Price$470,000
  • HOA $194/3 mos

Huntersville

Explore

Let’s Start a Conversation

Experience a real estate partnership built on trust, expertise, and genuine care. Mackenzie brings a lifelong understanding of what “home” truly means to every client and every decision.

Follow Me on Instagram