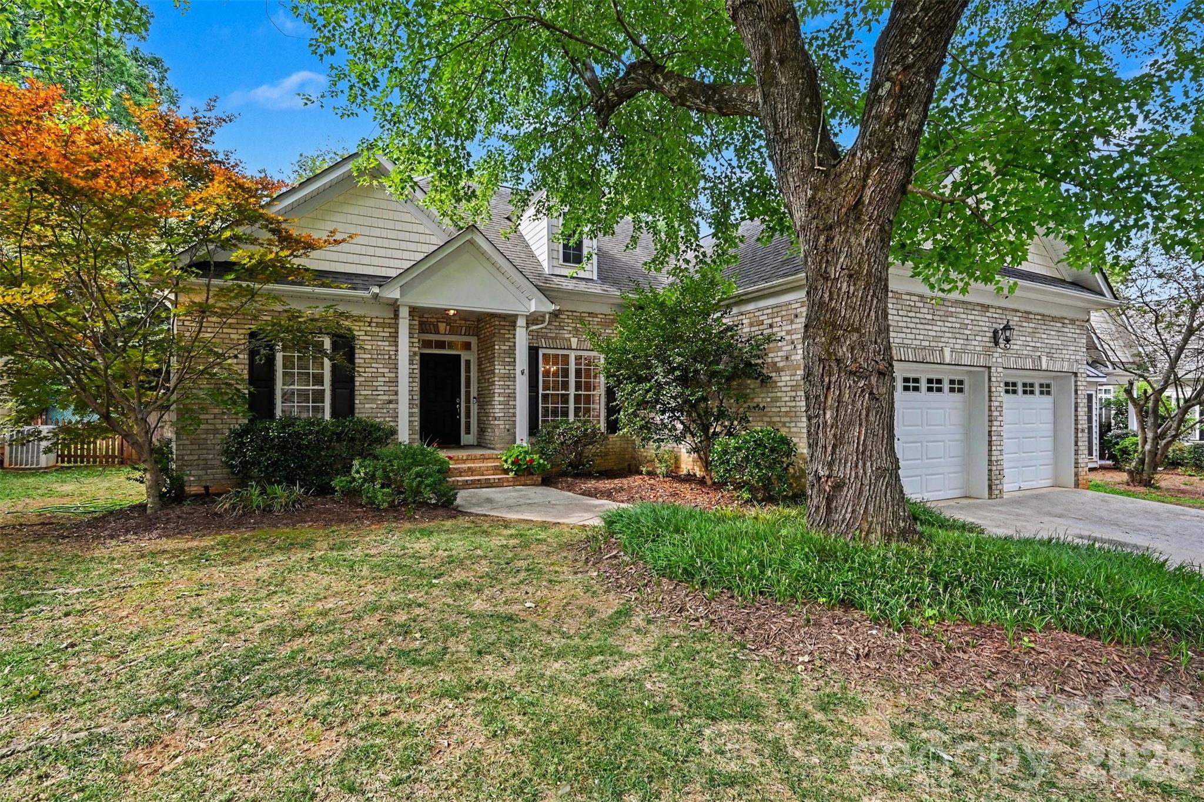
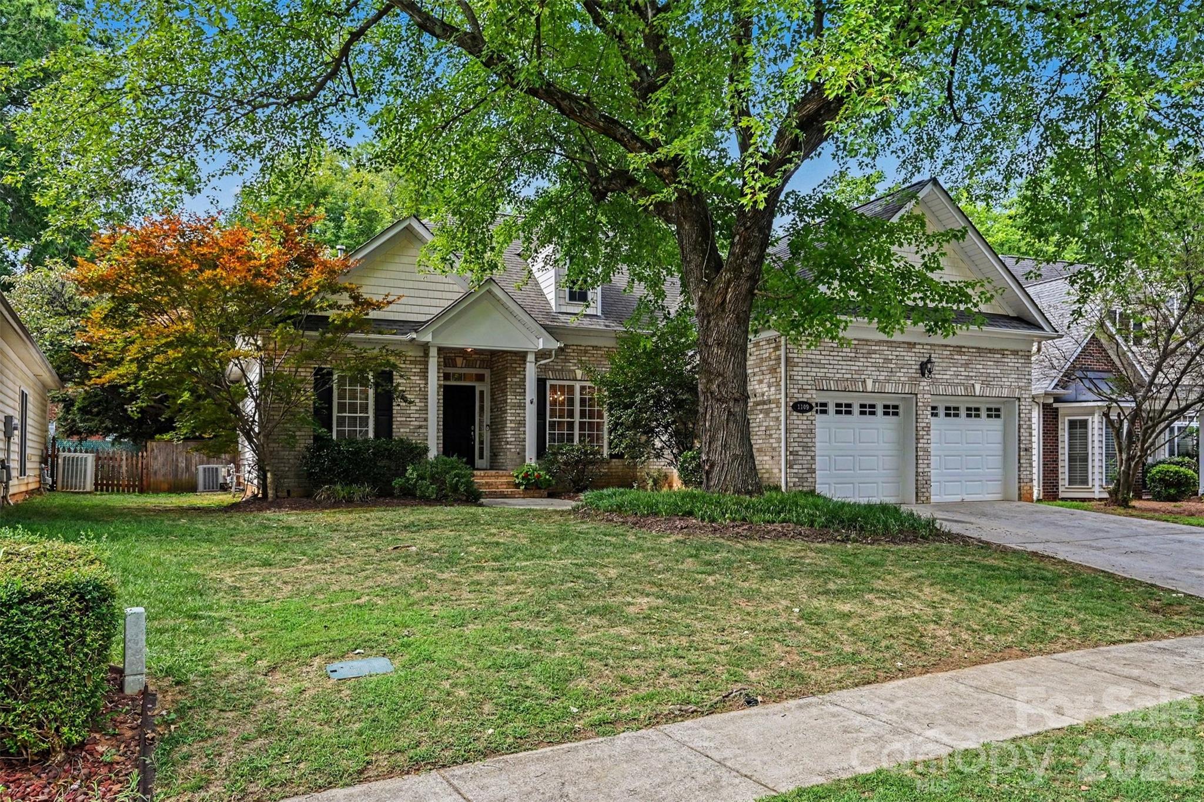
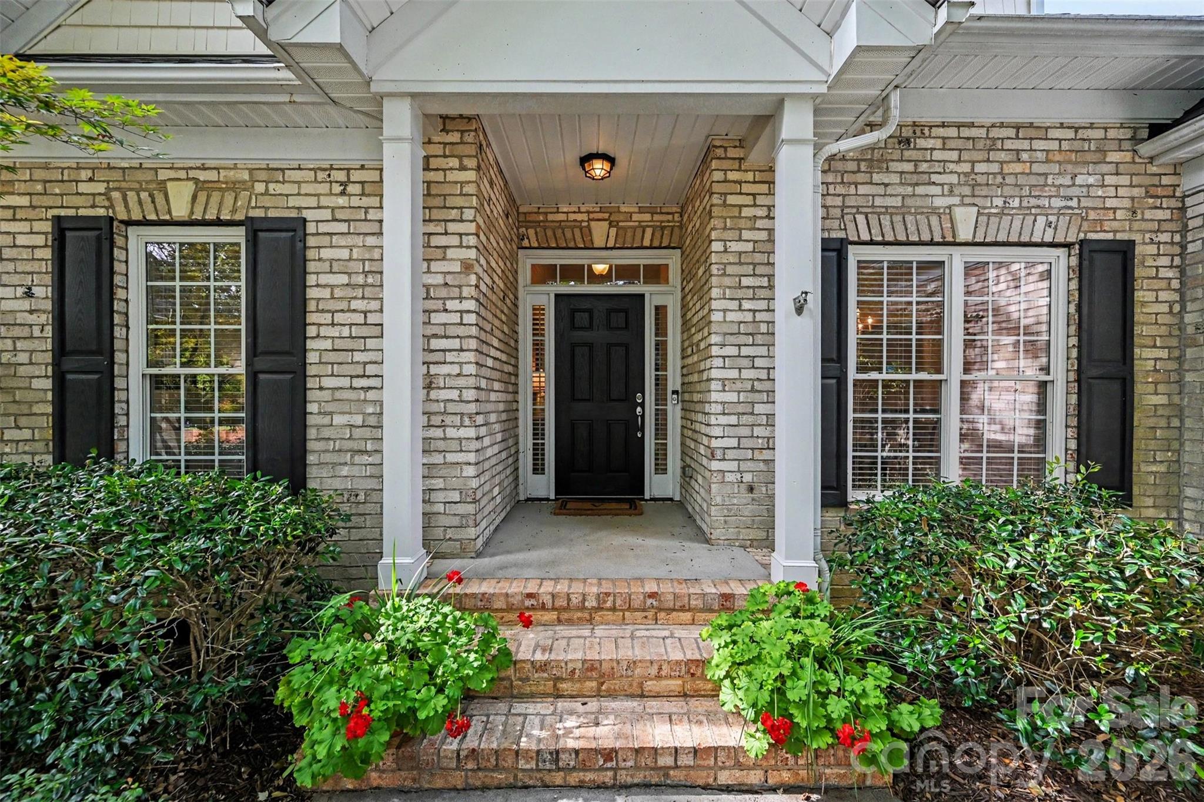
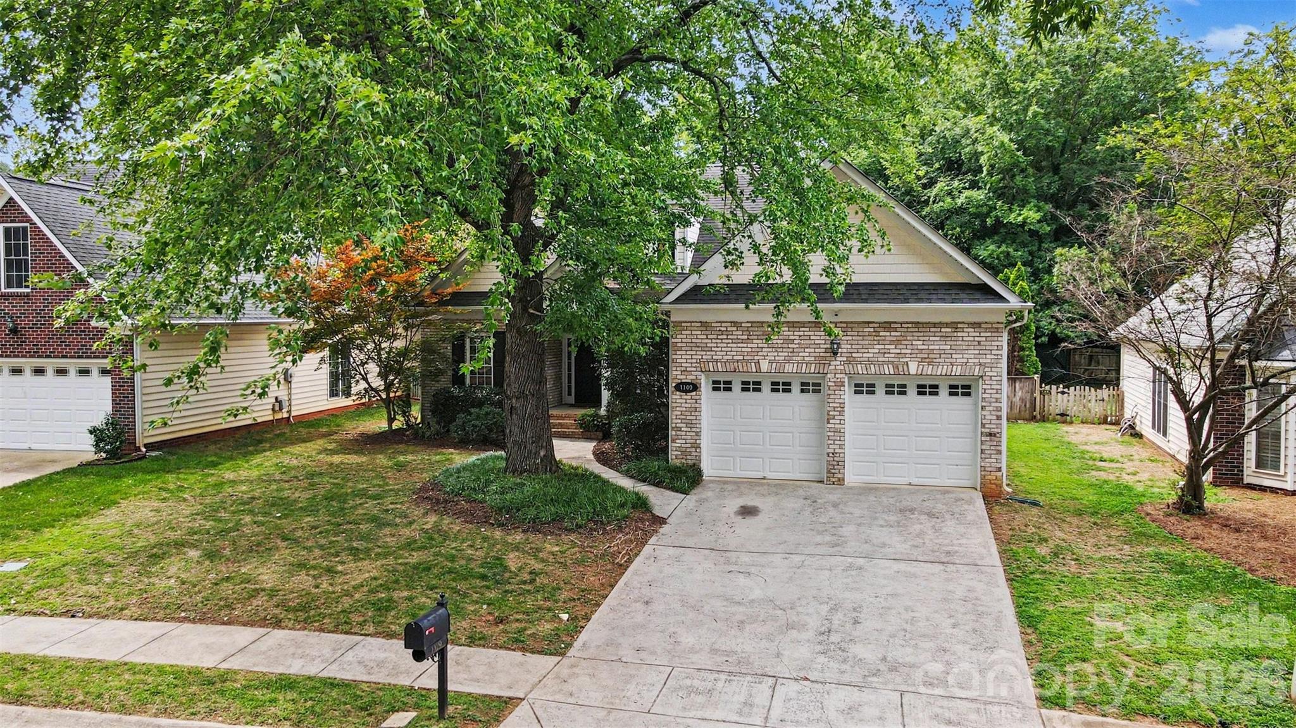
Brick house with a covered entry and double garage behind a large mature tree.
1109 Moray Court
1109 Moray Court
1109 Moray Court
1109 Moray Court
1109 Moray Court
1109 Moray Court
1109 Moray Court
1109 Moray Court
1109 Moray Court
1109 Moray Court
1109 Moray Court
1109 Moray Court
1109 Moray Court
1109 Moray Court
1109 Moray Court
1109 Moray Court
1109 Moray Court
1109 Moray Court
1109 Moray Court
1109 Moray Court
1109 Moray Court
1109 Moray Court
1109 Moray Court
1109 Moray Court
1109 Moray Court
1109 Moray Court
1109 Moray Court
1109 Moray Court
1109 Moray Court
1109 Moray Court
1109 Moray Court
1109 Moray Court
1109 Moray Court
1109 Moray Court
1109 Moray Court
1109 Moray Court
1109 Moray Court
1109 Moray Court
1109 Moray Court
1109 Moray Court
1109 Moray Court
1109 Moray Court
1109 Moray Court
1109 Moray Court
1109 Moray Court
1109 Moray Court
1109 Moray Court
SEE ALL PHOTOS
Brick house with a covered entry and double garage behind a large mature tree.
1109 Moray Court
1109 Moray Court
1109 Moray Court
1109 Moray Court
1109 Moray Court
1109 Moray Court
1109 Moray Court
1109 Moray Court
1109 Moray Court
1109 Moray Court
1109 Moray Court
1109 Moray Court
1109 Moray Court
1109 Moray Court
1109 Moray Court
1109 Moray Court
1109 Moray Court
1109 Moray Court
1109 Moray Court
1109 Moray Court
1109 Moray Court
1109 Moray Court
1109 Moray Court
1109 Moray Court
1109 Moray Court
1109 Moray Court
1109 Moray Court
1109 Moray Court
1109 Moray Court
1109 Moray Court
1109 Moray Court
1109 Moray Court
1109 Moray Court
1109 Moray Court
1109 Moray Court
1109 Moray Court
1109 Moray Court
1109 Moray Court
1109 Moray Court
1109 Moray Court
1109 Moray Court
1109 Moray Court
1109 Moray Court
1109 Moray Court
1109 Moray Court
1109 Moray Court
1109 Moray Court
Courtesy of Keller Williams Ballantyne Area, Thomas Elrod Listing Contact: [email protected] 
Sold

1109 Moray Court

1109 Moray Court, Charlotte, NC 28211

$580,000
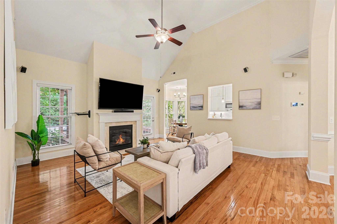
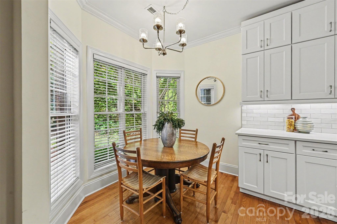
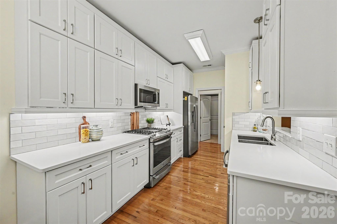
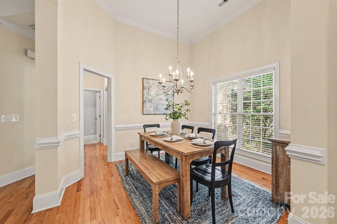
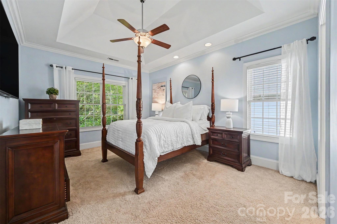
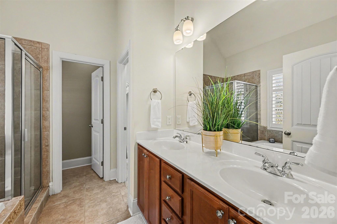
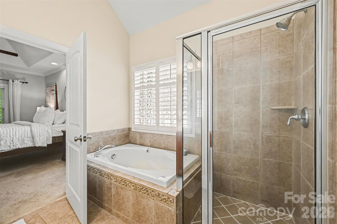
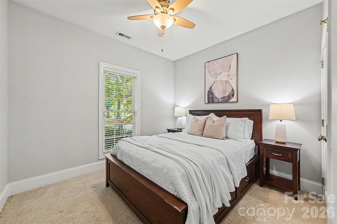
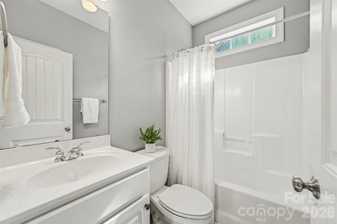
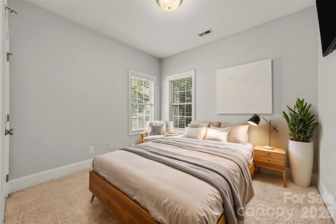
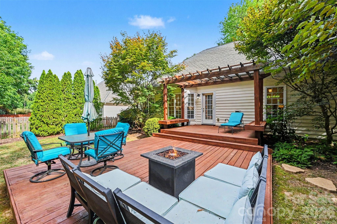
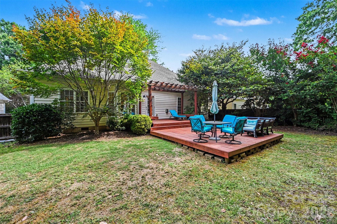
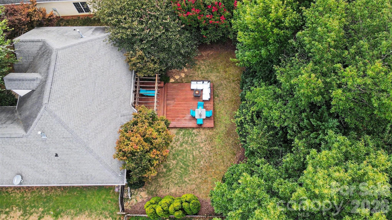
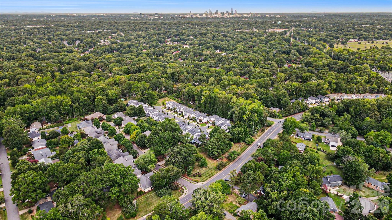
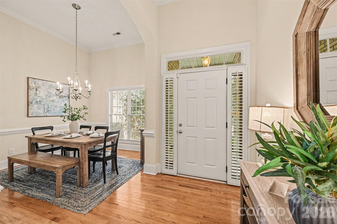
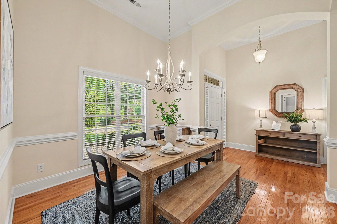
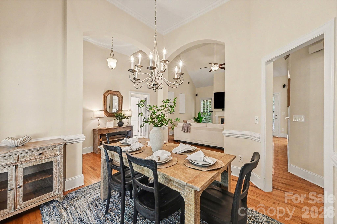
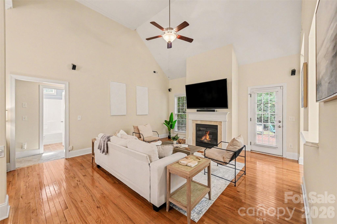
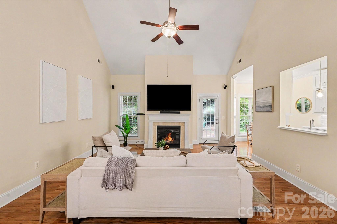
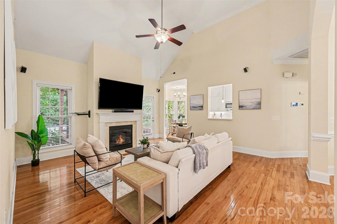
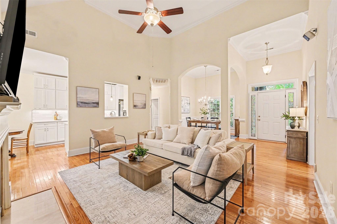
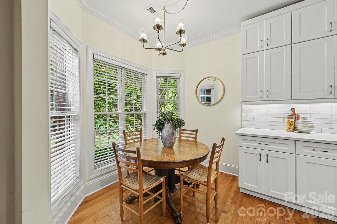
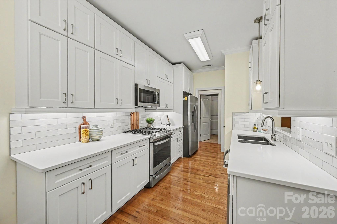
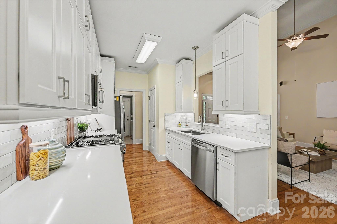
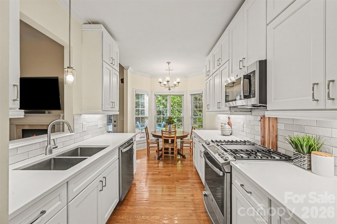
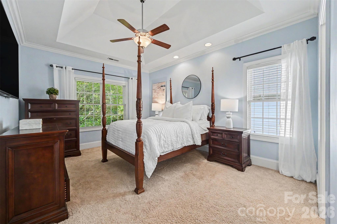
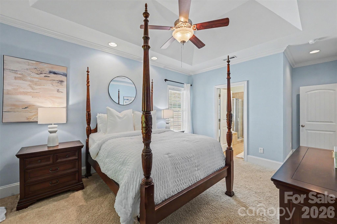
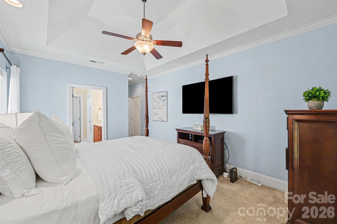
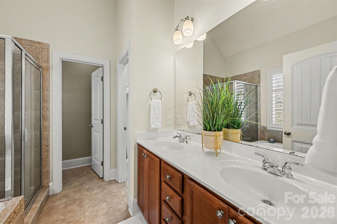
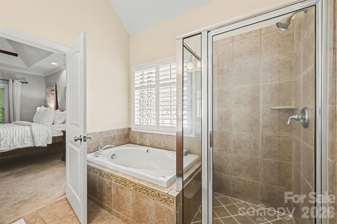
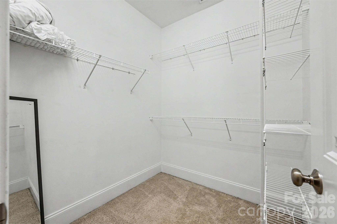
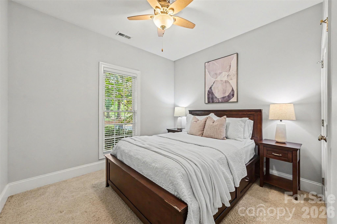
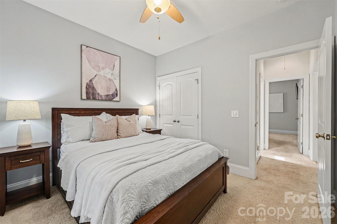
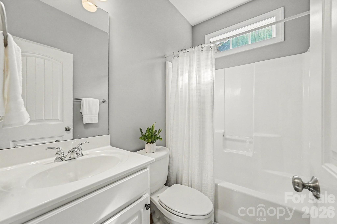
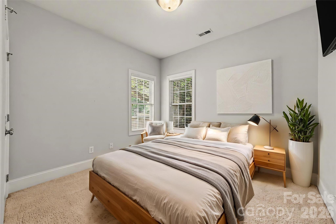
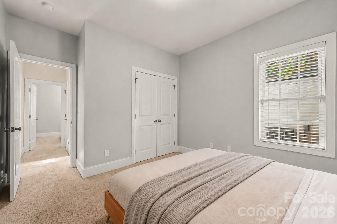
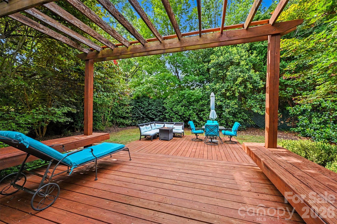
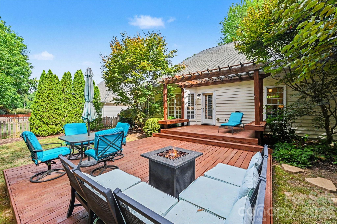
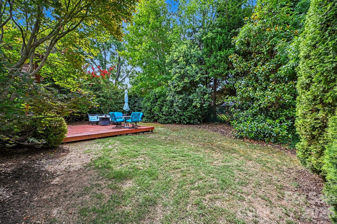
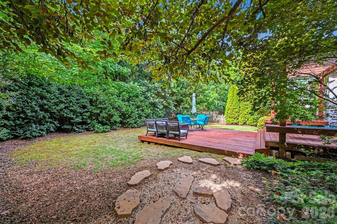
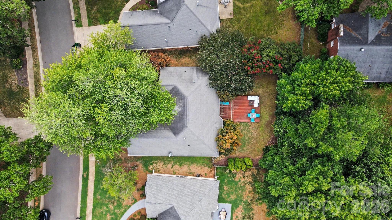
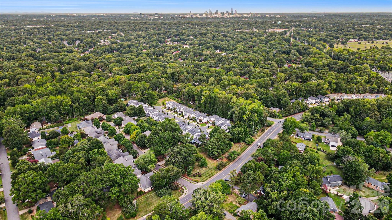
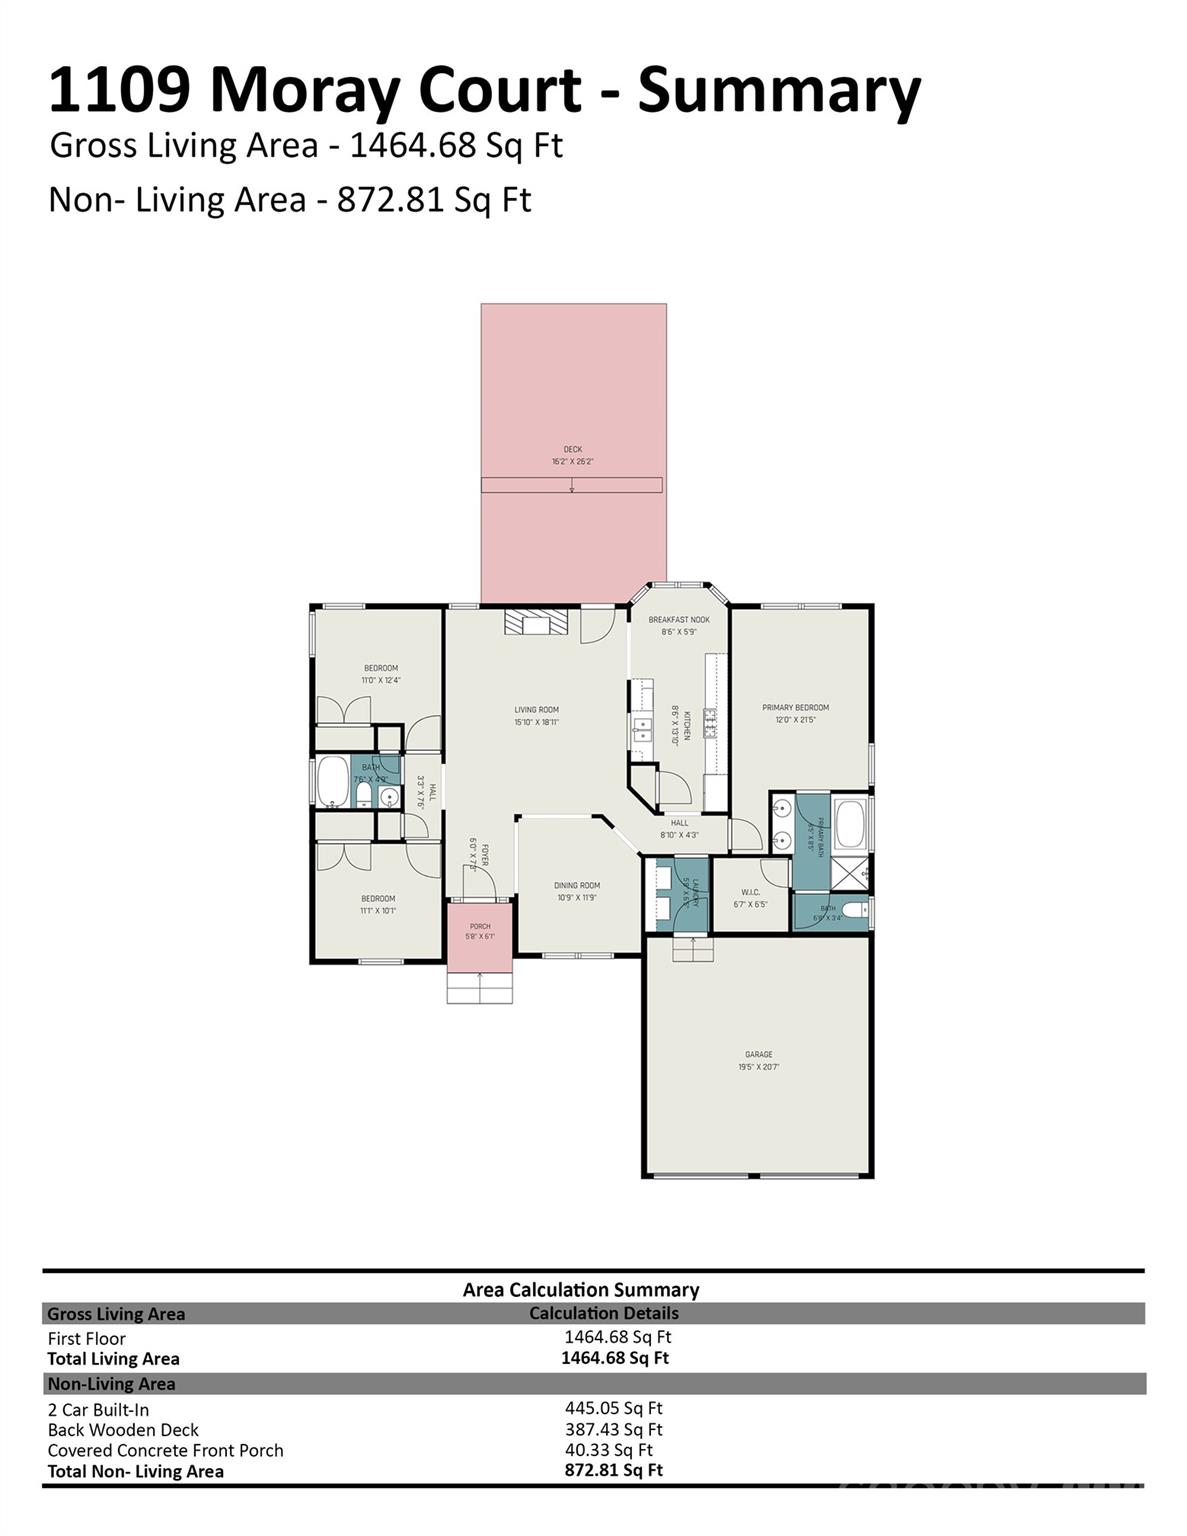
CLICK VIRTUAL TOUR FOR VIDEO WALKTHROUGH - Beautifully maintained ranch style home tucked away on a quiet, tree-lined cul-de-sac in the desirable Southern Oaks community. Ideally located just minutes from SouthPark, Cotswold, and Uptown Charlotte, this move-in ready home offers the perfect combination of comfort, convenience, and low maintenance living. Inside, the open floor plan features soaring vaulted ceilings, abundant natural light, rich hardwood floors throughout the main living areas, and a cozy gas fireplace that anchors the spacious living room. The updated kitchen is both stylish and functional with quartz countertops, white shaker cabinetry extended to the ceiling, ceramic tile backsplash, stainless steel appliances, and a gas cooktop, all flowing seamlessly into the bright breakfast nook. The split-bedroom layout provides exceptional privacy, with the spacious primary suite offering a tray ceiling, large walk-in closet, dual-sink vanity, oversized tiled shower, and relaxing garden tub. Two additional bedrooms and a full bath offer flexibility for guests, family or a home office. Step outside to your own private retreat featuring a fully fenced backyard surrounded by mature privacy trees, an expansive patio, and a pergola, creating the perfect space for entertaining or relaxing. Additional updates include a new furnace (2024), water heater (2023), and air conditioning system (2019). This exceptional home is ready for its next owner.

3
beds

2
baths

1,465 Sq.Ft. LIVING AREA

8,276.4 Sq.Ft. lot

Mackenzie Amirfar

Mackenzie Amirfar

Features & Amenities

Interior

  • total bedrooms3
  • Total bathrooms2
  • full bathrooms2
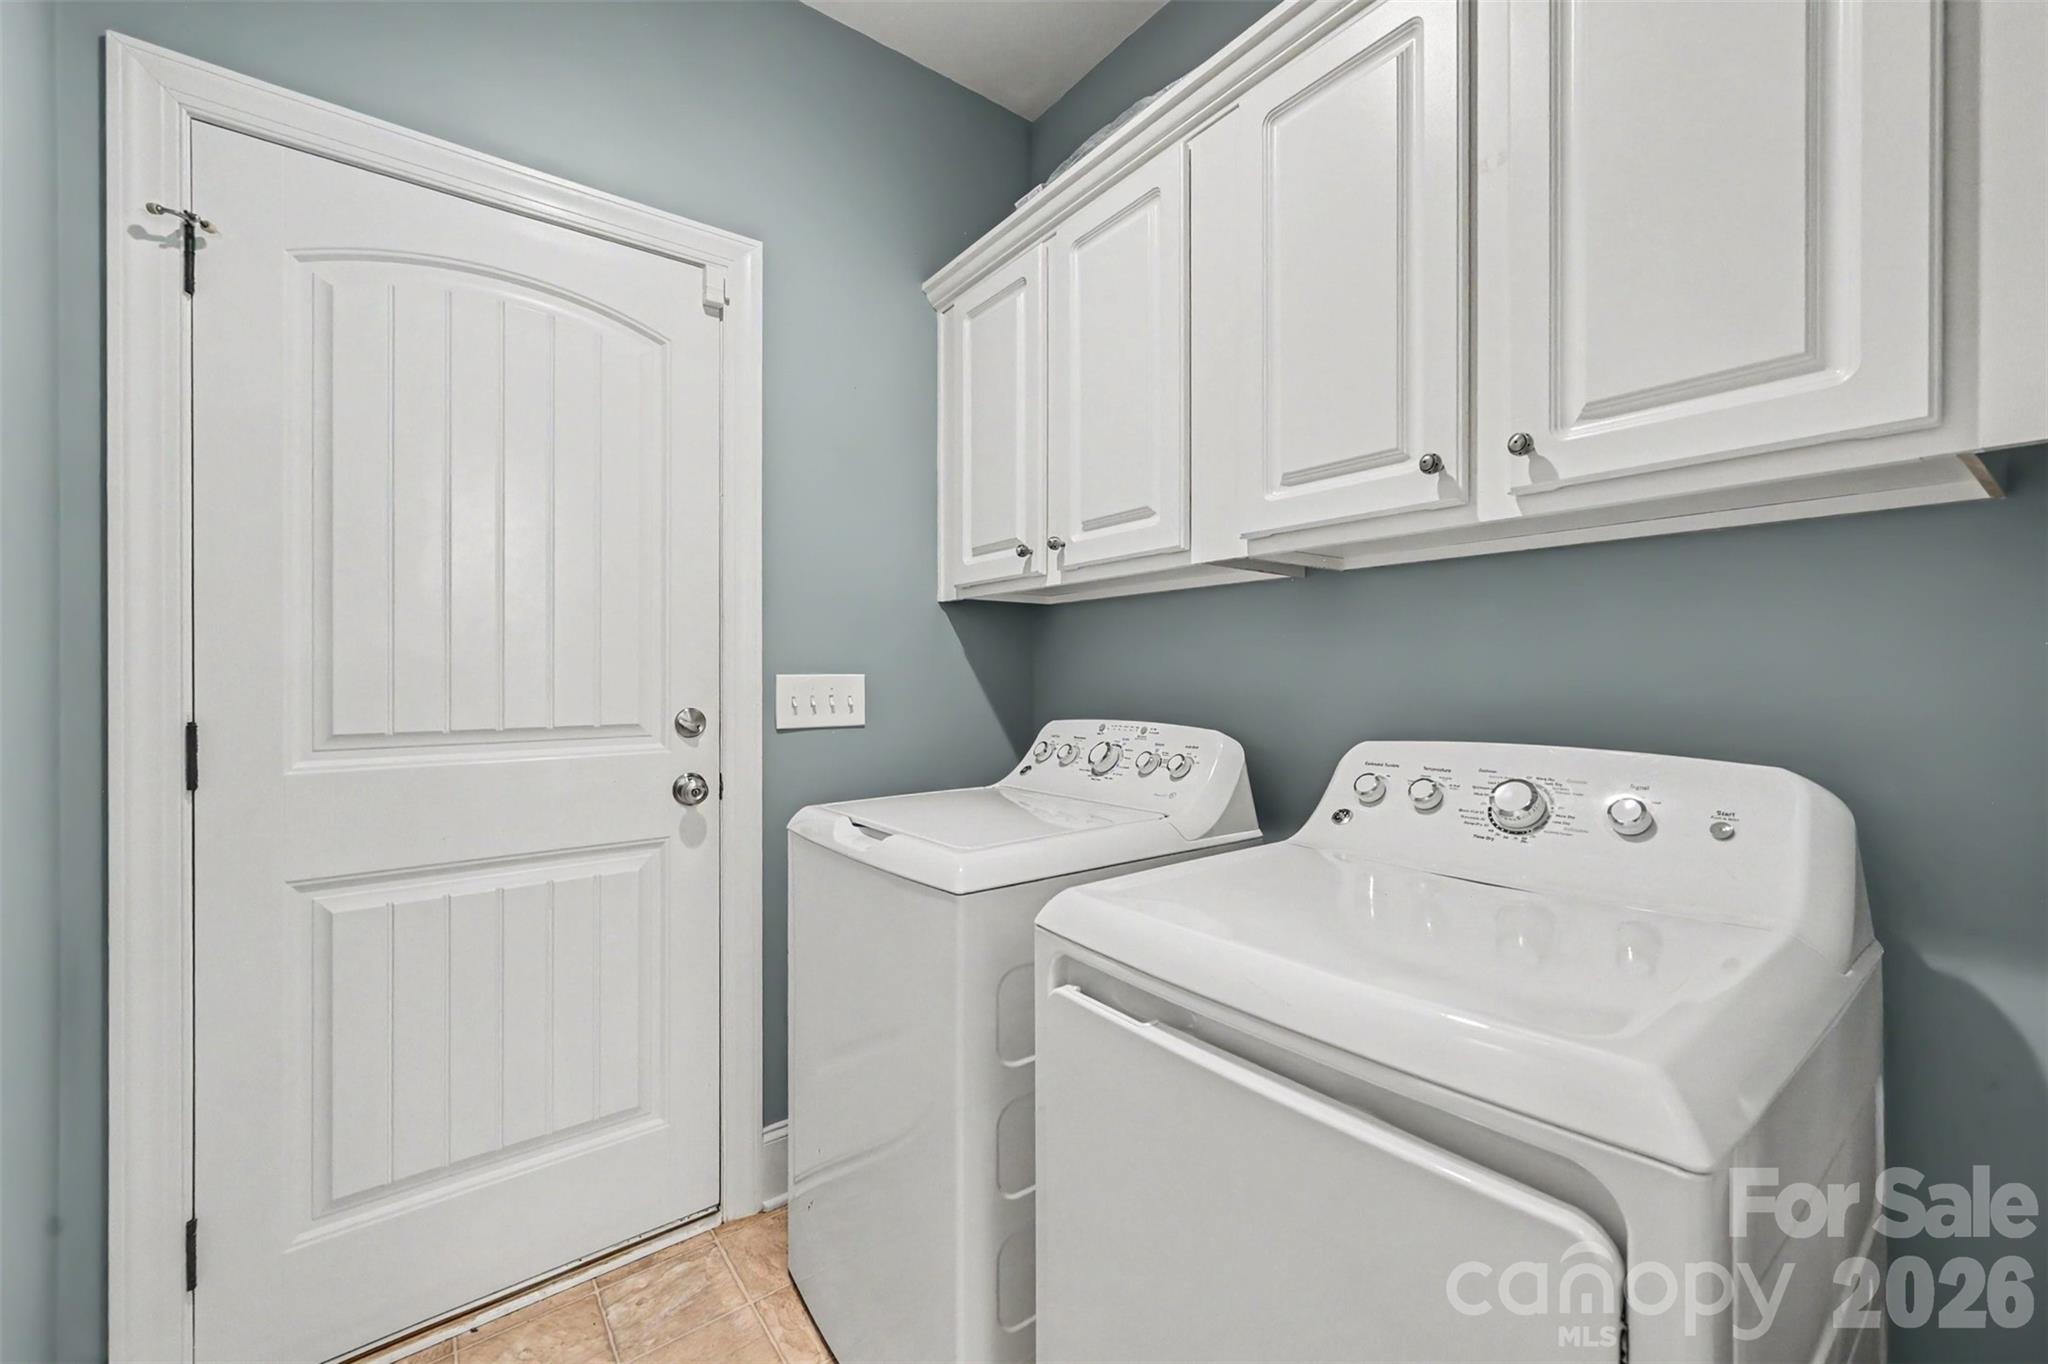
  • Laundry room Mud Room, Main Level
  • Flooring Carpet, Tile, Wood
  • Fireplace Living Room
  • APPLIANCES Dishwasher, Dryer, Gas Cooktop, Oven

Area & Lot

  • Status Sold
  • Date Sold September 29, 2026
  • Living Area1,465 Sq.Ft.
  • Lot Area8,276.4 Sq.Ft.
  • MLS® ID4406142
  • TypeResidential
  • YEAR BUILT2008
  • NeighborhoodCharlotte
  • Elementary SchoolRama Road
  • Middle SchoolMcClintock
  • High SchoolEast Mecklenburg

Exterior

  • STORIES1
  • Garage Space2.0
  • water SourceCity
  • parkingDriveway, Attached Garage, Garage Faces Front
  • HEAT TYPEForced Air, Natural Gas
  • AIR CONDITIONINGCeiling Fan(s), Central Air
  • sewerPublic Sewer
  • SubstructureCrawl Space

Financial

  • Sales Price$580,000
  • HOA $515/yr
View Virtual Tour

Charlotte

Explore

Let’s Start a Conversation

Experience a real estate partnership built on trust, expertise, and genuine care. Mackenzie brings a lifelong understanding of what “home” truly means to every client and every decision.

Follow Me on Instagram