Leave a Message

Thank you for your message. I will be in touch with you shortly.

138 Fleming Drive
138 Fleming Drive
138 Fleming Drive
138 Fleming Drive
138 Fleming Drive
138 Fleming Drive
138 Fleming Drive
138 Fleming Drive
138 Fleming Drive
138 Fleming Drive
138 Fleming Drive
138 Fleming Drive
138 Fleming Drive
138 Fleming Drive
138 Fleming Drive
138 Fleming Drive
138 Fleming Drive
138 Fleming Drive
138 Fleming Drive
138 Fleming Drive
138 Fleming Drive
138 Fleming Drive
138 Fleming Drive
138 Fleming Drive
138 Fleming Drive
138 Fleming Drive
138 Fleming Drive
138 Fleming Drive
138 Fleming Drive
138 Fleming Drive
SEE ALL PHOTOS
138 Fleming Drive
138 Fleming Drive
138 Fleming Drive
138 Fleming Drive
138 Fleming Drive
138 Fleming Drive
138 Fleming Drive
138 Fleming Drive
138 Fleming Drive
138 Fleming Drive
138 Fleming Drive
138 Fleming Drive
138 Fleming Drive
138 Fleming Drive
138 Fleming Drive
138 Fleming Drive
138 Fleming Drive
138 Fleming Drive
138 Fleming Drive
138 Fleming Drive
138 Fleming Drive
138 Fleming Drive
138 Fleming Drive
138 Fleming Drive
138 Fleming Drive
138 Fleming Drive
138 Fleming Drive
138 Fleming Drive
138 Fleming Drive
138 Fleming Drive
Courtesy of Costello Real Estate and Investments LLC, John Ginolfi Listing Contact: [email protected] 
Sold

138 Fleming Drive

138 Fleming Drive, Statesville, NC 28677

$374,990
3 amazing builder/lender provided rate incentives! Rates subject to change. Attached terms and conditions.
Sample rates:
2-1 Buy Down:4.625% (APR 6.710% VA) (APR 7.432% FHA)
1-0 Buydown: 5.265% (APR: 6.710%/VA) (APR: 7.432%/FHA) ALL Closing Costs paid by Seller & Lender for 1-0 buy down ONLY. 30 Year Buydown: 5.563% (APR: 5.649% VA) (APR 6.35 FHA)
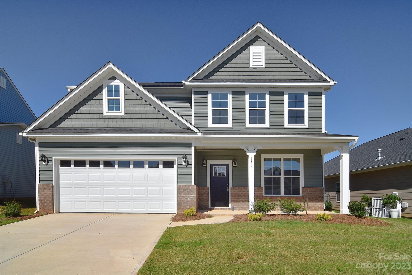
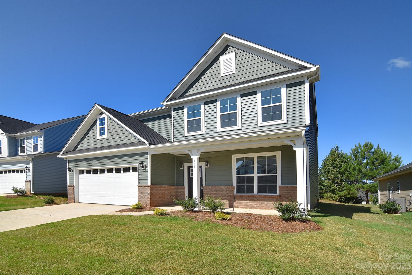
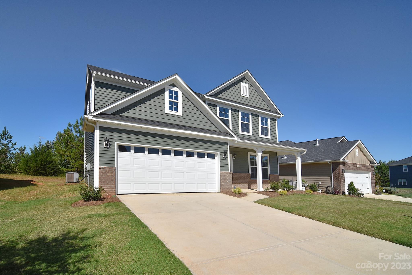
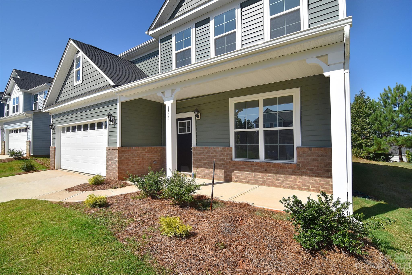
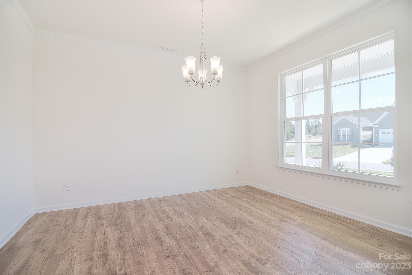
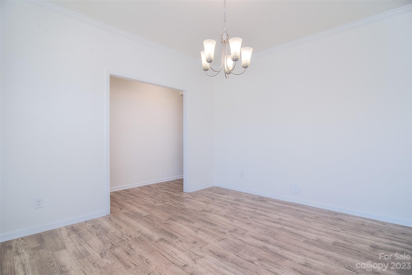
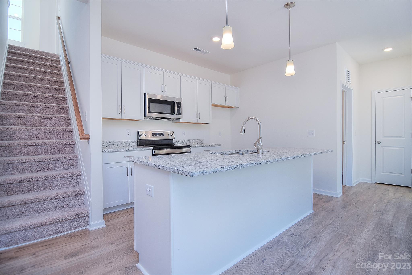
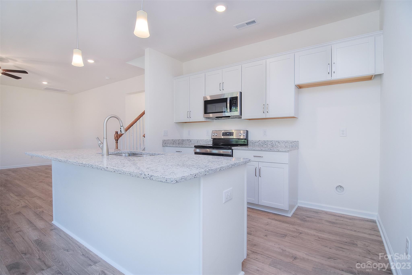
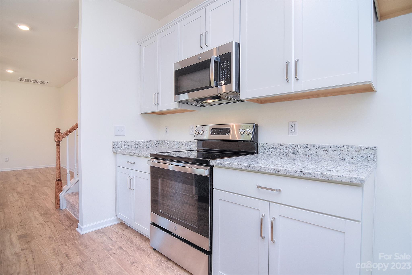
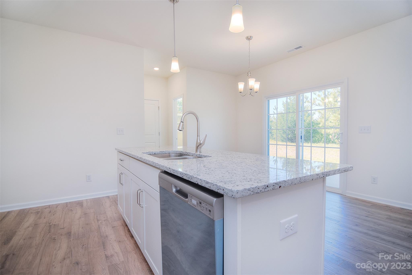
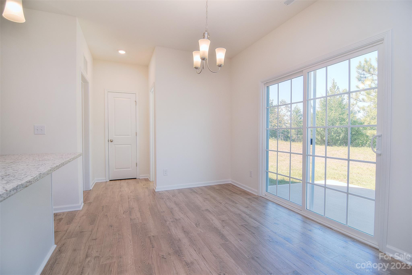
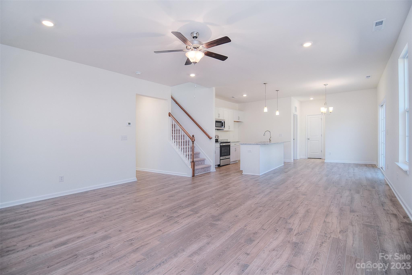
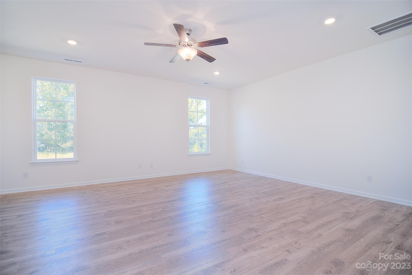
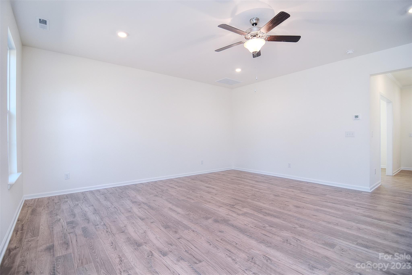
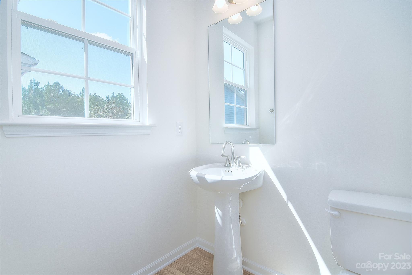
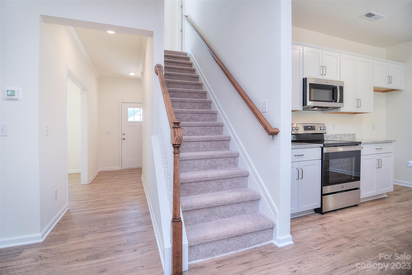
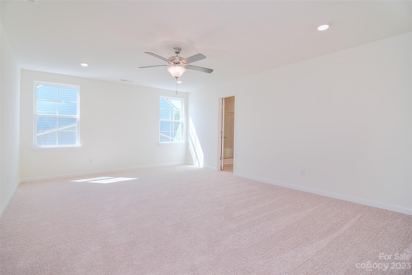
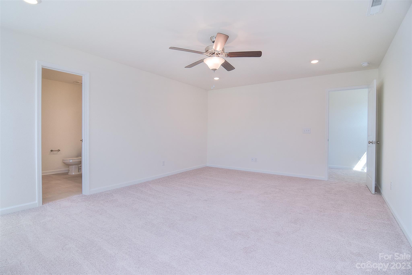
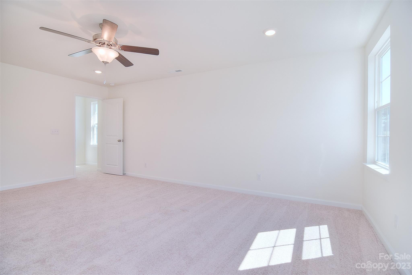
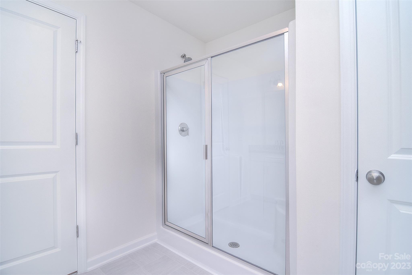
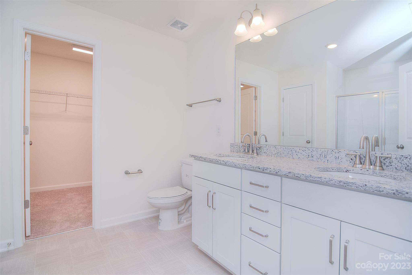
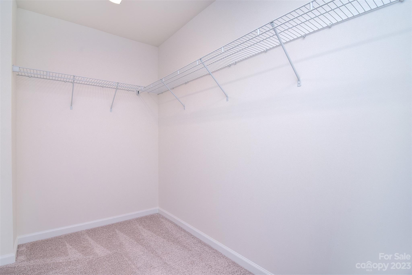
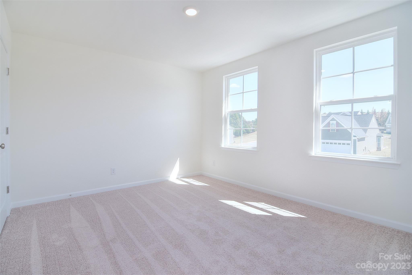
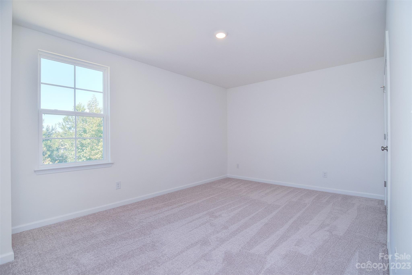
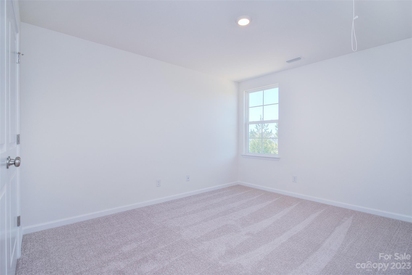
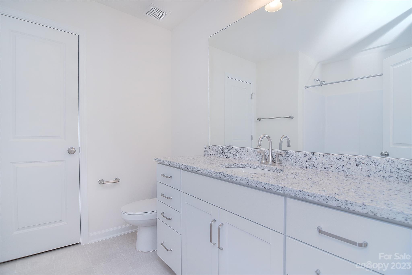
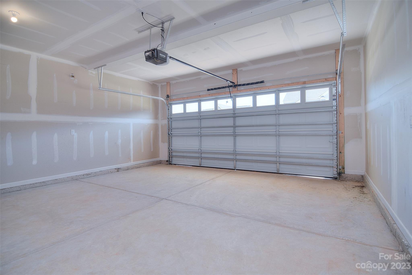
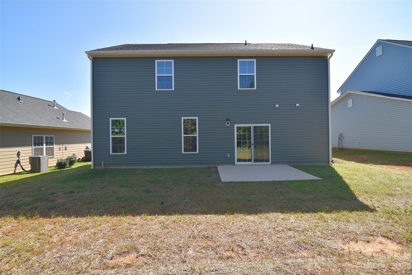
This 4 bedroom 2 1/2 bath welcomes you with its front porch with brick accent. Inside you will find an open concept kitchen-common area that feels intimate yet gives great separation within the space. The kitchen breathes easy with white cabinets, granite countertops and stainless steel appliances. Solid surface flooring takes you room by room on the main level. A formal dining that could also function as an office. Upstairs we have a Primary Suite with loads of natural light, a walk-in closet and dual vanities. 3 additional large bedrooms finish this wonderful home! Golf membership is separate for the 500 Club!

4
beds

3
baths

2,251 Sq.Ft. LIVING AREA

9,147.6 Sq.Ft. lot

Mackenzie Amirfar

Mackenzie Amirfar

Features & Amenities

Interior

  • total bedrooms4
  • Total bathrooms3
  • full bathrooms2
  • half bathroom1
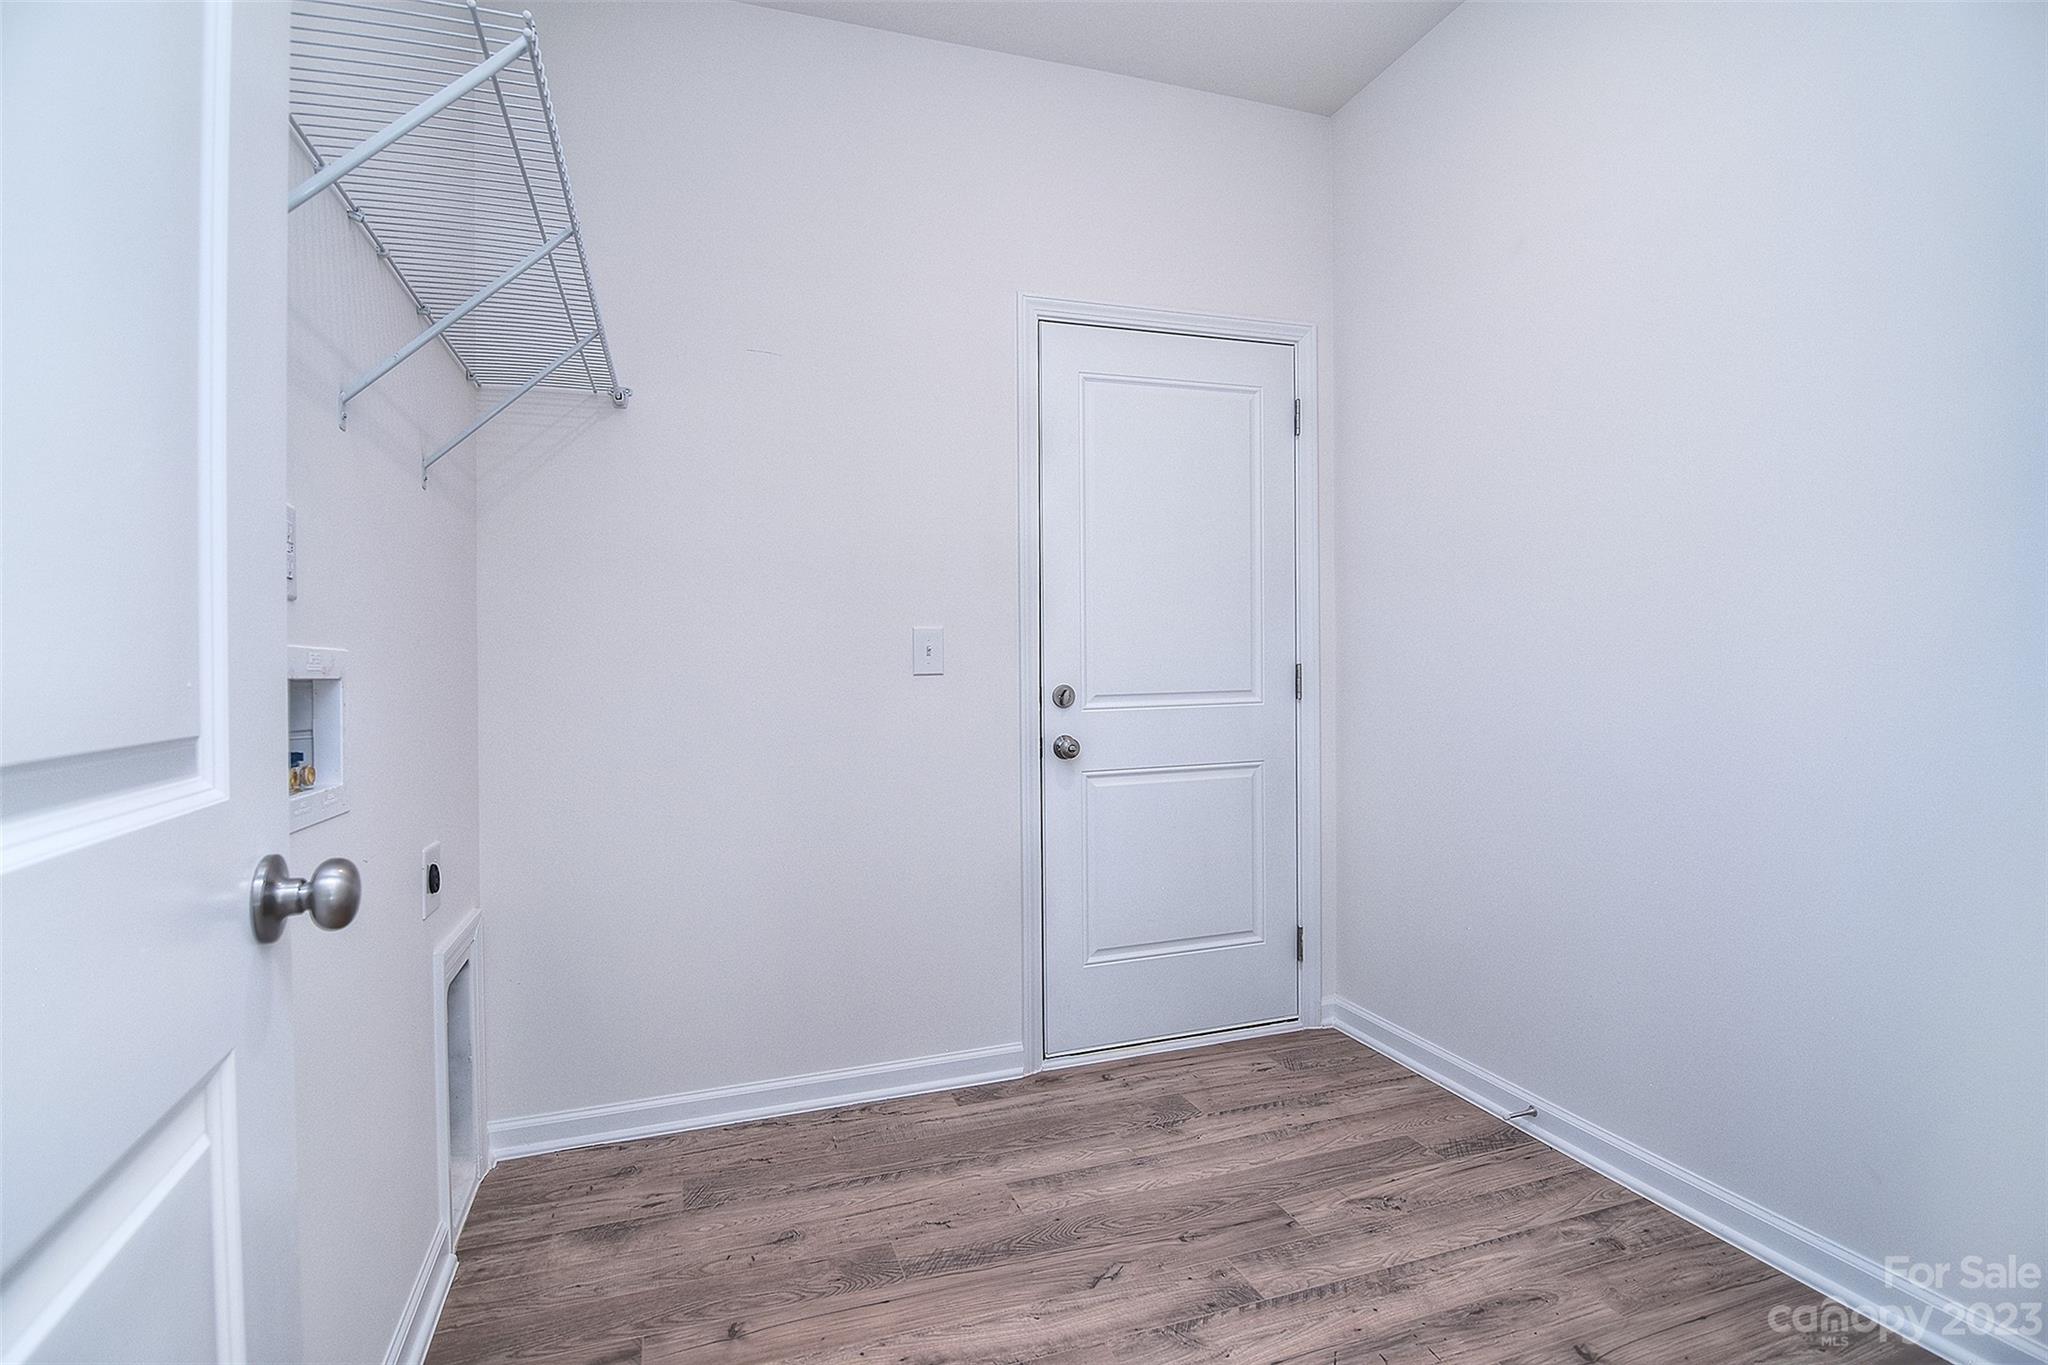
  • Laundry room Laundry Room
  • Flooring Carpet, Laminate, Tile
  • APPLIANCES Dishwasher, Disposal, Electric Oven, Electric Range, Microwave, Plumbed For Ice Maker
  • other interior Features Attic Other, Kitchen Island, Open Floorplan, Walk-In Closet(s)

Area & Lot

  • Status Sold
  • Date Sold October 4, 2024
  • Living Area2,251 Sq.Ft.
  • Lot Area9,147.6 Sq.Ft.
  • MLS® ID4075094
  • TypeResidential
  • YEAR BUILT2023
  • Architecture StylesTraditional
  • Elementary SchoolTroutman
  • Middle SchoolTroutman
  • High SchoolSouth Iredell

Exterior

  • STORIES2
  • Garage Space2.0
  • water SourcePublic
  • roofShingle
  • lot featuresLevel
  • parkingAttached Garage
  • HEAT TYPECentral
  • AIR CONDITIONINGCentral Air
  • sewerPublic Sewer
  • SubstructureSlab

Financial

  • Sales Price$374,990
  • HOA $400/yr
  • Zoning R8MF

Let’s Start a Conversation

Experience a real estate partnership built on trust, expertise, and genuine care. Mackenzie brings a lifelong understanding of what “home” truly means to every client and every decision.

Follow Me on Instagram