1525 Lynway Dr
1525 Lynway Dr
1525 Lynway Dr
1525 Lynway Dr
1525 Lynway Dr
1525 Lynway Dr
1525 Lynway Dr
1525 Lynway Dr
1525 Lynway Dr
1525 Lynway Dr
1525 Lynway Dr
1525 Lynway Dr
1525 Lynway Dr
1525 Lynway Dr
1525 Lynway Dr
1525 Lynway Dr
1525 Lynway Dr
1525 Lynway Dr
1525 Lynway Dr
1525 Lynway Dr
1525 Lynway Dr
1525 Lynway Dr
1525 Lynway Dr
1525 Lynway Dr
1525 Lynway Dr
1525 Lynway Dr
1525 Lynway Dr
1525 Lynway Dr
1525 Lynway Dr
1525 Lynway Dr
1525 Lynway Dr
1525 Lynway Dr
1525 Lynway Dr
1525 Lynway Dr
1525 Lynway Dr
1525 Lynway Dr
1525 Lynway Dr
1525 Lynway Dr
1525 Lynway Dr
1525 Lynway Dr
1525 Lynway Dr
1525 Lynway Dr
1525 Lynway Dr
1525 Lynway Dr
1525 Lynway Dr
1525 Lynway Dr
1525 Lynway Dr
1525 Lynway Dr
SEE ALL PHOTOS
1525 Lynway Dr
1525 Lynway Dr
1525 Lynway Dr
1525 Lynway Dr
1525 Lynway Dr
1525 Lynway Dr
1525 Lynway Dr
1525 Lynway Dr
1525 Lynway Dr
1525 Lynway Dr
1525 Lynway Dr
1525 Lynway Dr
1525 Lynway Dr
1525 Lynway Dr
1525 Lynway Dr
1525 Lynway Dr
1525 Lynway Dr
1525 Lynway Dr
1525 Lynway Dr
1525 Lynway Dr
1525 Lynway Dr
1525 Lynway Dr
1525 Lynway Dr
1525 Lynway Dr
1525 Lynway Dr
1525 Lynway Dr
1525 Lynway Dr
1525 Lynway Dr
1525 Lynway Dr
1525 Lynway Dr
1525 Lynway Dr
1525 Lynway Dr
1525 Lynway Dr
1525 Lynway Dr
1525 Lynway Dr
1525 Lynway Dr
1525 Lynway Dr
1525 Lynway Dr
1525 Lynway Dr
1525 Lynway Dr
1525 Lynway Dr
1525 Lynway Dr
1525 Lynway Dr
1525 Lynway Dr
1525 Lynway Dr
1525 Lynway Dr
1525 Lynway Dr
1525 Lynway Dr
Active Under Contract

1525 Lynway Dr

1525 Lynway Drive, Charlotte, NC 28203

$3,249,000
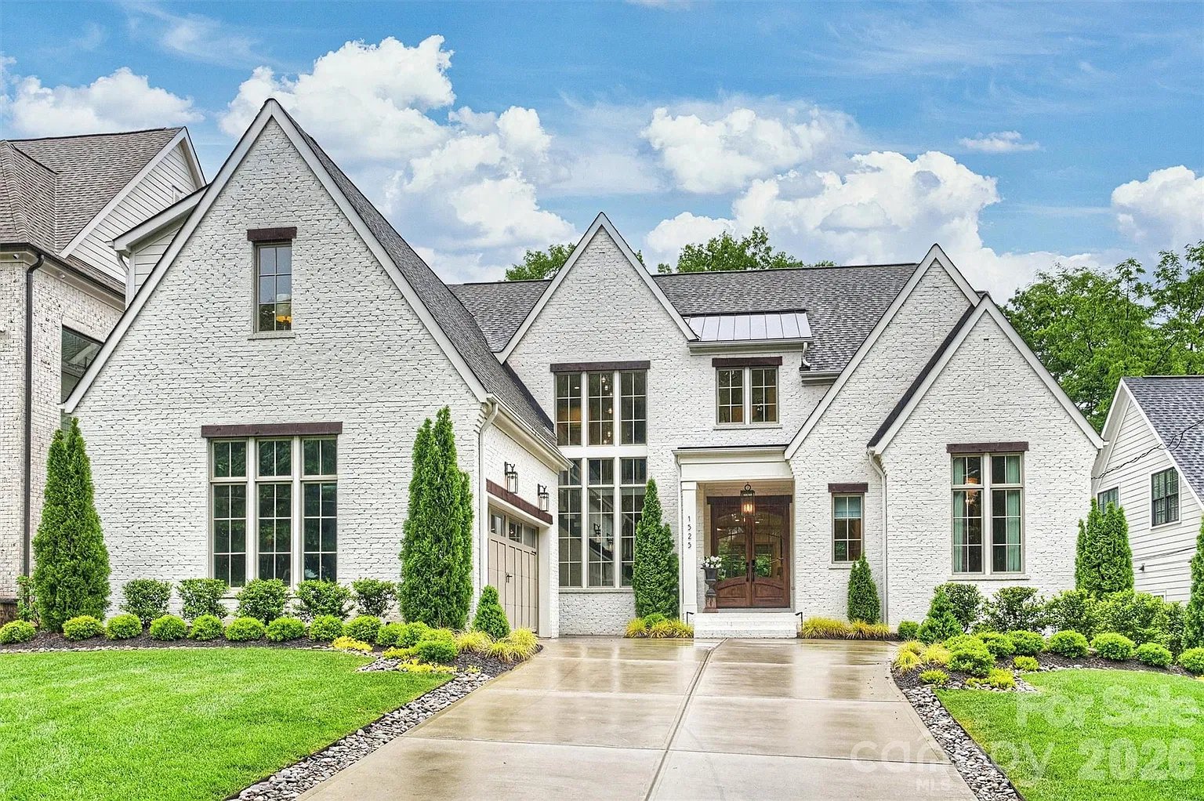
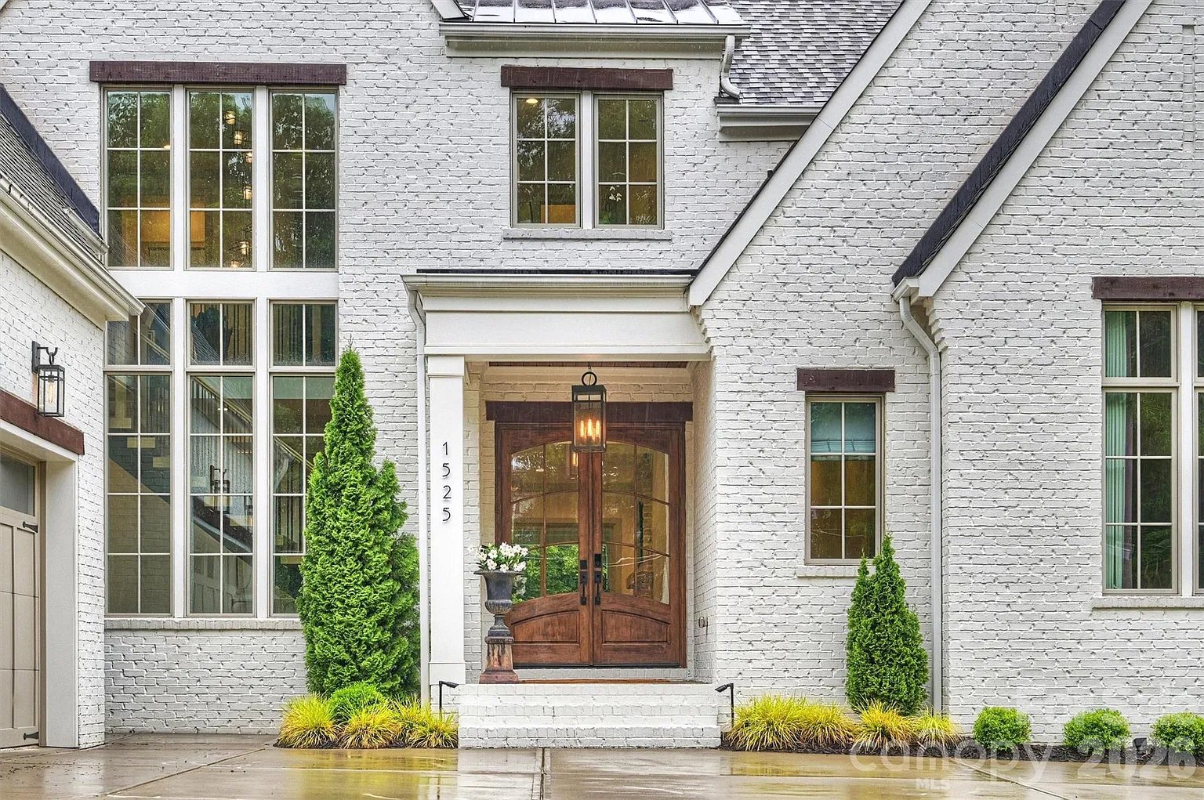
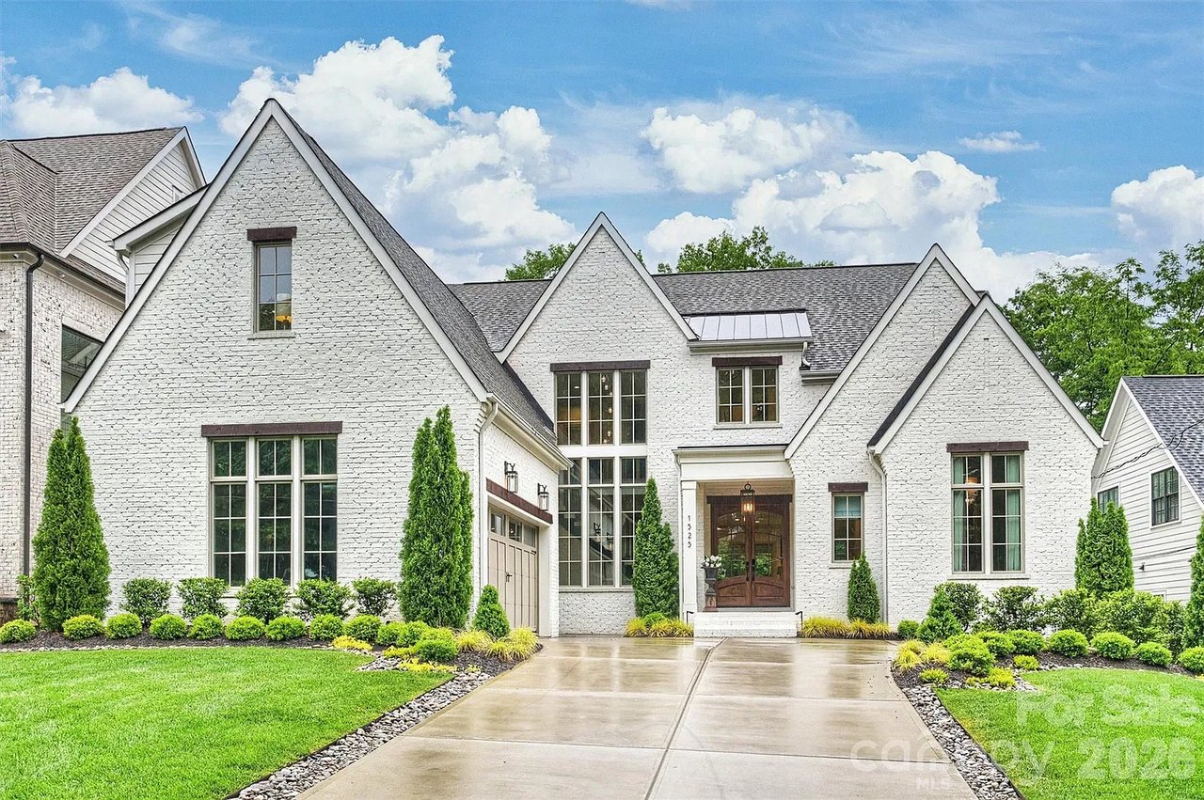
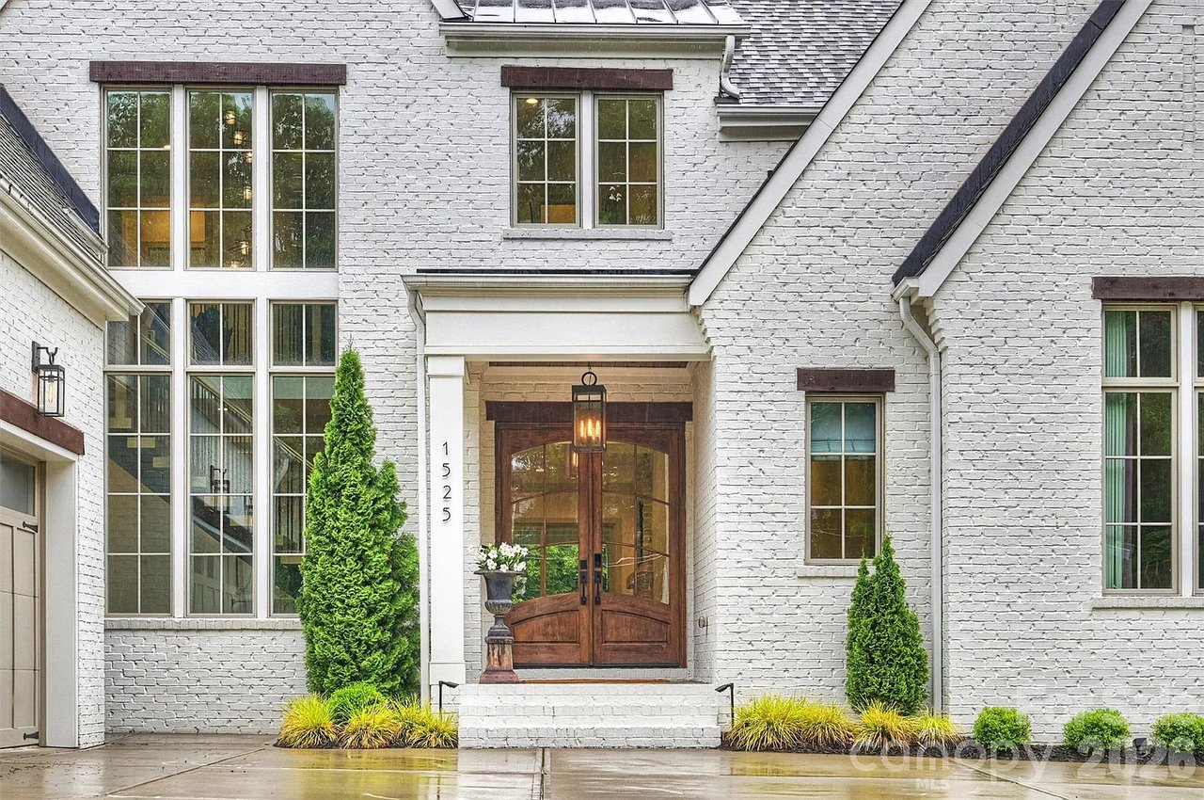
Just steps from Freedom Park, 1525 Lynway Drive delivers elevated living with intentional design set in the heart of Dilworth, one of Charlottes most coveted and walkable neighborhoods.

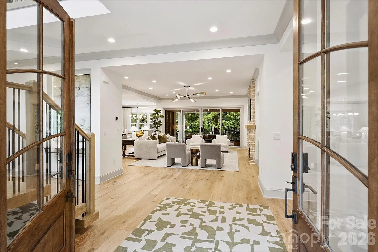
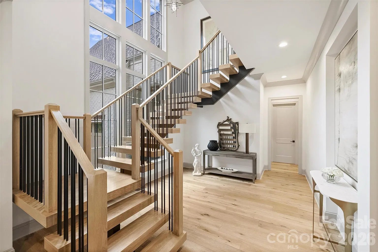
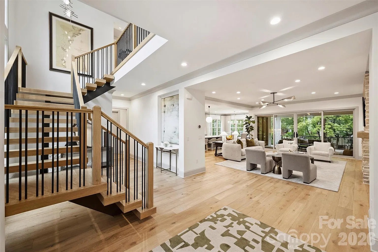
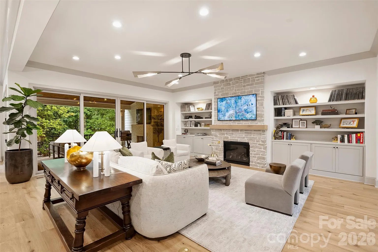
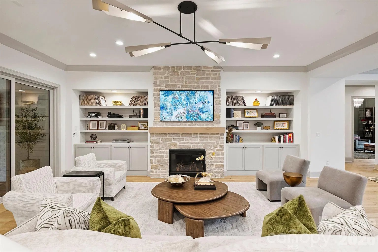
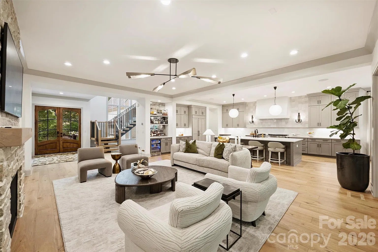
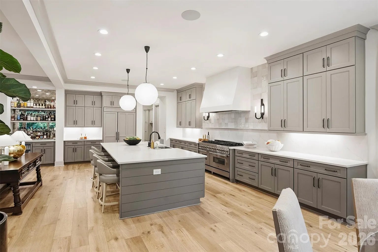
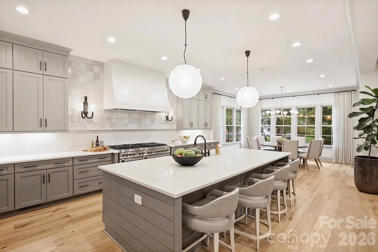
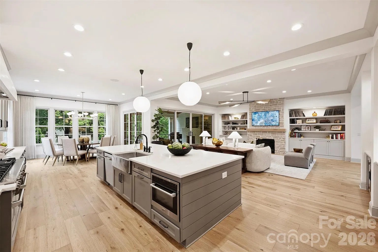
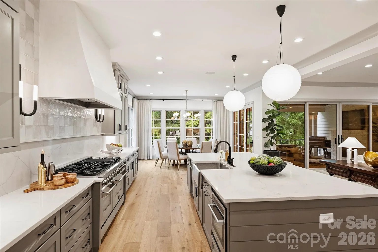
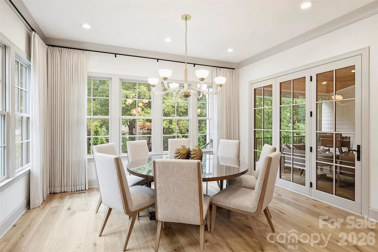
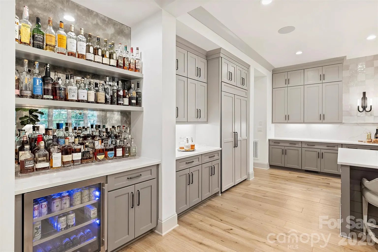
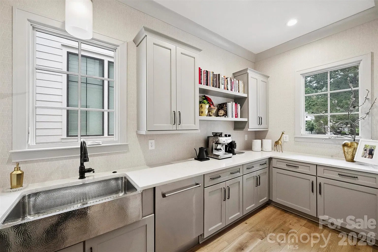
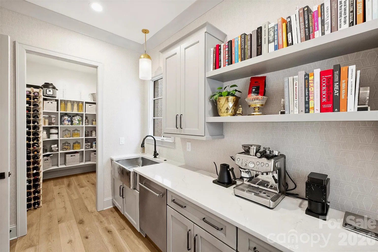
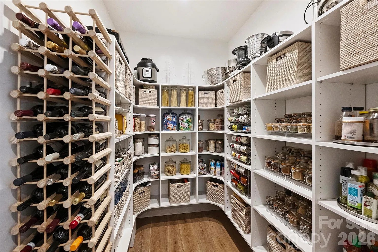
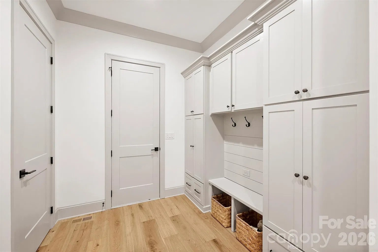
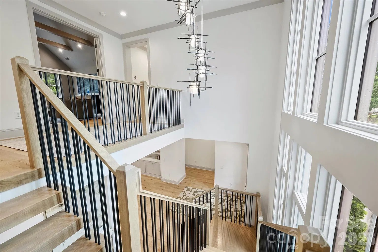
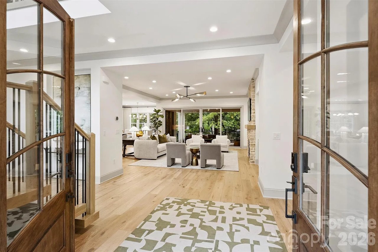
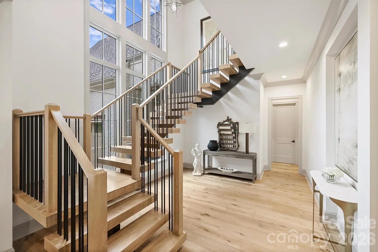
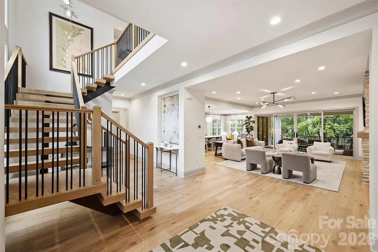
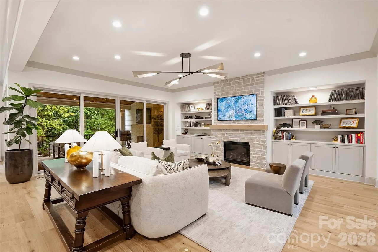
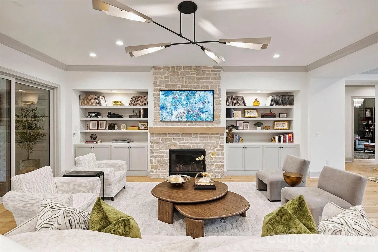
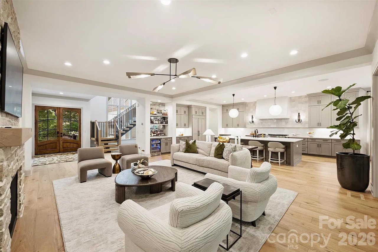
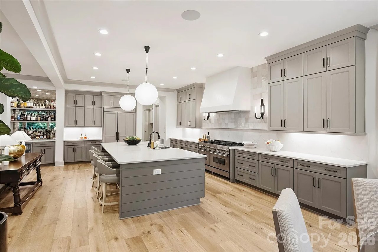
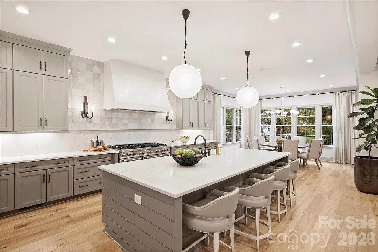
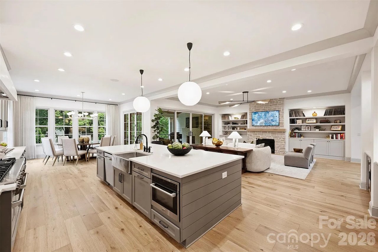
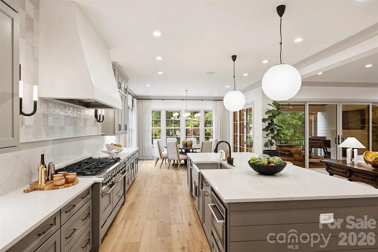
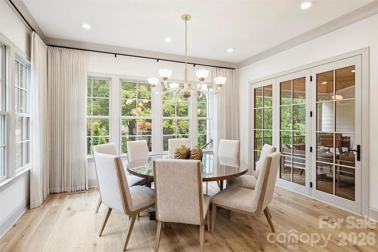
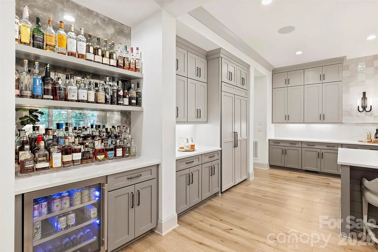
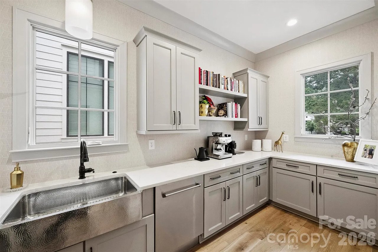
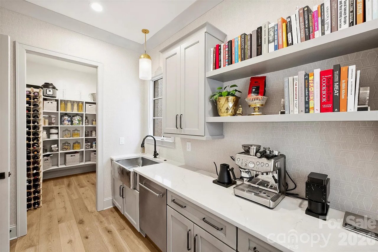
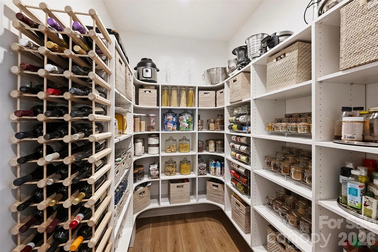
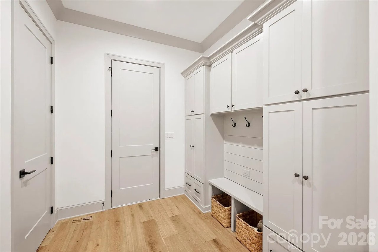
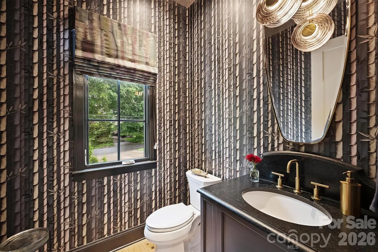
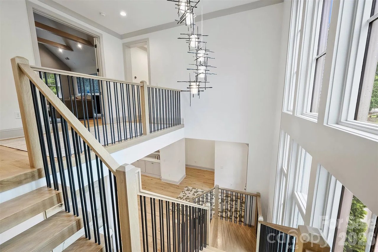
A dramatic floating staircase makes a striking first impression, opening to a light-filled main level designed for both effortless entertaining and everyday living. The chefs kitchen anchors the space with premium appliances, a wine bar, oversized pantry, and a separate scullery allowing for seamless hosting while keeping the main kitchen pristine. The living room, centered around a statement stone fireplace, flows into an expansive dining area ideal for refined gatherings, while a thoughtfully designed drop-zone brings everyday function with style.

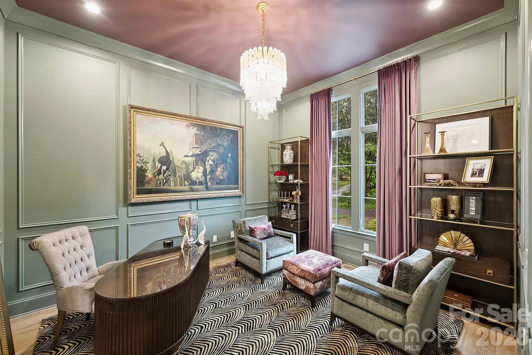
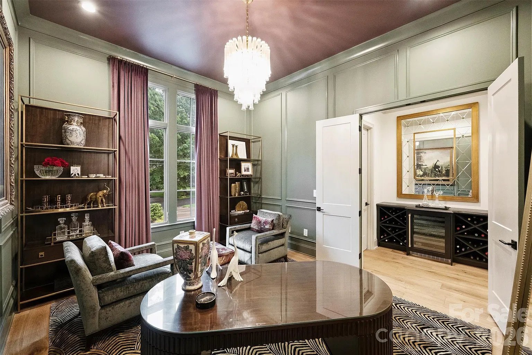
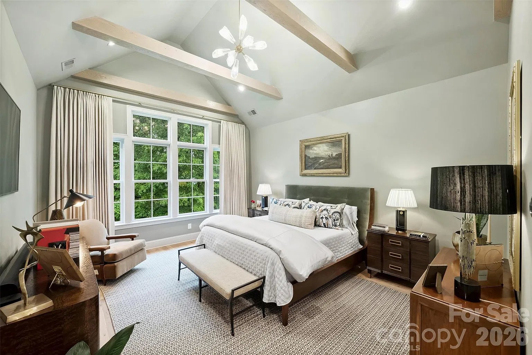
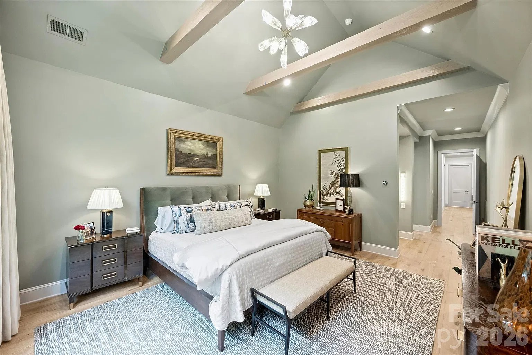
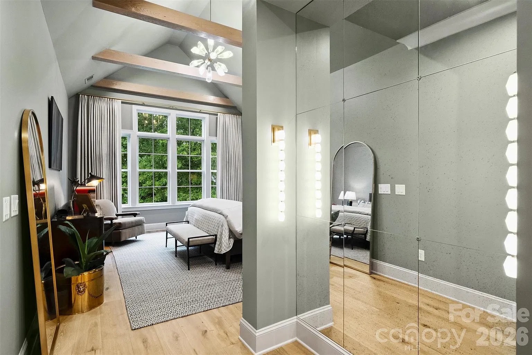
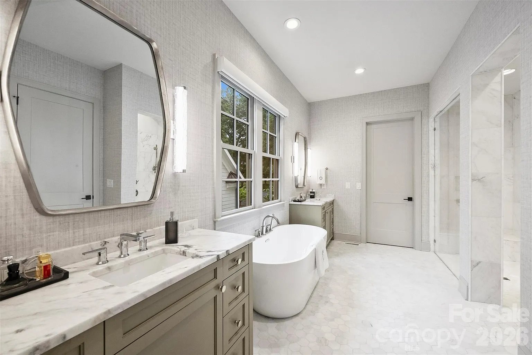
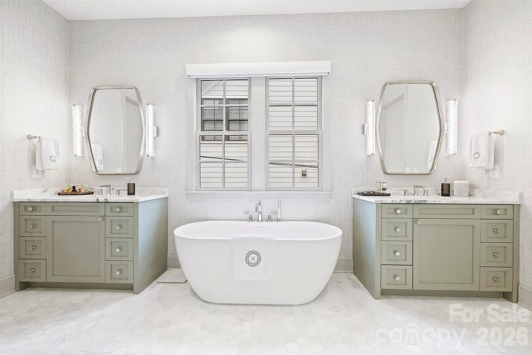
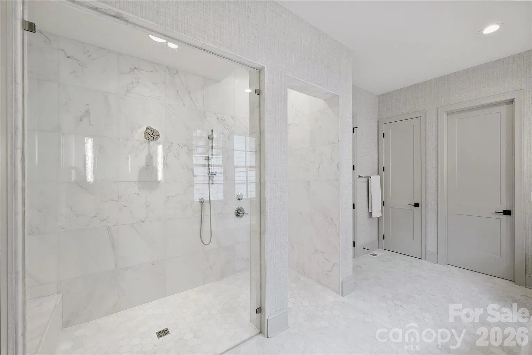
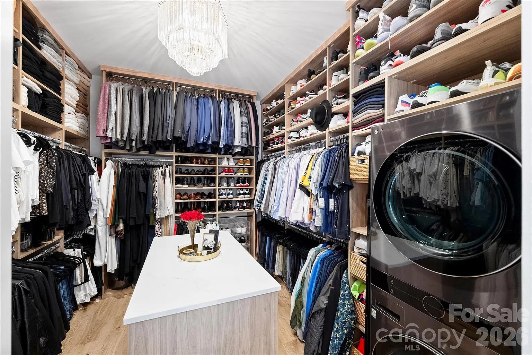
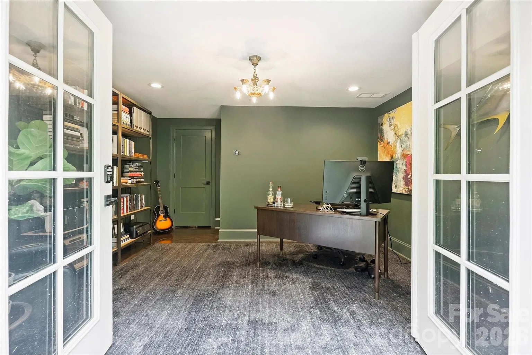
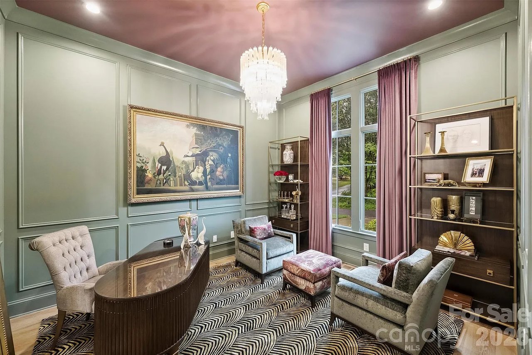
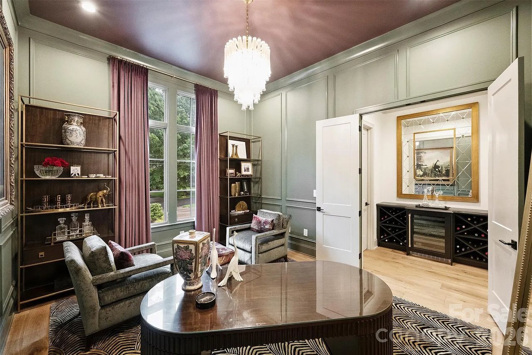
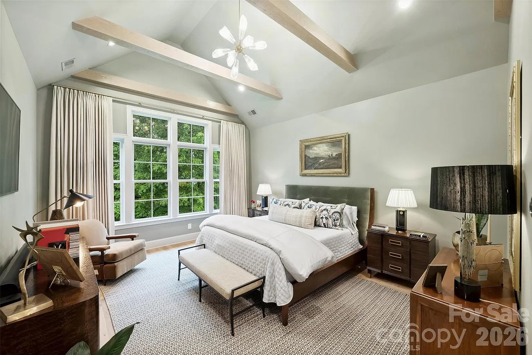
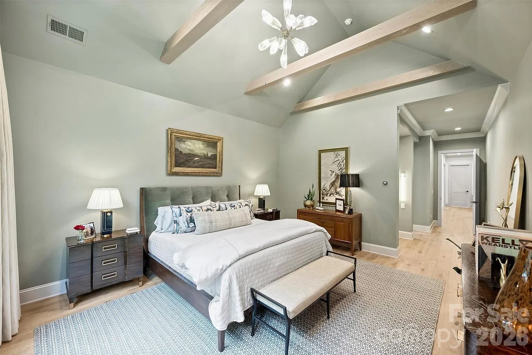
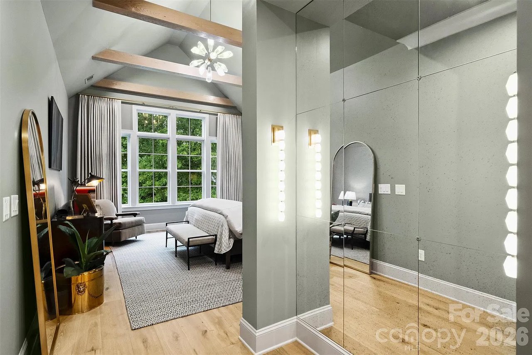
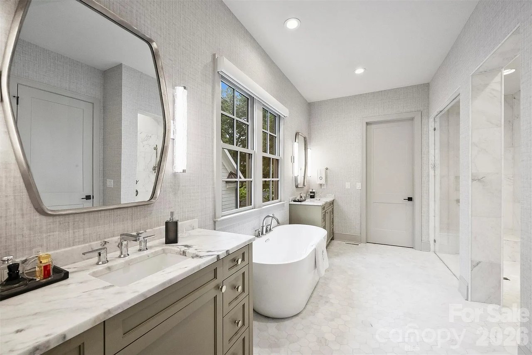
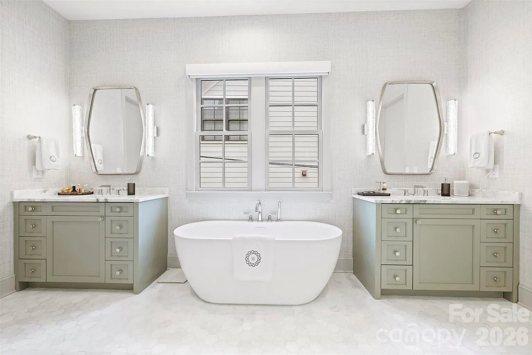
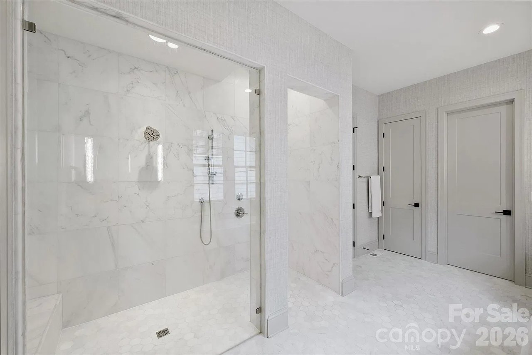
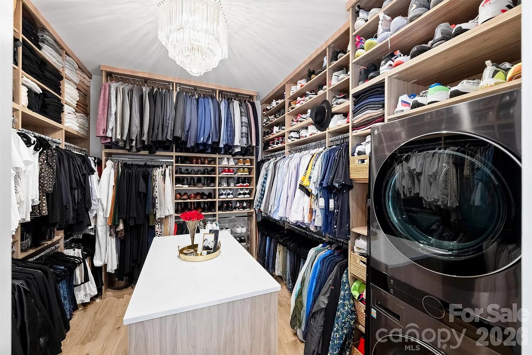
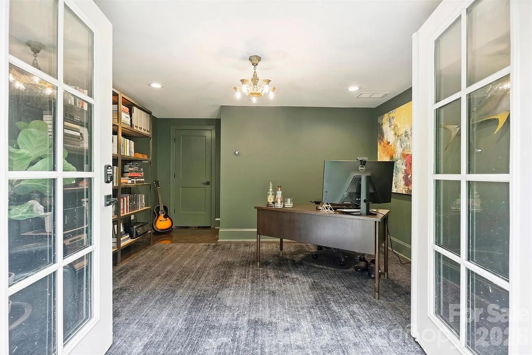
The main-level, spa-inspired primary suite is a true retreat, featuring a custom walk-in closet and a dedicated in-suite laundry zone for ultimate convenience. A dramatic, lounge-style office offers a sophisticated work-from-home setting.

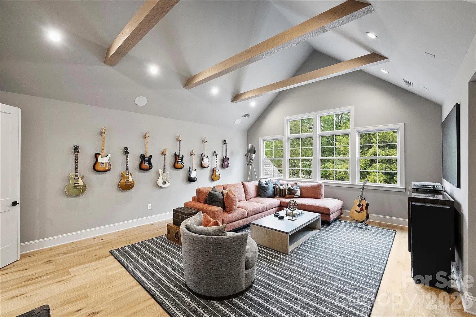
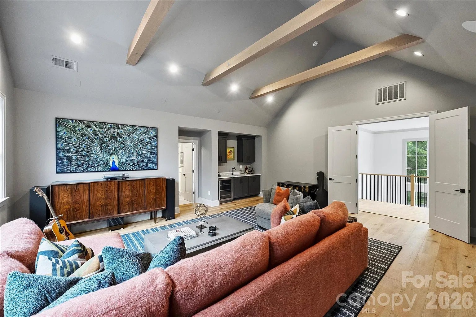
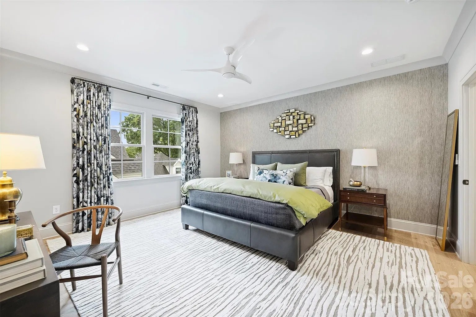
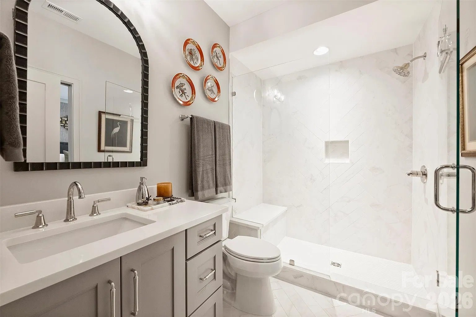
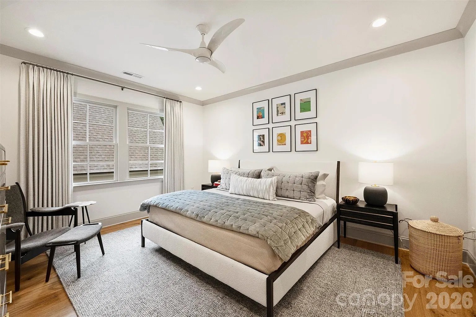
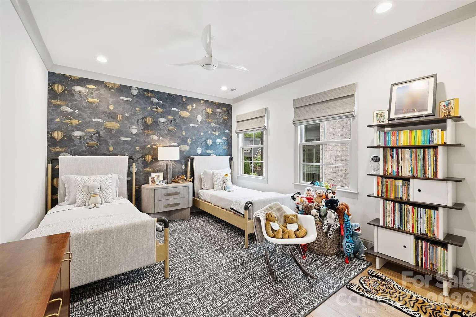
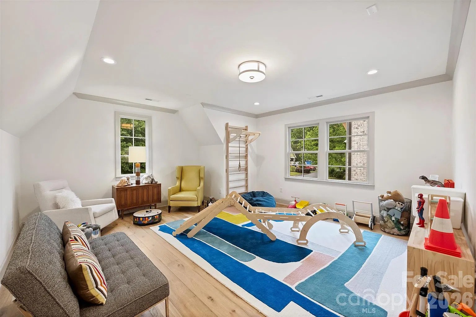
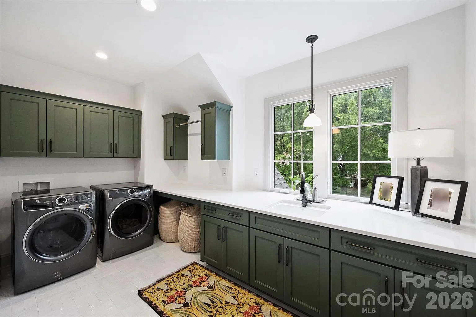
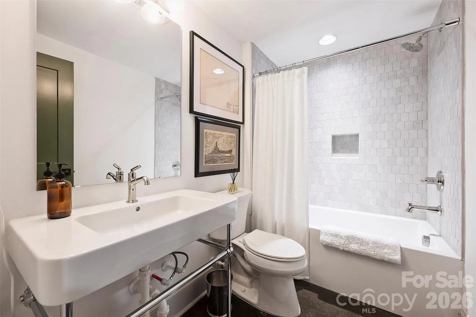
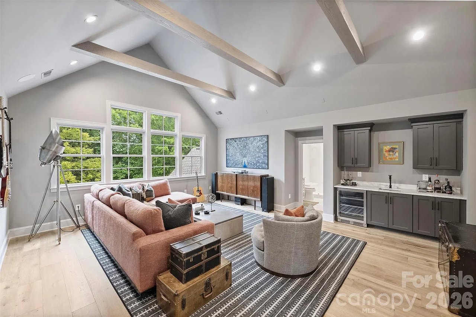
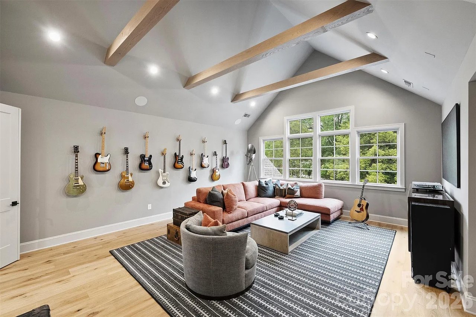
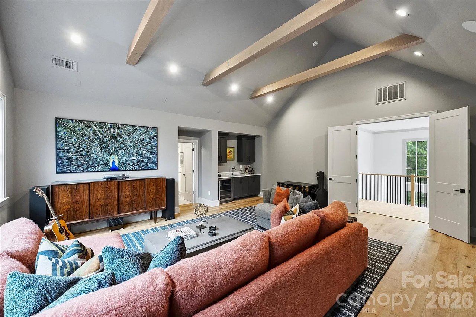
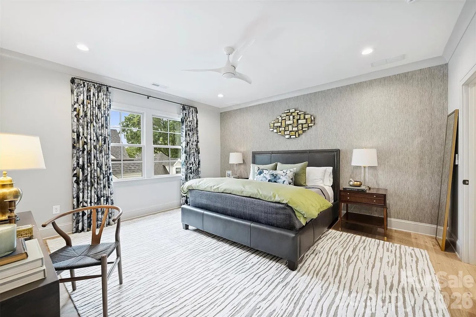
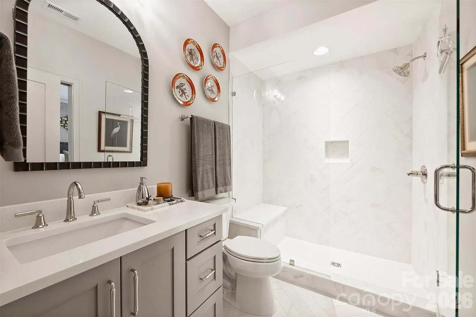
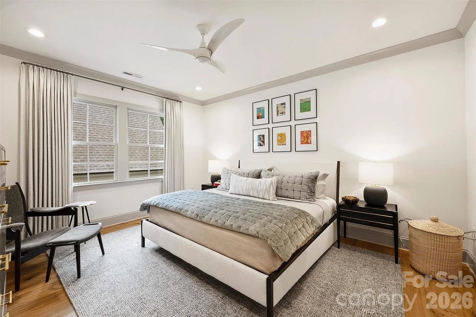
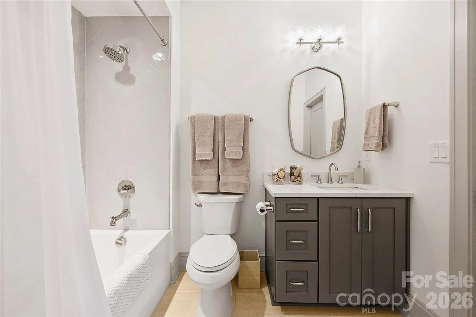
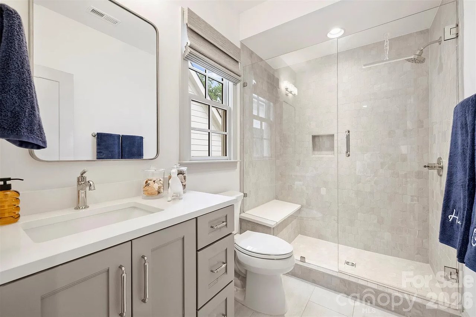
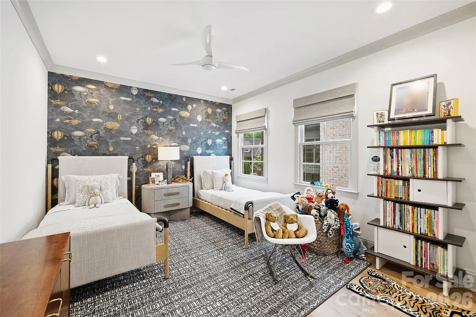
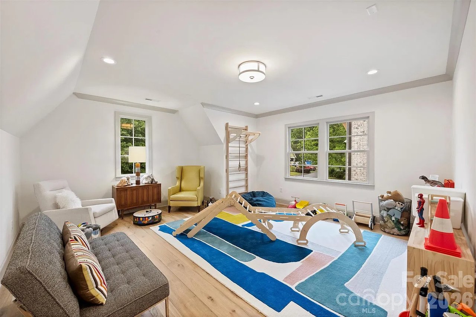
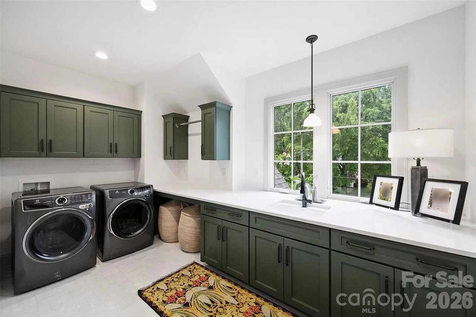
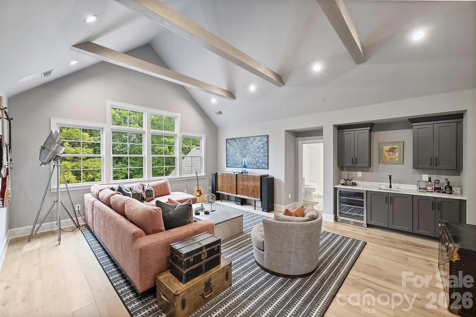
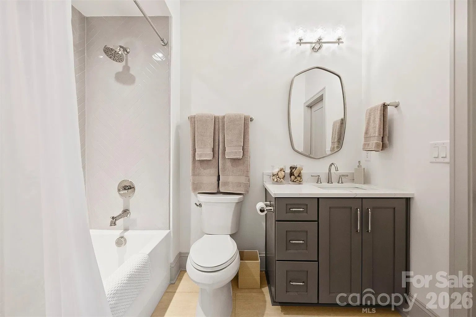
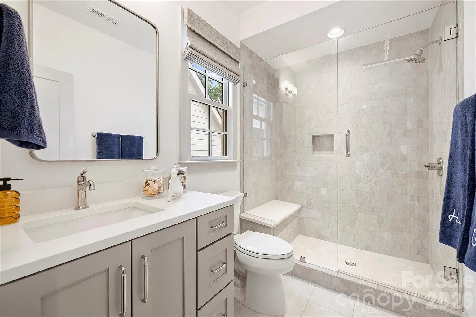
Upstairs, three spacious secondary bedrooms each include ensuite baths, complemented by two expansive entertainment and flex spaces. The vaulted media and family room is filled with natural light and features a wet bar with a beverage fridge. A second flex space offers versatility as a playroom, fitness studio, or optional fifth bedroom. An additional upstairs laundry room enhances everyday ease.

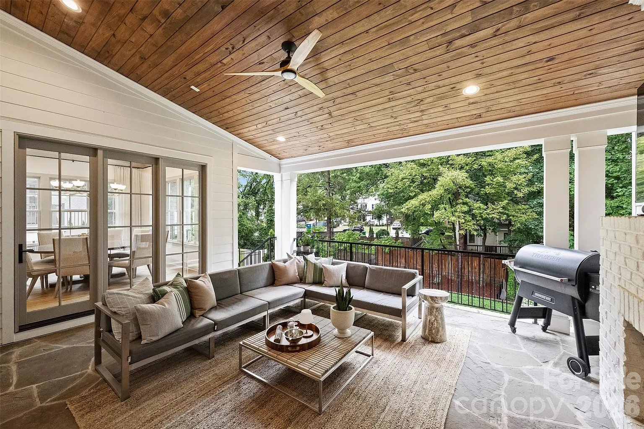
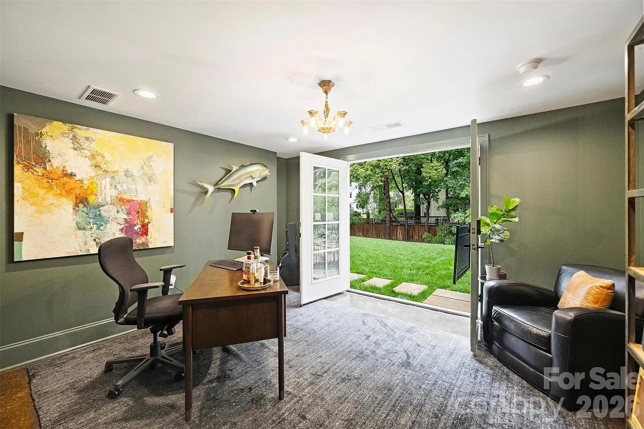
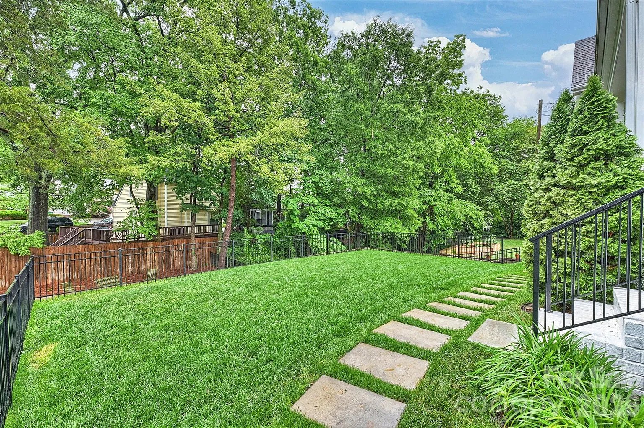
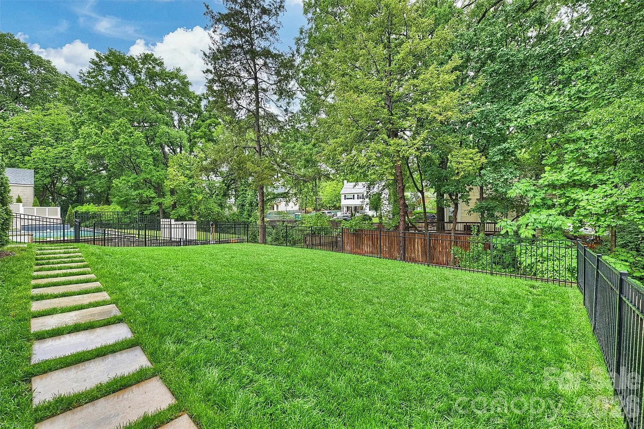
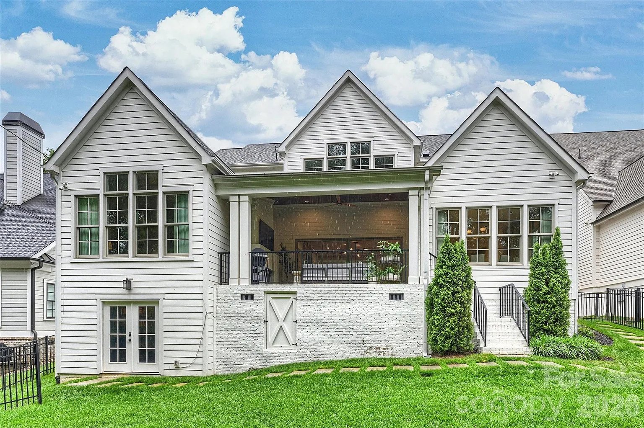
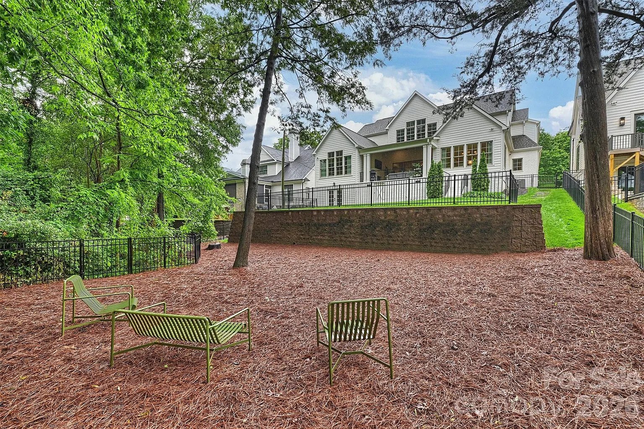
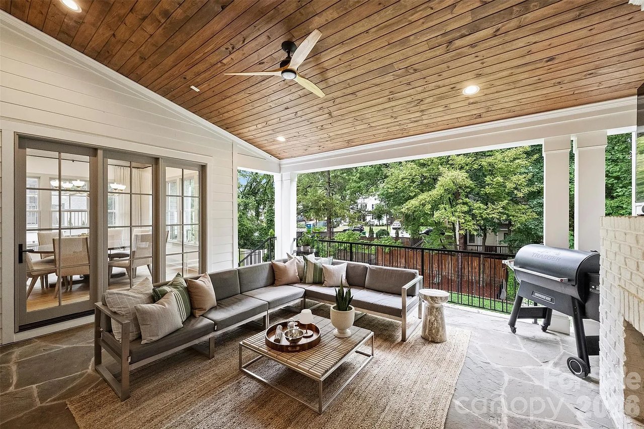
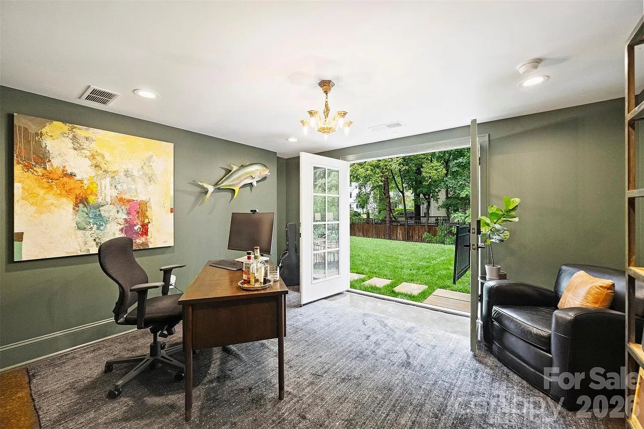
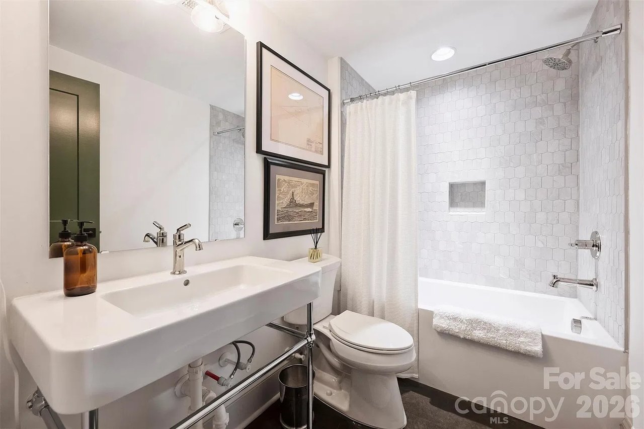
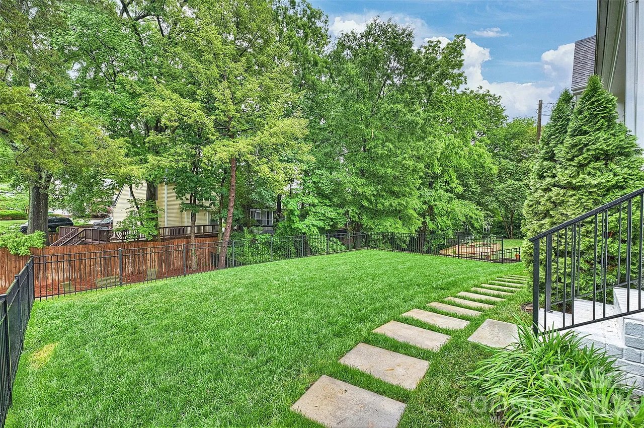
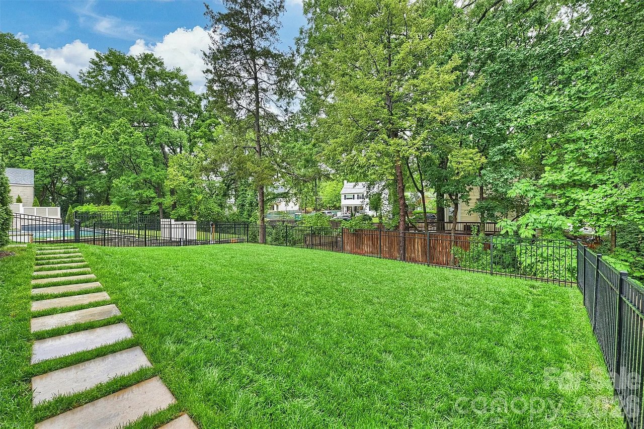
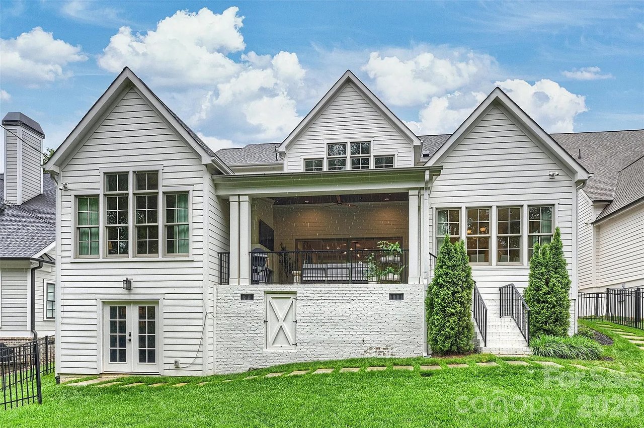
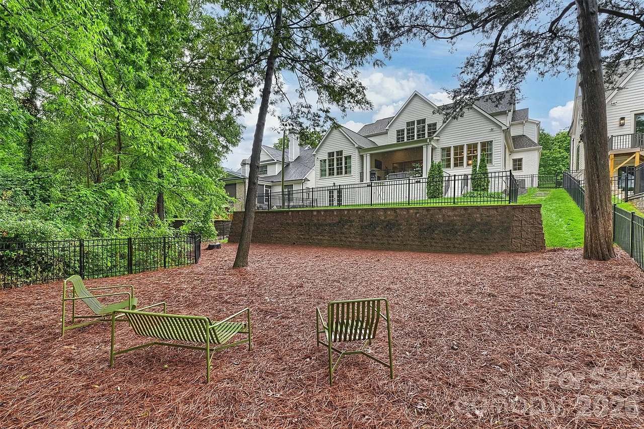
Outdoor living is equally exceptional, with a covered porch featuring bluestone floors and a fireplace, plus thoughtfully designed bi-level entertaining areas ready to accommodate a future pool creating a private backyard retreat. An attached, exterior-access suite with a full bath offers flexible use as a second office, guest suite, spa, or pool room.

Blending modern luxury, thoughtful functionality, and exceptional indoor-outdoor living, this home offers a rare opportunity in one of Charlottes most desirable neighborhoods.

4
beds

5
baths

5,222 Sq.Ft. LIVING AREA

0.31 Acres lot

Features & Amenities

Interior

  • total bedrooms4
  • Total bathrooms5
  • full bathrooms4
  • half bathroom1
  • Laundry room Laundry Room, Multiple Locations
  • Fireplace Great Room, Porch
  • APPLIANCES Bar Fridge, Dishwasher, Gas Range, Microwave, Refrigerator with Ice Maker, Wine Refrigerator
  • other interior Features Insulated Windows

Area & Lot

  • Status Active Under Contract
  • Living Area5,222 Sq.Ft.
  • Lot Area0.31 Acres
  • MLS® ID4383789
  • TypeResidential
  • YEAR BUILT2022
  • NeighborhoodCharlotte

Exterior

  • STORIES2
  • Garage Space2

Financial

  • Sales Price$3,249,000
View Virtual Tour
image

Schedule a Showing

I would love to show you my beautiful property. Please select your preferred date and time below. I will be in touch shortly to confirm your appointment.

Schedule a Showing

I would love to show you my beautiful property. Please select your preferred date and time below. I will be in touch shortly to confirm your appointment.

Thank you for your interest in 1525 Lynway Drive, Charlotte, NC 28203. We are reviewing your request and will be in touch shortly!

Mortgage Calculator

Estimate your monthly mortgage payment, including the principal and interest, property taxes, and HOA. Adjust the values to generate a more accurate rate.

All estimates are provided for informational purposes only. Actual amounts may vary.
$0,000 Your Payment 20 15 65
$0,000 Your Payment
Charlotte

Explore

Let’s Start a Conversation

Experience a real estate partnership built on trust, expertise, and genuine care. Mackenzie brings a lifelong understanding of what “home” truly means to every client and every decision.

Follow Me on Instagram