Leave a Message

Thank you for your message. I will be in touch with you shortly.

2535 Otto Lane
2535 Otto Lane
2535 Otto Lane
2535 Otto Lane
2535 Otto Lane
2535 Otto Lane
2535 Otto Lane
2535 Otto Lane
2535 Otto Lane
2535 Otto Lane
2535 Otto Lane
2535 Otto Lane
2535 Otto Lane
2535 Otto Lane
2535 Otto Lane
2535 Otto Lane
2535 Otto Lane
2535 Otto Lane
2535 Otto Lane
2535 Otto Lane
2535 Otto Lane
2535 Otto Lane
2535 Otto Lane
2535 Otto Lane
2535 Otto Lane
2535 Otto Lane
2535 Otto Lane
2535 Otto Lane
2535 Otto Lane
2535 Otto Lane
SEE ALL PHOTOS
2535 Otto Lane
2535 Otto Lane
2535 Otto Lane
2535 Otto Lane
2535 Otto Lane
2535 Otto Lane
2535 Otto Lane
2535 Otto Lane
2535 Otto Lane
2535 Otto Lane
2535 Otto Lane
2535 Otto Lane
2535 Otto Lane
2535 Otto Lane
2535 Otto Lane
2535 Otto Lane
2535 Otto Lane
2535 Otto Lane
2535 Otto Lane
2535 Otto Lane
2535 Otto Lane
2535 Otto Lane
2535 Otto Lane
2535 Otto Lane
2535 Otto Lane
2535 Otto Lane
2535 Otto Lane
2535 Otto Lane
2535 Otto Lane
2535 Otto Lane
Courtesy of SERHANT, Mackenzie Amirfar Listing Contact: [email protected] 
Leased

2535 Otto Lane

2535 Otto Lane, Charlotte, NC 28262

$2,800/month
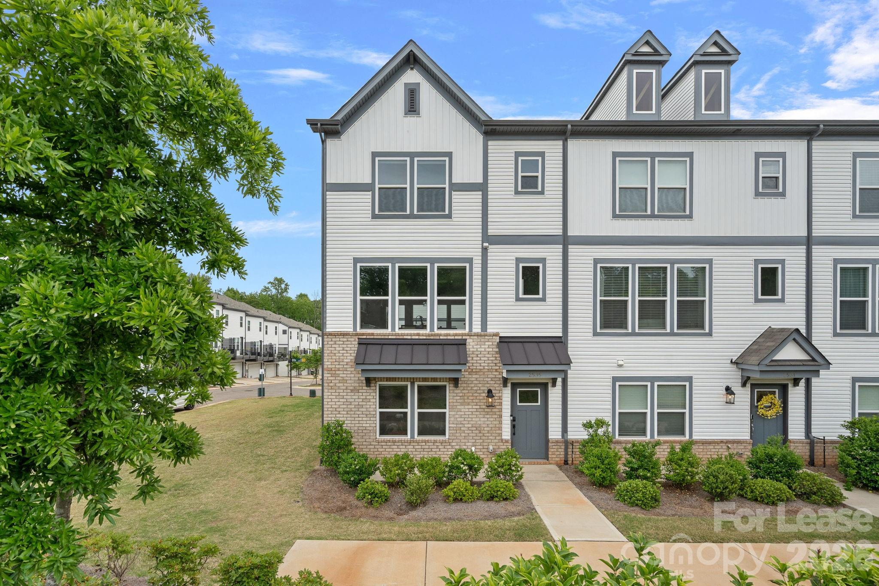
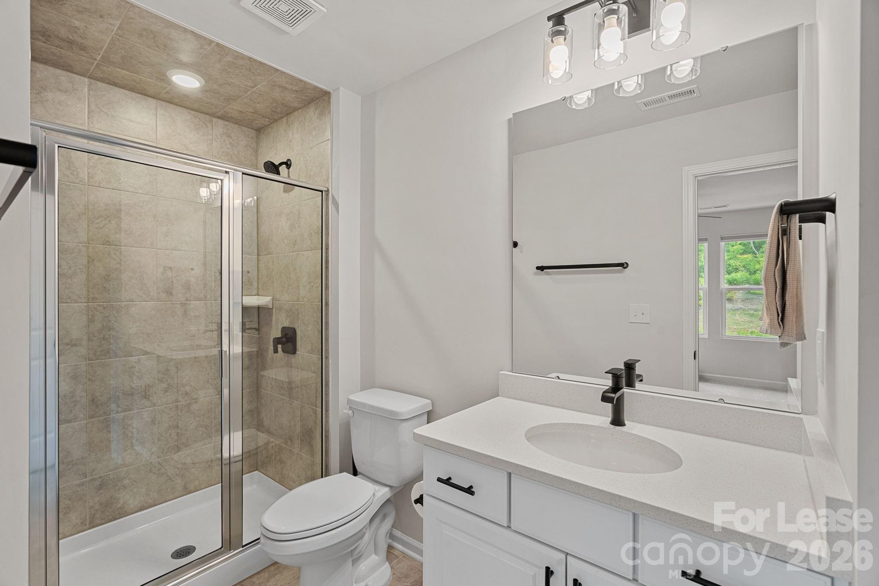
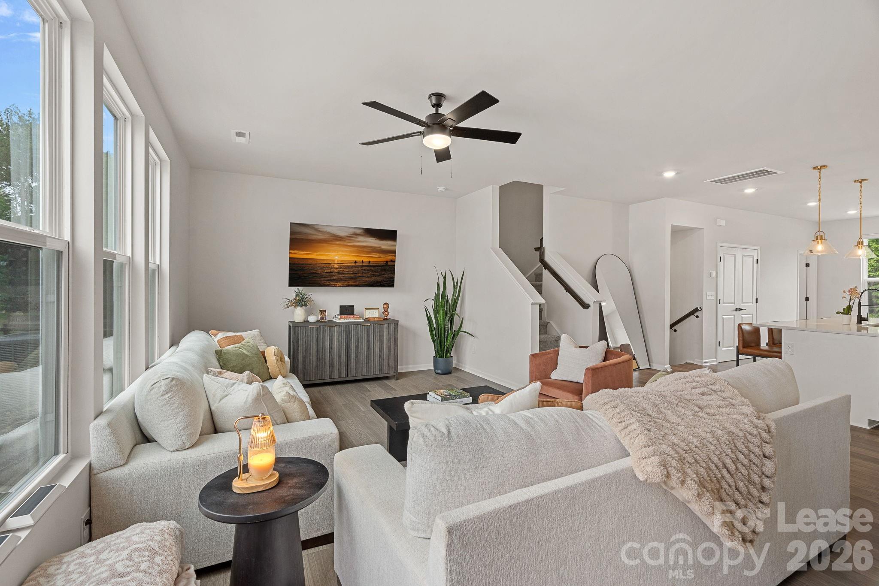
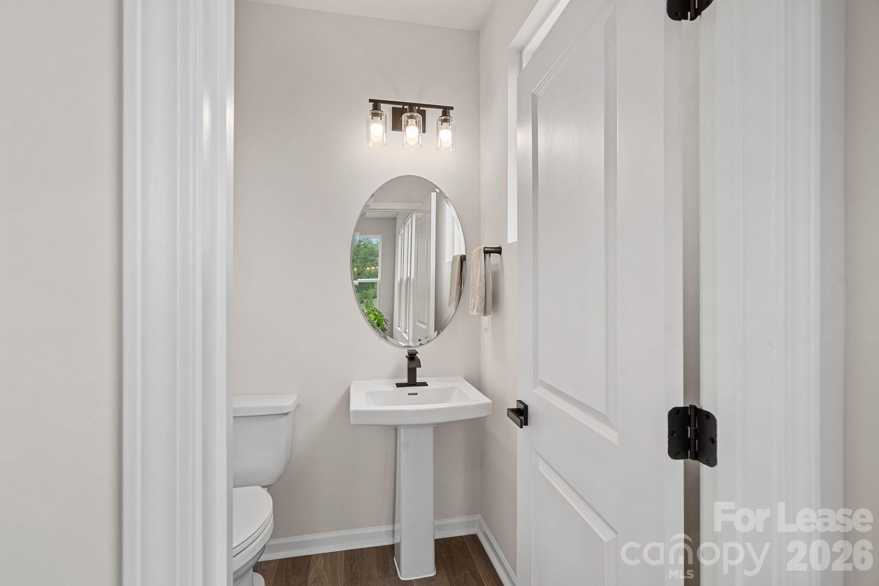
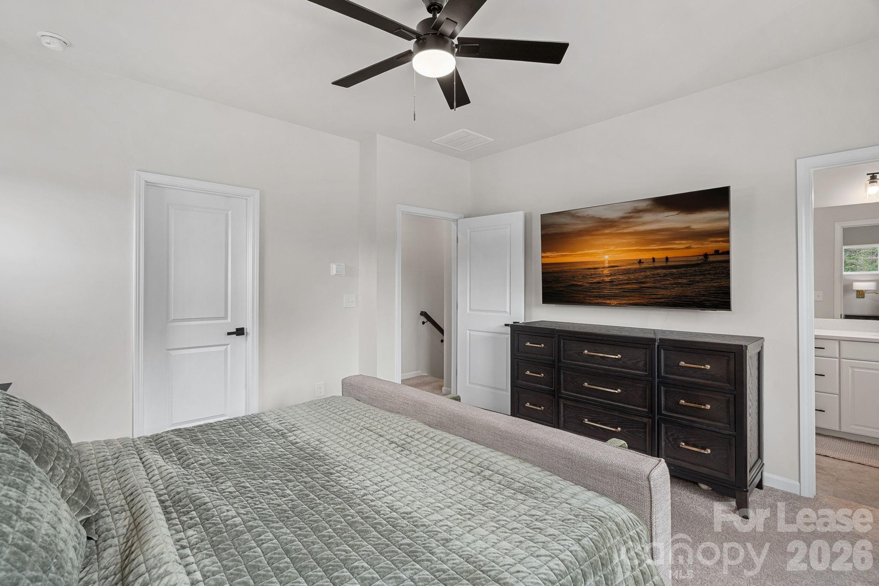
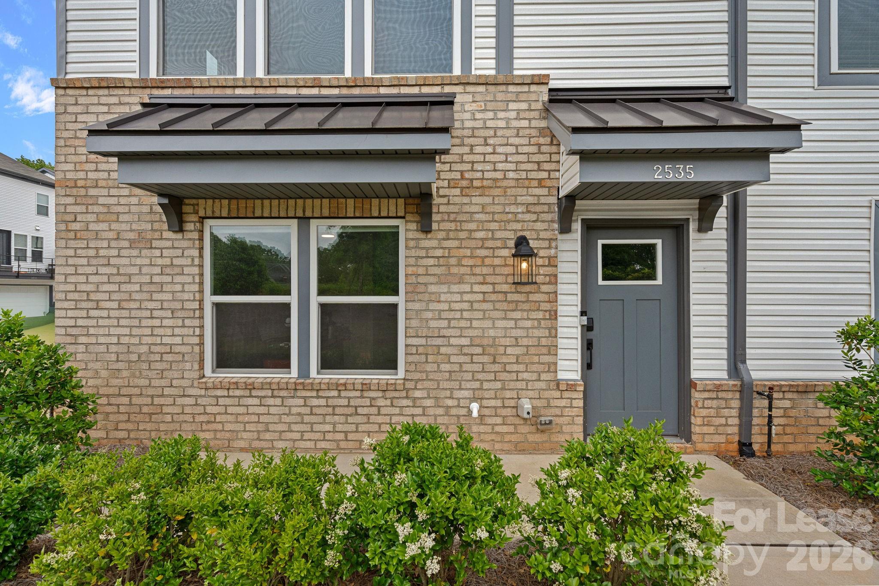
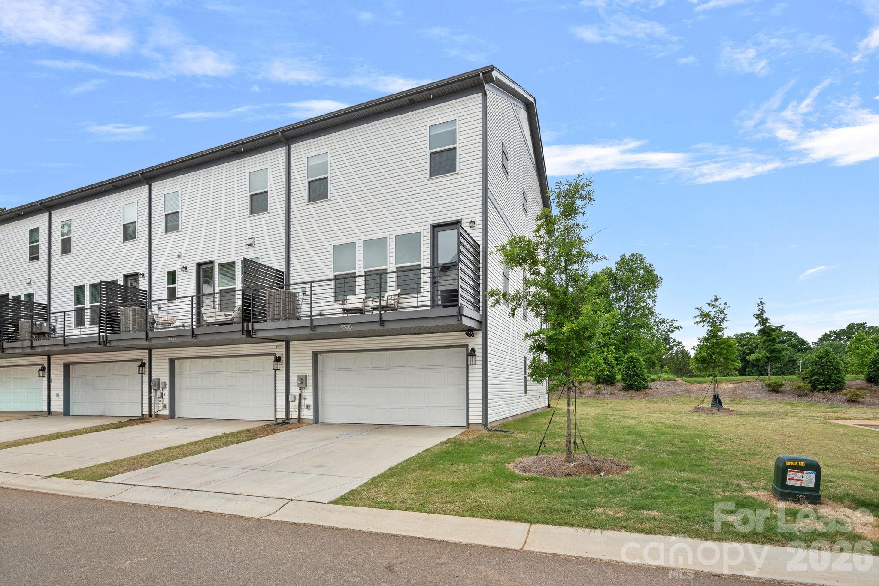
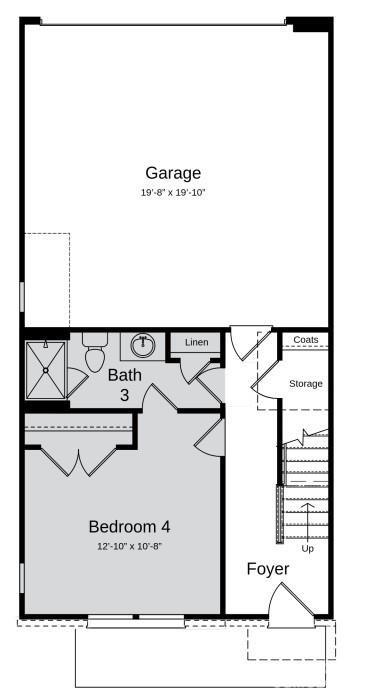
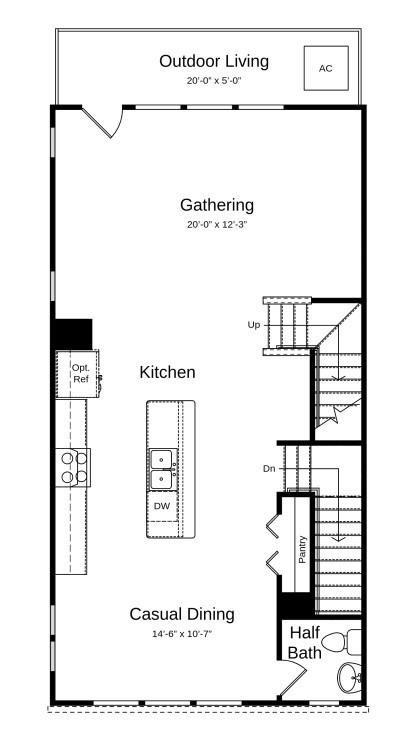
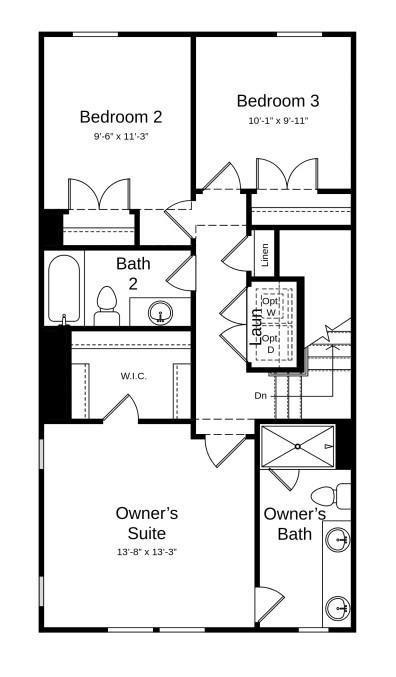
Experience the perfect blend of space and convenience in this beautifully maintained 4-bedroom, 3.5-bath end-unit townhome ideally located just minutes from Uptown Charlotte, NoDa, Camp North End, and UNC Charlotte.

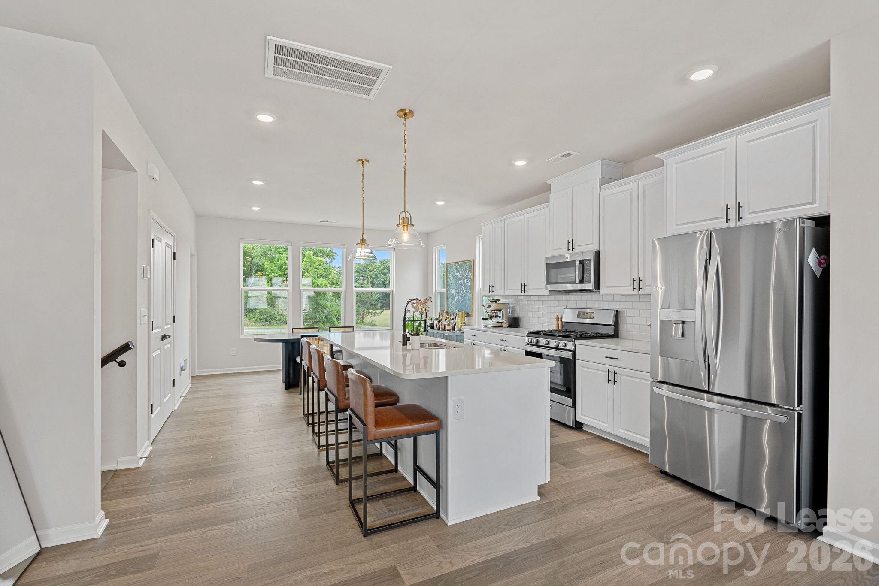
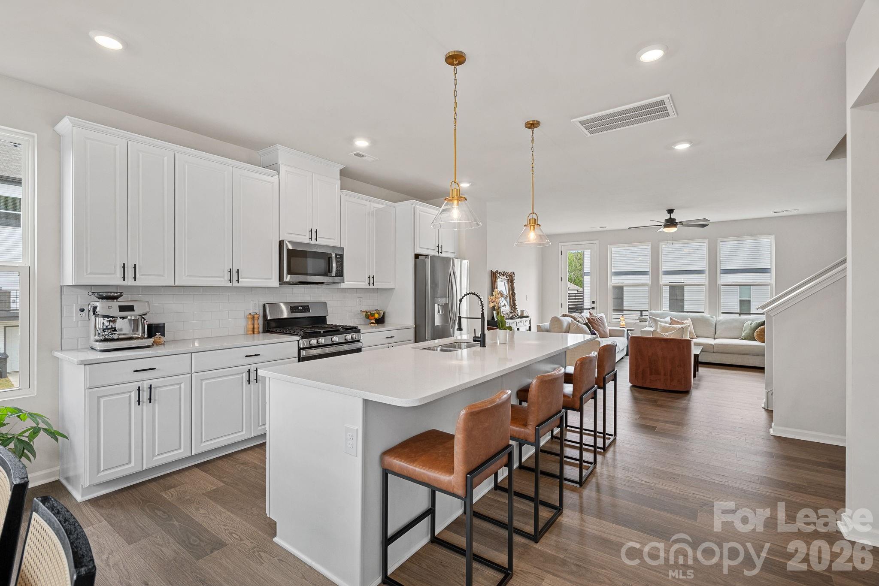
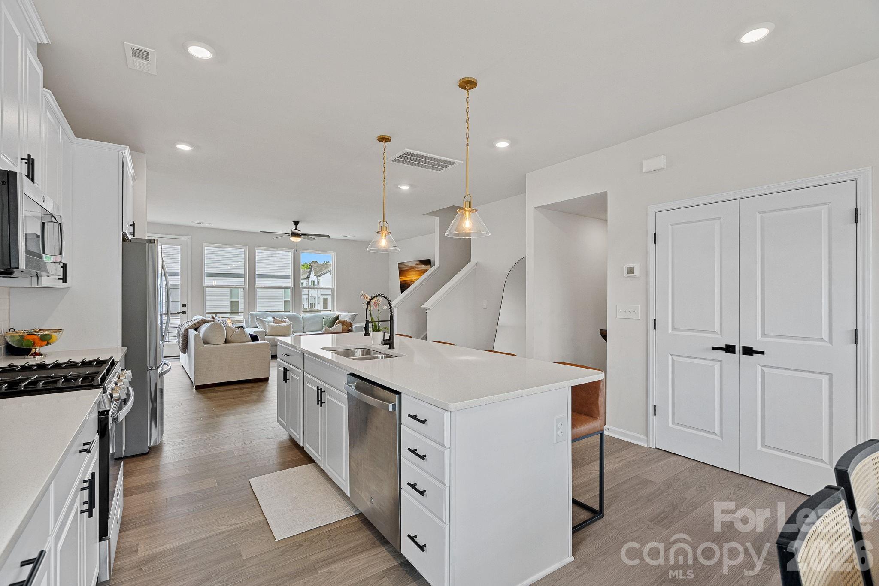
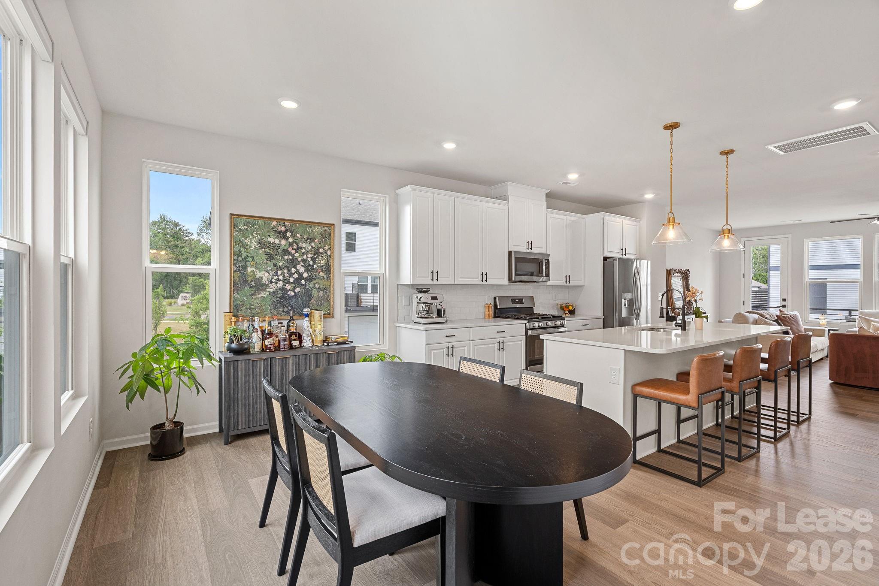
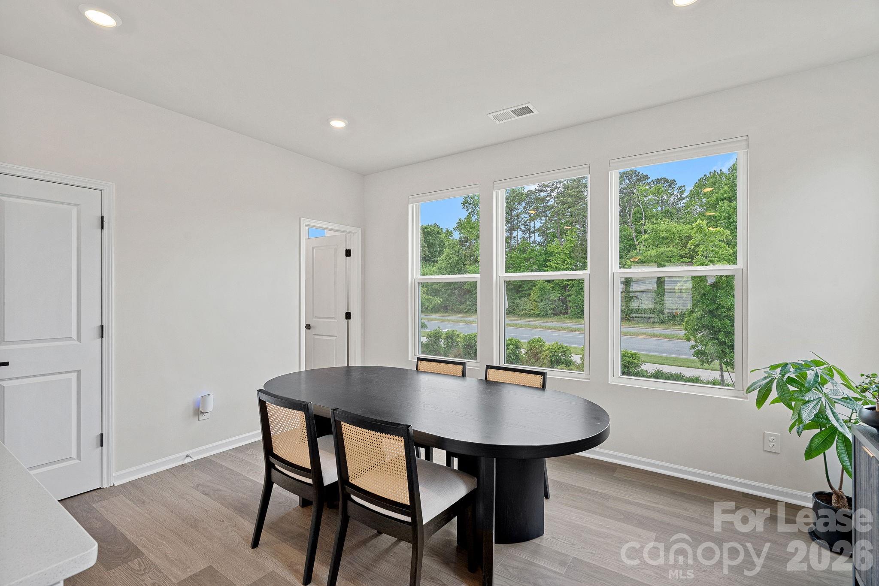
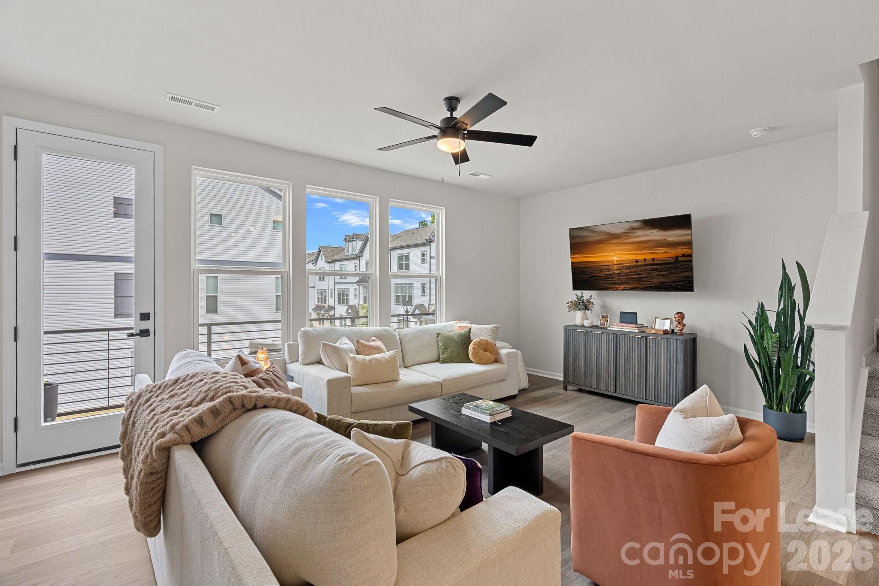
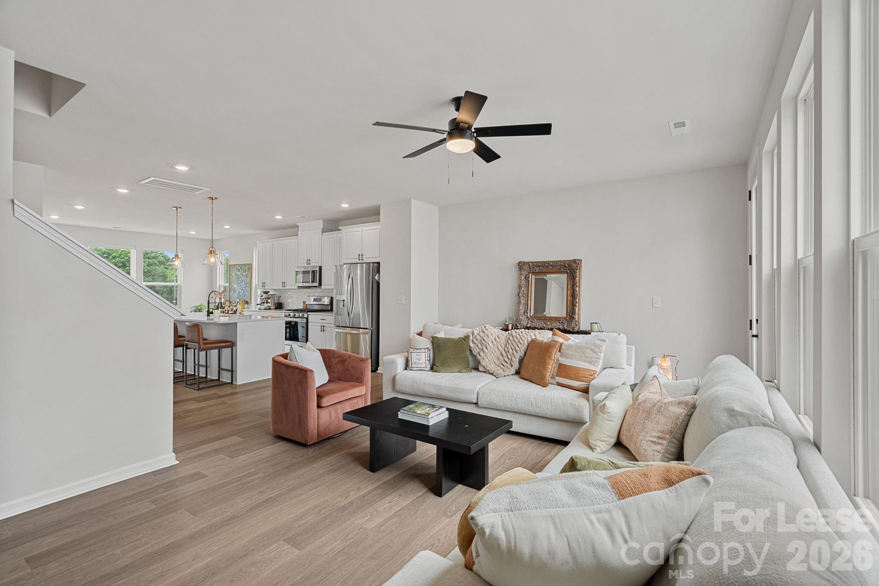
With an open-concept layout designed for both everyday living and effortless entertaining. As an end unit, enjoy added privacy and an abundance of natural light from extra windows, creating a bright and airy atmosphere throughout.

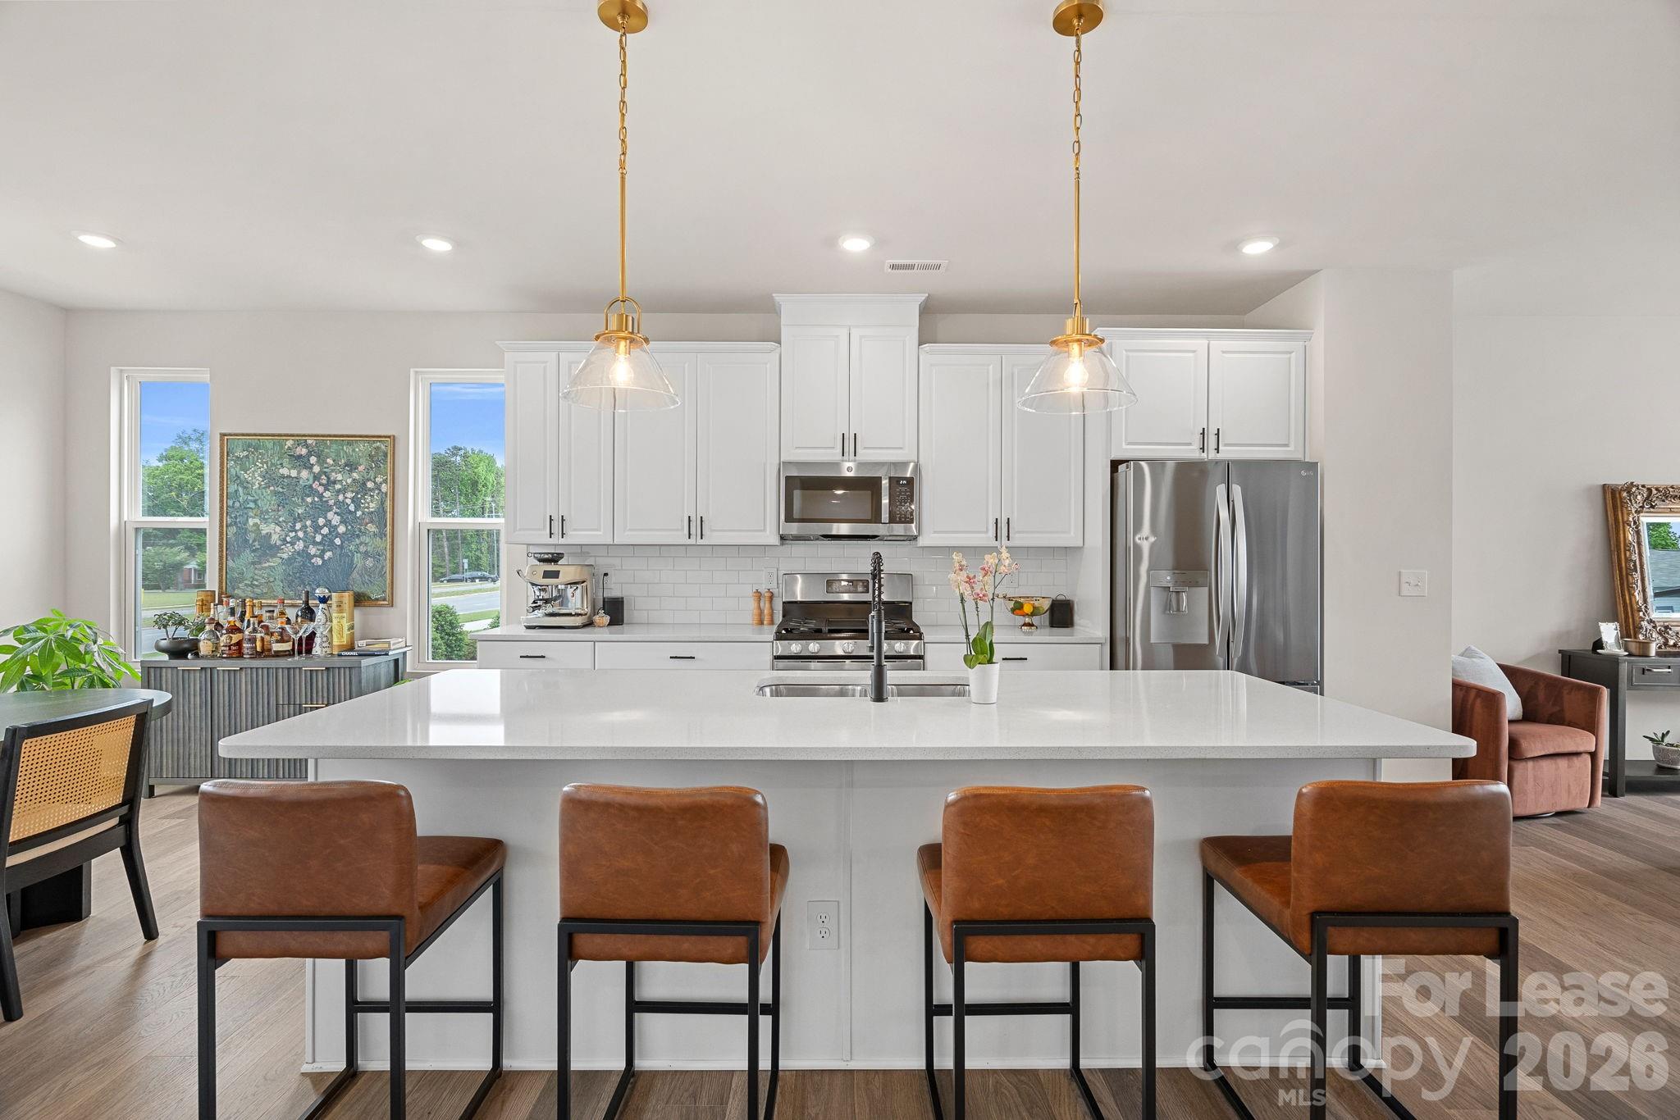
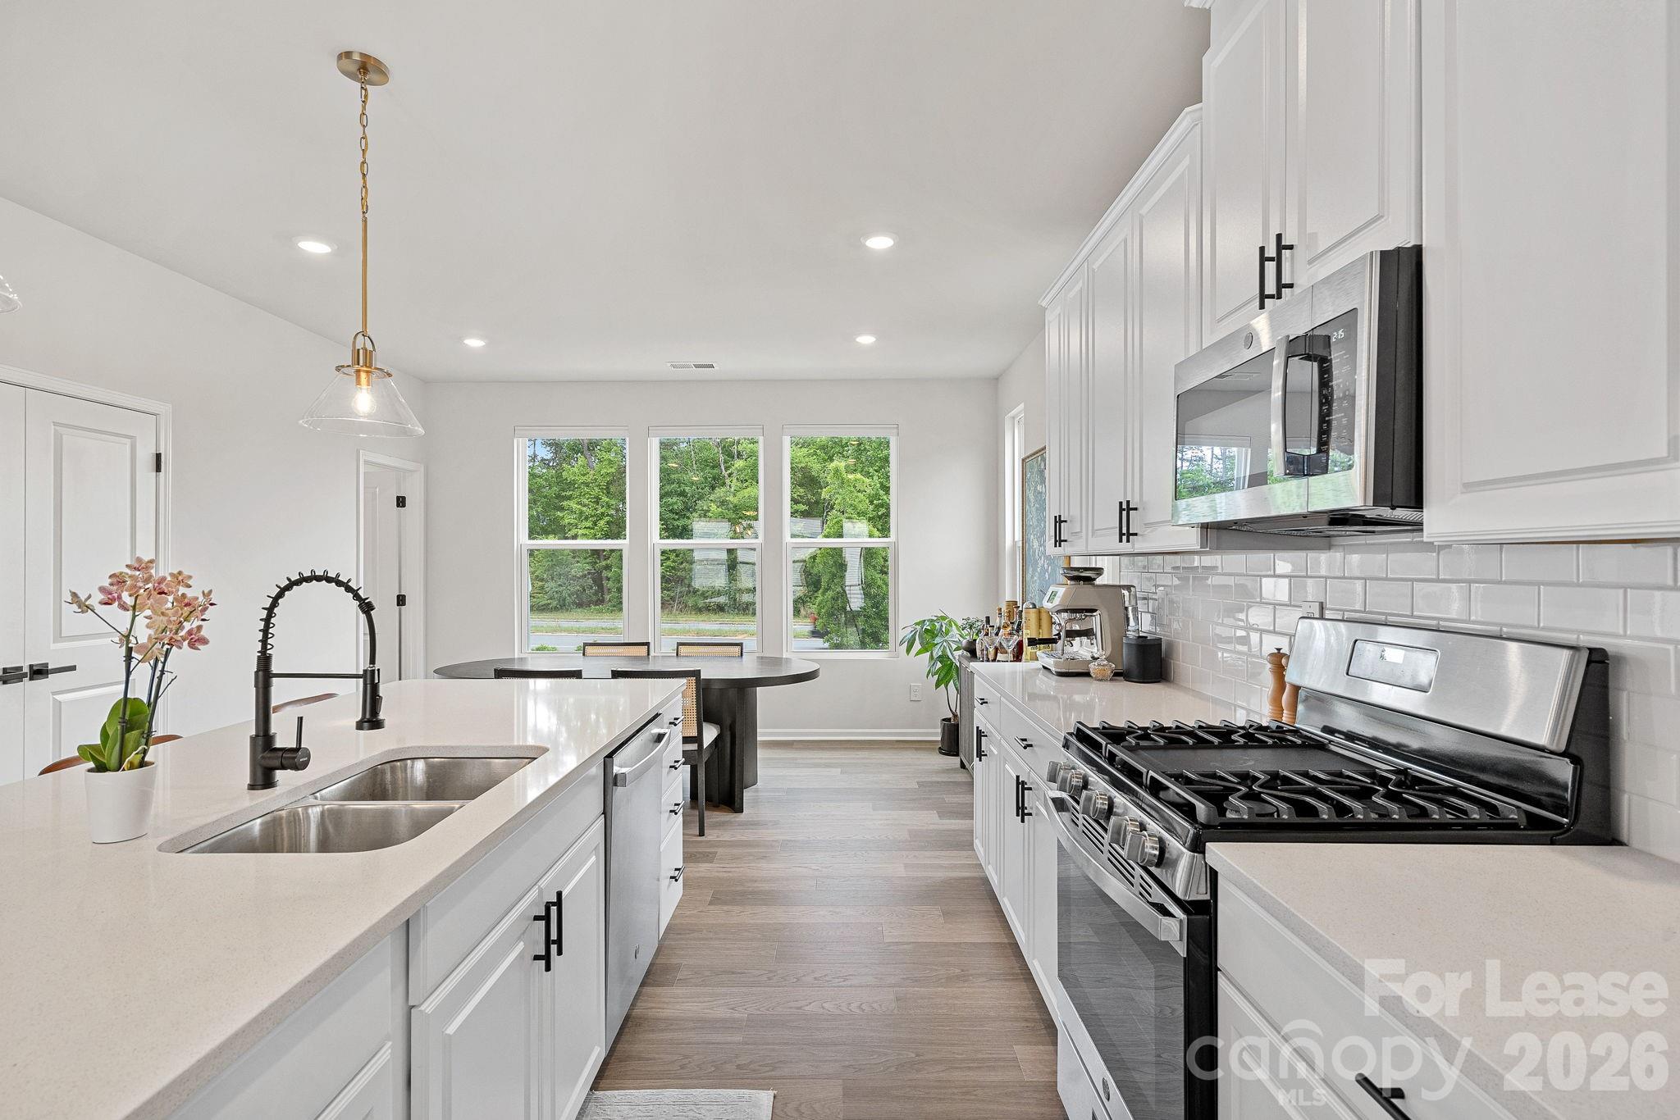
The gourmet kitchen serves as the heart of the home, featuring an expansive island, gas range, stainless steel appliances, custom cabinetry, and a spacious pantry--seamlessly flowing into the dining and living areas. Step outside to your private main-level patio deck, perfect for relaxing or hosting.

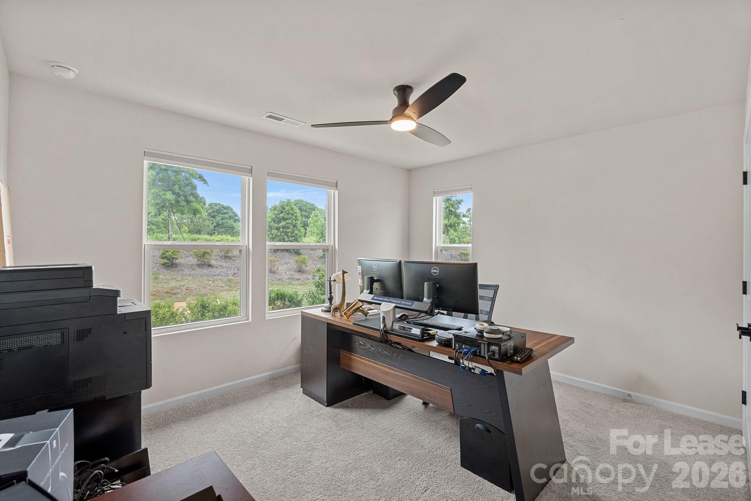
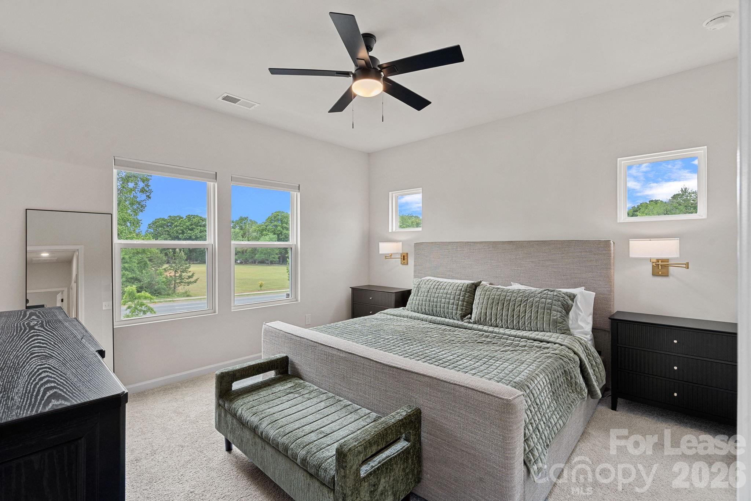
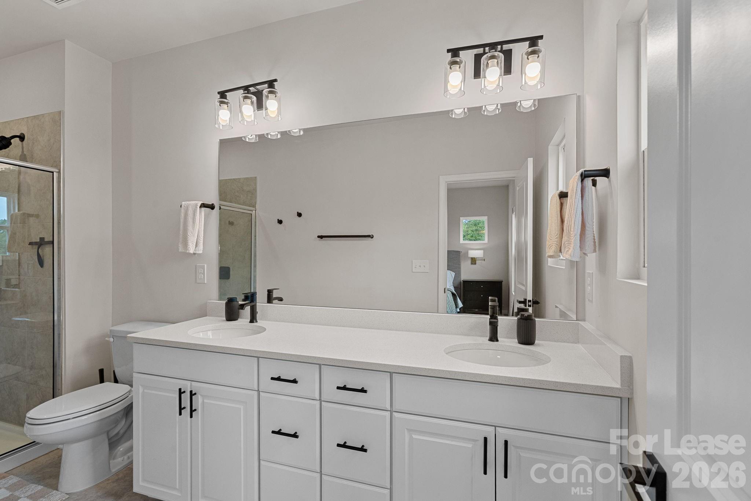
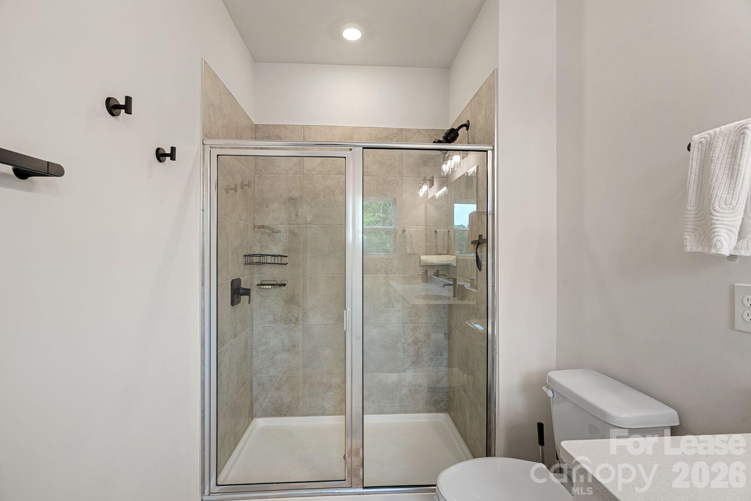
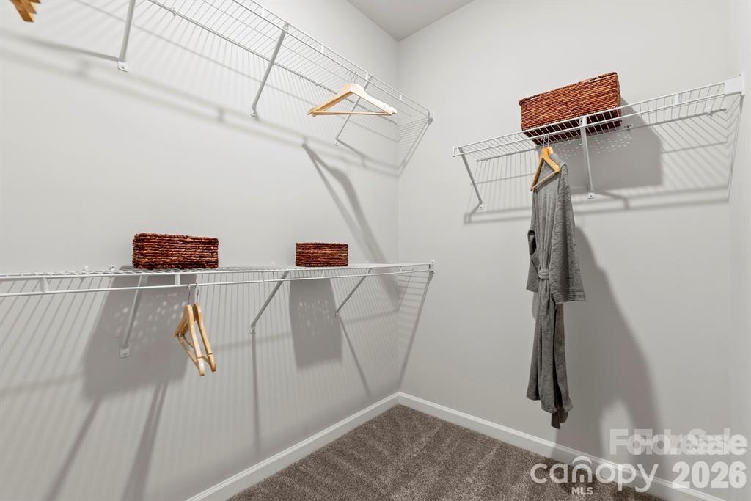
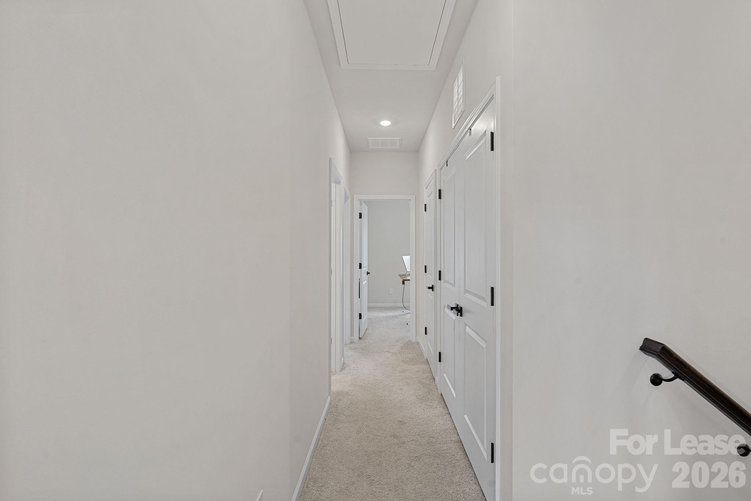
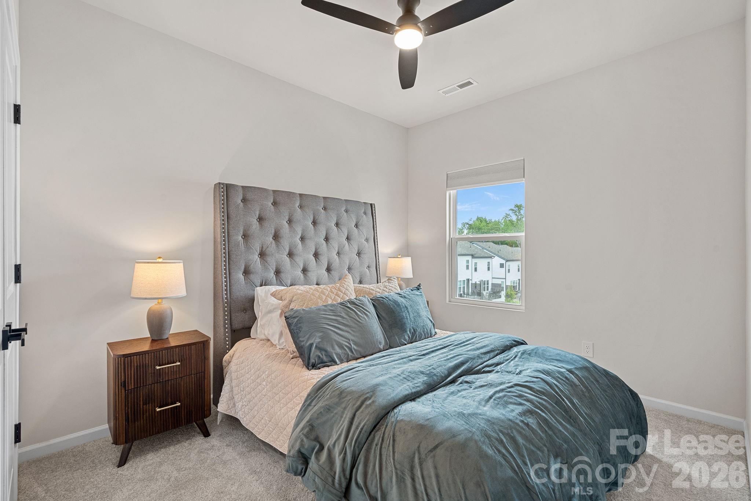
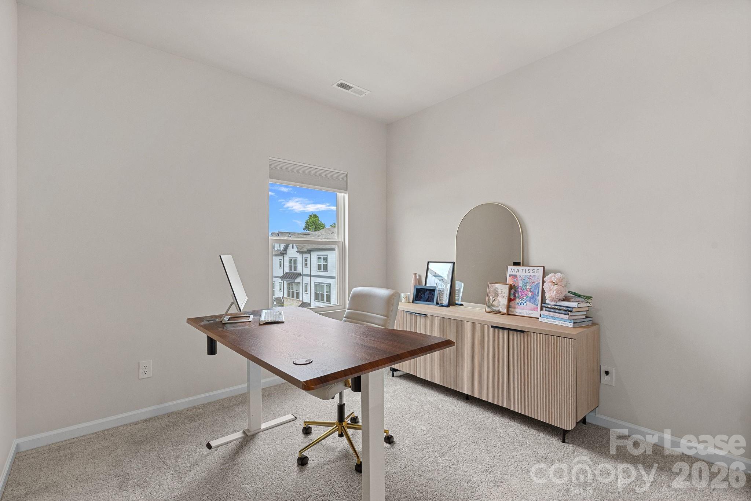
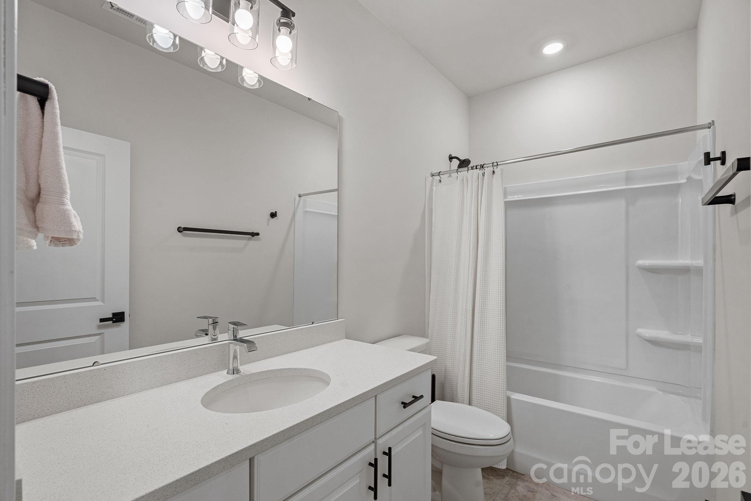
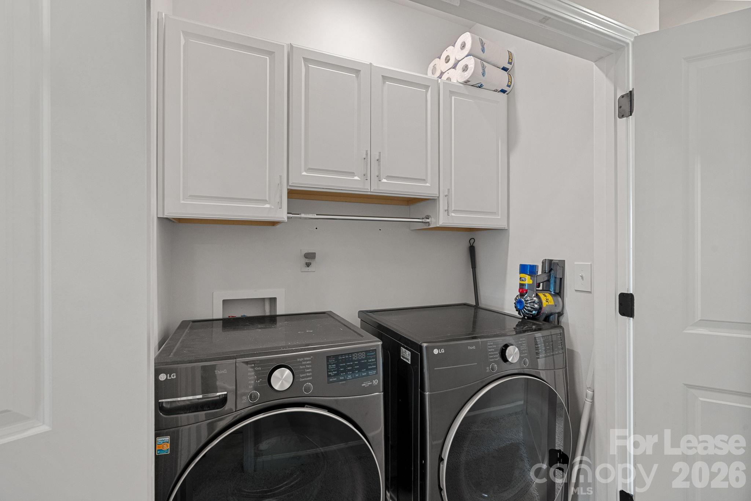
With two bedrooms featuring en-suite baths, this home offers flexibility for guests, roommates, or multi-generational living. Additional highlights include; 2-car garage, Washer, dryer, and refrigerator included, custom shades throughout (black out shades in bedrooms) multiple walk-in closets + exceptional storage, and custom added cabinets for additional storage.

Enjoy low-maintenance living with water, sewer, trash, and landscaping included, all under the care of a private landlord.

Perfectly positioned with easy access to some of Charlotte's vest dining and entertainment, plus quick connectivity to Uptown Charlotte, NoDa, Camp North End and UNCC, this home offers the lifestyle and location today's renters are looking for.

Available for move-in as early as May 25th.

4
beds

4
baths

1,905 Sq.Ft. LIVING AREA

435.6 Sq.Ft. lot

Mackenzie Amirfar

Mackenzie Amirfar

Features & Amenities

Interior

  • total bedrooms4
  • Total bathrooms4
  • full bathrooms3
  • half bathroom1
  • Laundry room Laundry Closet
  • Flooring Carpet, Tile, Vinyl
  • APPLIANCES Dishwasher, Gas Range, Gas Water Heater, Microwave, Oven, Refrigerator with Ice Maker, Washer/Dryer
  • other interior Features Attic Stairs Pulldown, Breakfast Bar, Built-in Features, Cable Prewire, Kitchen Island, Open Floorplan, Pantry, Split Bedroom, Storage, Walk-In Closet(s)

Area & Lot

  • Status Leased
  • Date Leased May 22, 2026
  • Living Area1,905 Sq.Ft.
  • Lot Area435.6 Sq.Ft.
  • MLS® ID4377256
  • TypeTownhouse
  • YEAR BUILT2024
  • NeighborhoodCharlotte
  • Elementary SchoolUnspecified
  • Middle SchoolUnspecified
  • High SchoolUnspecified

Exterior

  • STORIES3
  • Garage Space2.0
  • water SourceCity
  • utilitiesNatural Gas
  • lot featuresEnd Unit
  • parkingDriveway, Attached Garage, On Street
  • HEAT TYPEForced Air, Natural Gas, Zoned
  • AIR CONDITIONINGCeiling Fan(s), Central Air, Zoned
  • sewerPublic Sewer

Financial

  • Lease Price$2,800/mo
  • Lease Term 12 MONTHS
View Virtual Tour

Charlotte

Explore

Let’s Start a Conversation

Experience a real estate partnership built on trust, expertise, and genuine care. Mackenzie brings a lifelong understanding of what “home” truly means to every client and every decision.

Follow Me on Instagram