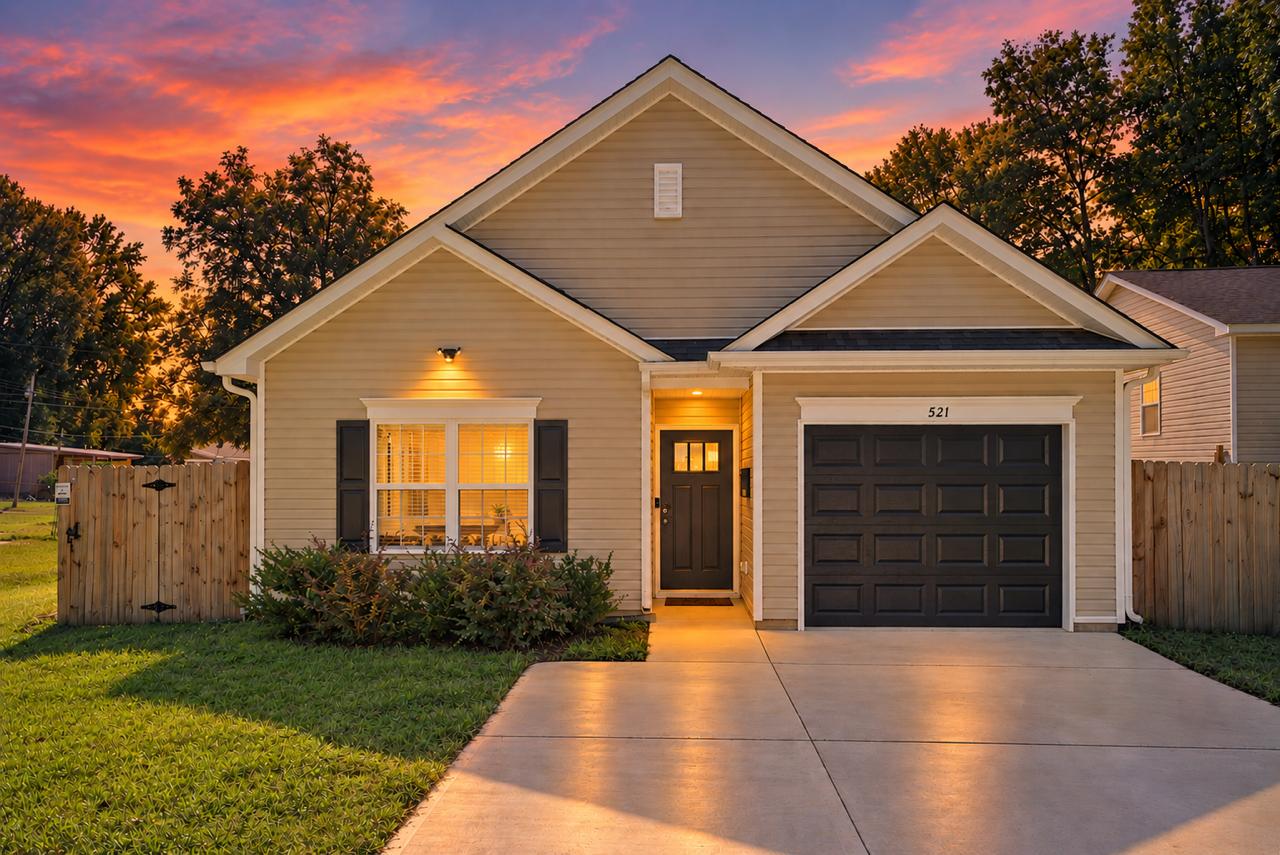
Beige gabled home with a black garage and illuminated entry beneath a vivid sunset.
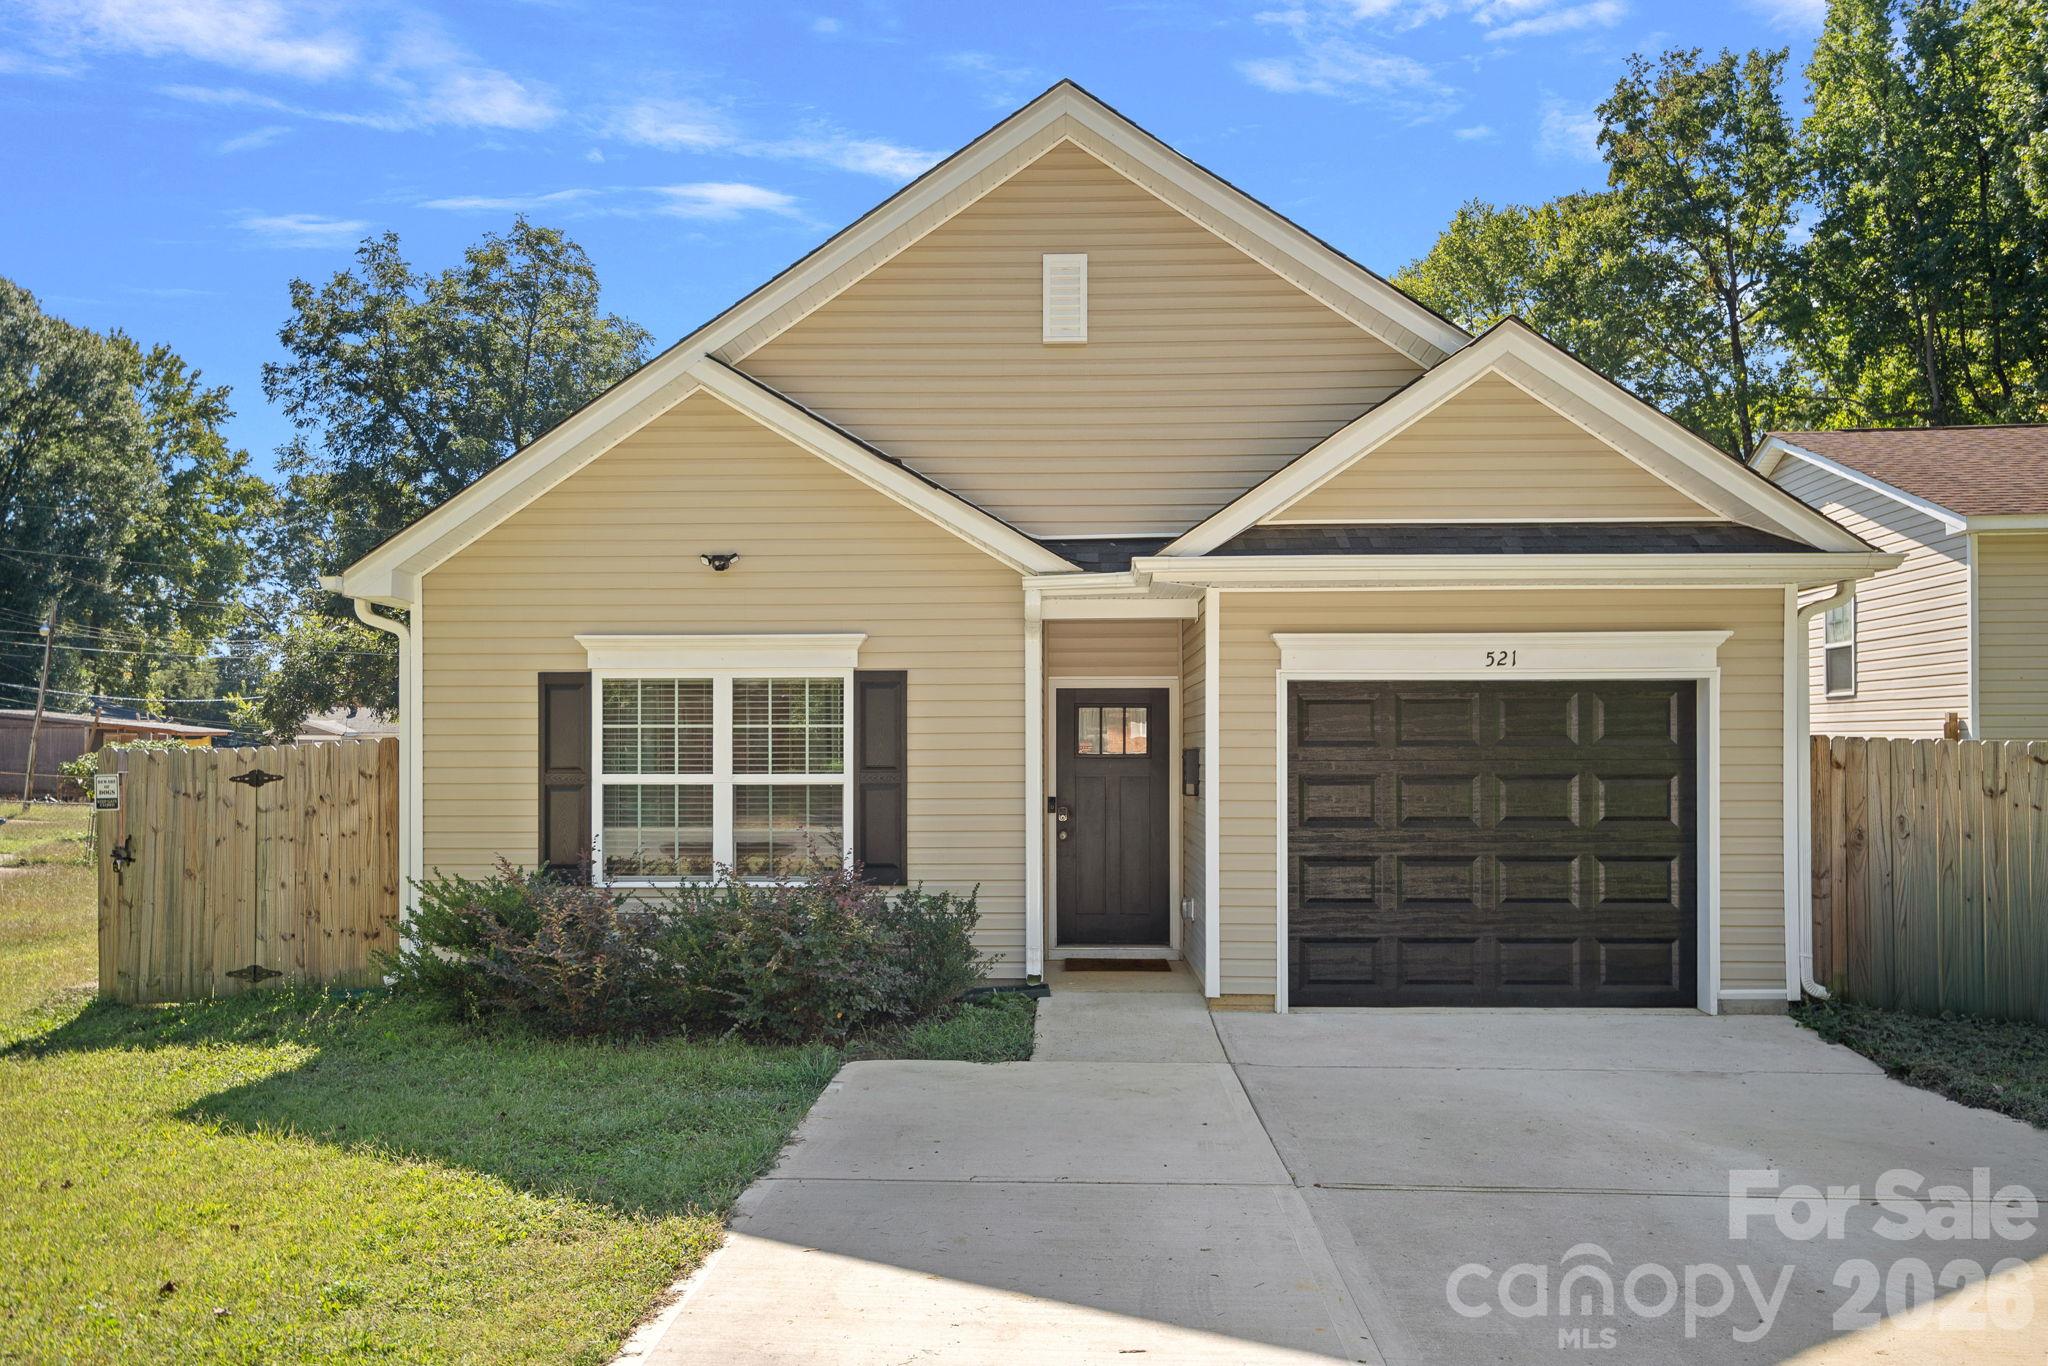
Beige-sided house with a dark garage door, covered entry, and driveway.
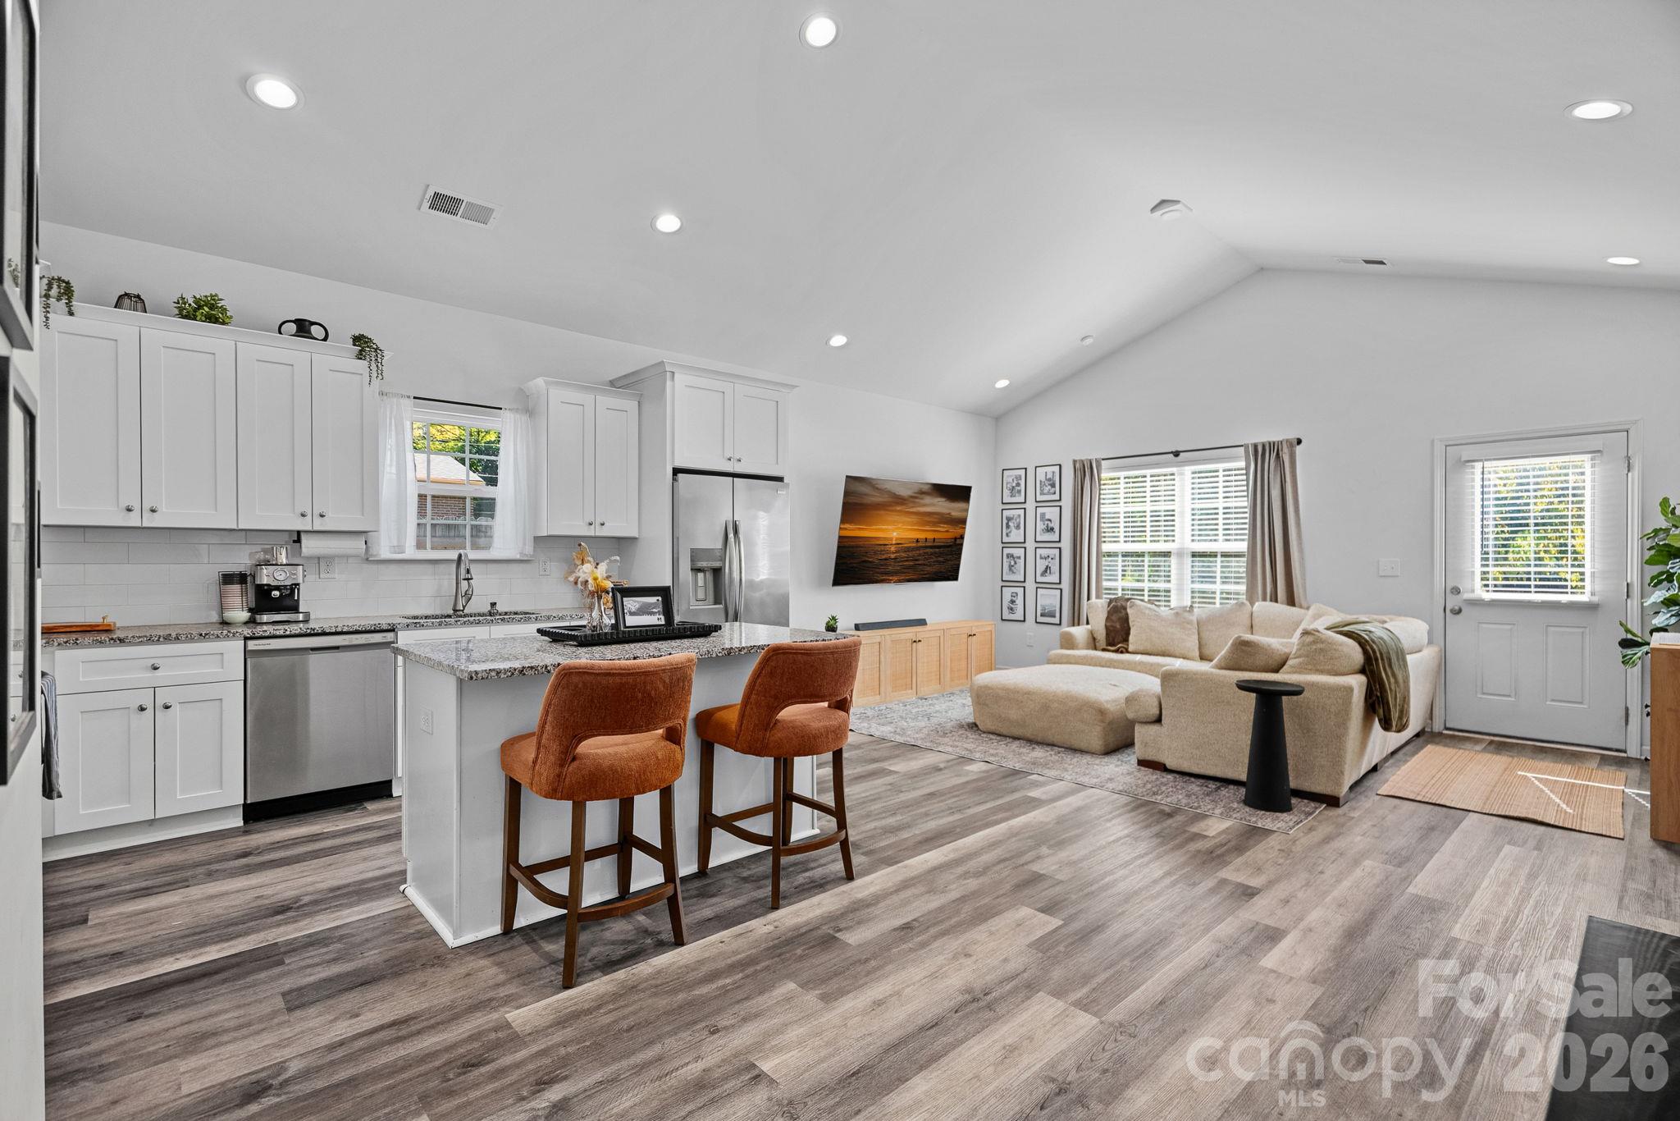
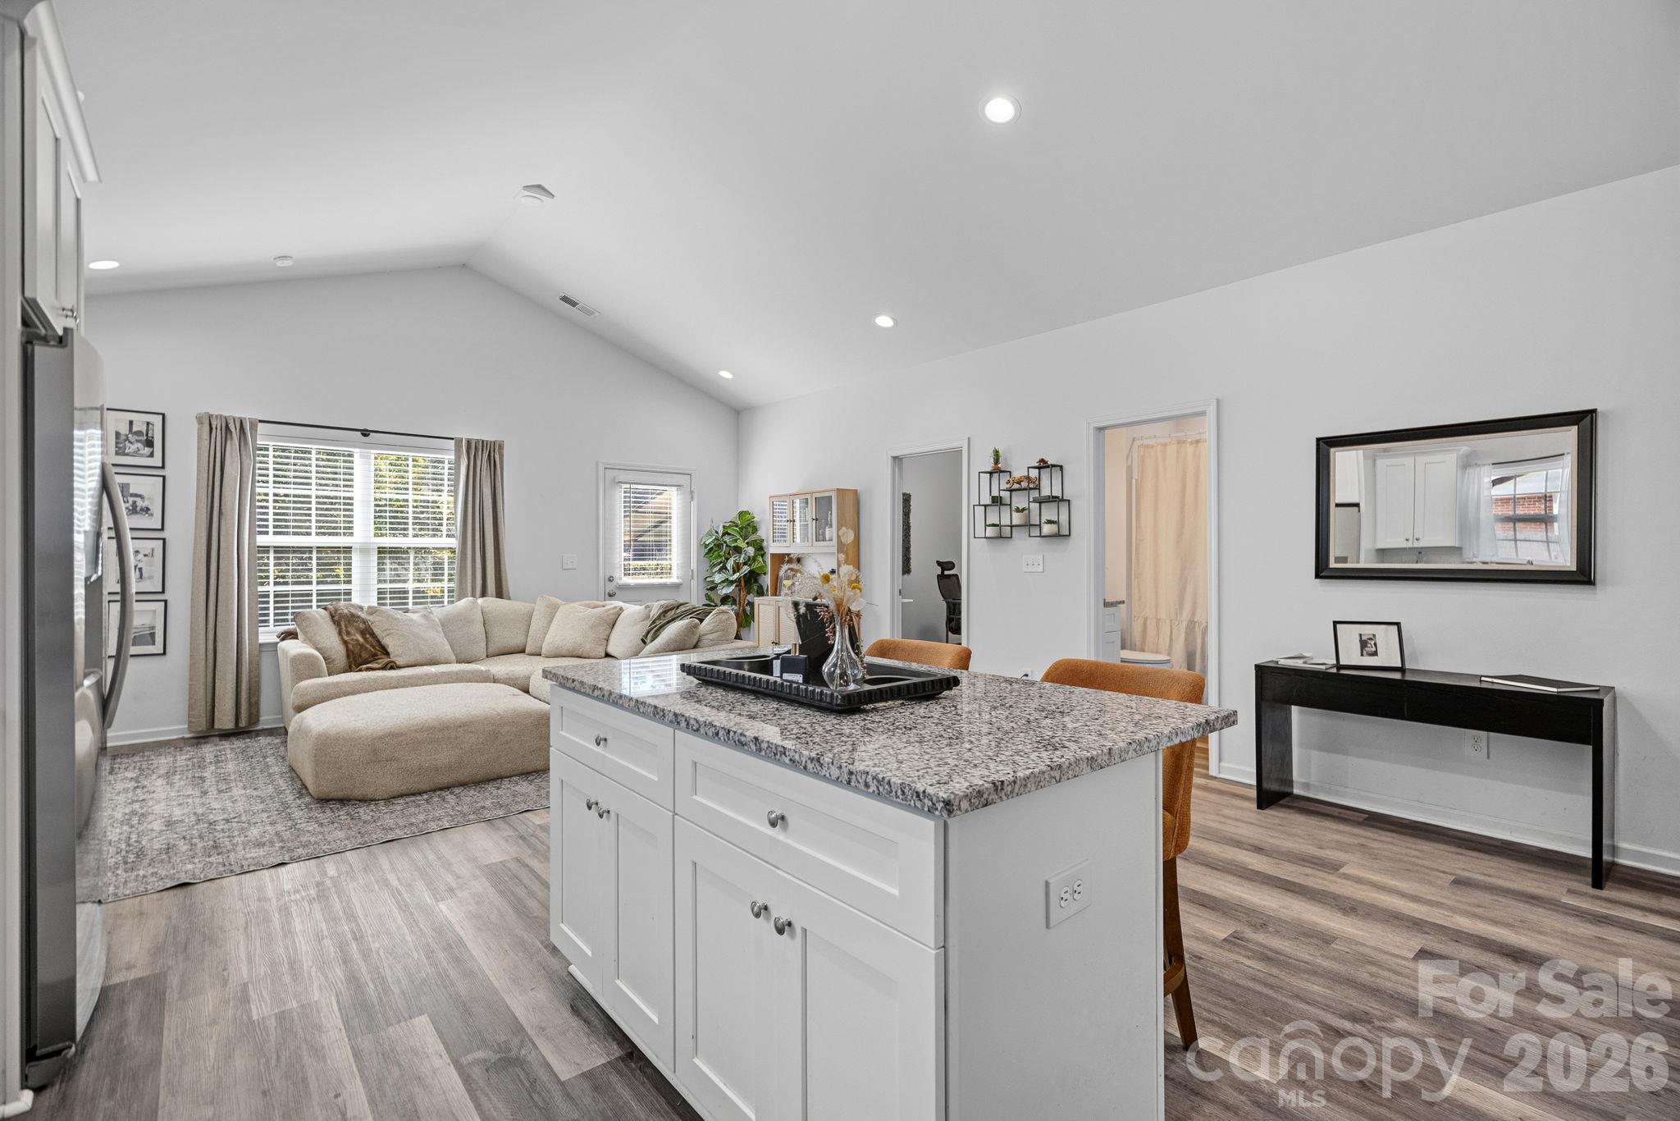
Open-plan kitchen and living room with a granite island, rust-colored stools, and beige sectional.
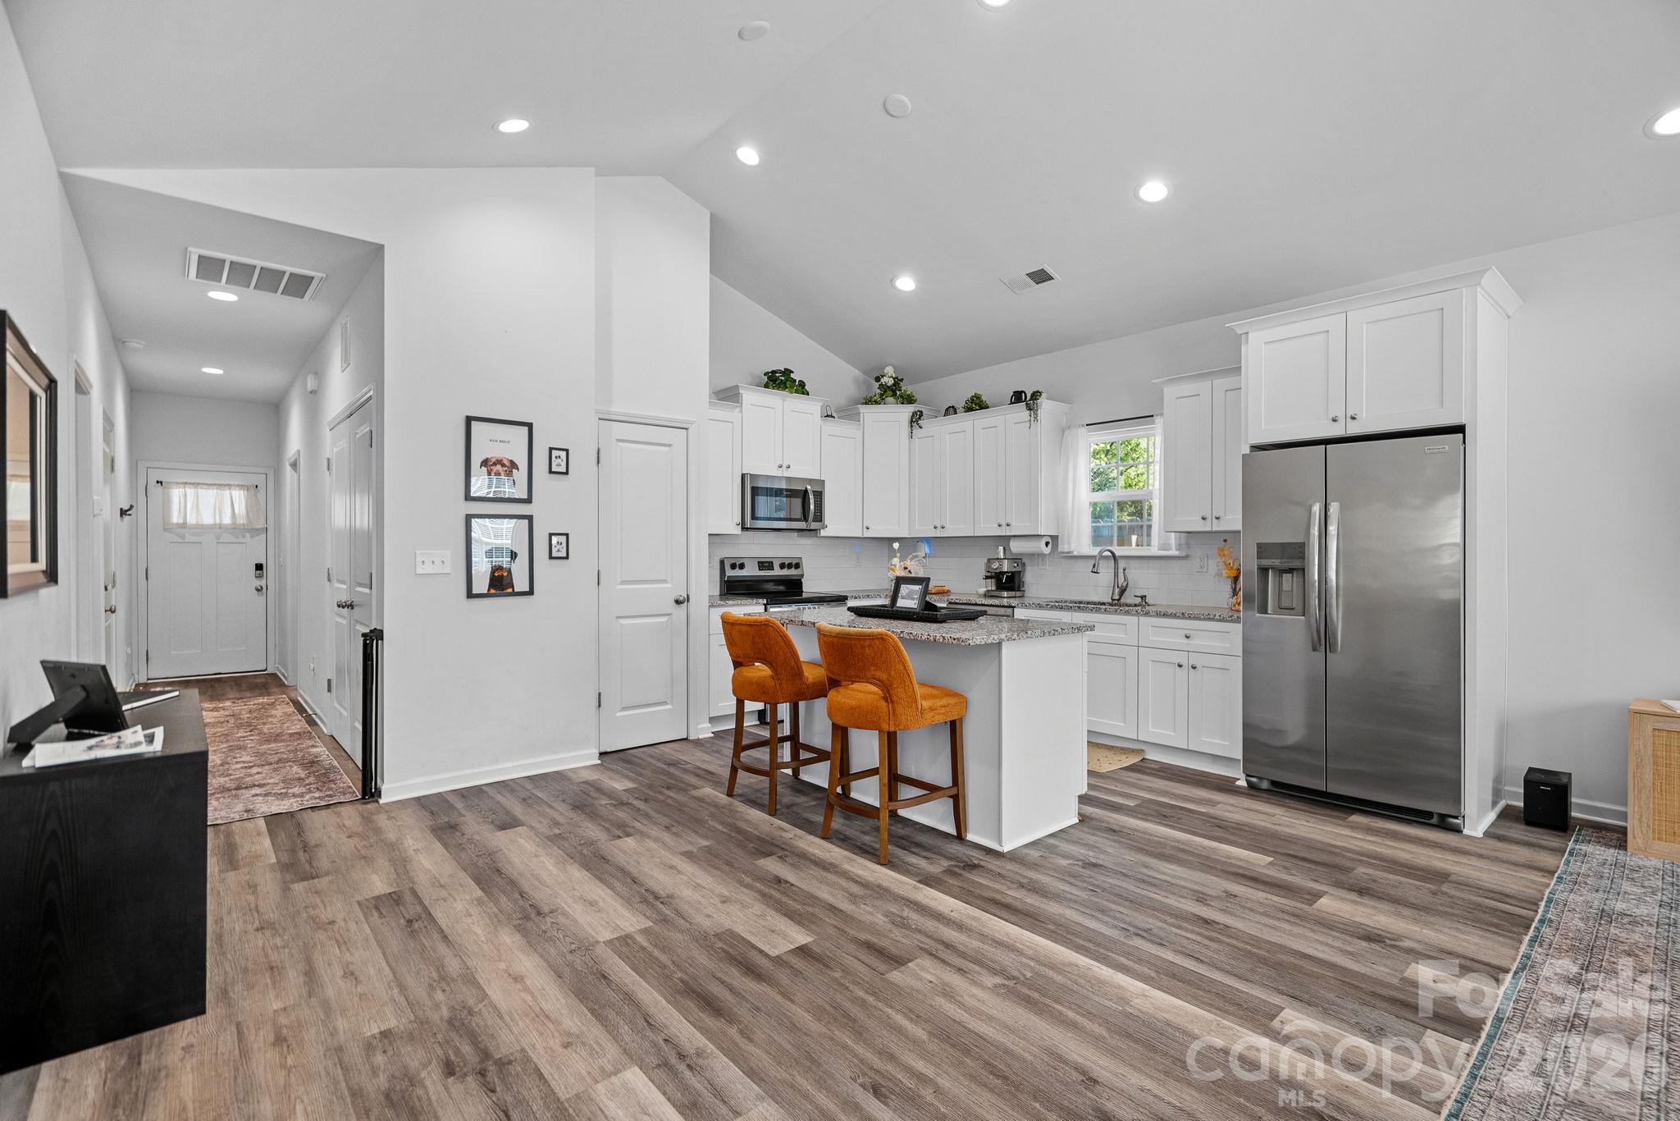
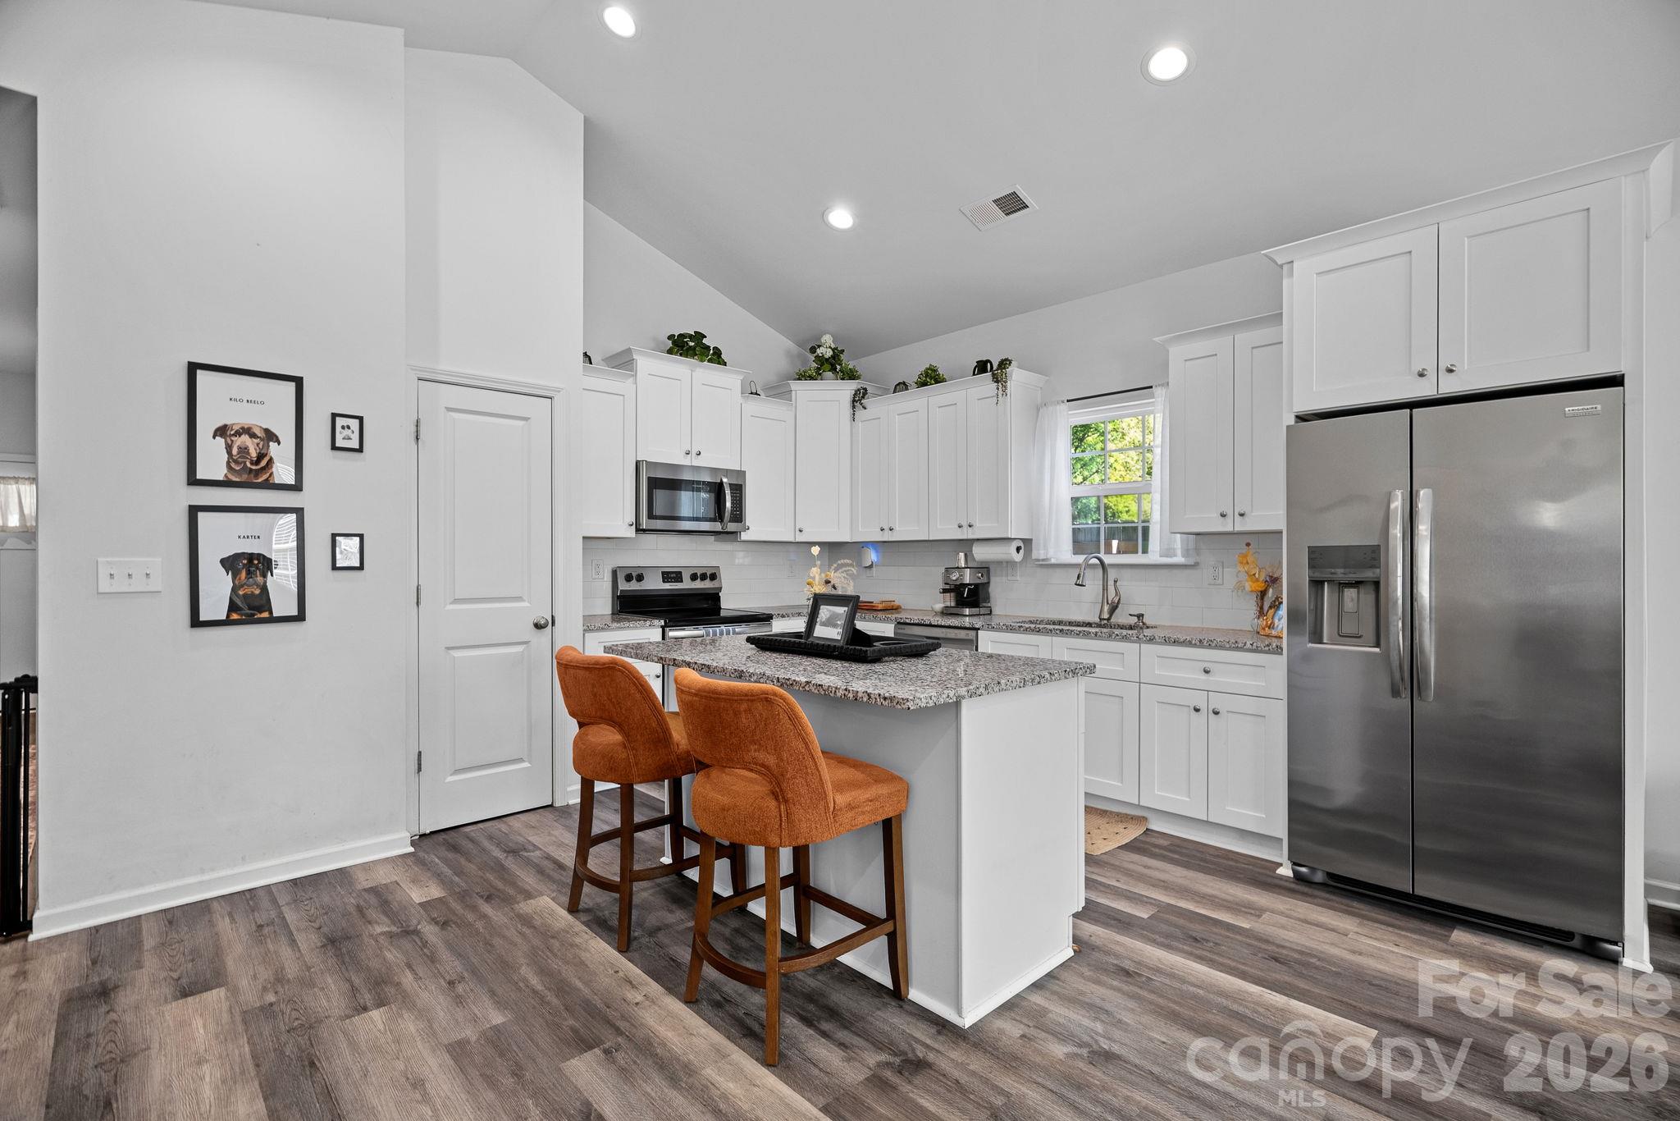
Bright kitchen with white cabinets, stainless steel appliances, and an island with two orange stools.
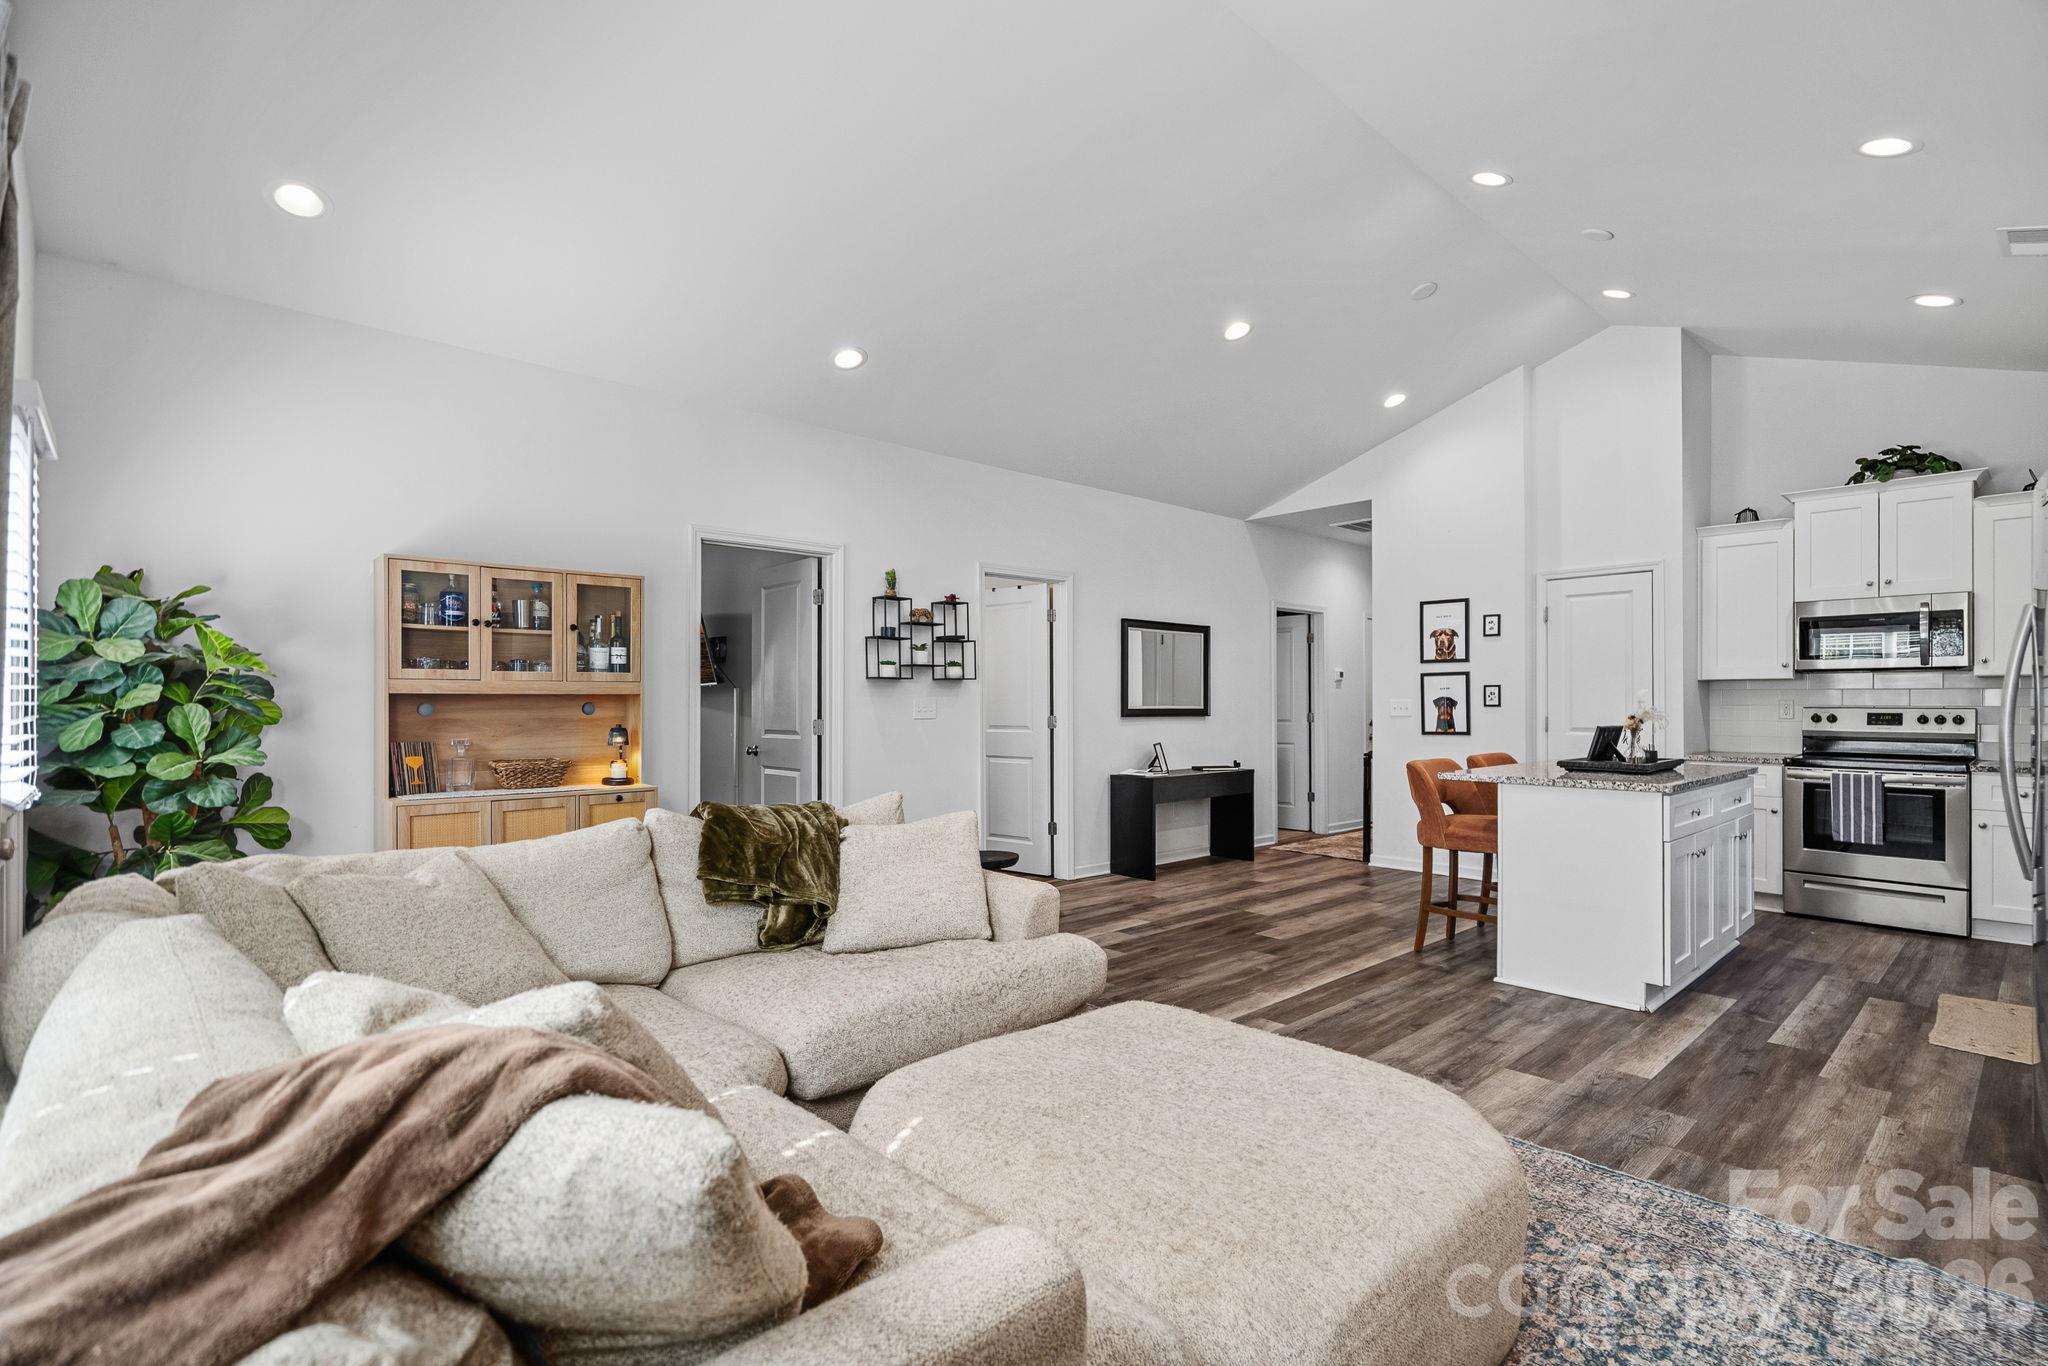
Open-plan kitchen and living room with a granite island, white cabinetry, and a light sectional sofa.
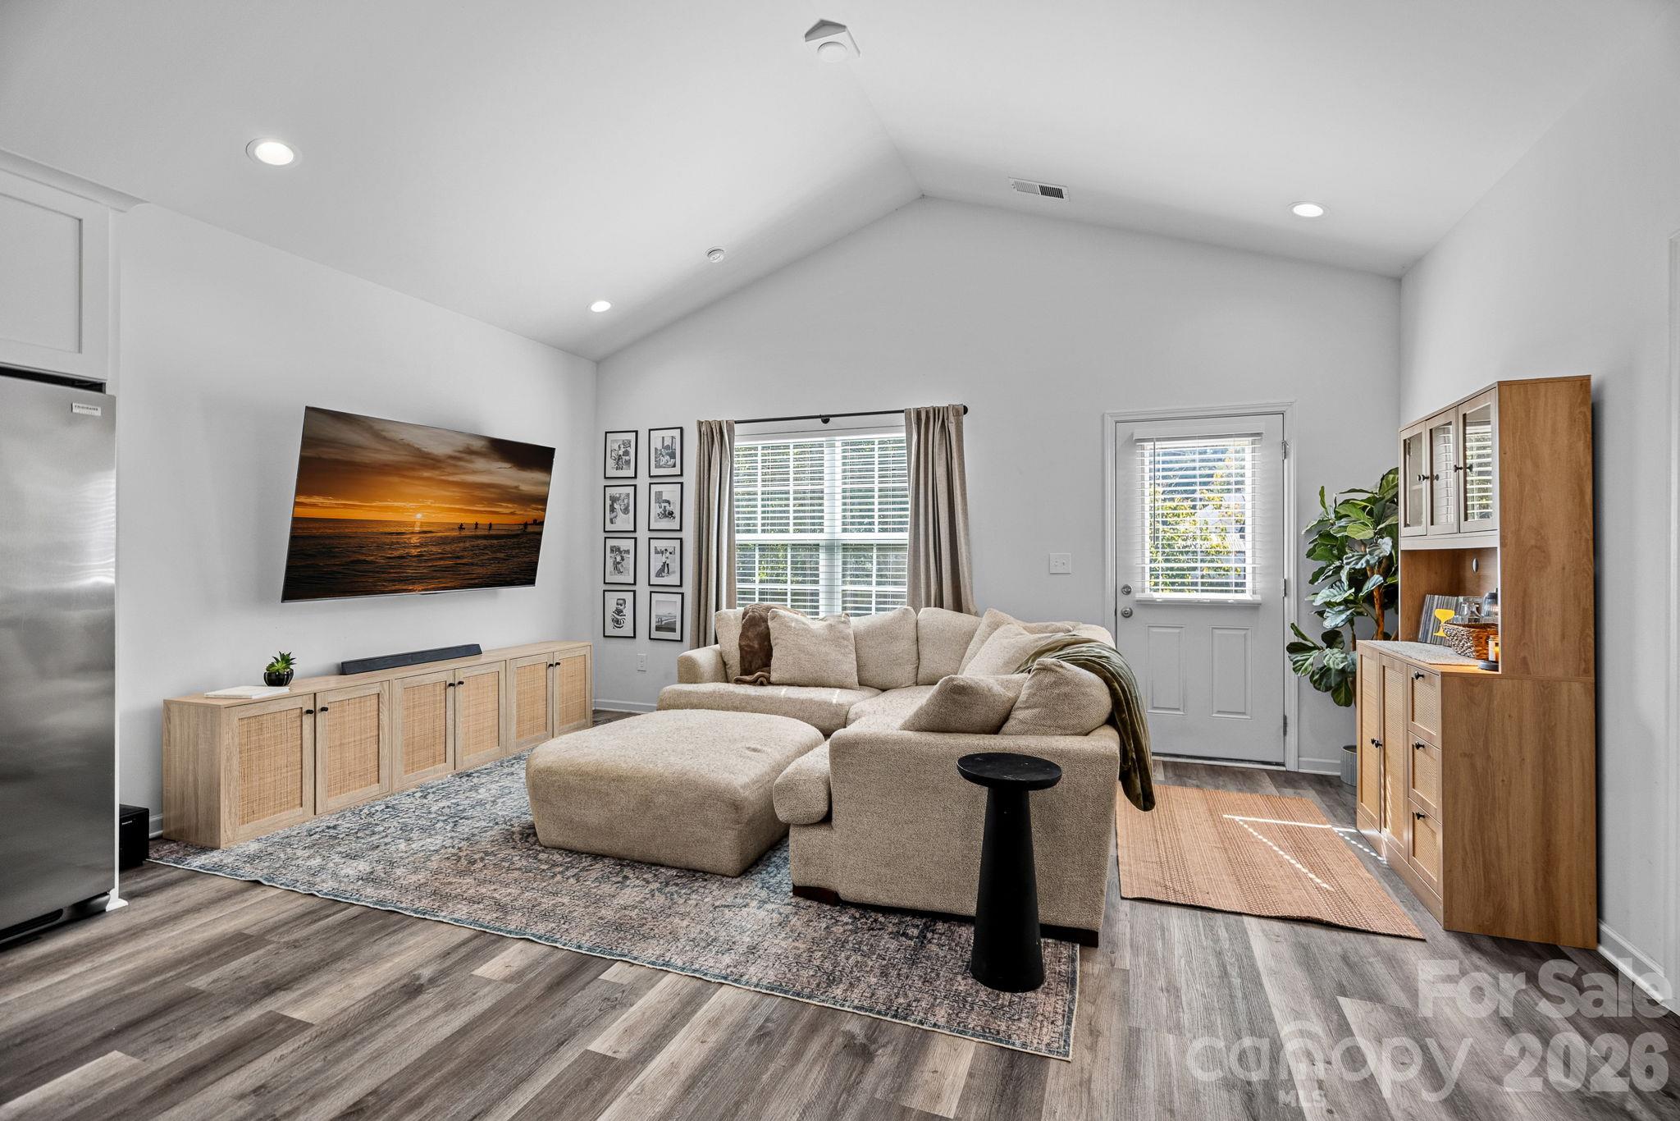
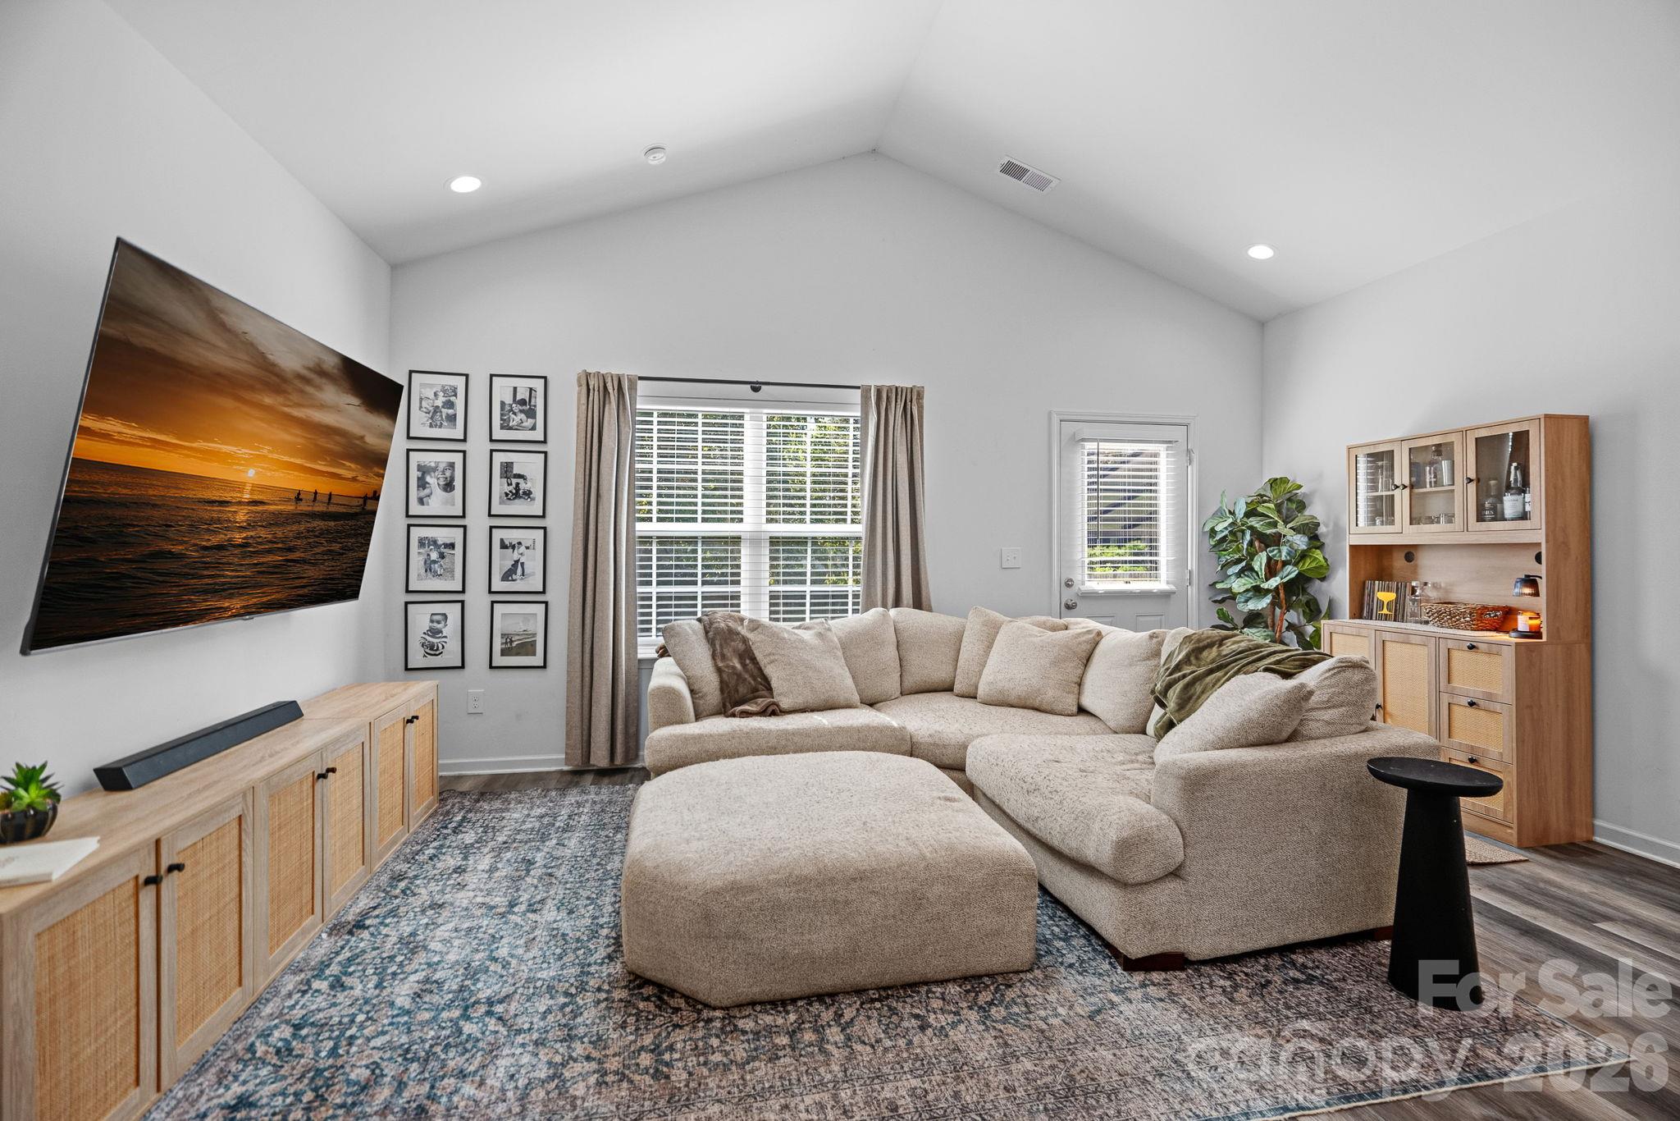
Furnished living room with a vaulted ceiling, sectional sofa, and wood cabinetry beside a glass-paneled door.
Furnished living room with a large beige sectional, vaulted ceiling, and patterned rug.
Open-plan living room and kitchen with a vaulted ceiling, large sectional, and white island.
Kitchen with white cabinets, stainless appliances, granite island, and two rust-colored bar stools.
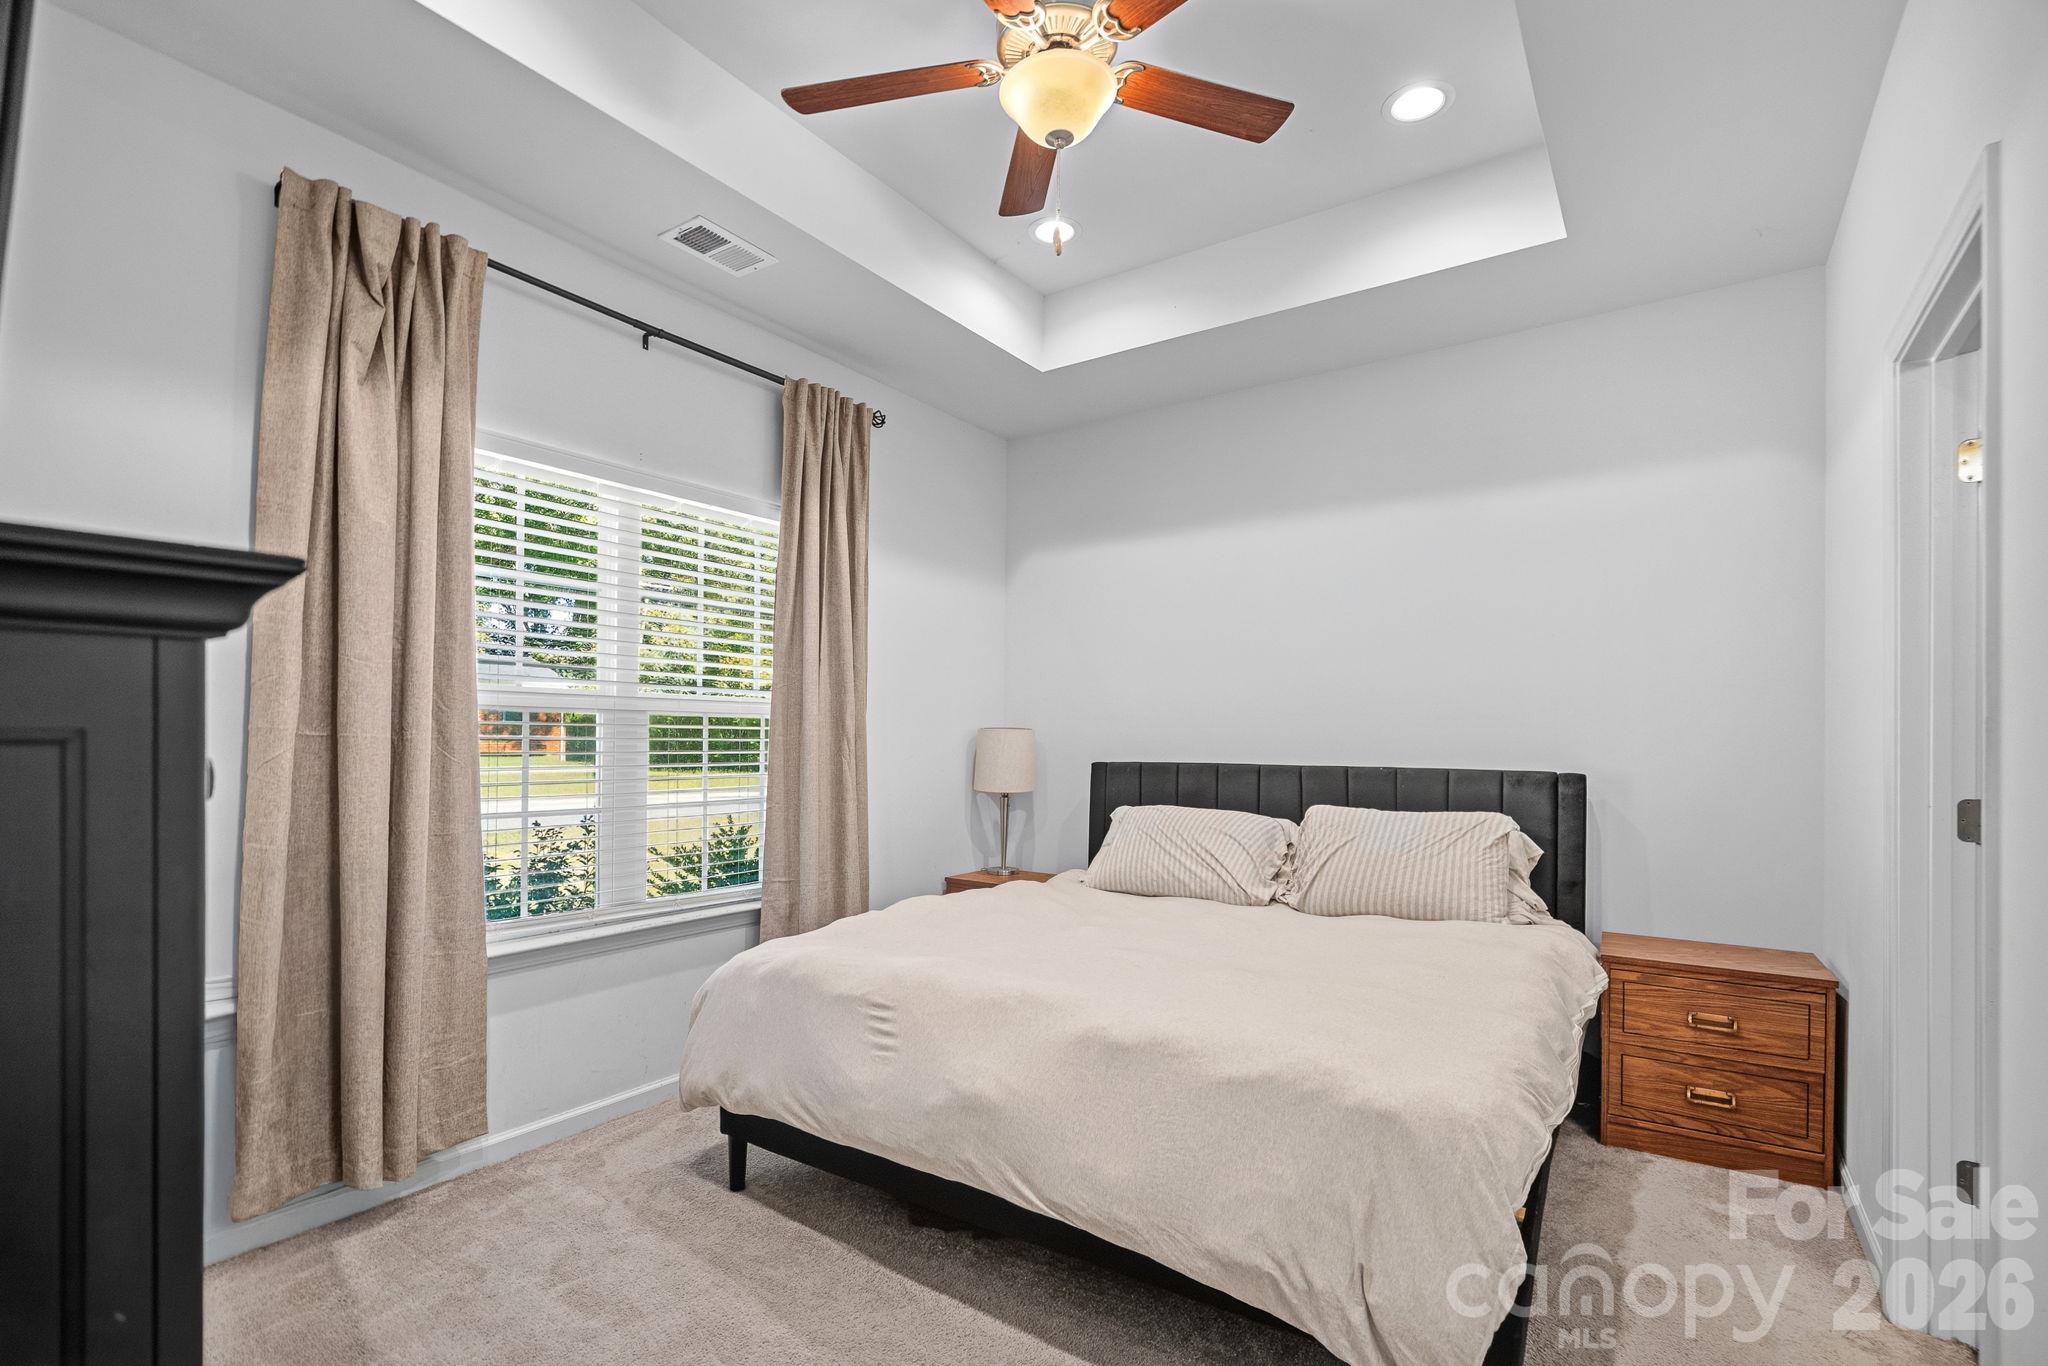
Bedroom with beige bedding, a dark headboard, curtained window, and ceiling fan.
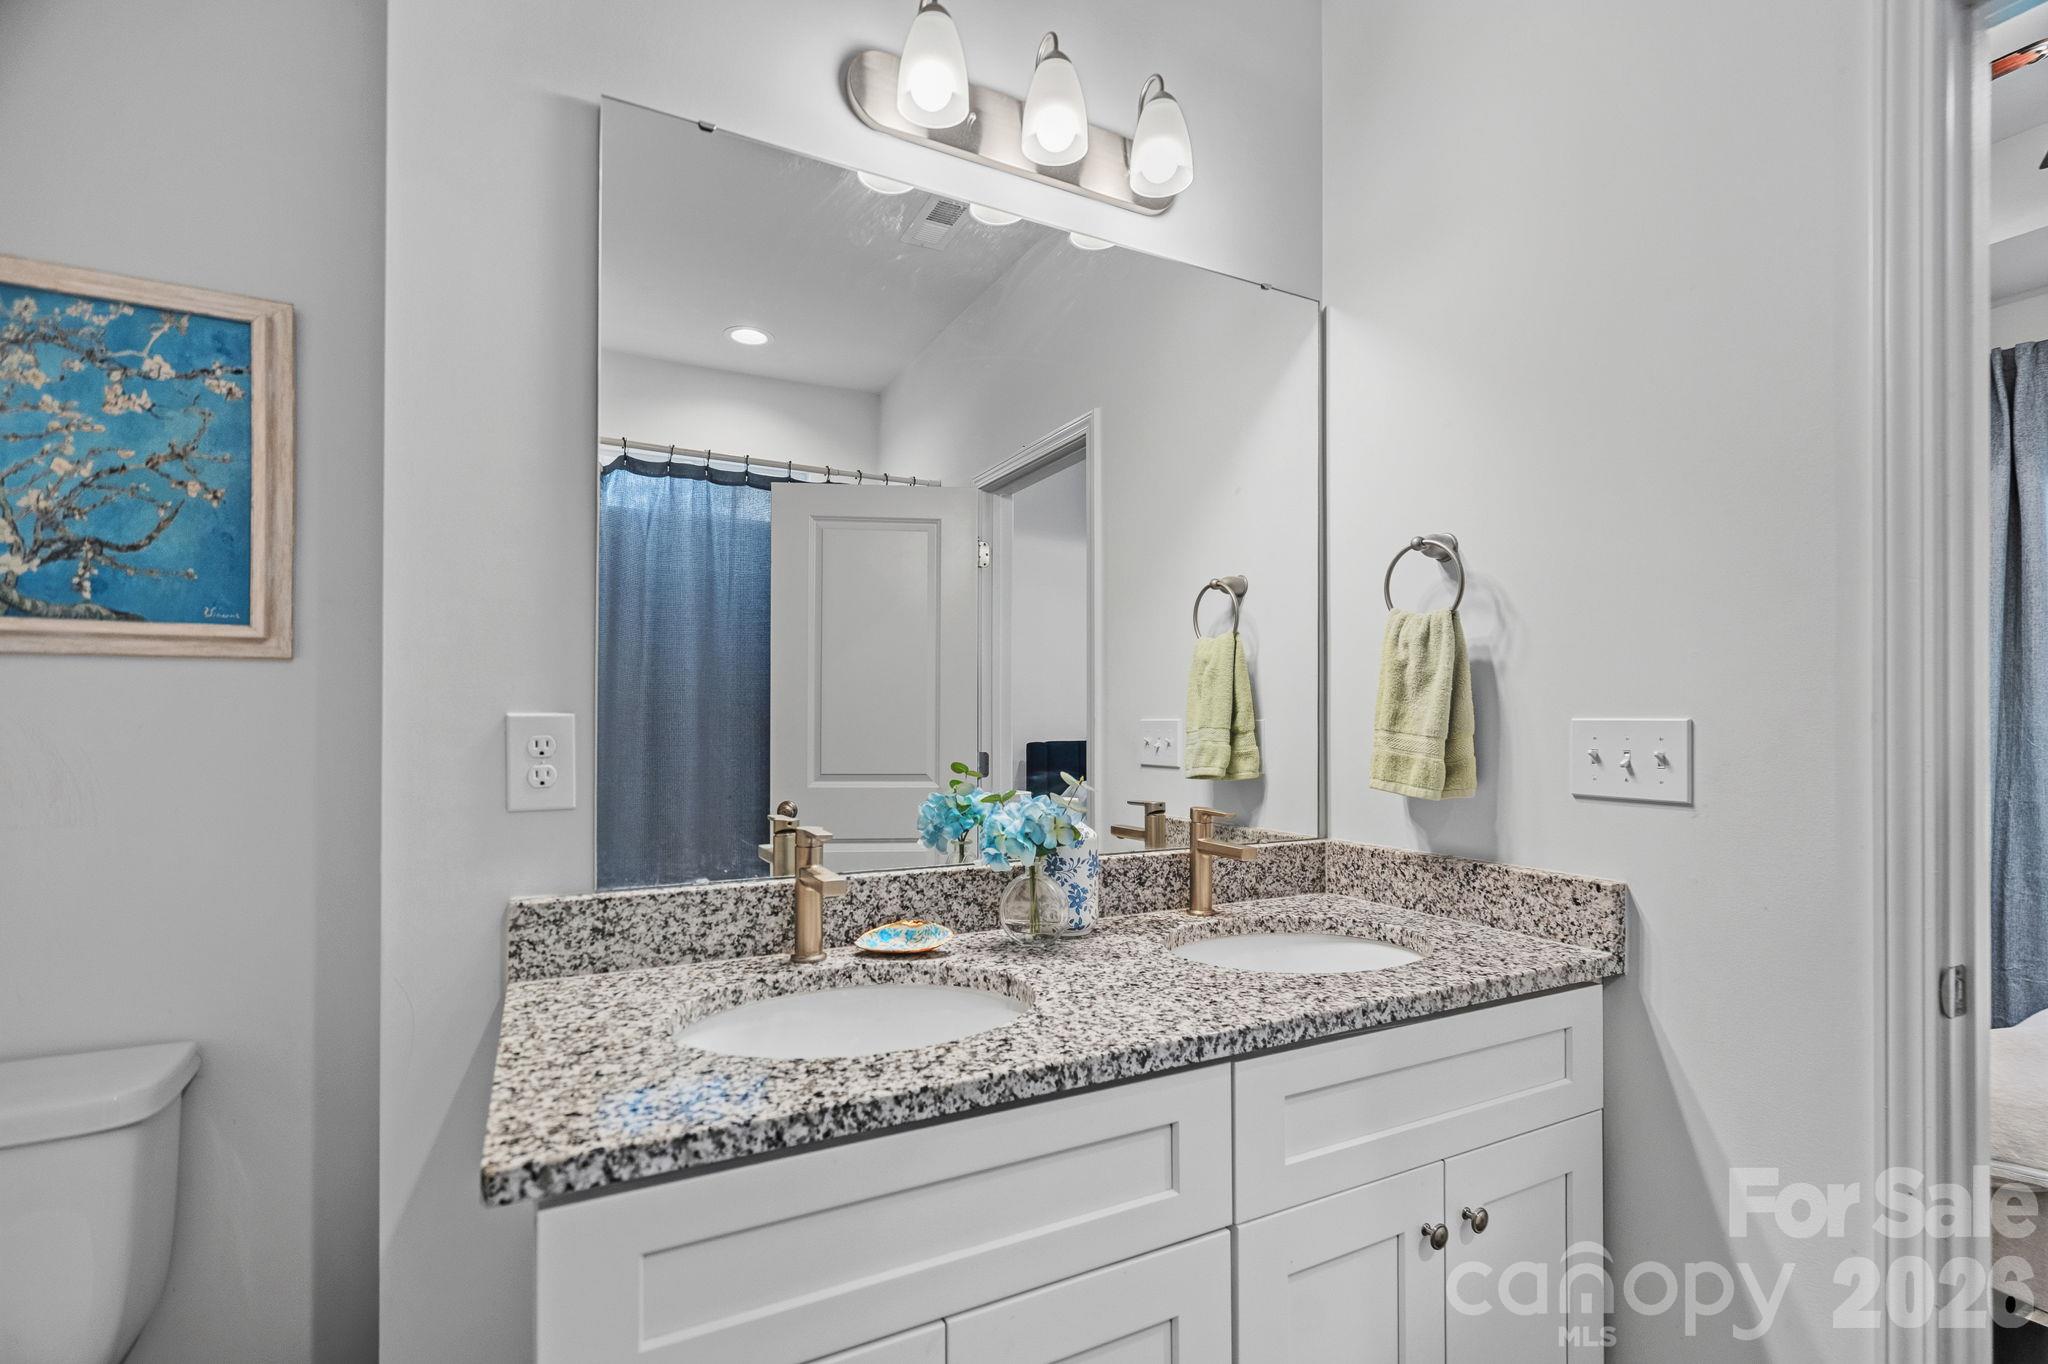
Bathroom with a double granite vanity, white cabinetry, bronze faucets, and blue shower curtain.
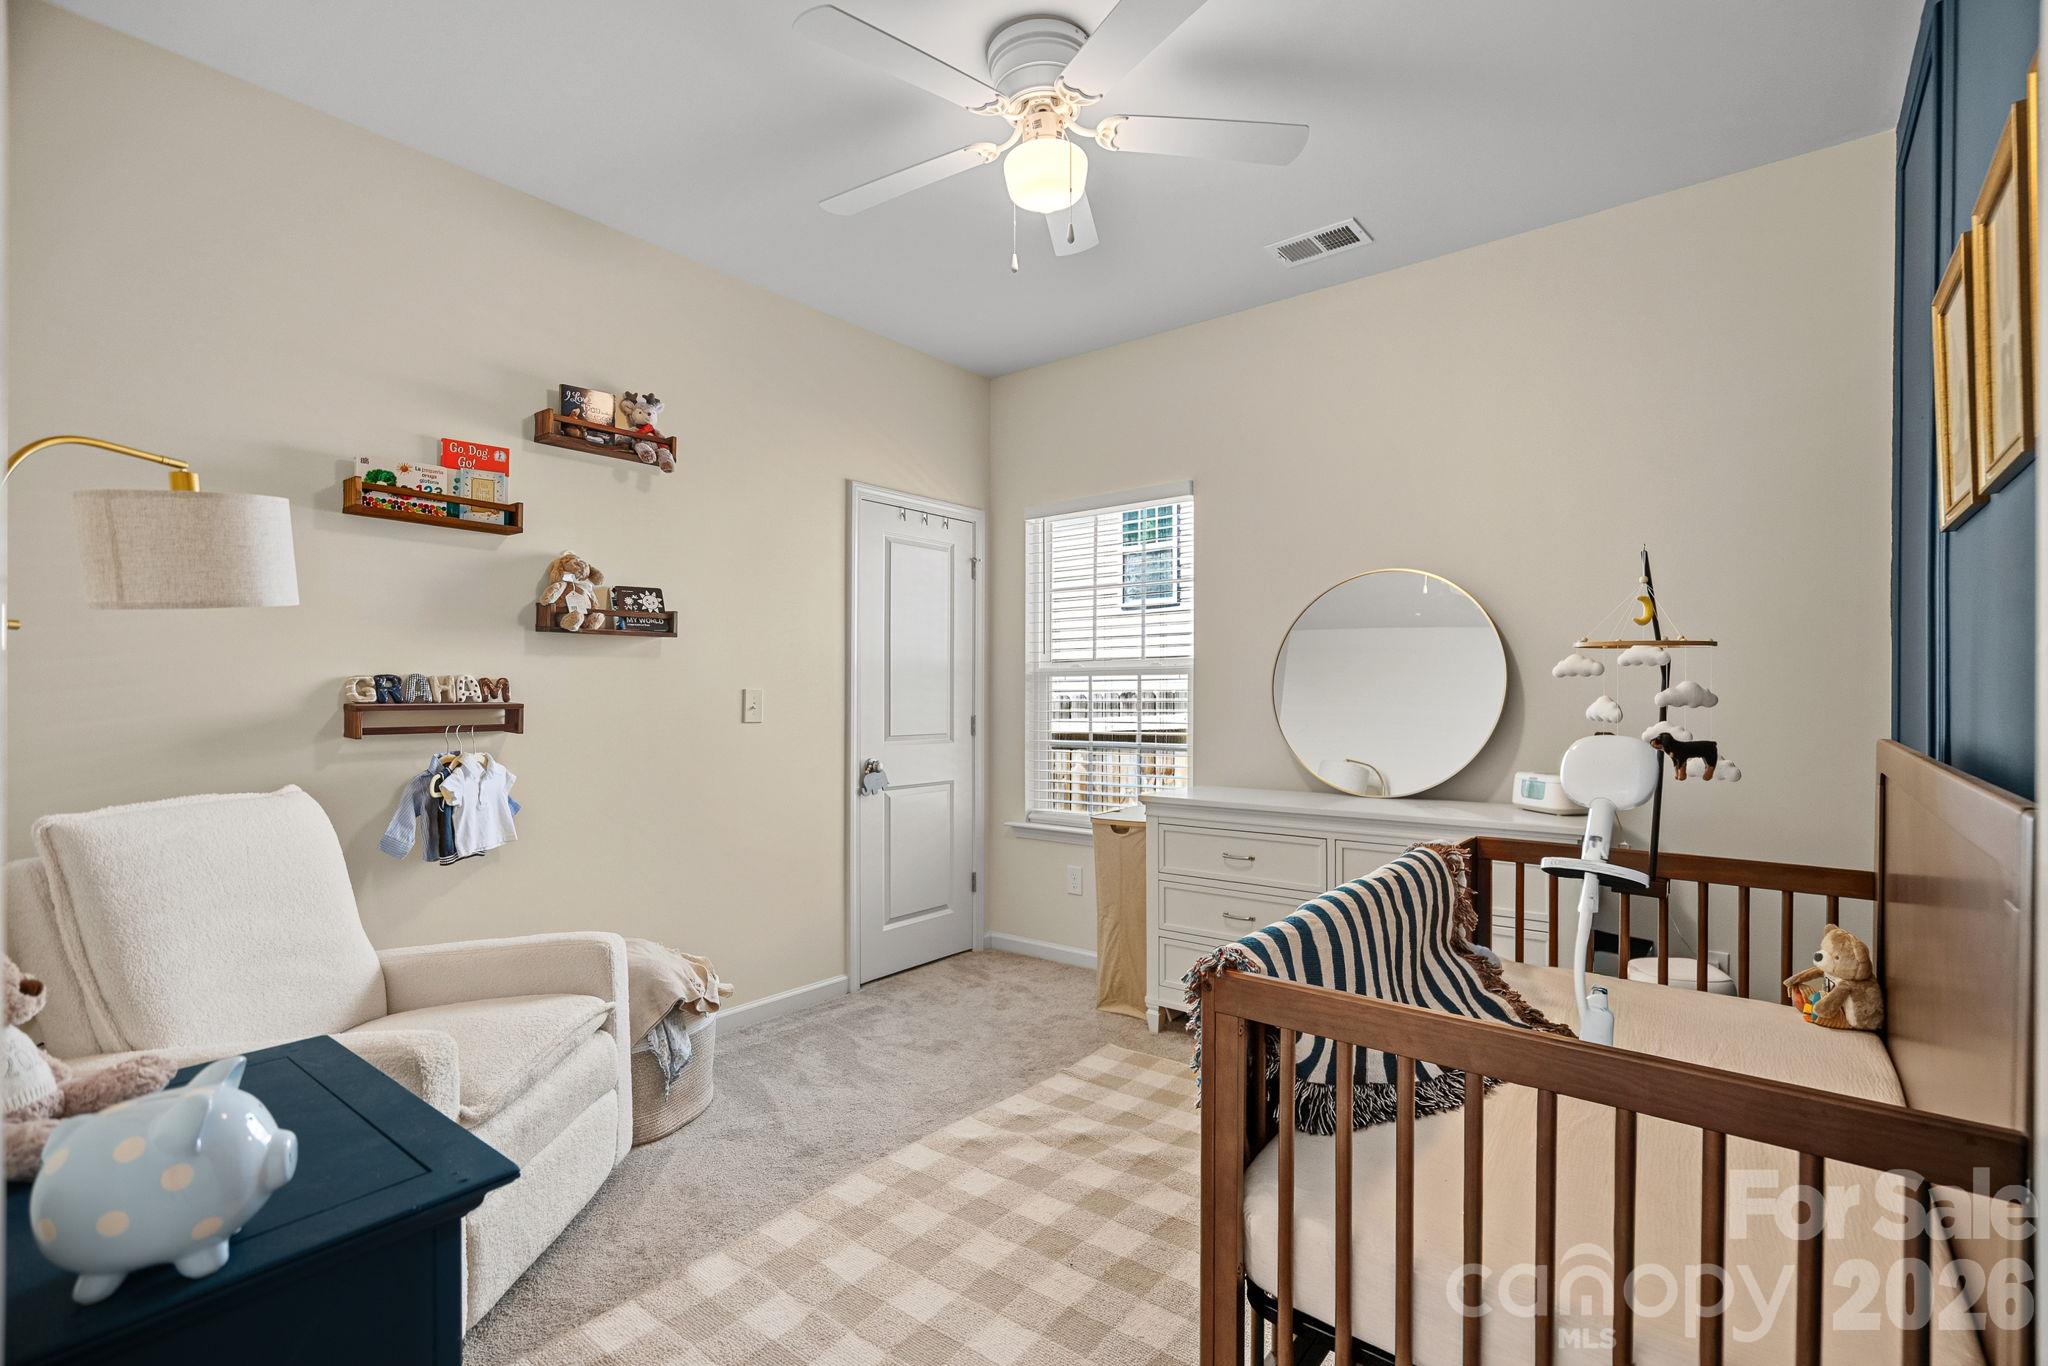
Furnished nursery with a wooden crib, round mirror, white dresser, and upholstered glider chair.
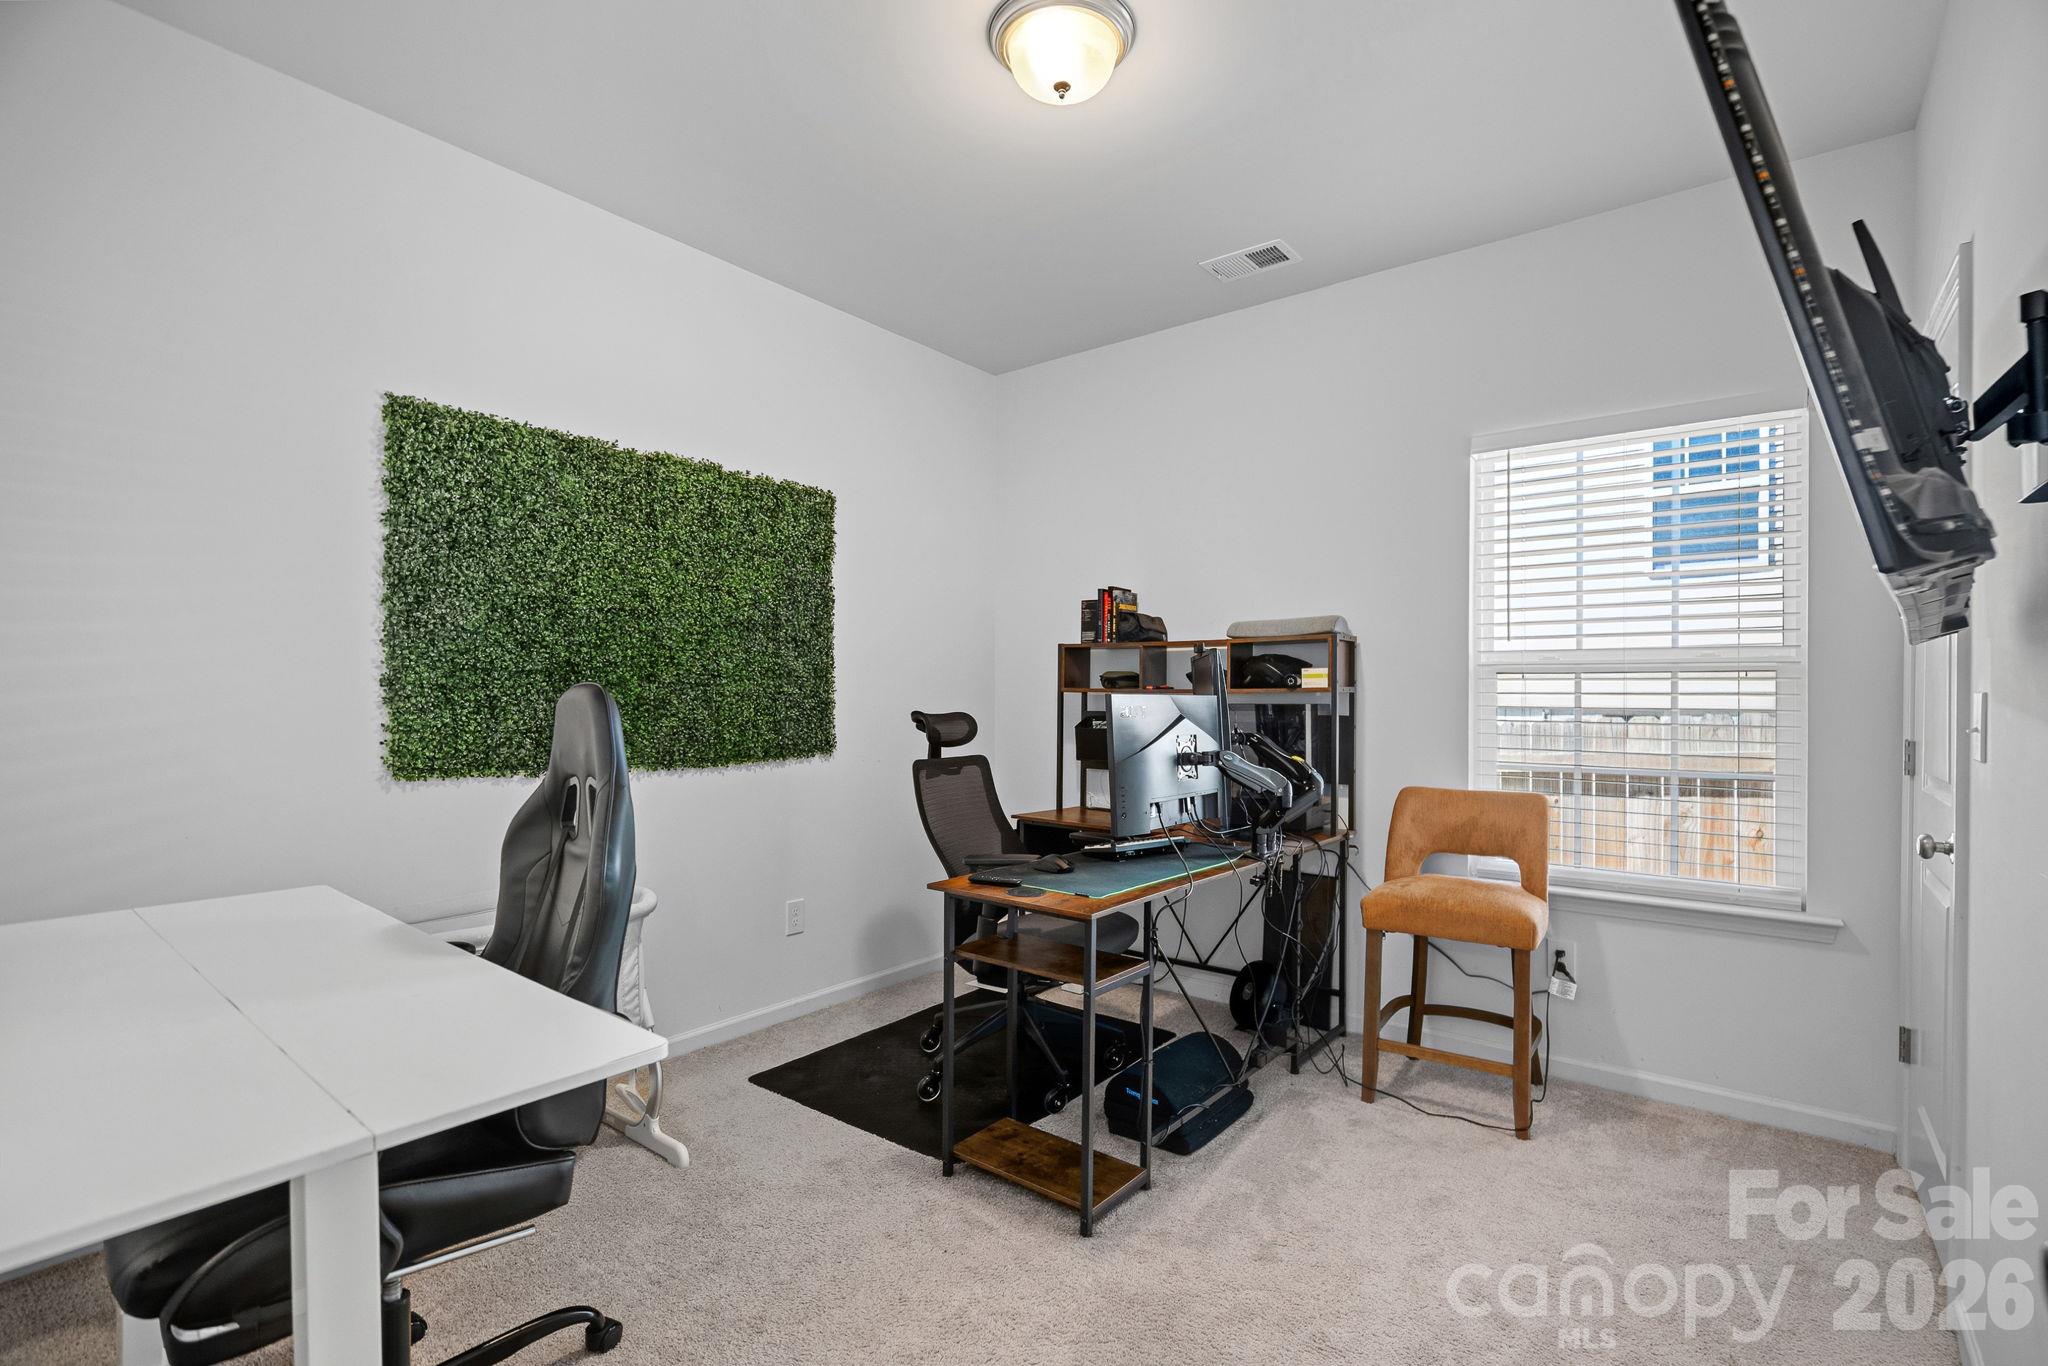
Home office with two workstations, a foliage wall panel, and a tan chair by the window.
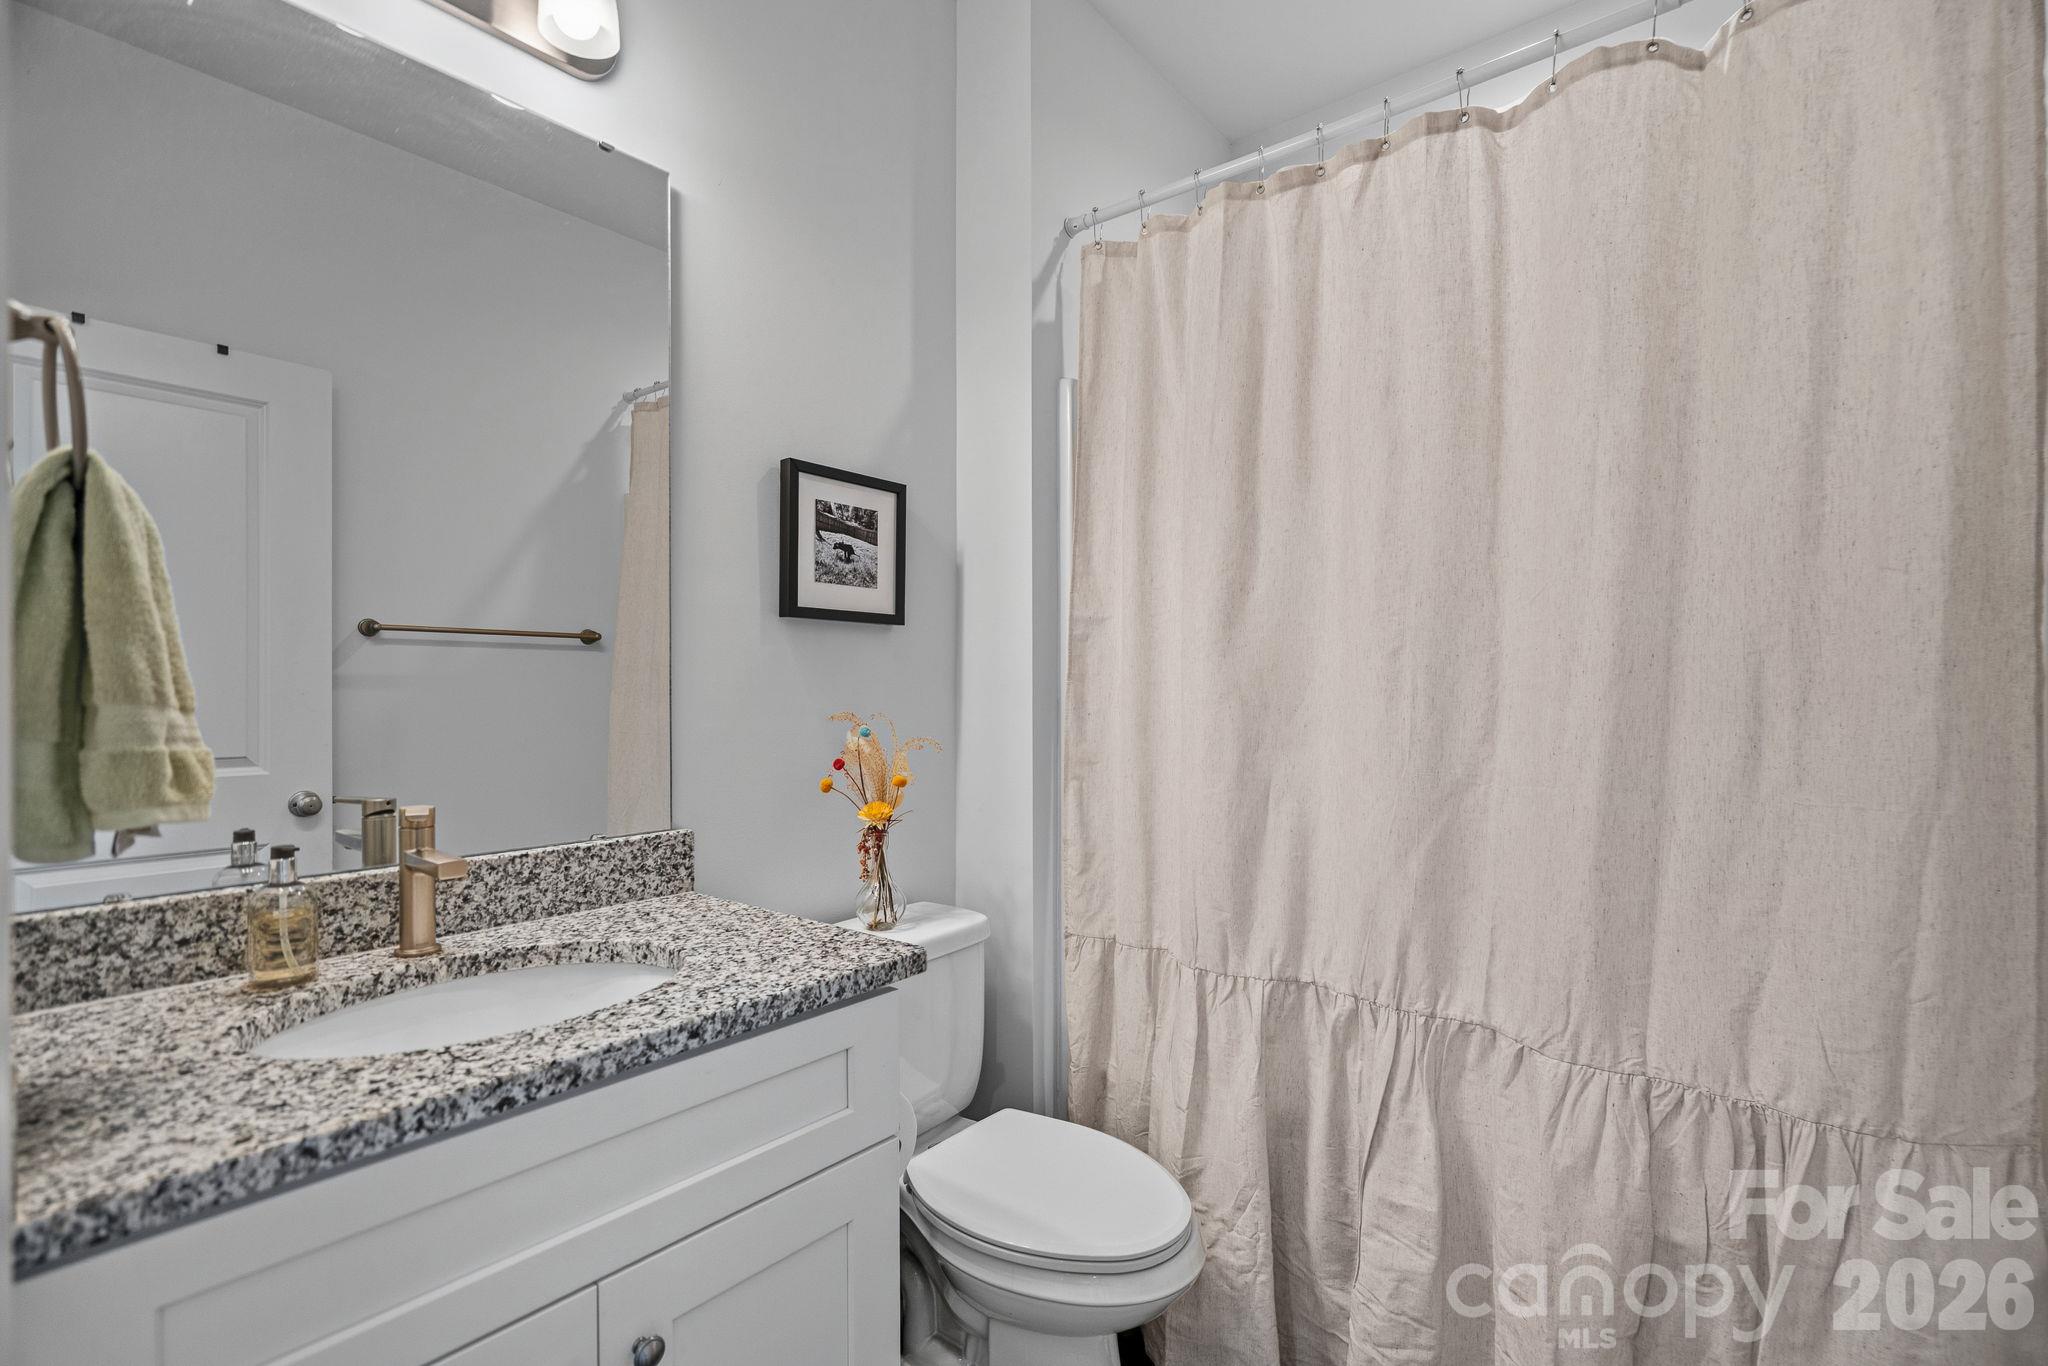
Bathroom with a speckled granite vanity, white cabinetry, and beige shower curtain.
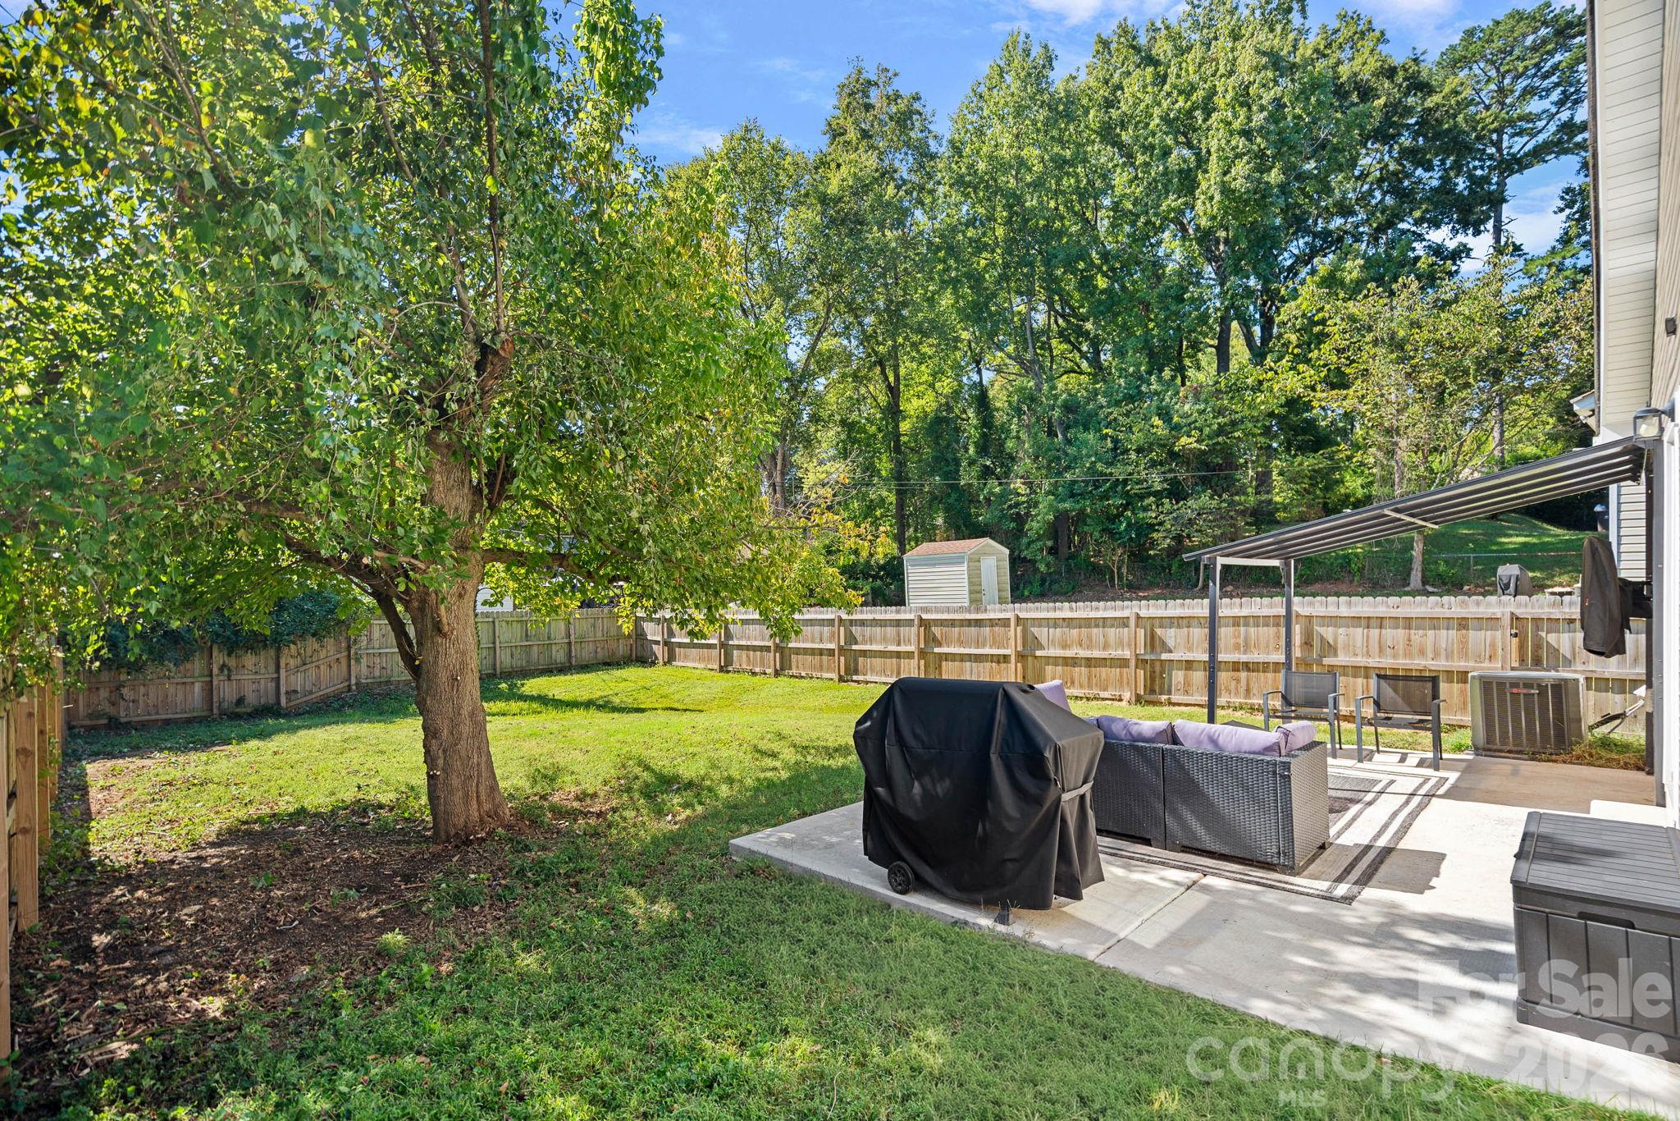
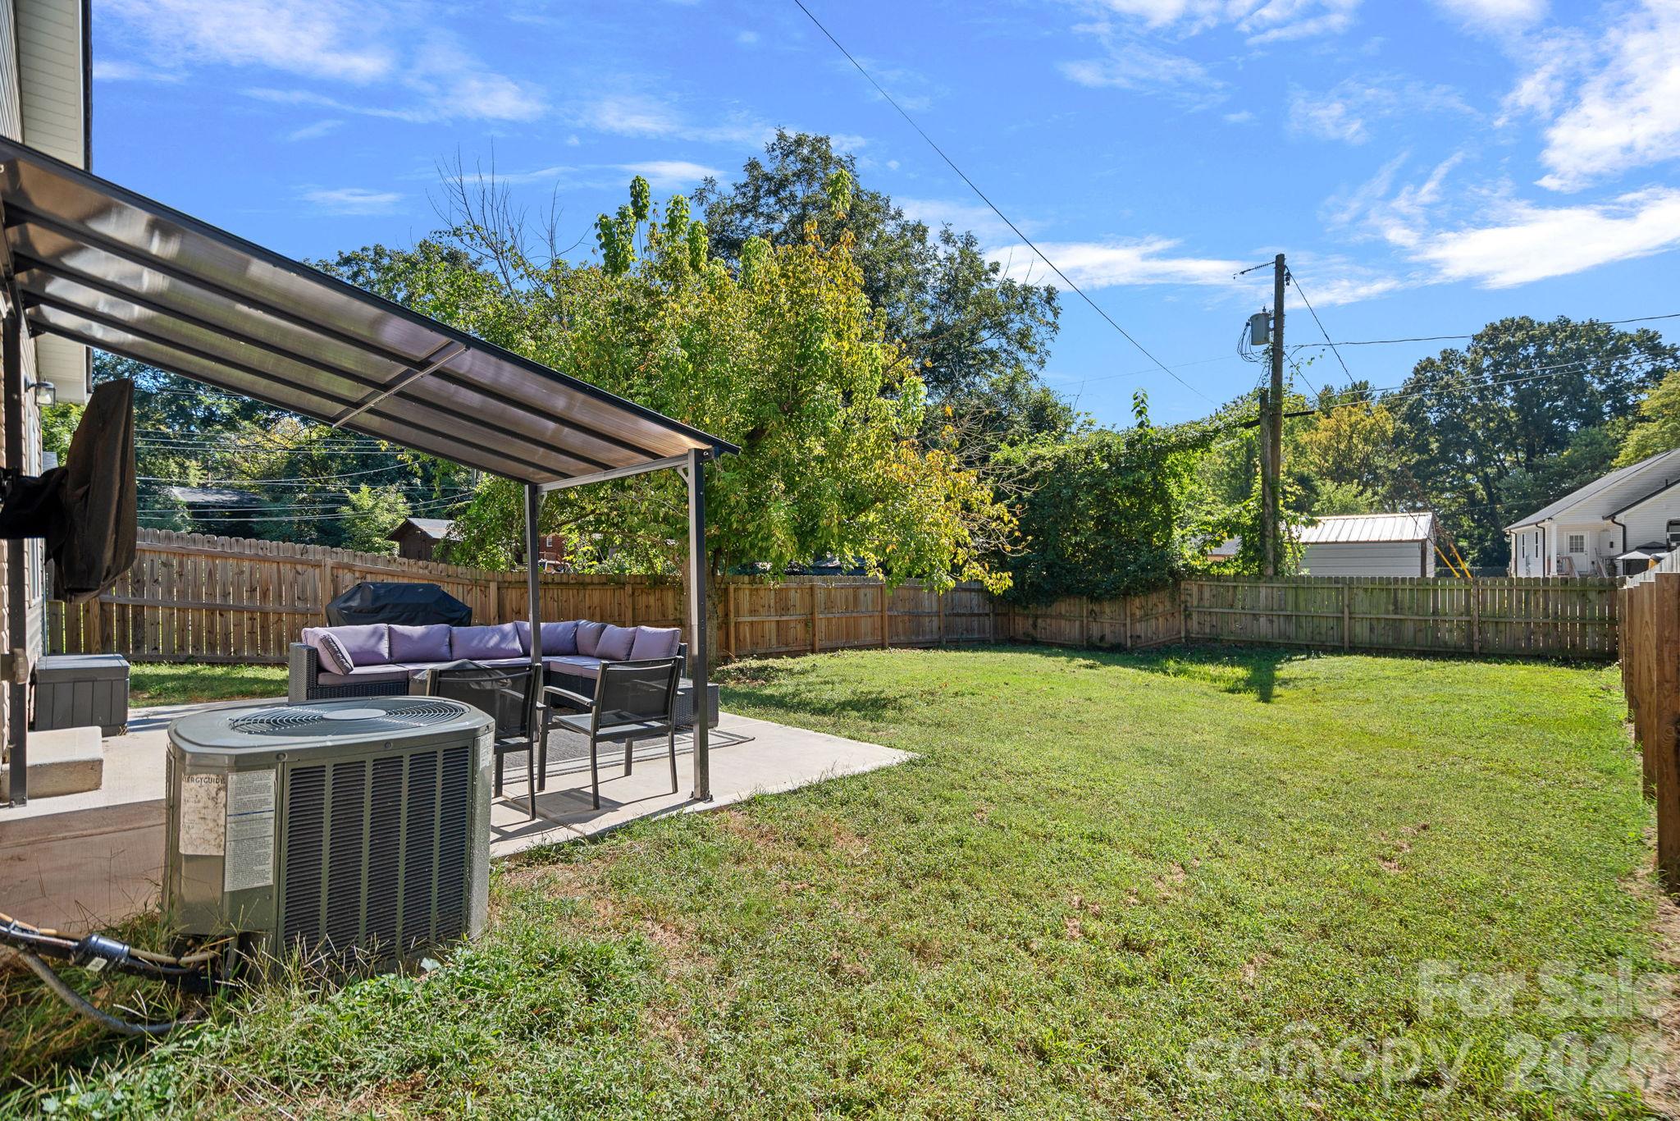
Fenced backyard with a mature shade tree, lawn, and patio seating beneath a slatted awning.
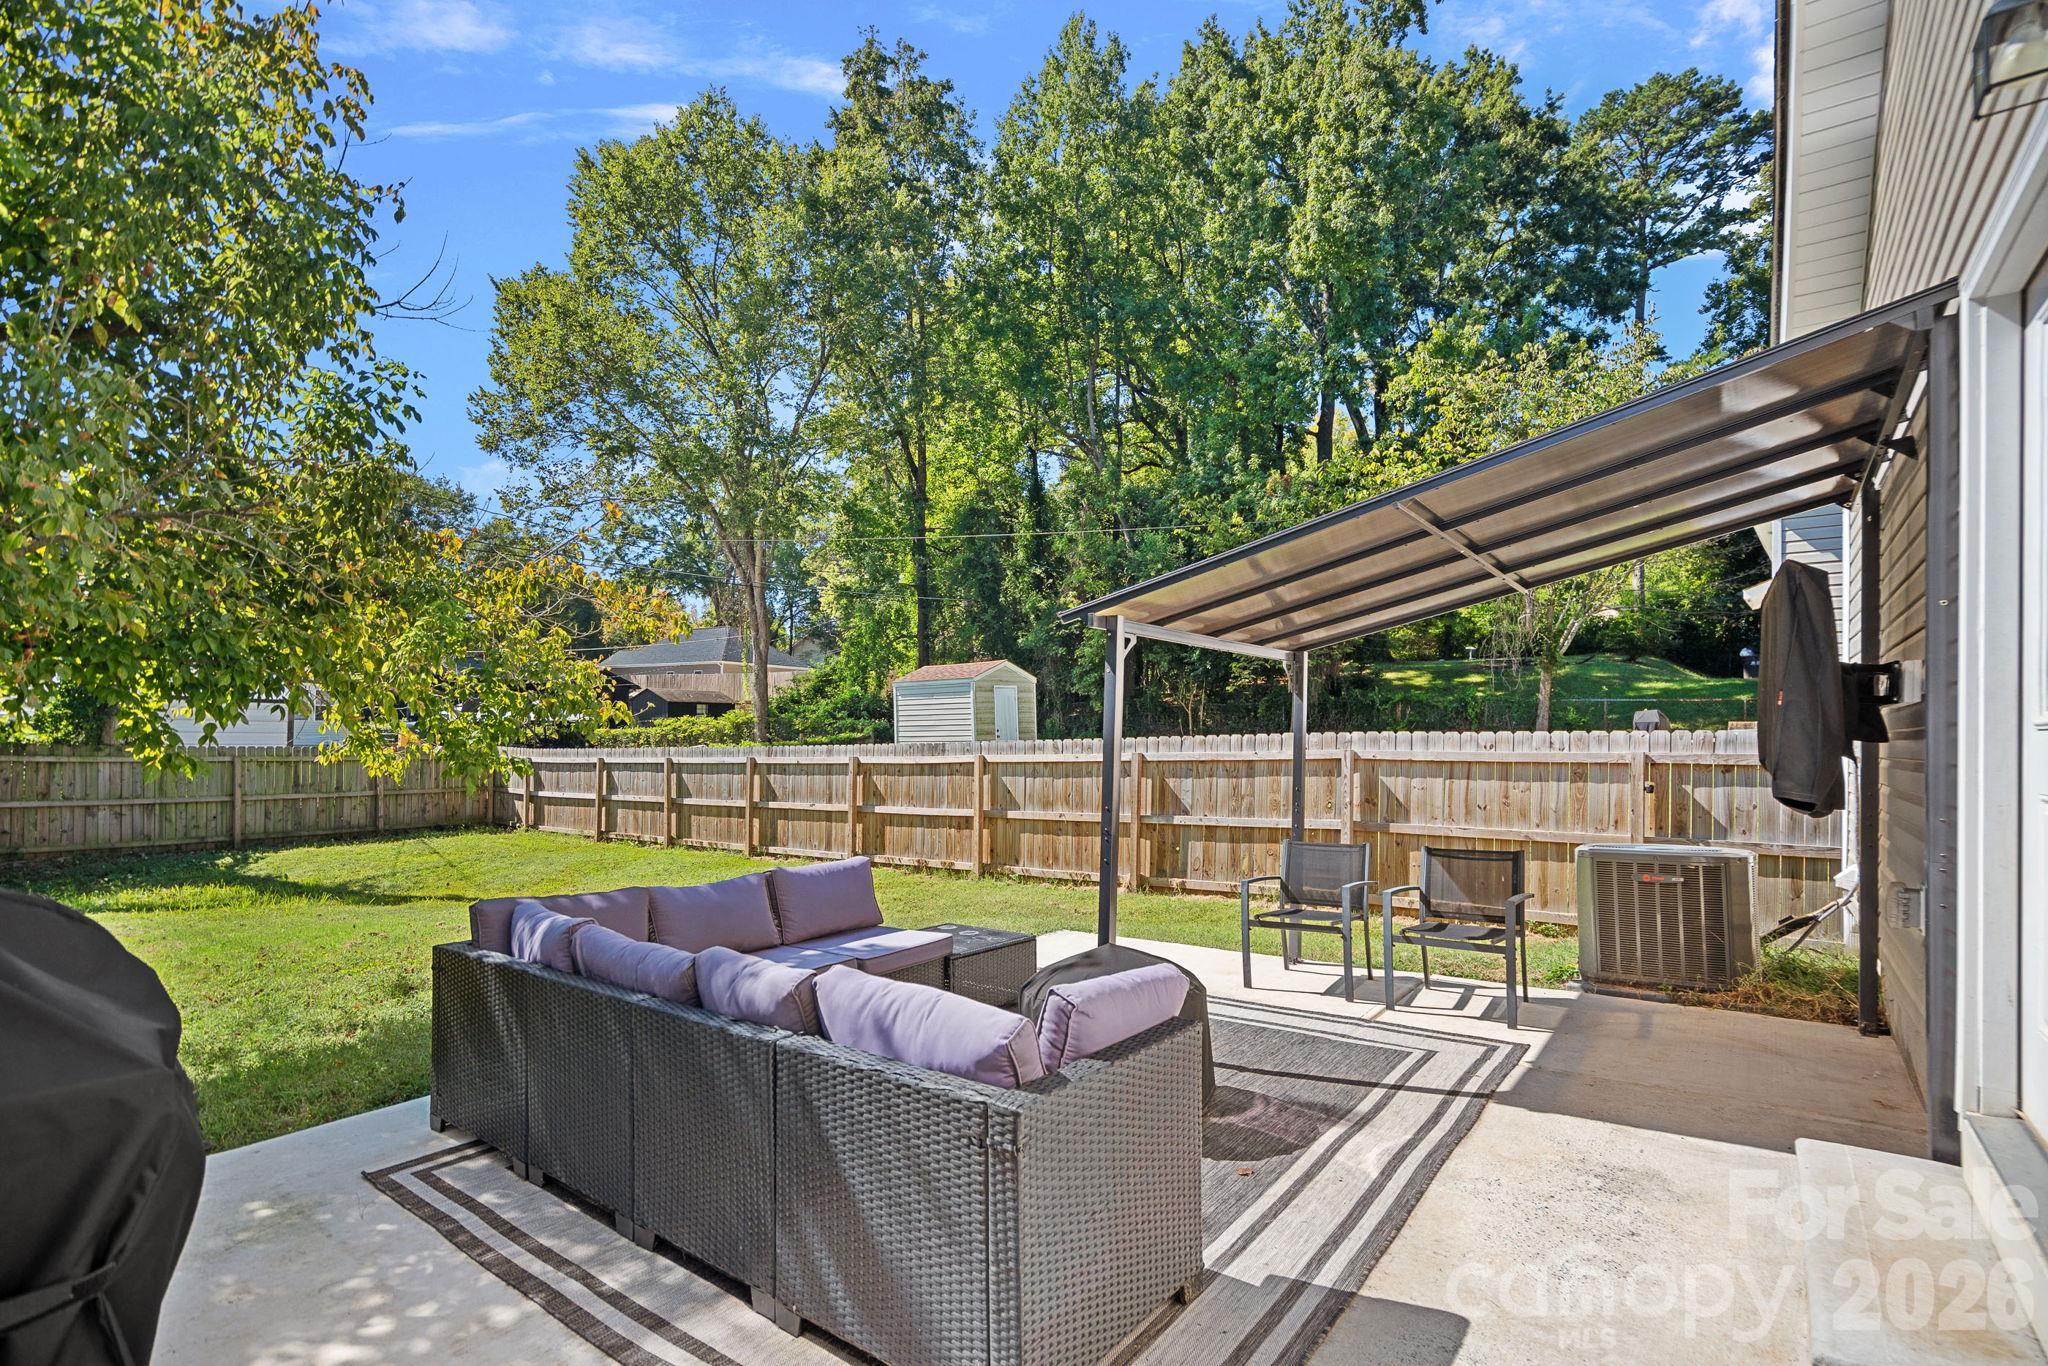
Furnished backyard patio with a wicker sectional beneath a canopy, overlooking a fenced lawn.
Fenced backyard with a broad lawn and covered patio seating beside the house.
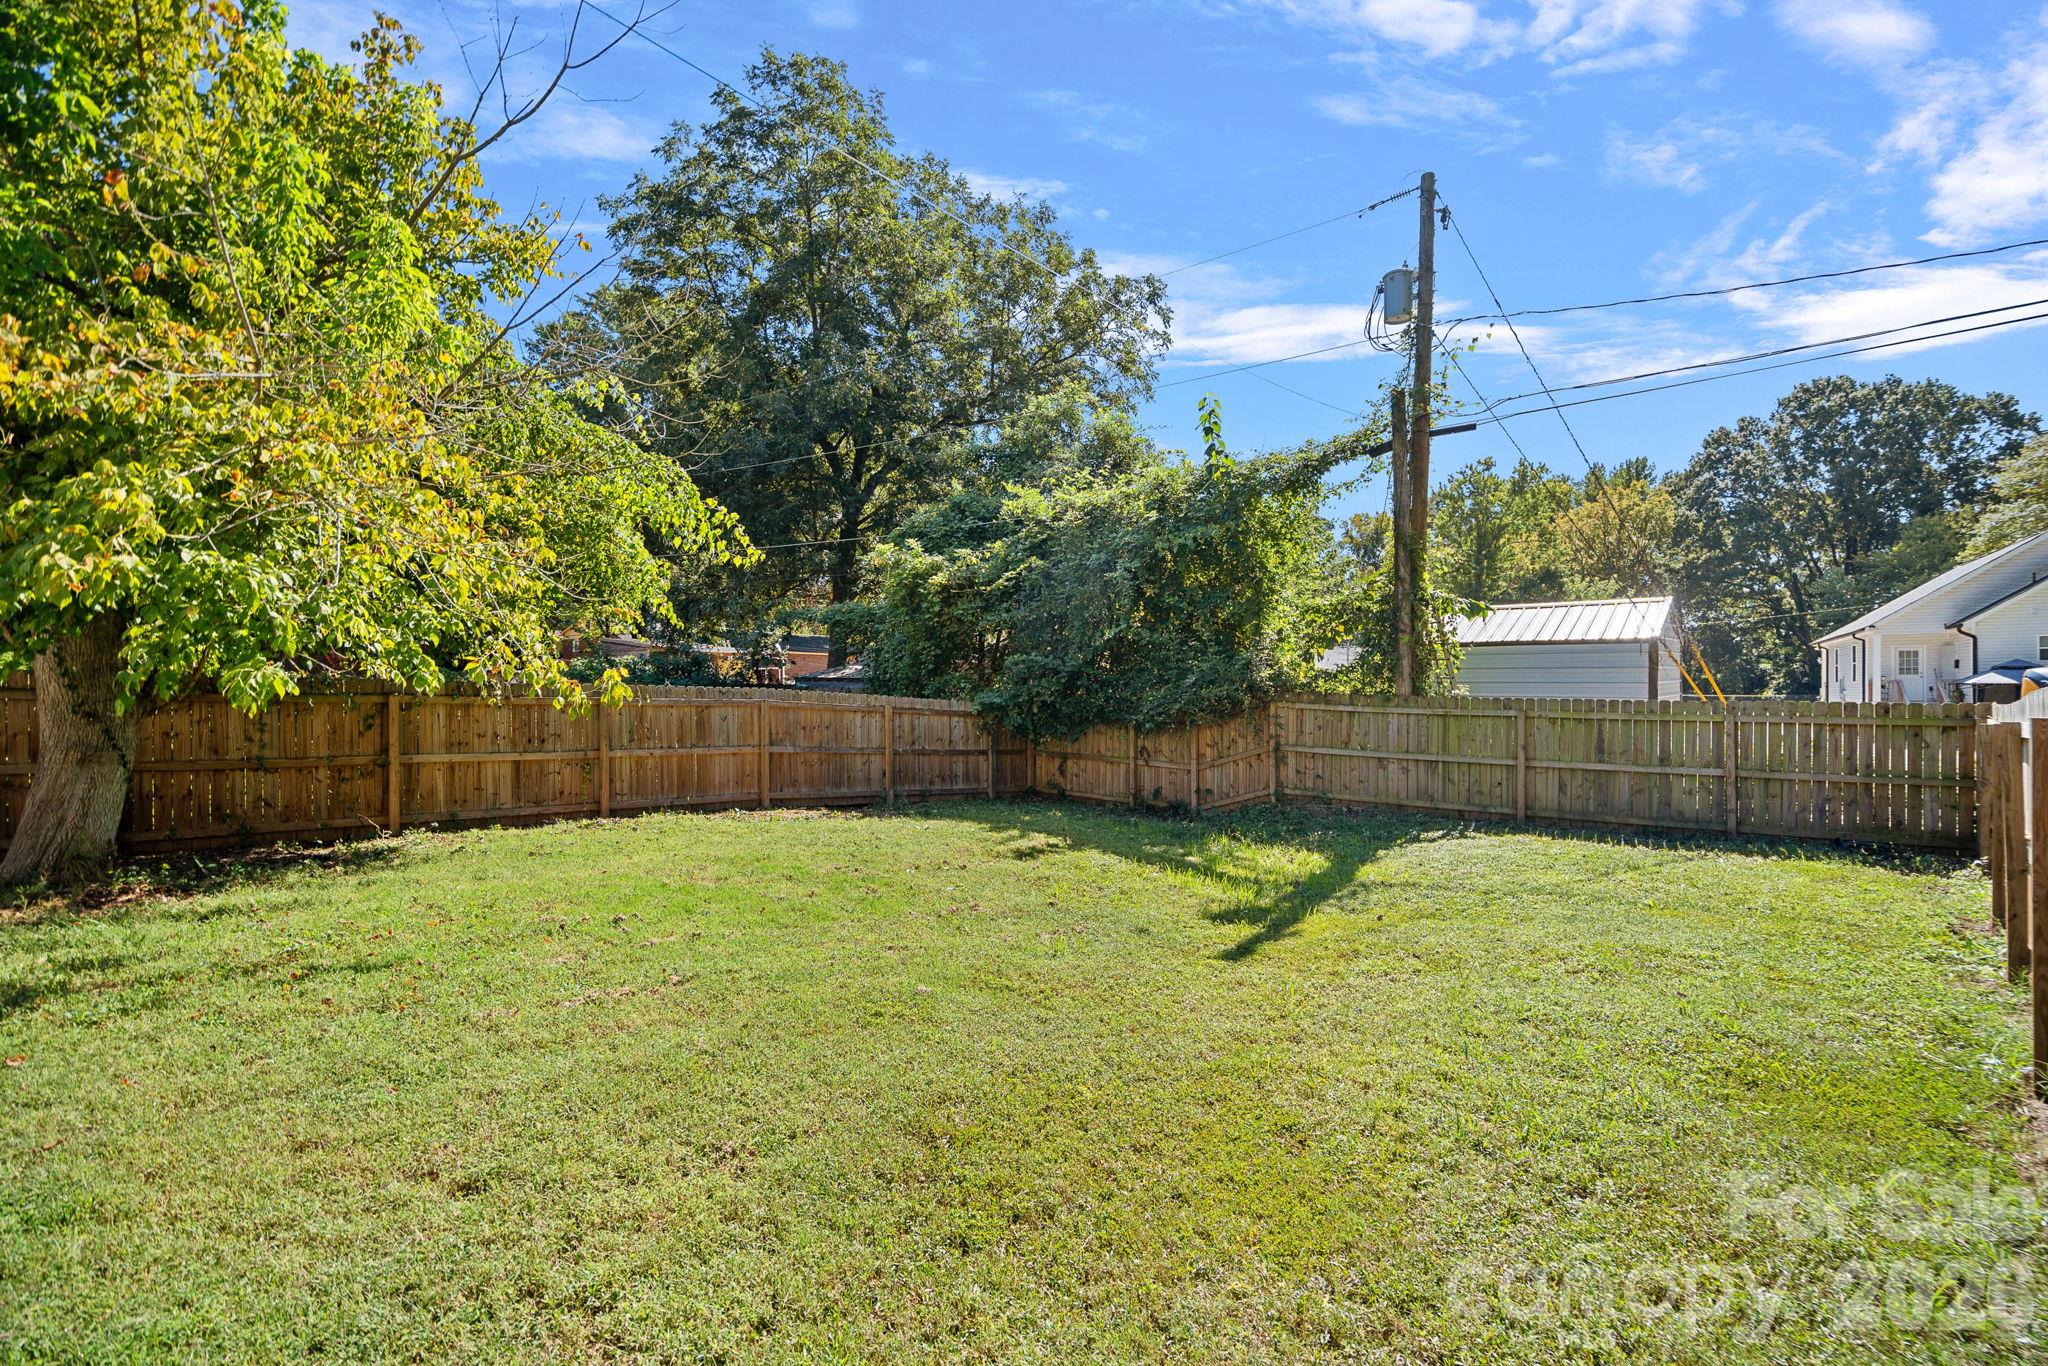
Fenced backyard with a broad lawn, mature trees, and neighboring buildings beyond the fence.
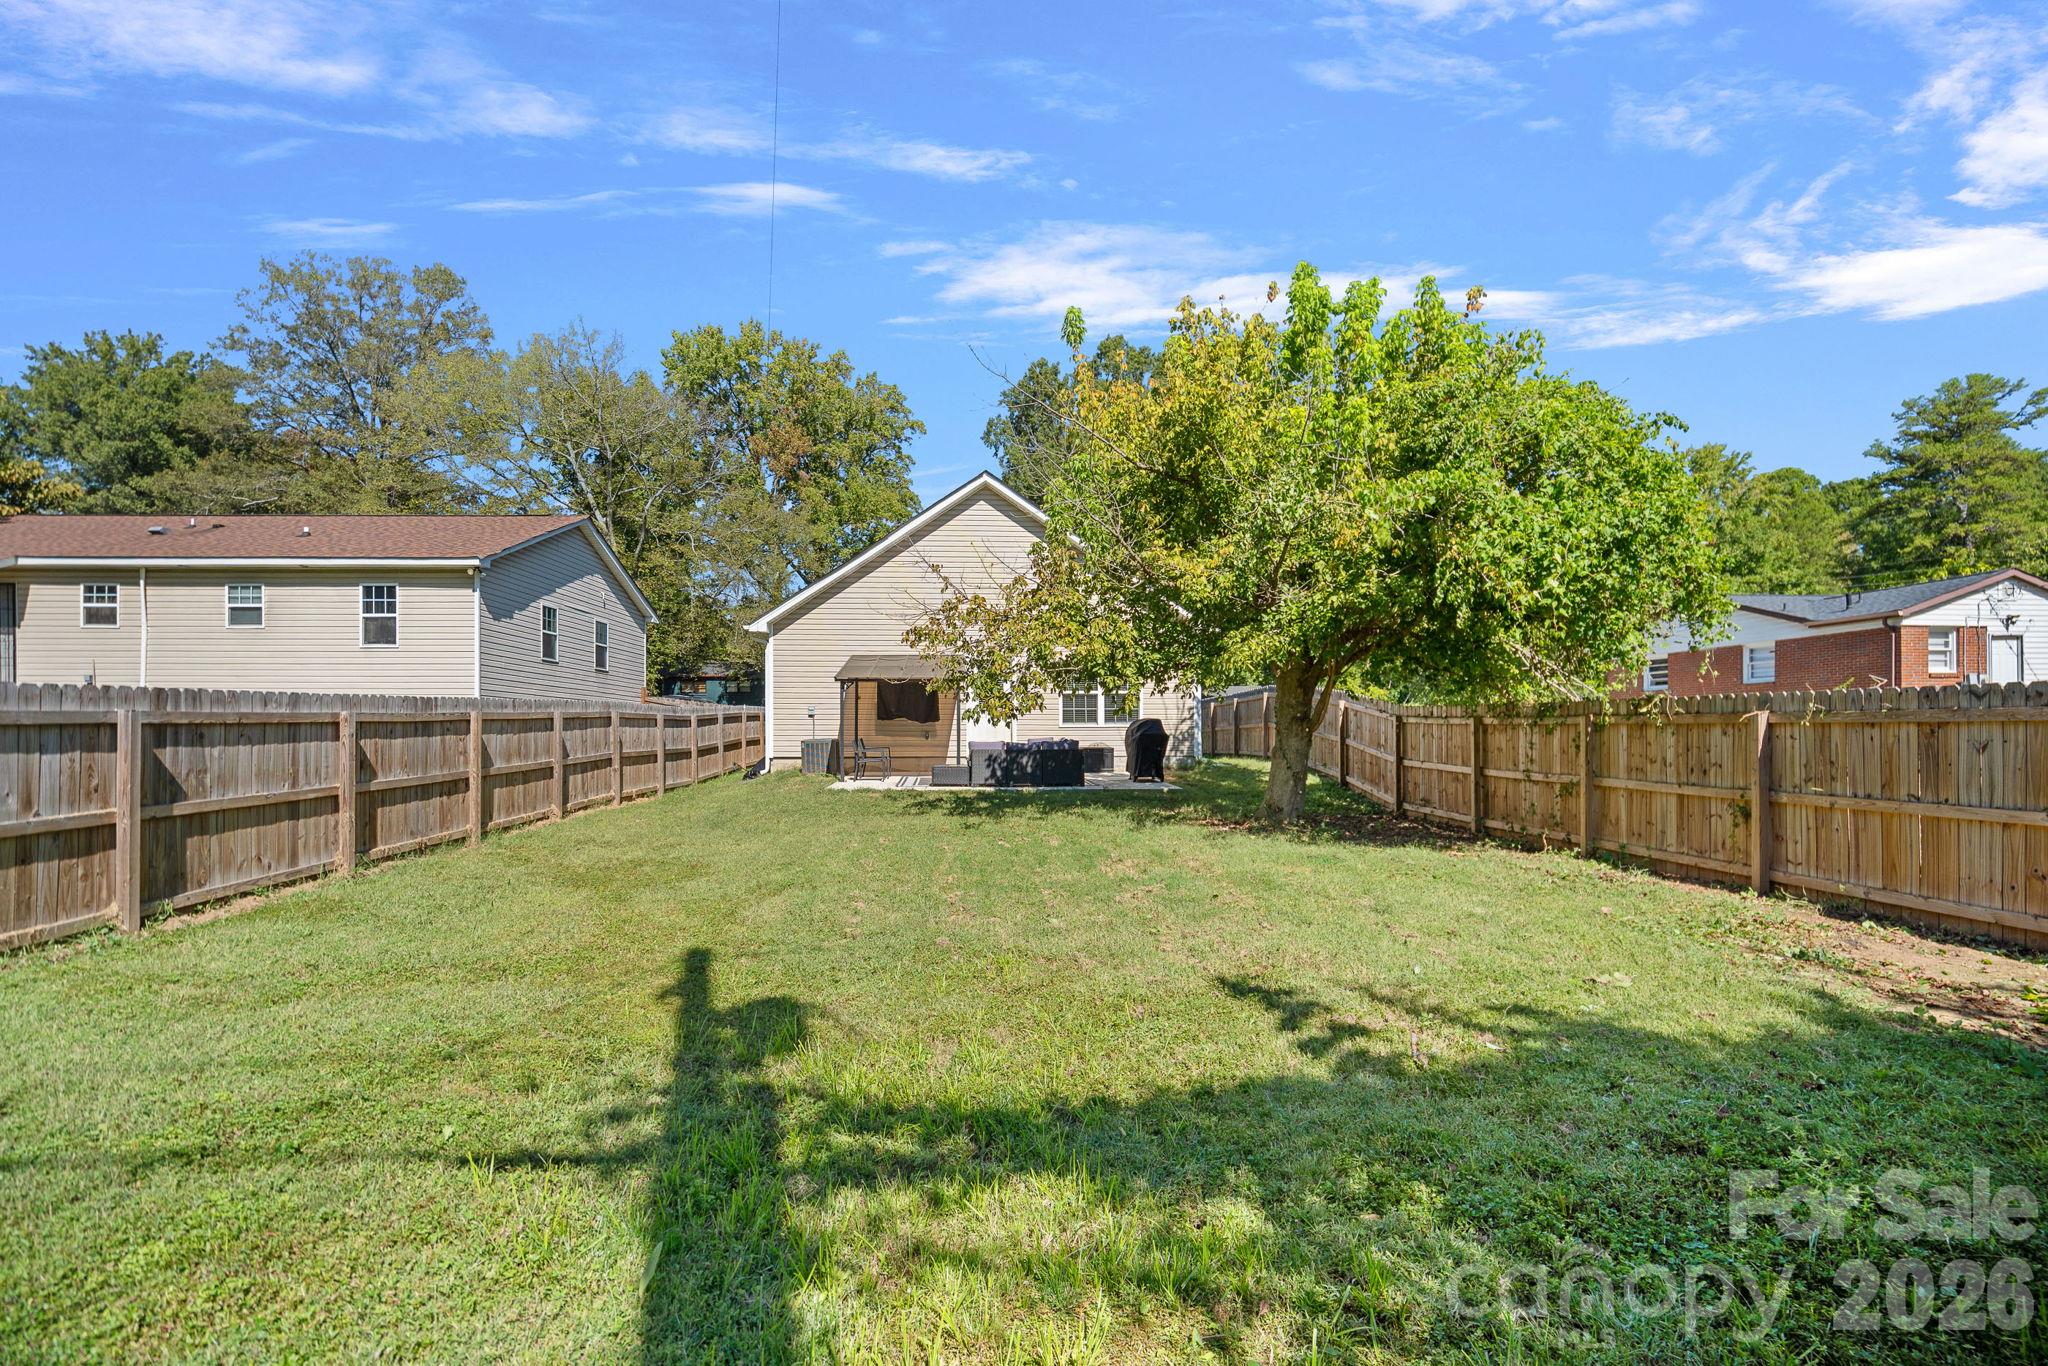
Fenced grassy backyard with a mature tree and a small patio with seating and a grill.
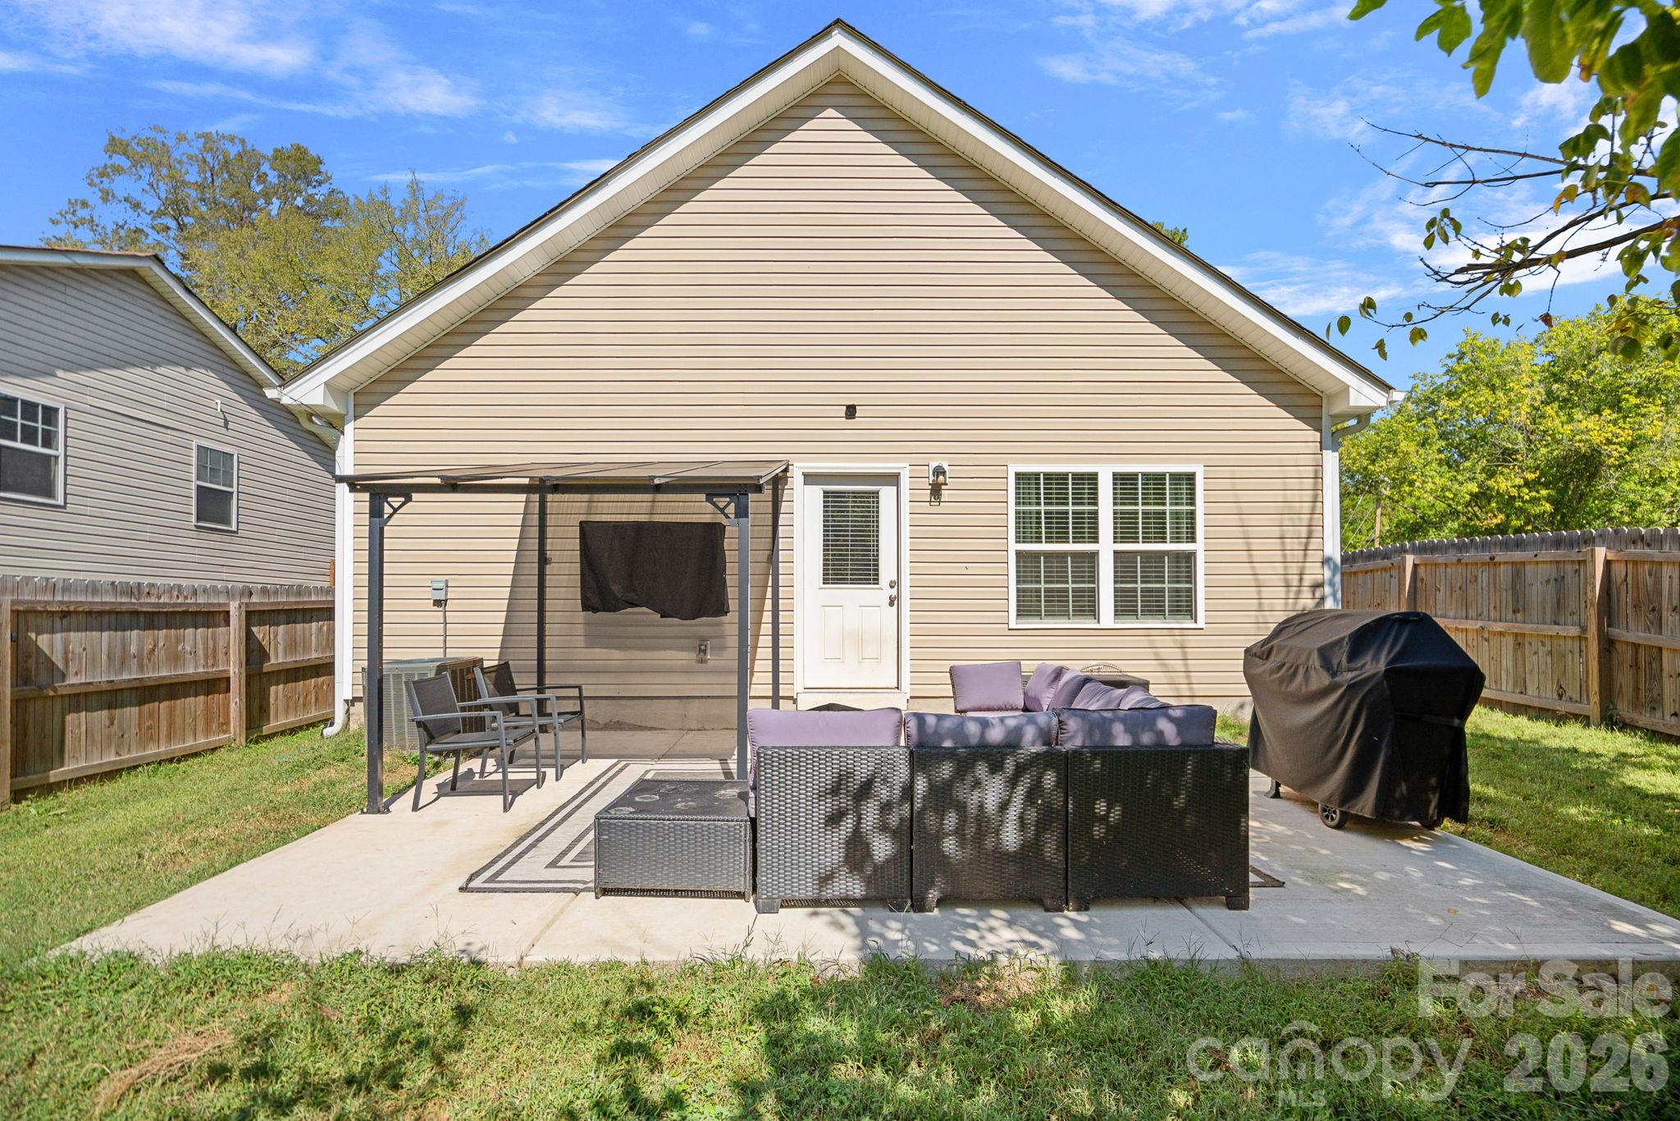
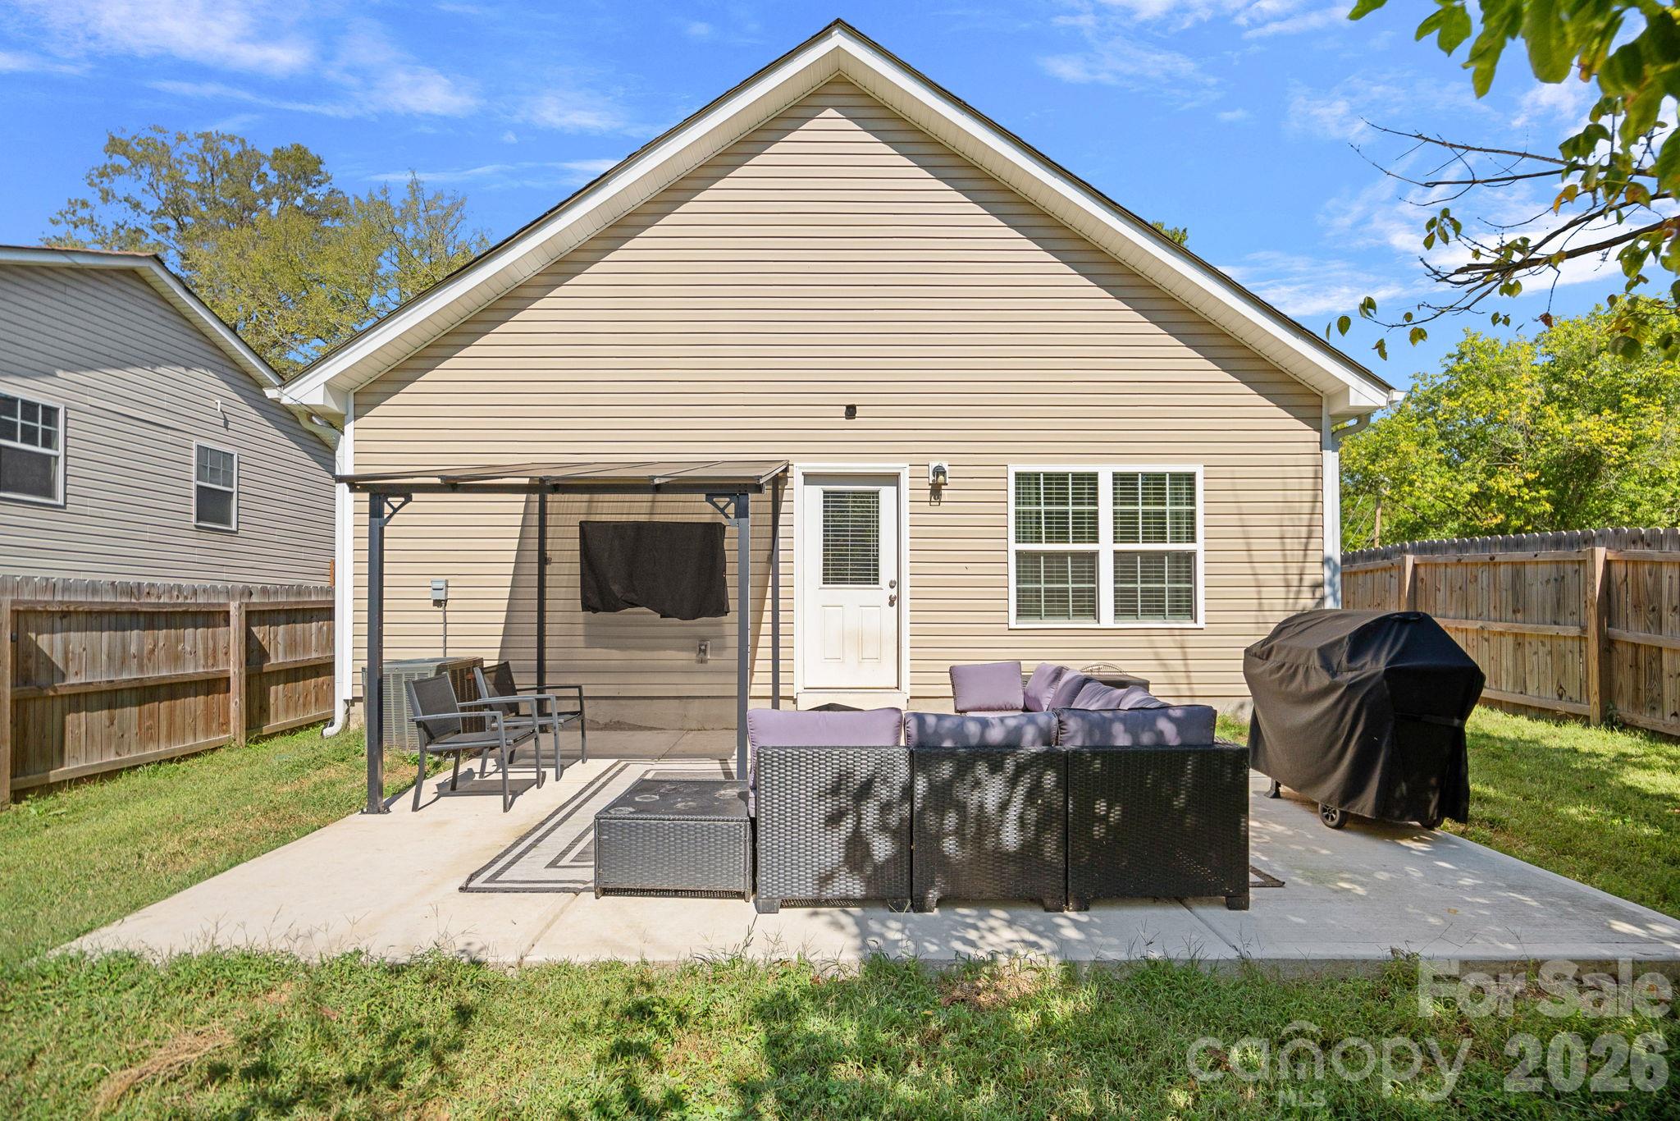
Rear of a beige house with a furnished patio, covered seating area, and grill.
House’s rear patio with outdoor seating, a metal awning, and a covered grill.
SEE ALL PHOTOS
Beige gabled home with a black garage and illuminated entry beneath a vivid sunset.
Beige-sided house with a dark garage door, covered entry, and driveway.
Open-plan kitchen and living room with a granite island, rust-colored stools, and beige sectional.
Bright kitchen with white cabinets, stainless steel appliances, and an island with two orange stools.
Open-plan kitchen and living room with a granite island, white cabinetry, and a light sectional sofa.
Furnished living room with a vaulted ceiling, sectional sofa, and wood cabinetry beside a glass-paneled door.
Furnished living room with a large beige sectional, vaulted ceiling, and patterned rug.
Open-plan living room and kitchen with a vaulted ceiling, large sectional, and white island.
Kitchen with white cabinets, stainless appliances, granite island, and two rust-colored bar stools.
Bedroom with beige bedding, a dark headboard, curtained window, and ceiling fan.
Bathroom with a double granite vanity, white cabinetry, bronze faucets, and blue shower curtain.
Furnished nursery with a wooden crib, round mirror, white dresser, and upholstered glider chair.
Home office with two workstations, a foliage wall panel, and a tan chair by the window.
Bathroom with a speckled granite vanity, white cabinetry, and beige shower curtain.
Fenced backyard with a mature shade tree, lawn, and patio seating beneath a slatted awning.
Furnished backyard patio with a wicker sectional beneath a canopy, overlooking a fenced lawn.
Fenced backyard with a broad lawn and covered patio seating beside the house.
Fenced backyard with a broad lawn, mature trees, and neighboring buildings beyond the fence.
Fenced grassy backyard with a mature tree and a small patio with seating and a grill.
Rear of a beige house with a furnished patio, covered seating area, and grill.
House’s rear patio with outdoor seating, a metal awning, and a covered grill.
Courtesy of SERHANT, Mackenzie Amirfar Listing Contact: [email protected] 
For Sale

521 Porter Street

521 Porter Street, Charlotte, NC 28208

$325,000
100% financing available! + CLOSING COSTS incentives! Reach out for details.

Move-in ready, 2023-built ranch, easy one-level living with an open floor plan and 1 car garage! Vaulted ceilings span the kitchen, dining, and living areas, creating a bright and spacious feel throughout the heart of the home. The kitchen features a large granite-topped island with seating and additional storage, stainless steel appliances, a pantry, and plenty of cabinet space.

The primary suite includes a walk-in closet with custom built-ins, while both guest bedrooms also feature custom closet storage. With three bedrooms and two full baths all on one level, the layout is comfortable, practical, and easy to maintain.

Outside, the large, fully fenced backyard offers plenty of privacy and room to enjoy, complete with an extended patio and gazebo that conveys with the property. An oversized one-car garage provides parking and storage space, as well as, an extended 2 car driveway for additional parking.

With no HOA, this home also offers added flexibility and could be a great option for investors considering either a long-term or short-term rental. Conveniently located with easy access to I-85 and just a short drive to Uptown Charlotte and Charlotte Douglas International Airport.

Qualified buyers may also be eligible for up to $17,500 in incentives through our preferred lender. A separate program offers 100% financing with up to $10,000 in closing costs. Two AMAZING opportunities! Reach out for additional details and qualification requirements.

3
beds

2
baths

1,144 Sq.Ft. LIVING AREA

10,018.8 Sq.Ft. lot

Mackenzie Amirfar

Mackenzie Amirfar

Features & Amenities

Interior

  • total bedrooms3
  • Total bathrooms2
  • full bathrooms2
  • Laundry room Laundry Room
  • Flooring Carpet, Laminate, Vinyl
  • APPLIANCES Dishwasher, Electric Range, Electric Water Heater, Microwave, Refrigerator

Area & Lot

  • Status For Sale
  • Living Area1,144 Sq.Ft.
  • Lot Area10,018.8 Sq.Ft.
  • MLS® ID4429994
  • TypeResidential
  • YEAR BUILT2023
  • NeighborhoodCharlotte
  • Elementary SchoolUnspecified
  • Middle SchoolUnspecified
  • High SchoolUnspecified

Exterior

  • STORIES1
  • Garage Space1.0
  • water SourceCity
  • parkingDriveway, Attached Garage
  • HEAT TYPEHeat Pump
  • AIR CONDITIONINGCentral Air
  • sewerPublic Sewer
  • SubstructureSlab
  • other exterior FeaturesOther - See Remarks

Financial

  • Sales Price$325,000
  • Zoning R-5
View Virtual Tour
Beige-sided house with a dark garage door, covered entry, and driveway.

Schedule a Showing

I would love to show you my beautiful property. Please select your preferred date and time below. I will be in touch shortly to confirm your appointment.

Schedule a Showing

I would love to show you my beautiful property. Please select your preferred date and time below. I will be in touch shortly to confirm your appointment.

Thank you for your interest in 521 Porter Street, Charlotte, NC 28208. We are reviewing your request and will be in touch shortly!

Mortgage Calculator

Estimate your monthly mortgage payment, including the principal and interest, property taxes, and HOA. Adjust the values to generate a more accurate rate.

All estimates are provided for informational purposes only. Actual amounts may vary.
$0,000 Your Payment 20 15 65
$0,000 Your Payment

Charlotte

Explore

Let’s Start a Conversation

Experience a real estate partnership built on trust, expertise, and genuine care. Mackenzie brings a lifelong understanding of what “home” truly means to every client and every decision.

Follow Me on Instagram