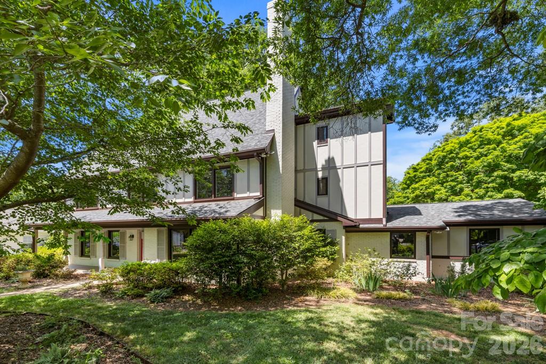
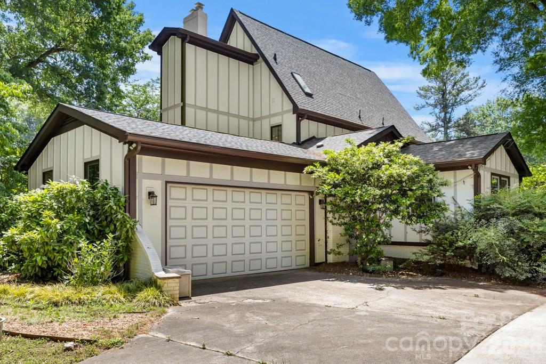
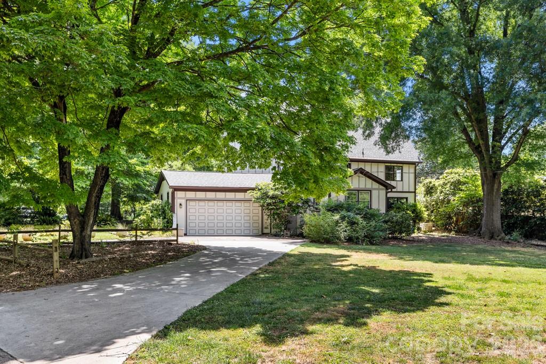
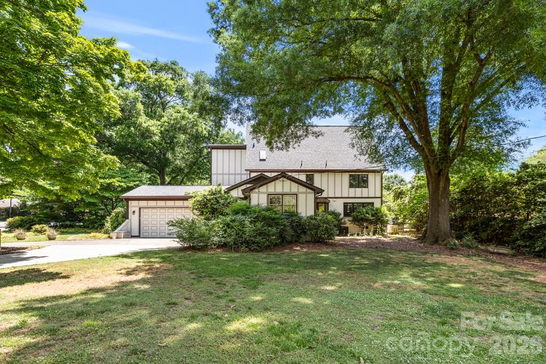
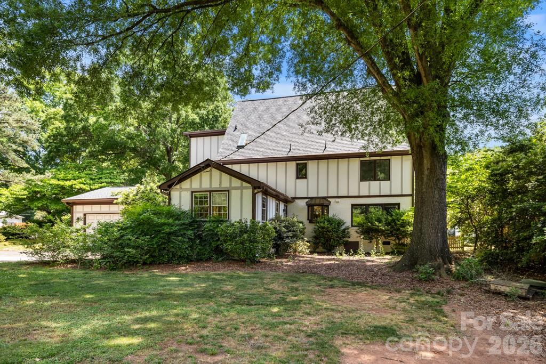
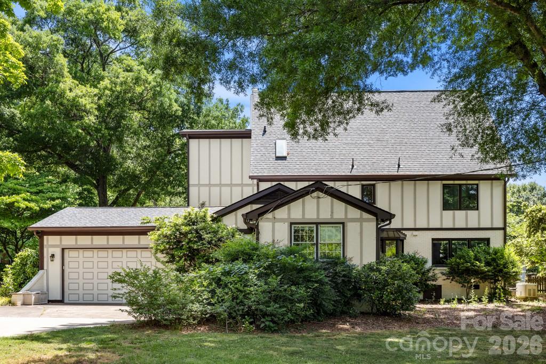
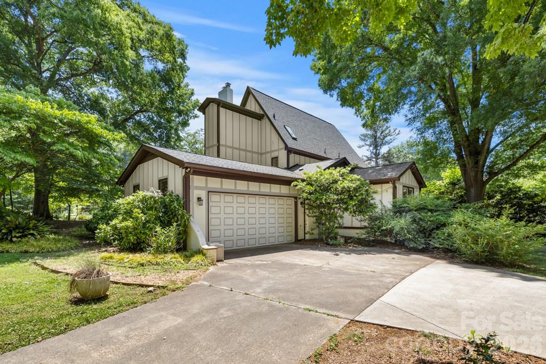
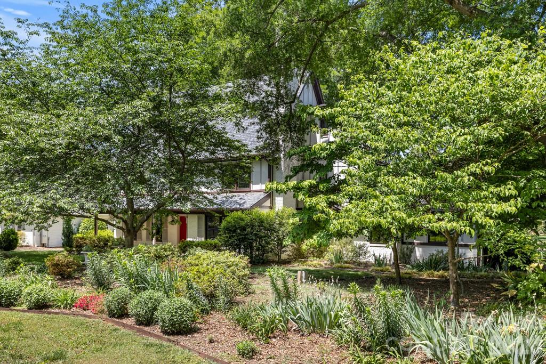
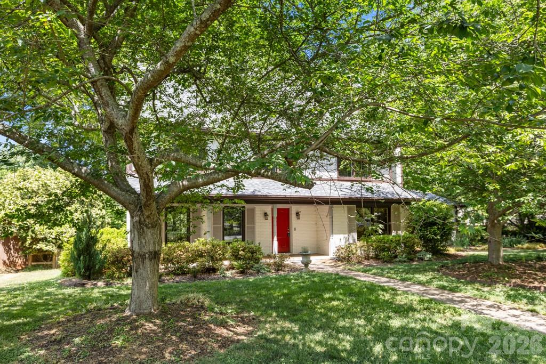
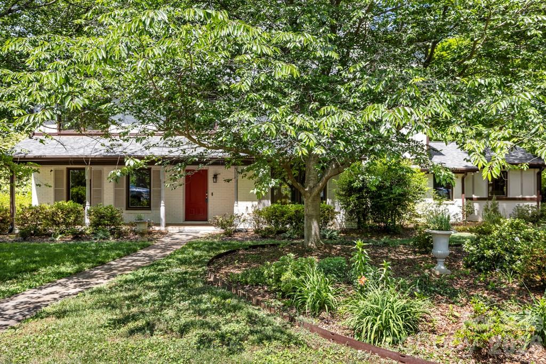
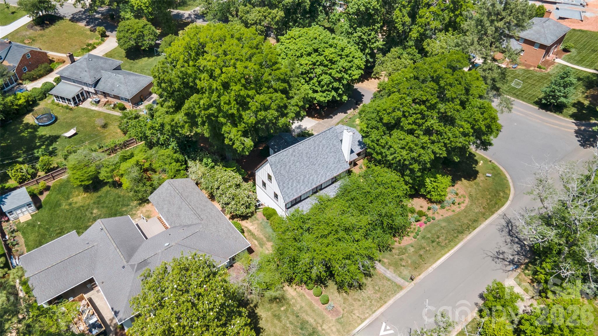
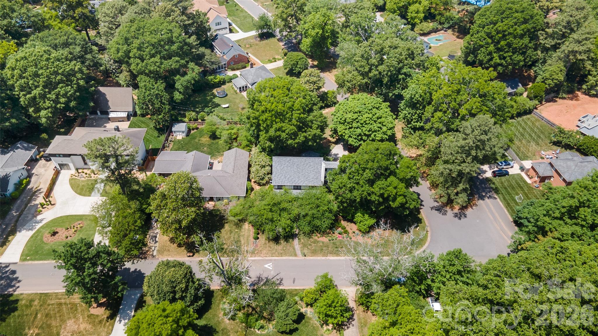
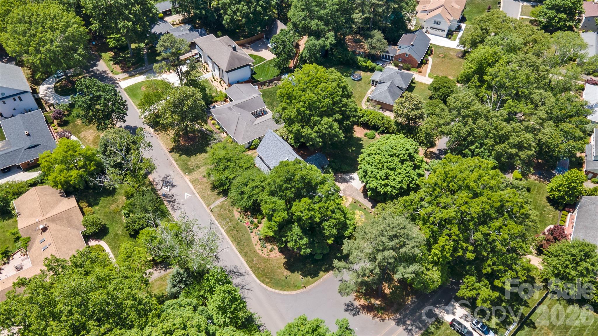
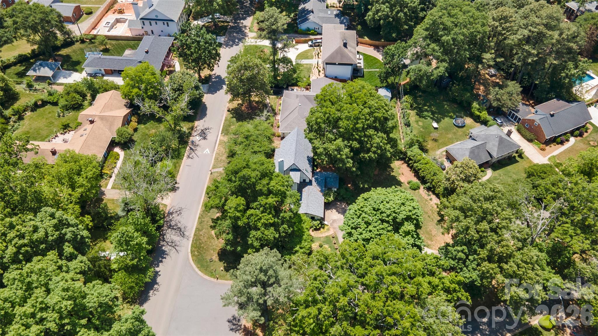
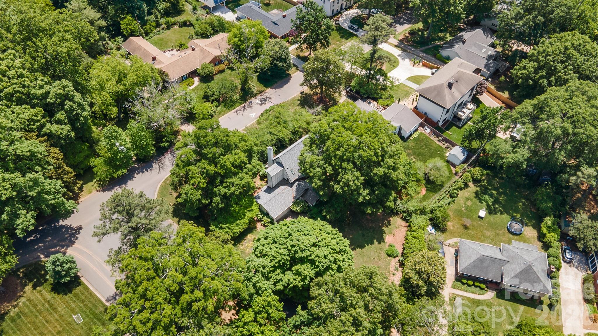
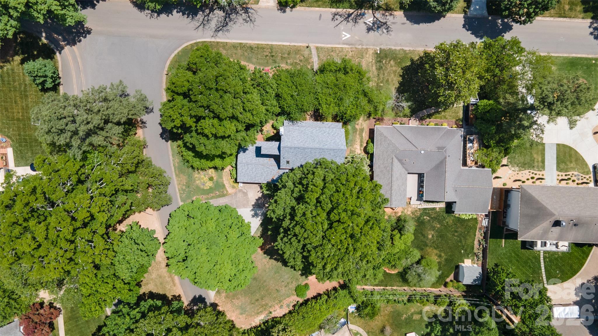
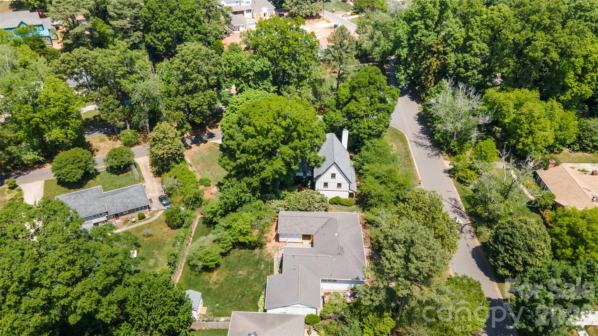
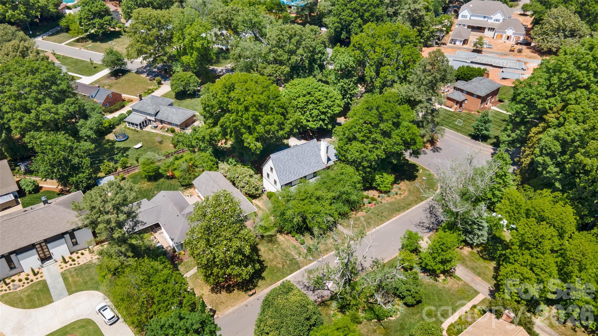
Multi-level white house framed by mature trees, with a landscaped lawn and shrubs.
5335 Lansing Drive
5335 Lansing Drive
5335 Lansing Drive
5335 Lansing Drive
5335 Lansing Drive
5335 Lansing Drive
5335 Lansing Drive
5335 Lansing Drive
5335 Lansing Drive
5335 Lansing Drive
5335 Lansing Drive
5335 Lansing Drive
5335 Lansing Drive
5335 Lansing Drive
5335 Lansing Drive
5335 Lansing Drive
5335 Lansing Drive
5335 Lansing Drive
5335 Lansing Drive
5335 Lansing Drive
5335 Lansing Drive
5335 Lansing Drive
5335 Lansing Drive
5335 Lansing Drive
5335 Lansing Drive
5335 Lansing Drive
5335 Lansing Drive
5335 Lansing Drive
5335 Lansing Drive
5335 Lansing Drive
5335 Lansing Drive
5335 Lansing Drive
5335 Lansing Drive
5335 Lansing Drive
5335 Lansing Drive
5335 Lansing Drive
5335 Lansing Drive
5335 Lansing Drive
5335 Lansing Drive
5335 Lansing Drive
5335 Lansing Drive
5335 Lansing Drive
5335 Lansing Drive
5335 Lansing Drive
5335 Lansing Drive
5335 Lansing Drive
5335 Lansing Drive
SEE ALL PHOTOS
Multi-level white house framed by mature trees, with a landscaped lawn and shrubs.
5335 Lansing Drive
5335 Lansing Drive
5335 Lansing Drive
5335 Lansing Drive
5335 Lansing Drive
5335 Lansing Drive
5335 Lansing Drive
5335 Lansing Drive
5335 Lansing Drive
5335 Lansing Drive
5335 Lansing Drive
5335 Lansing Drive
5335 Lansing Drive
5335 Lansing Drive
5335 Lansing Drive
5335 Lansing Drive
5335 Lansing Drive
5335 Lansing Drive
5335 Lansing Drive
5335 Lansing Drive
5335 Lansing Drive
5335 Lansing Drive
5335 Lansing Drive
5335 Lansing Drive
5335 Lansing Drive
5335 Lansing Drive
5335 Lansing Drive
5335 Lansing Drive
5335 Lansing Drive
5335 Lansing Drive
5335 Lansing Drive
5335 Lansing Drive
5335 Lansing Drive
5335 Lansing Drive
5335 Lansing Drive
5335 Lansing Drive
5335 Lansing Drive
5335 Lansing Drive
5335 Lansing Drive
5335 Lansing Drive
5335 Lansing Drive
5335 Lansing Drive
5335 Lansing Drive
5335 Lansing Drive
5335 Lansing Drive
5335 Lansing Drive
5335 Lansing Drive
Courtesy of RE/MAX Executive, Paula Sargent Listing Contact: [email protected] 
Sold

5335 Lansing Drive

5335 Lansing Drive, Charlotte, NC 28270

$865,000
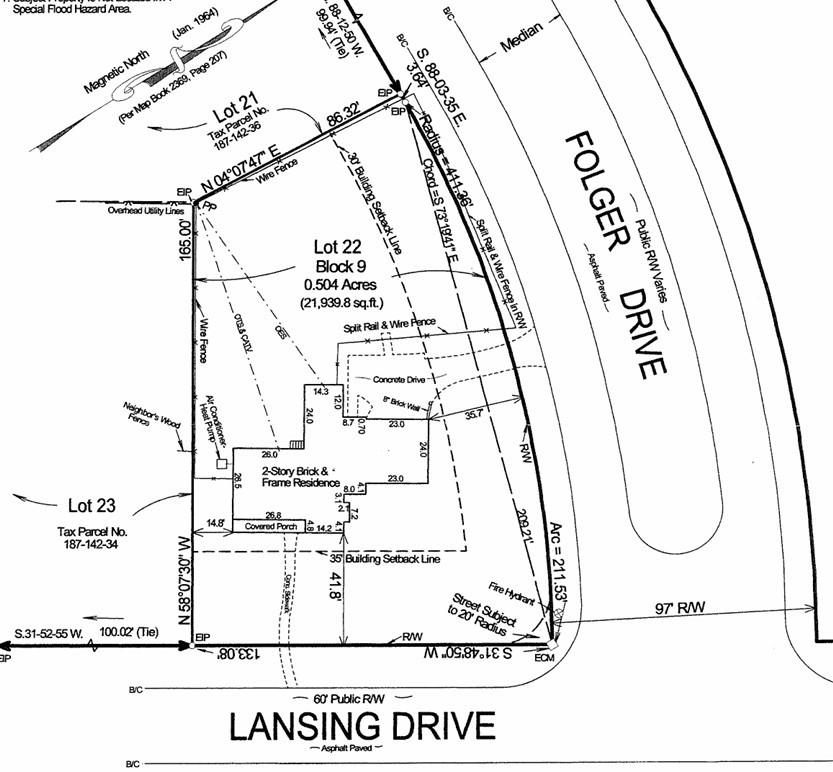
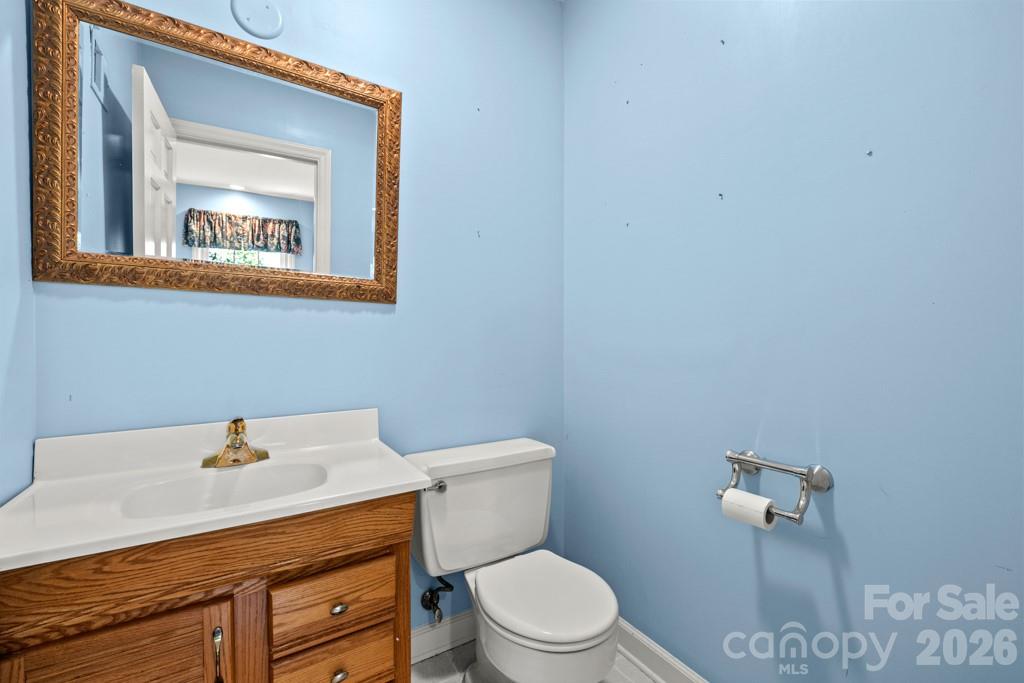
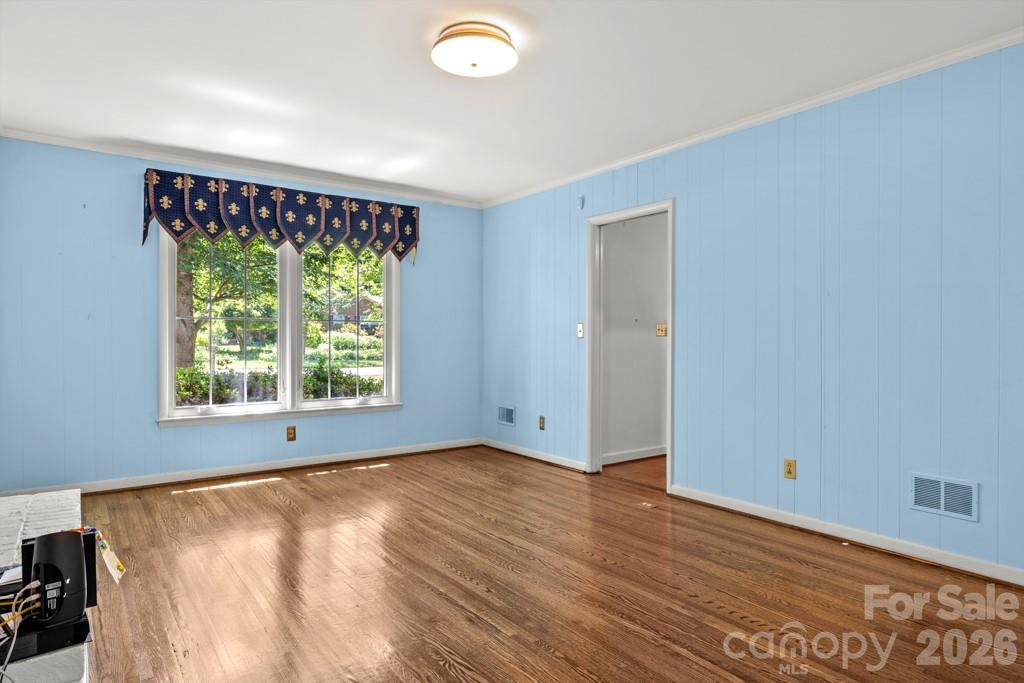
Welcome home to this classic two-story residence with elevator and generator in the established Lansdowne community, where timeless charm meets a flexible and functional layout on a generous 0.47-acre corner lot. Offering space to live, work, and entertain with ease, this home blends traditional design with everyday comfort.

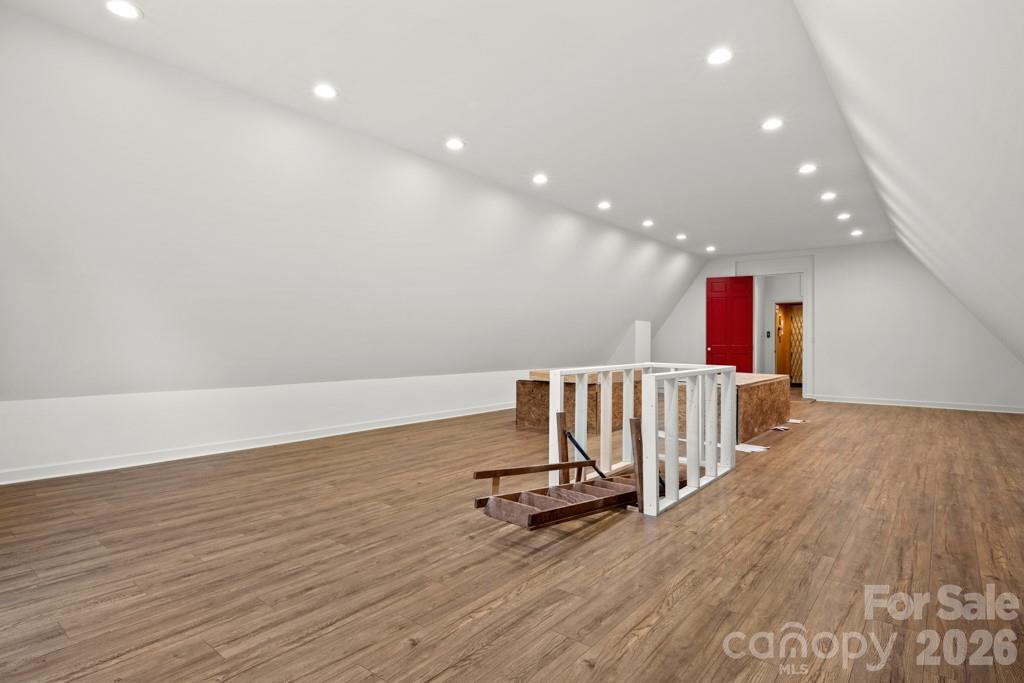
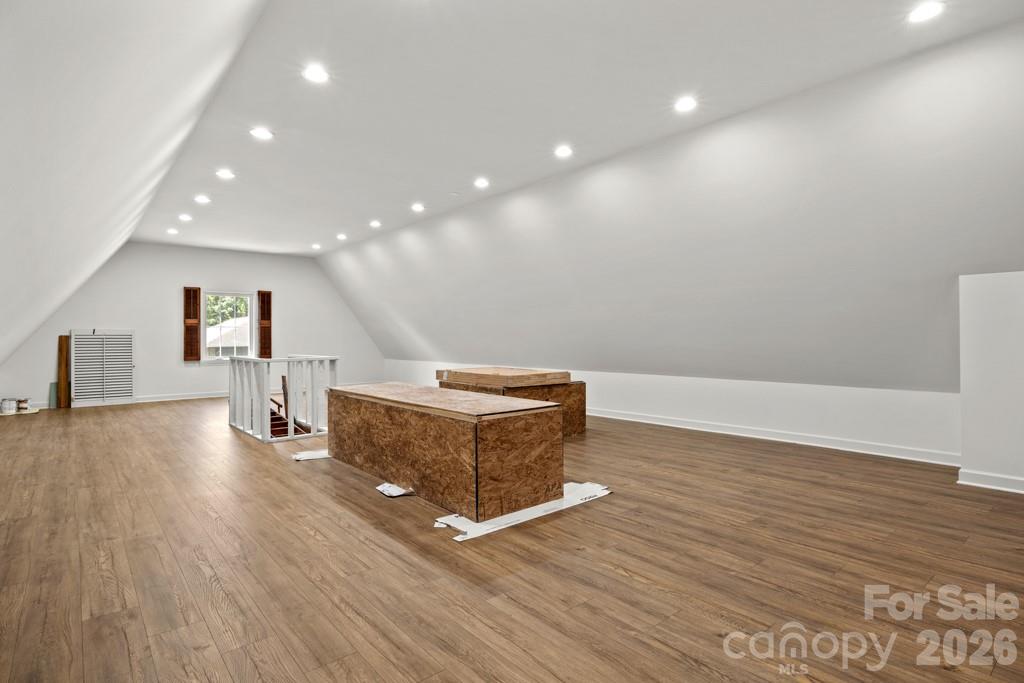
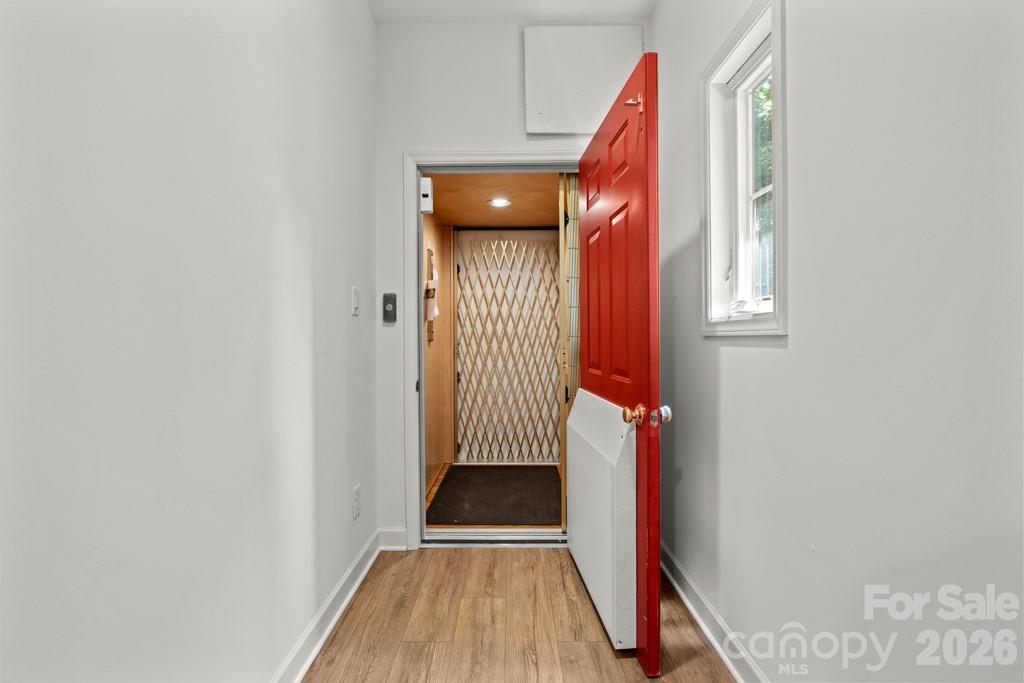
Unfinished third floor with direct elevator access offers over 1,000 sq feet of unbelievable storage opportunities.

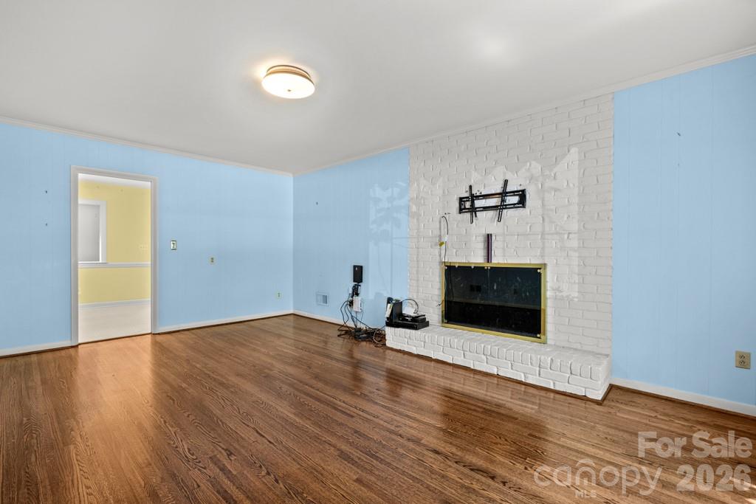
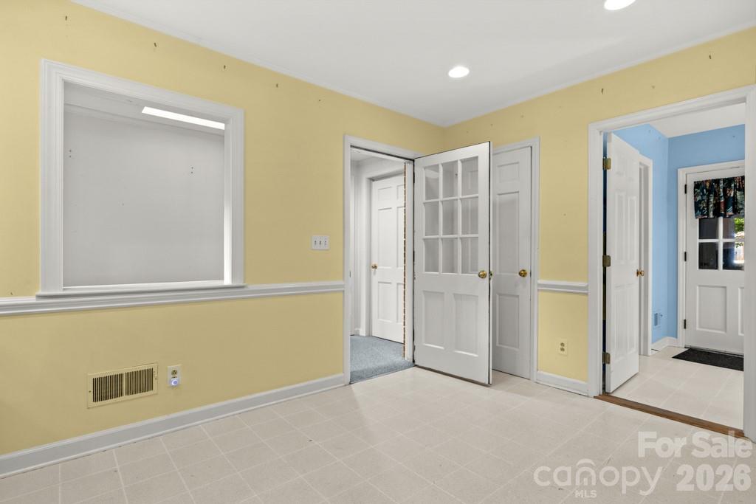
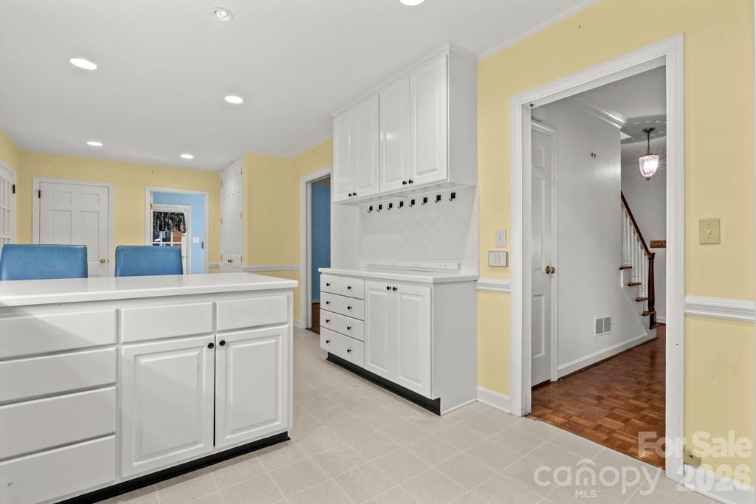
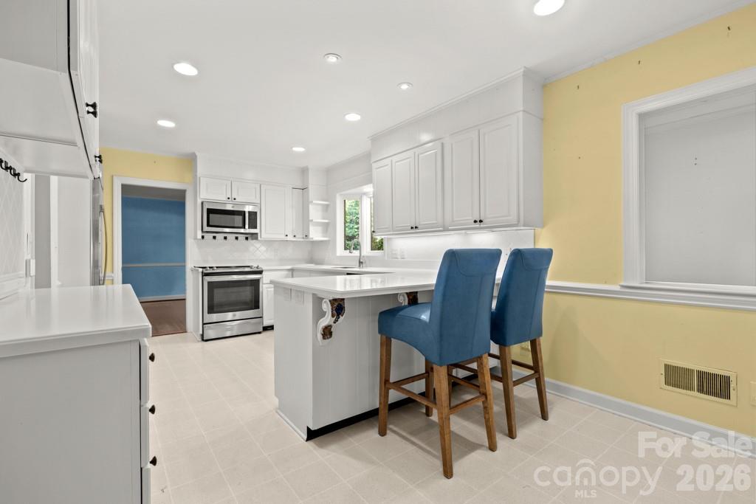
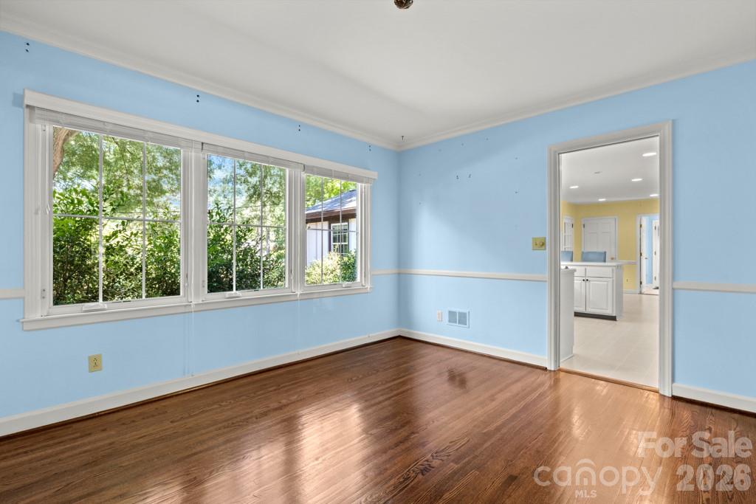
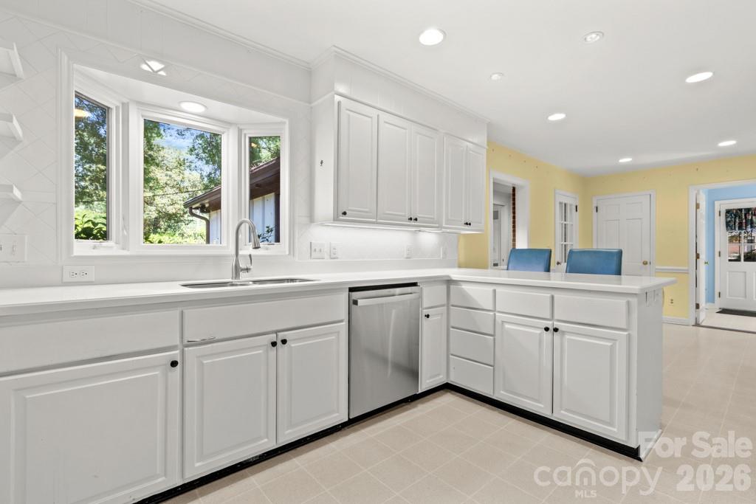
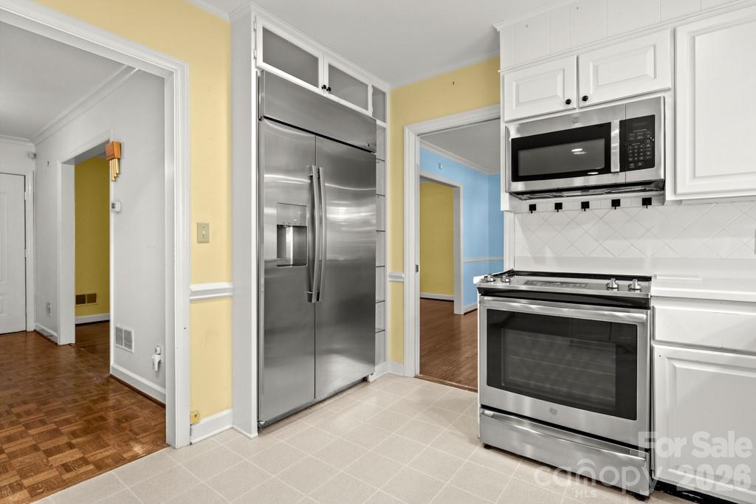
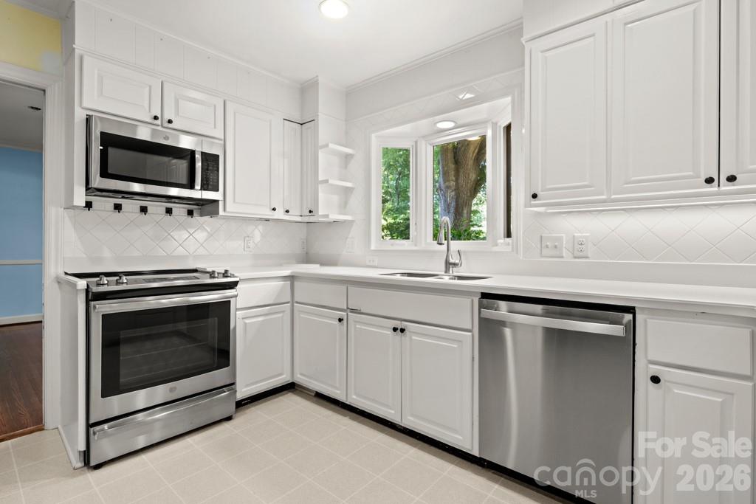
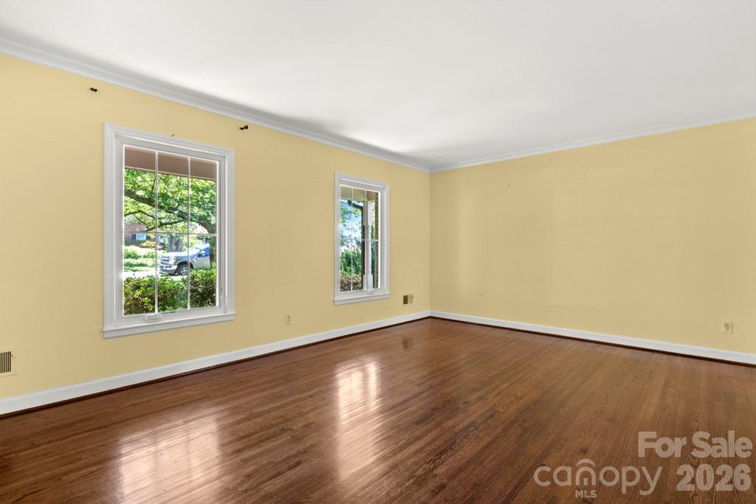
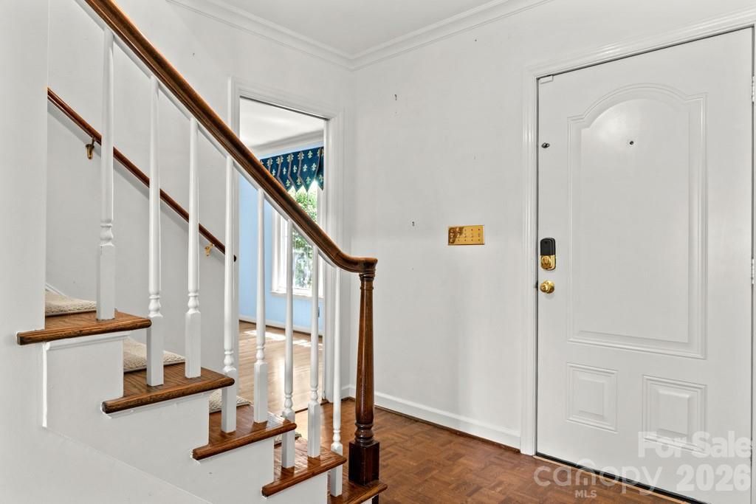
From the moment you enter, you'll appreciate the inviting flow featuring a formal living room and dining room, ideal for both hosting and daily living. The warm and welcoming den with built-ins and a fireplace serves as the heart of the home and connects seamlessly to the kitchen and breakfast area, creating an easy, natural flow throughout the main living spaces.

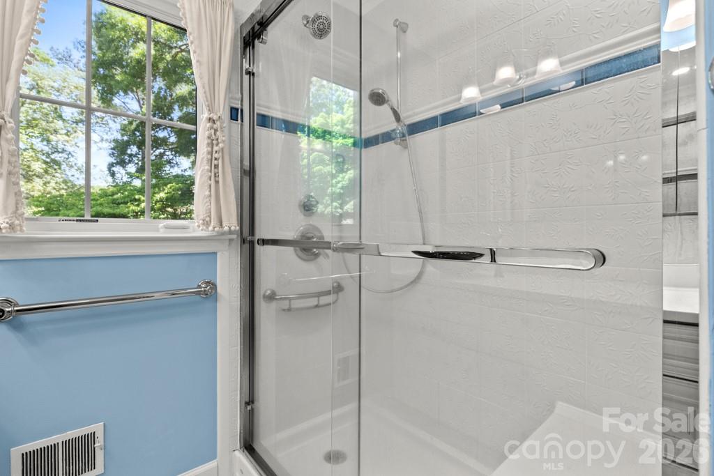
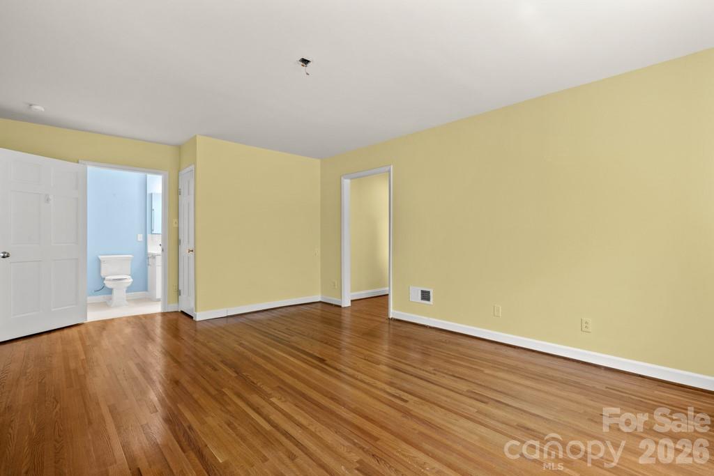
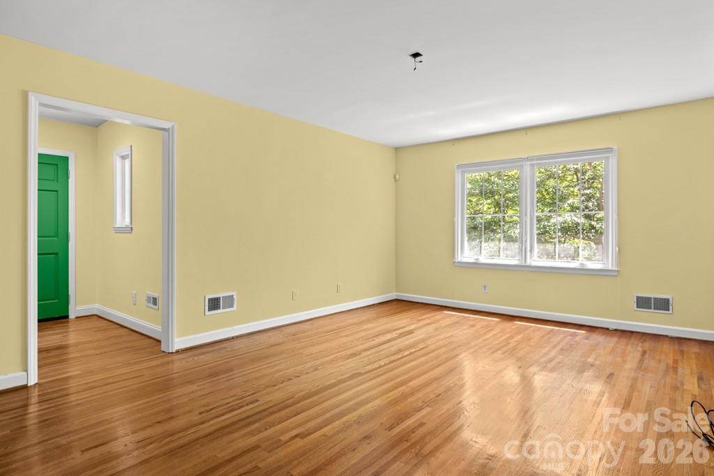
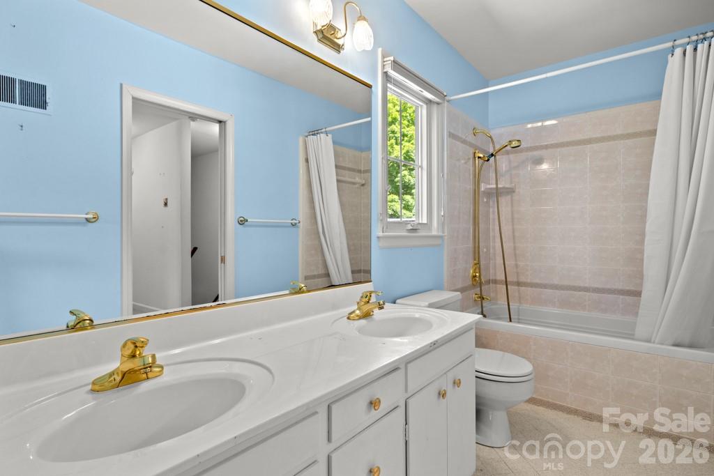
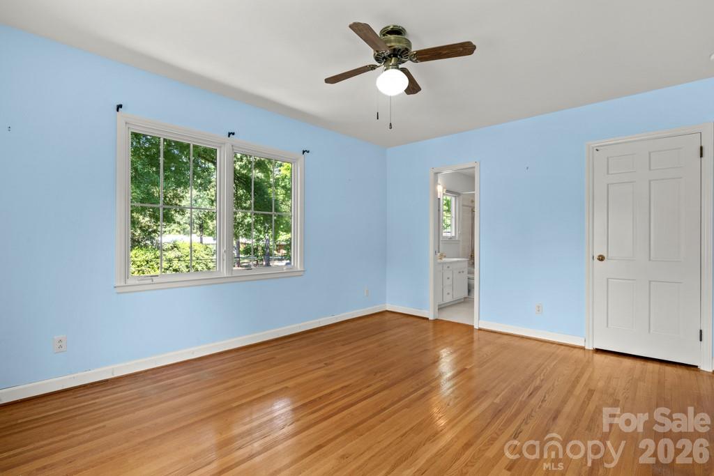
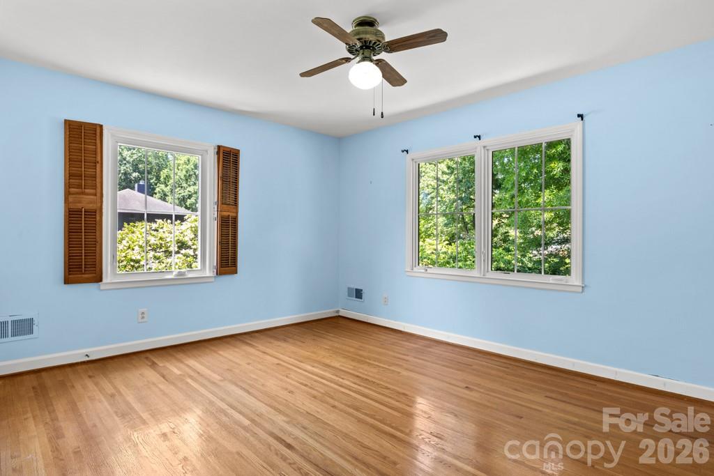
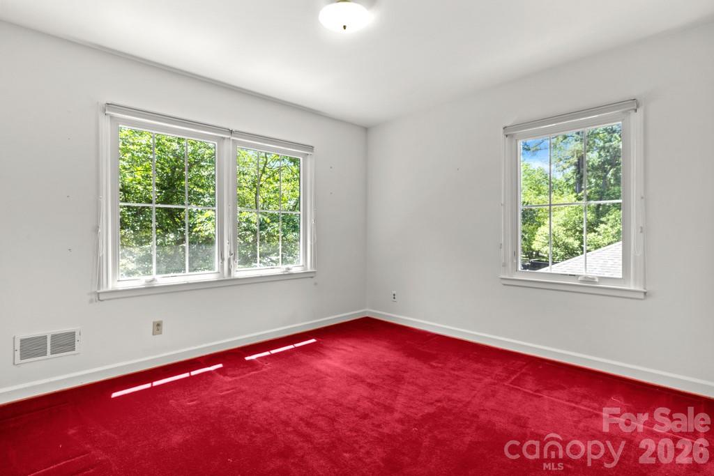
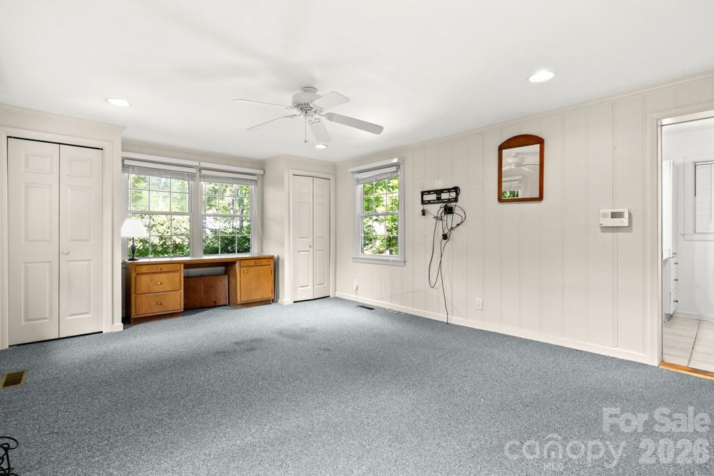
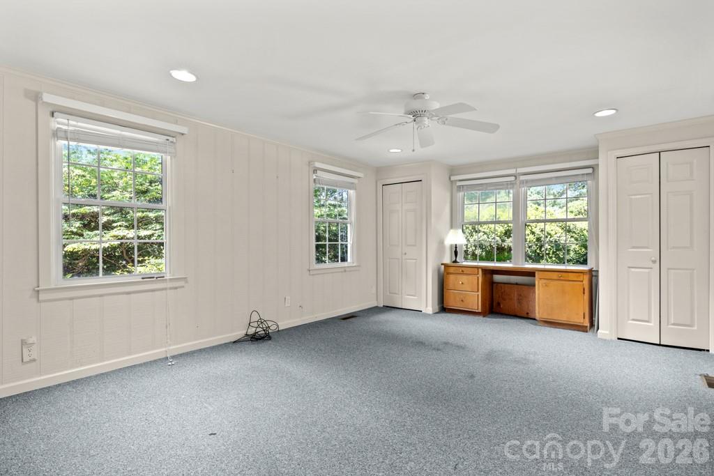
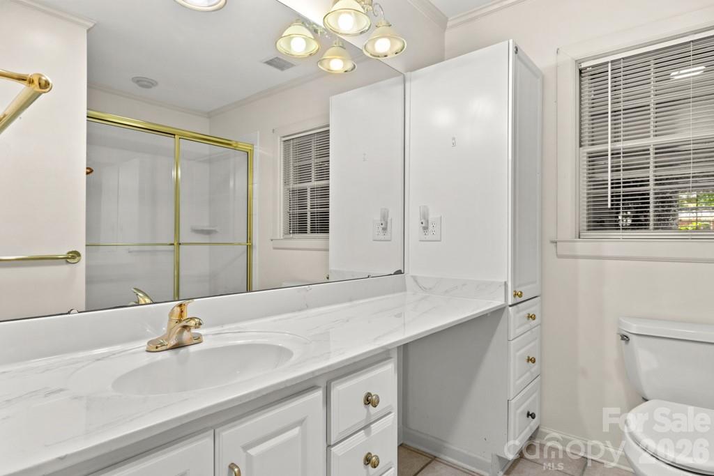
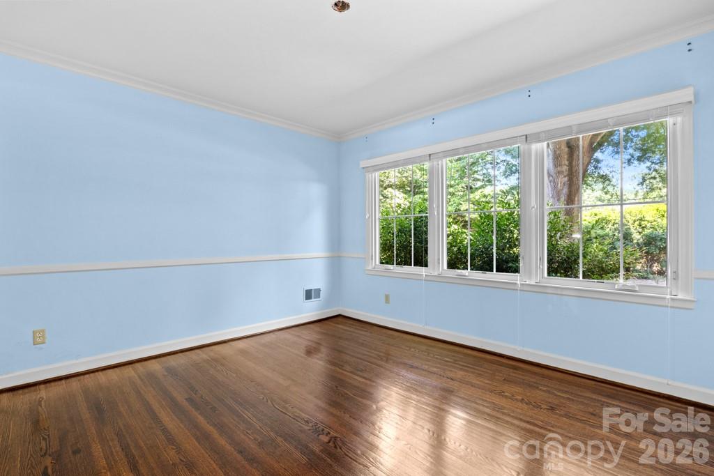
The main level features a 2nd primary suite providing excellent flexibility for guests, a home office, or multi-generational living. Upstairs, you'll find 3 additional bedrooms, including a spacious primary suite enhanced by a 5th bedroom that has been transformed into an expansive walk-in closet. Exceptional storage and organization.

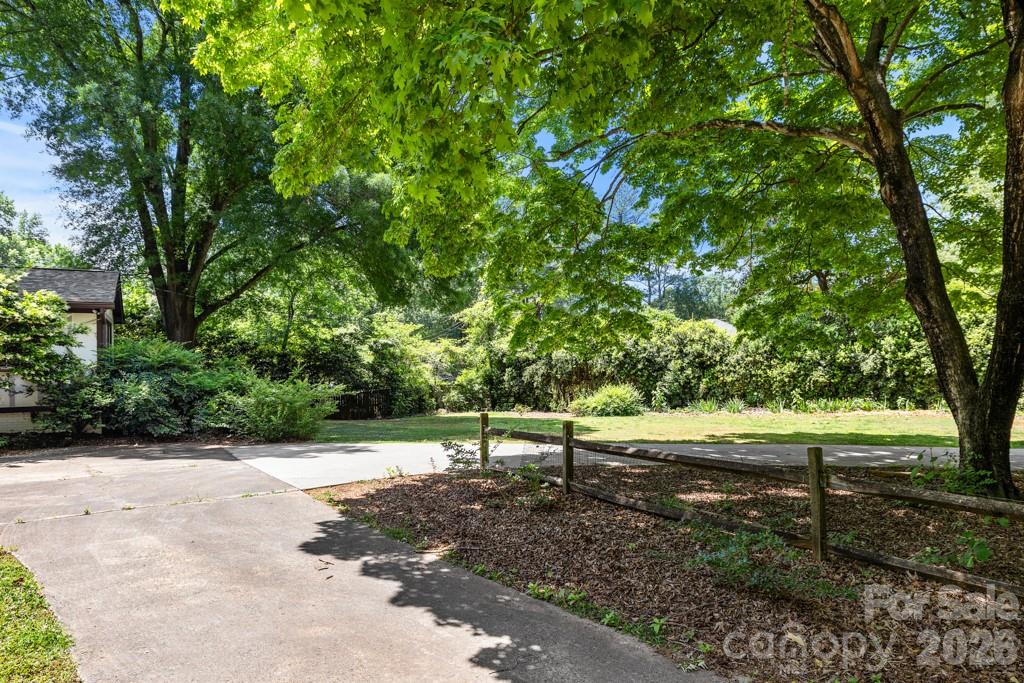
Step outside to enjoy the mature, tree-lined yard on nearly half an acre, with ample space for outdoor living, gardening, or entertaining.

Located in the highly desirable Lansdowne neighborhood, known for its established charm, large homesites, and prime location just minutes from SouthPark, shopping, dining, and everyday conveniences, this home offers the perfect blend of character, space, and location.

4
beds

4
baths

2,895 Sq.Ft. LIVING AREA

0.48 Acres lot

Mackenzie Amirfar

Mackenzie Amirfar

Features & Amenities

Interior

  • total bedrooms4
  • Total bathrooms4
  • full bathrooms3
  • half bathroom1
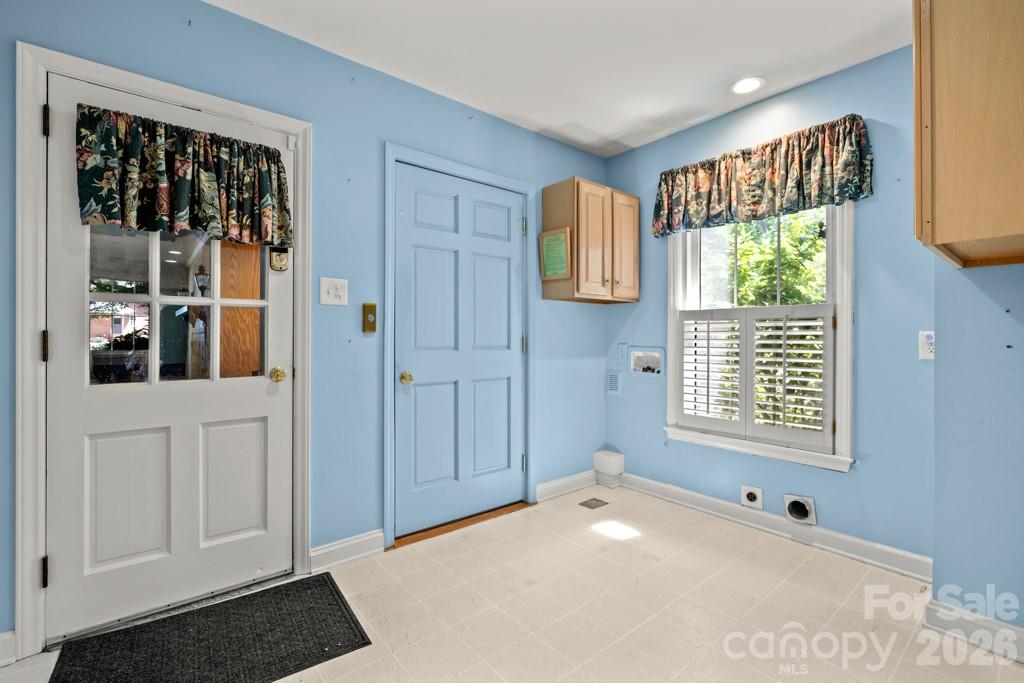
  • Laundry room Electric Dryer Hookup, Utility Room
  • Flooring Carpet, Tile, Vinyl, Wood
  • Fireplace Den, Gas Log
  • APPLIANCES Dishwasher, Disposal, Electric Oven, Electric Range, Microwave
  • other interior Features Attic Finished

Area & Lot

  • Status Sold
  • Date Sold September 28, 2026
  • Living Area2,895 Sq.Ft.
  • Lot Area0.48 Acres
  • MLS® ID4366820
  • TypeResidential
  • YEAR BUILT1965
  • NeighborhoodCharlotte
  • Elementary SchoolLansdowne
  • Middle SchoolMcClintock
  • High SchoolEast Mecklenburg

Exterior

  • STORIES2
  • Garage Space2.0
  • water SourceCity
  • roofArchitectural Shingle
  • lot featuresCorner Lot
  • parkingDriveway, Attached Garage, Garage Faces Rear
  • HEAT TYPEForced Air, Natural Gas
  • AIR CONDITIONINGCeiling Fan(s), Central Air
  • sewerPublic Sewer
  • SubstructureCrawl Space
  • other exterior FeaturesElevator

Financial

  • Sales Price$865,000
  • Zoning R-3
View Virtual Tour

Charlotte

Explore

Let’s Start a Conversation

Experience a real estate partnership built on trust, expertise, and genuine care. Mackenzie brings a lifelong understanding of what “home” truly means to every client and every decision.

Follow Me on Instagram