Leave a Message

Thank you for your message. I will be in touch with you shortly.

5826 Castlecove Road
SEE ALL PHOTOS
5826 Castlecove Road
Courtesy of My Townhome, Cameron Hunter Listing Contact: [email protected] 
Sold

5826 Castlecove Road

5826 Castlecove Road, Charlotte, NC 28273

$397,000
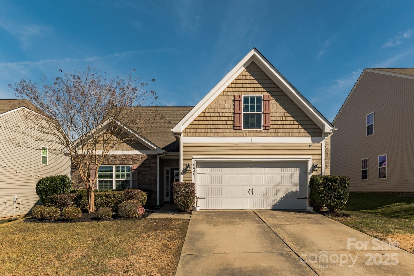
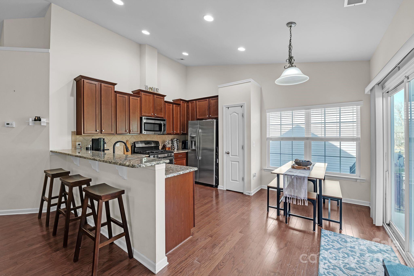
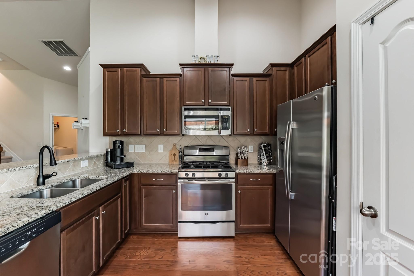
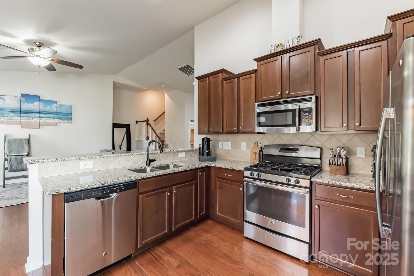
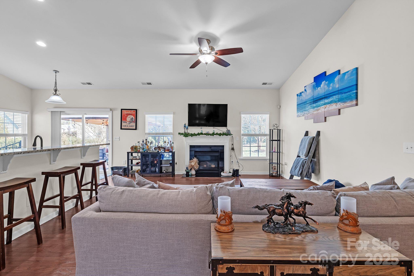
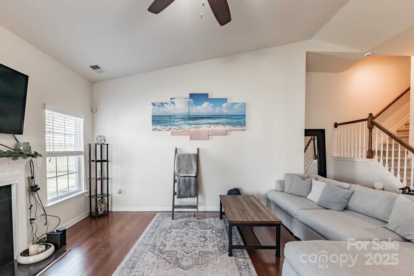
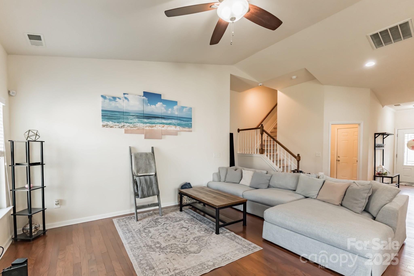
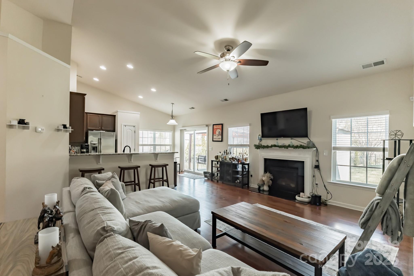
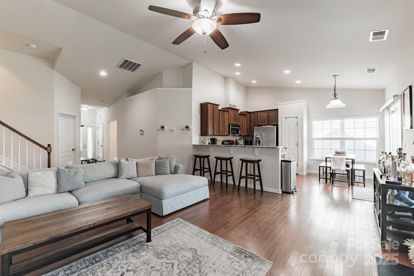
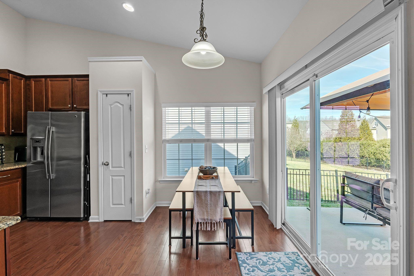
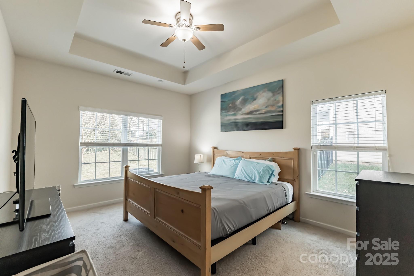
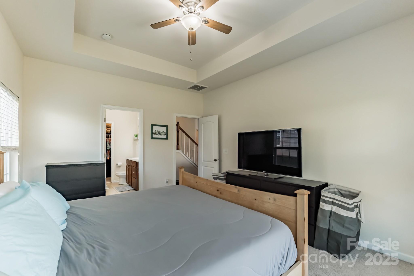
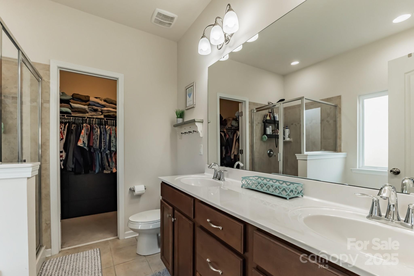
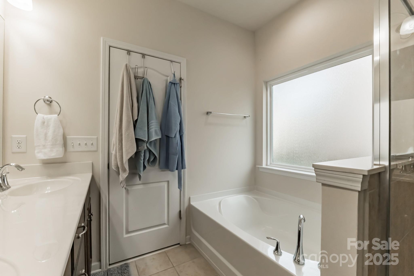
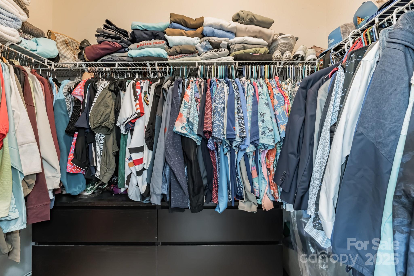
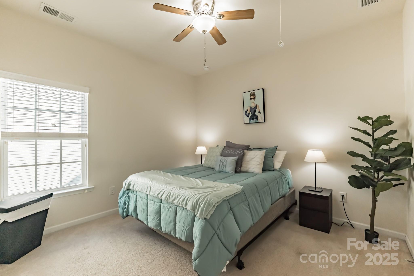
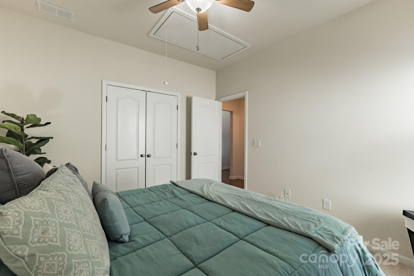
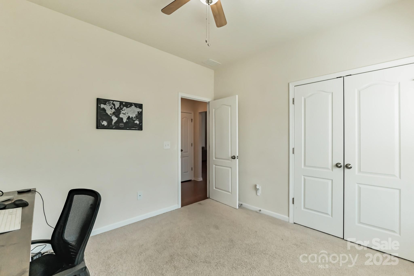
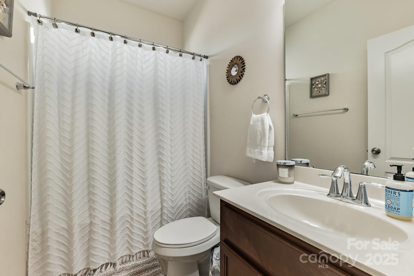
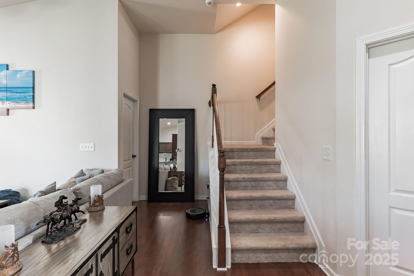
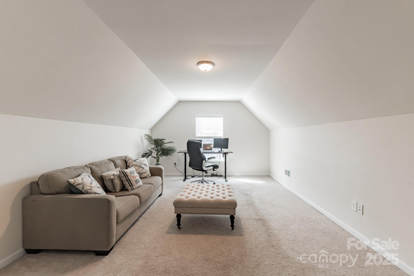
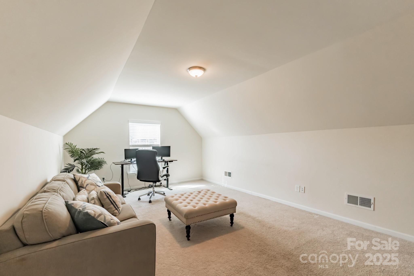
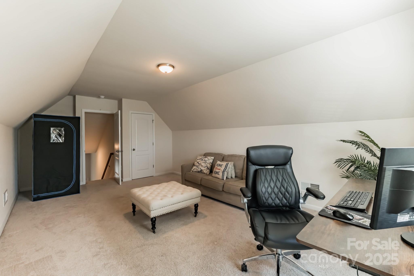
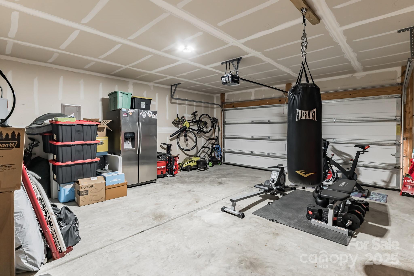
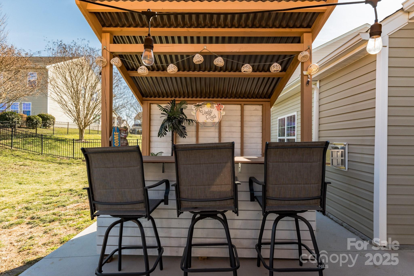
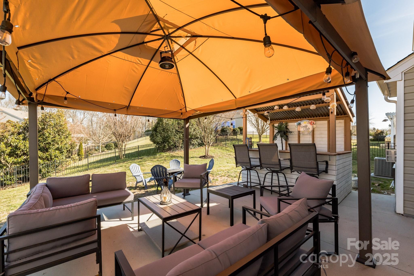
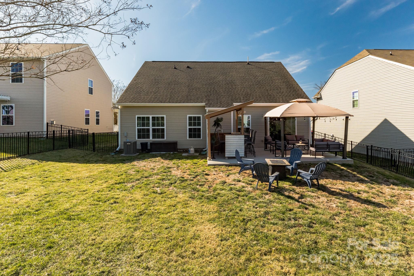
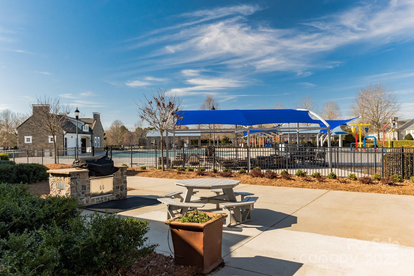
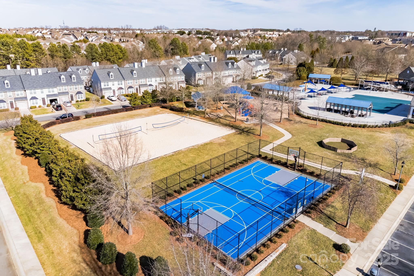
Welcome Home! This primary-on-the-main home offers the ideal one level living lifestyle! Dozens of added features include a 2 car garage, expansive outdoor living area & a fully fenced back yard making this home a true gem. Open floor plan boasts soaring ceilings & hardwood floors throughout. The kitchen is a chef's delight with 42" cabinets, granite countertops, a gas range, tile backsplash, breakfast nook & a convenient pull-up bar for casual dining. The expansive primary suite has a tray ceiling & a spa-like master bath with counter-height dual vanities, a garden tub, oversized shower & a walk-in closet. Relax out back by the tiki bar or entertain guests. Bonus room/3rd guest is upstairs. Located in Berewick, a neighborhood featuring playgrounds, ball courts, 2 community pools, dog friendly stations, walking trails & a fitness gym. Easy access to shopping, the outlet mall, dozens of restaurants, I-485, Lake Wylie & the Charlotte Douglas International Airport. Come see it today!

4
beds

2
baths

1,818 Sq.Ft. LIVING AREA

8,276.4 Sq.Ft. lot

Mackenzie Amirfar

Mackenzie Amirfar

Features & Amenities

Interior

  • total bedrooms4
  • Total bathrooms2
  • full bathrooms2
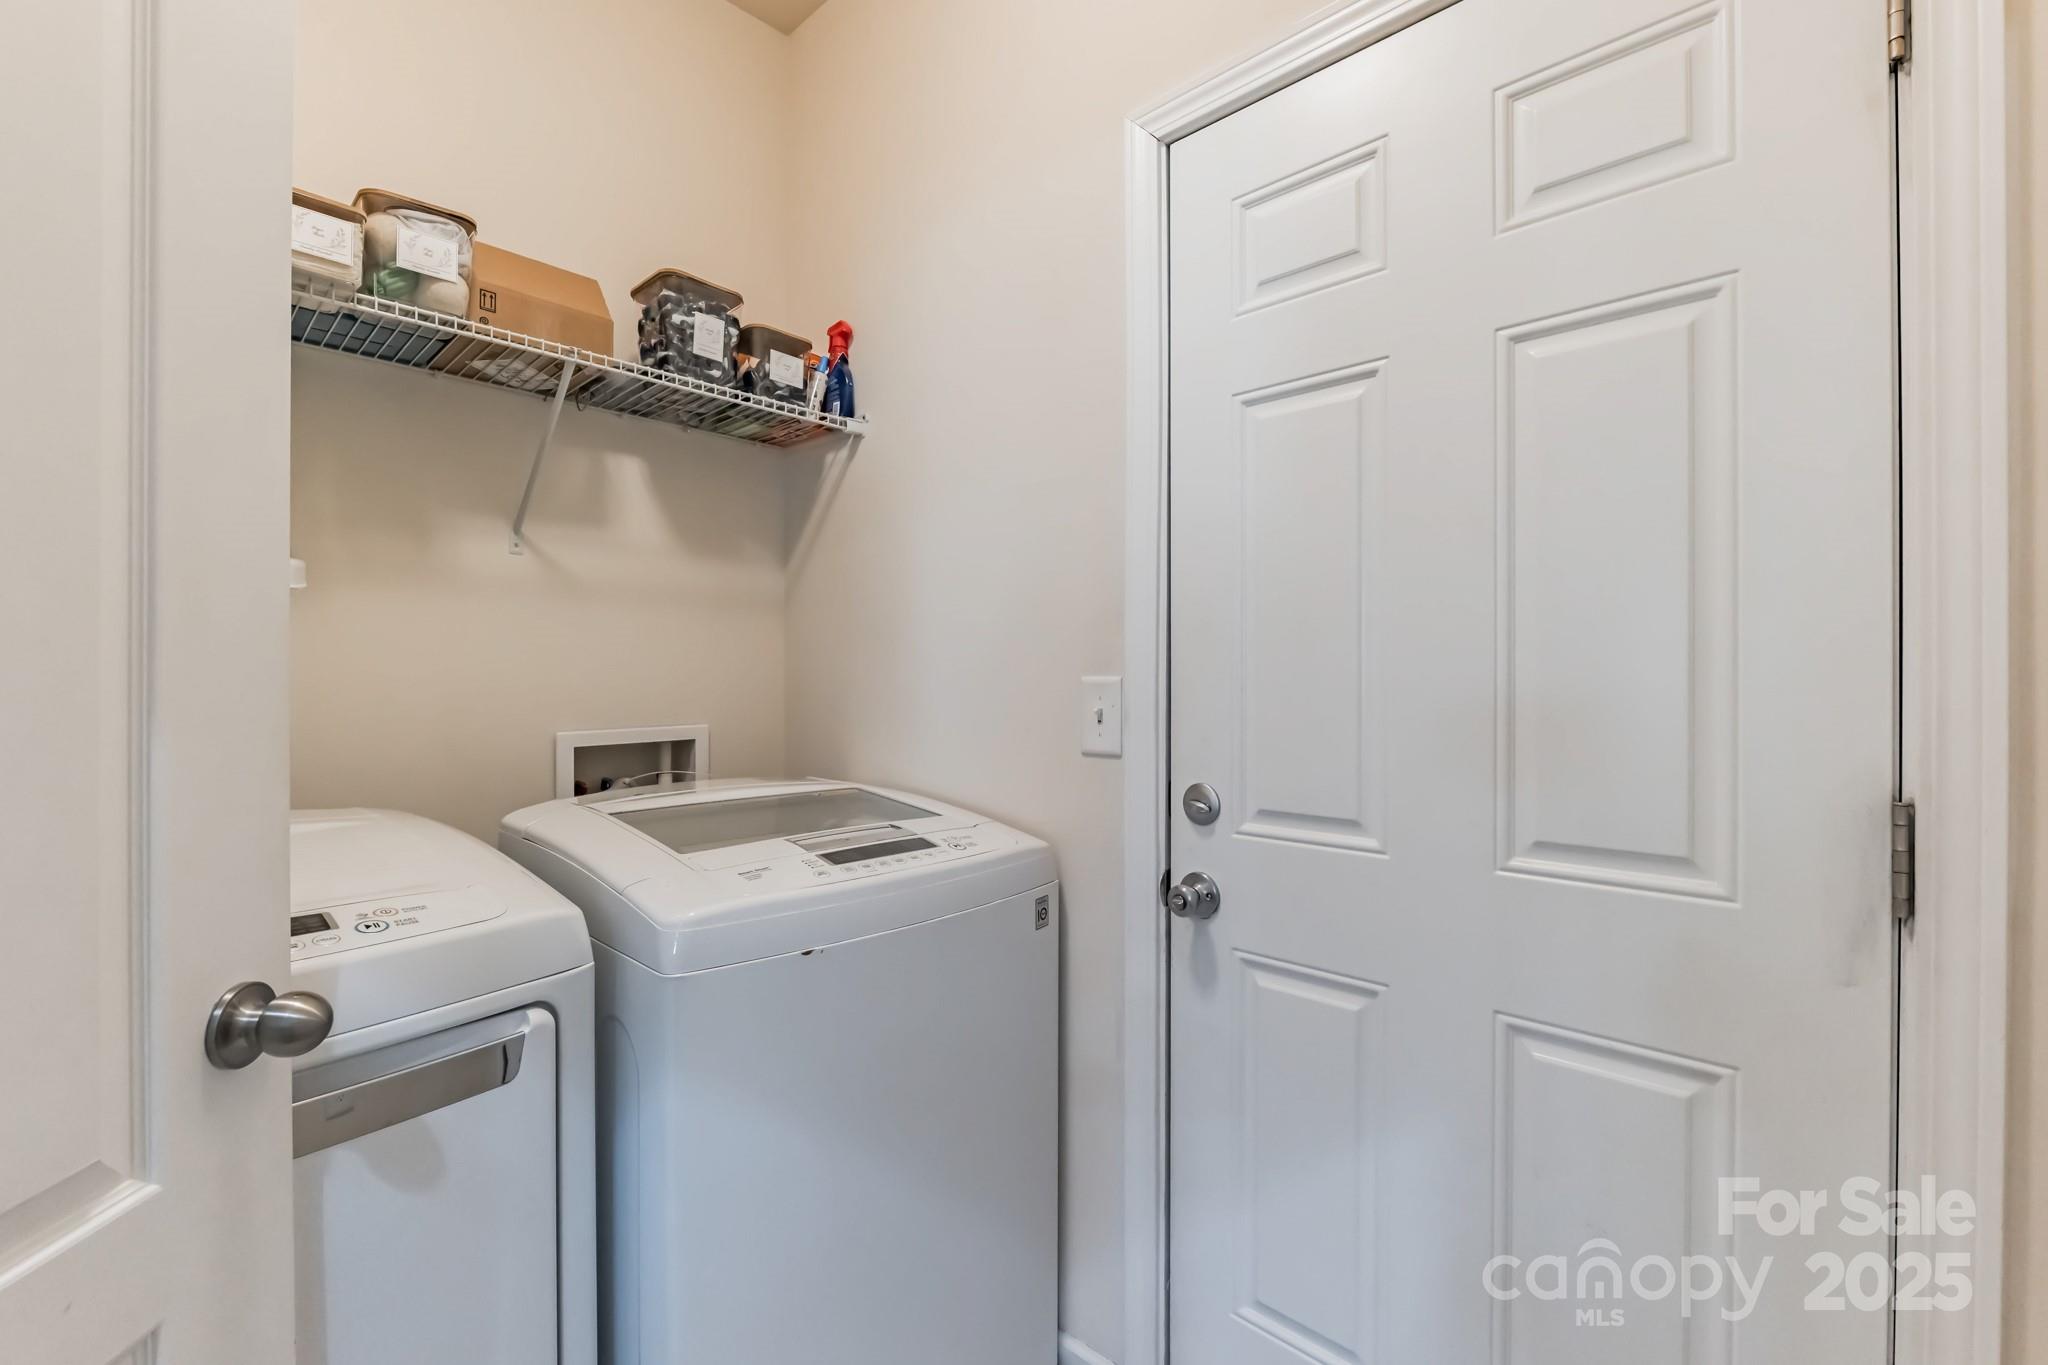
  • Laundry room Laundry Closet, Main Level
  • Flooring Carpet, Hardwood, Tile
  • Fireplace Gas Log
  • APPLIANCES Dishwasher, Disposal, Gas Cooktop, Gas Water Heater, Ice Maker, Microwave, Oven

Area & Lot

  • Status Sold
  • Date Sold February 28, 2025
  • Living Area1,818 Sq.Ft.
  • Lot Area8,276.4 Sq.Ft.
  • MLS® ID4218710
  • TypeResidential
  • YEAR BUILT2013
  • NeighborhoodCharlotte
  • Elementary SchoolBerewick
  • Middle SchoolKennedy
  • High SchoolOlympic

Exterior

  • STORIES1
  • Garage Space2.0
  • water SourceCity
  • utilitiesCable Available, Electricity Connected, Gas
  • roofShingle
  • parkingDriveway, Attached Garage
  • HEAT TYPECentral
  • AIR CONDITIONINGCeiling Fan(s), Central Air
  • sewerPublic Sewer
  • SubstructureSlab
  • other exterior FeaturesFire Pit

Financial

  • Sales Price$397,000
  • HOA $200/3 mos

Charlotte

Explore

Let’s Start a Conversation

Experience a real estate partnership built on trust, expertise, and genuine care. Mackenzie brings a lifelong understanding of what “home” truly means to every client and every decision.

Follow Me on Instagram