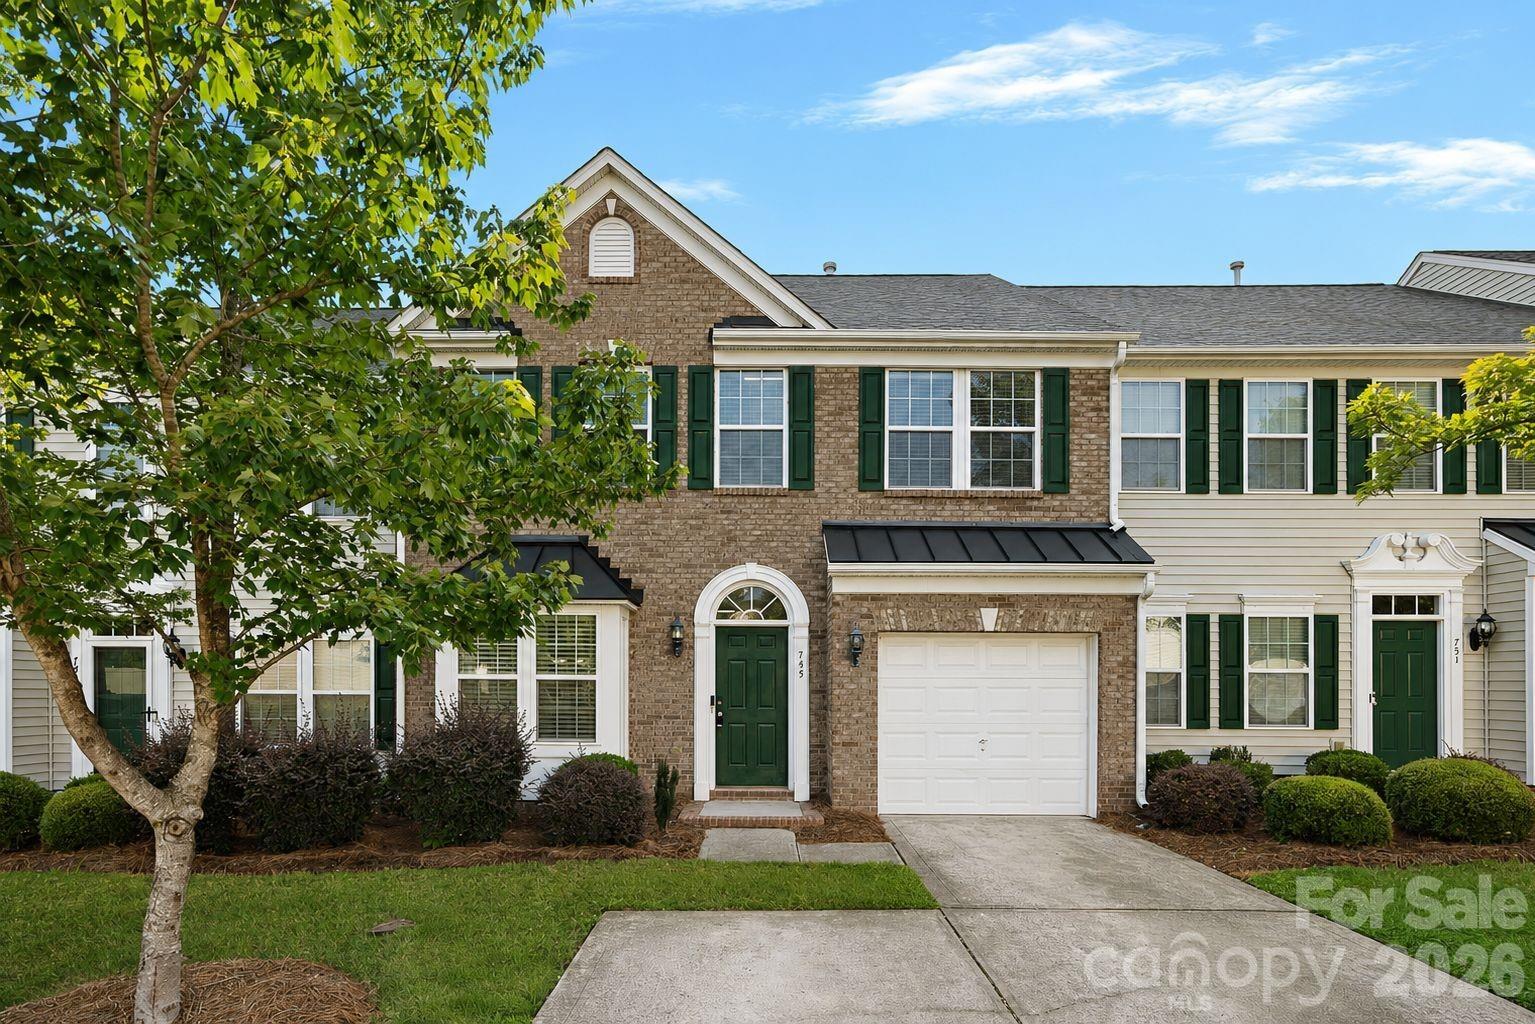
Attached brick home with green shutters, a front garage, and a landscaped yard.
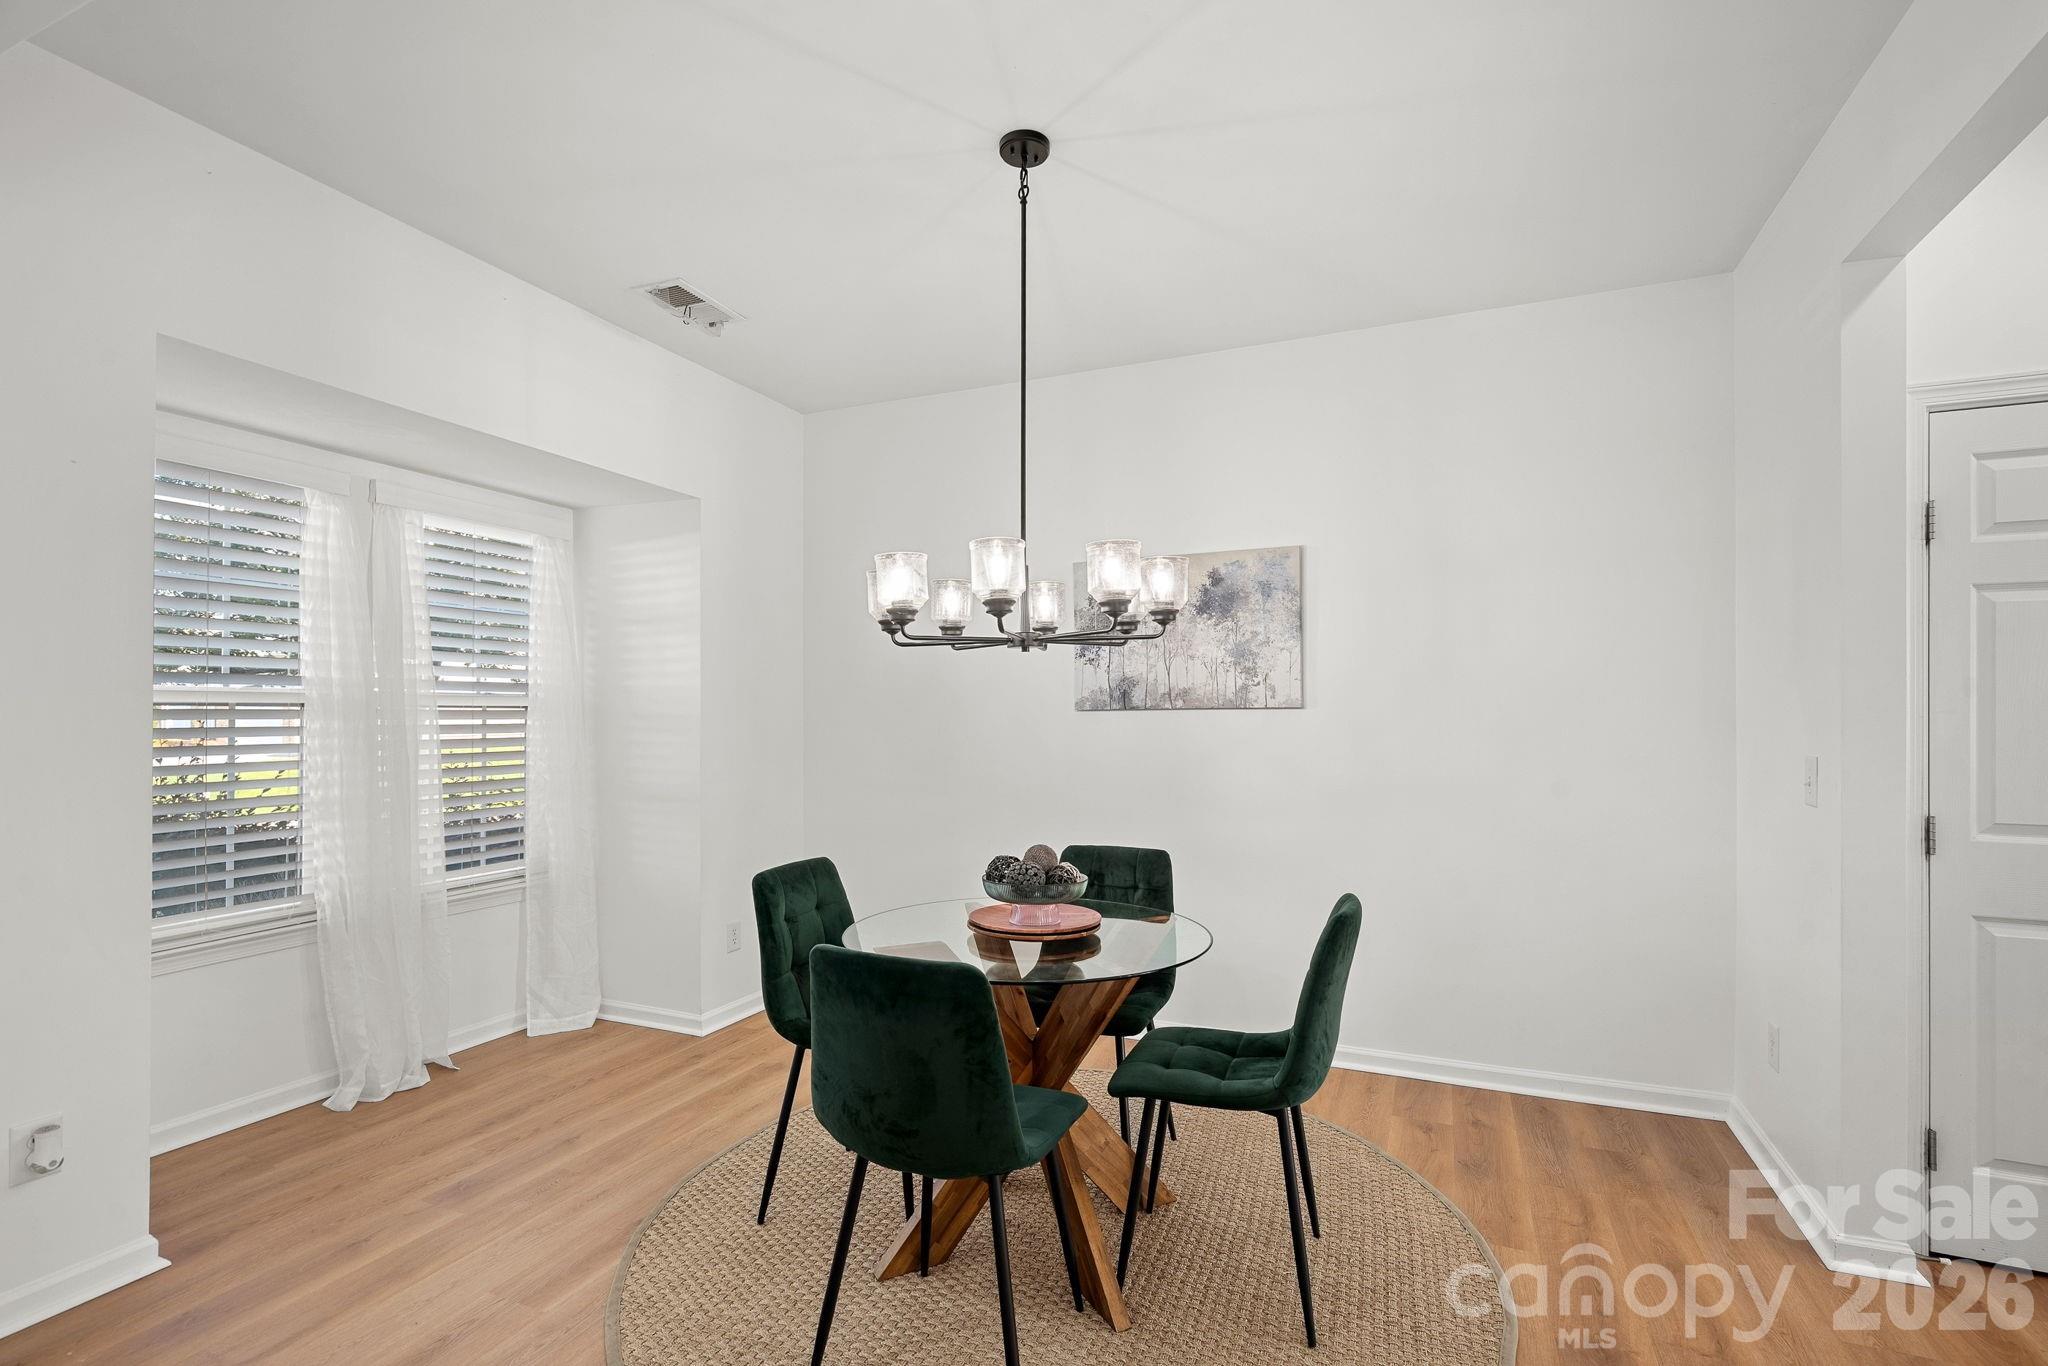
Dining room with a glass-top table, dark green chairs, and a chandelier.
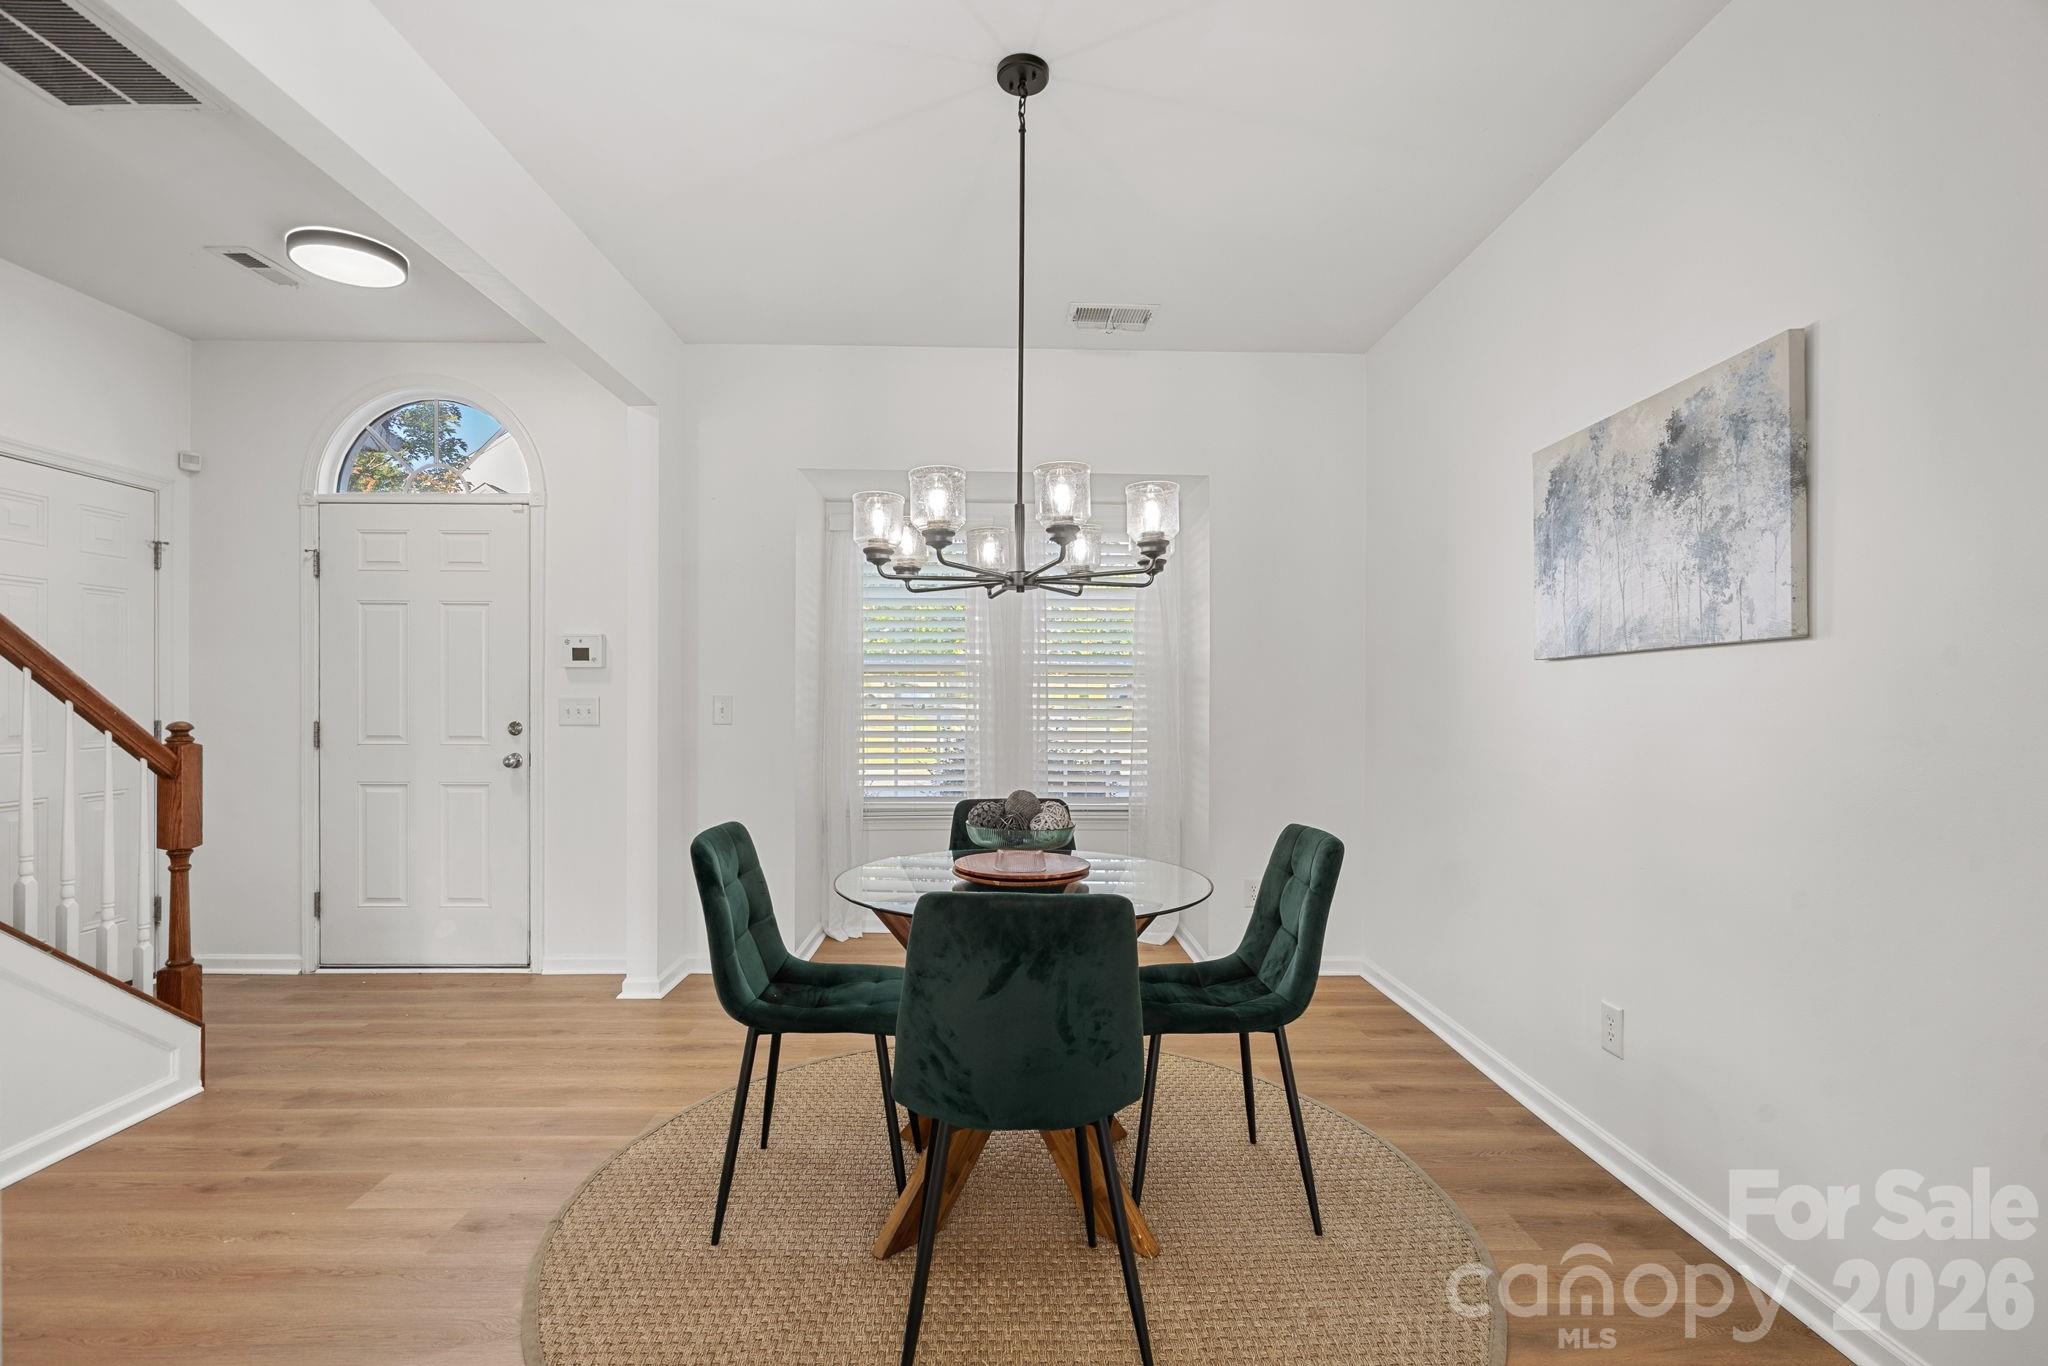
Dining room with a glass-top table, green chairs, woven rug, and chandelier beside the front entry.
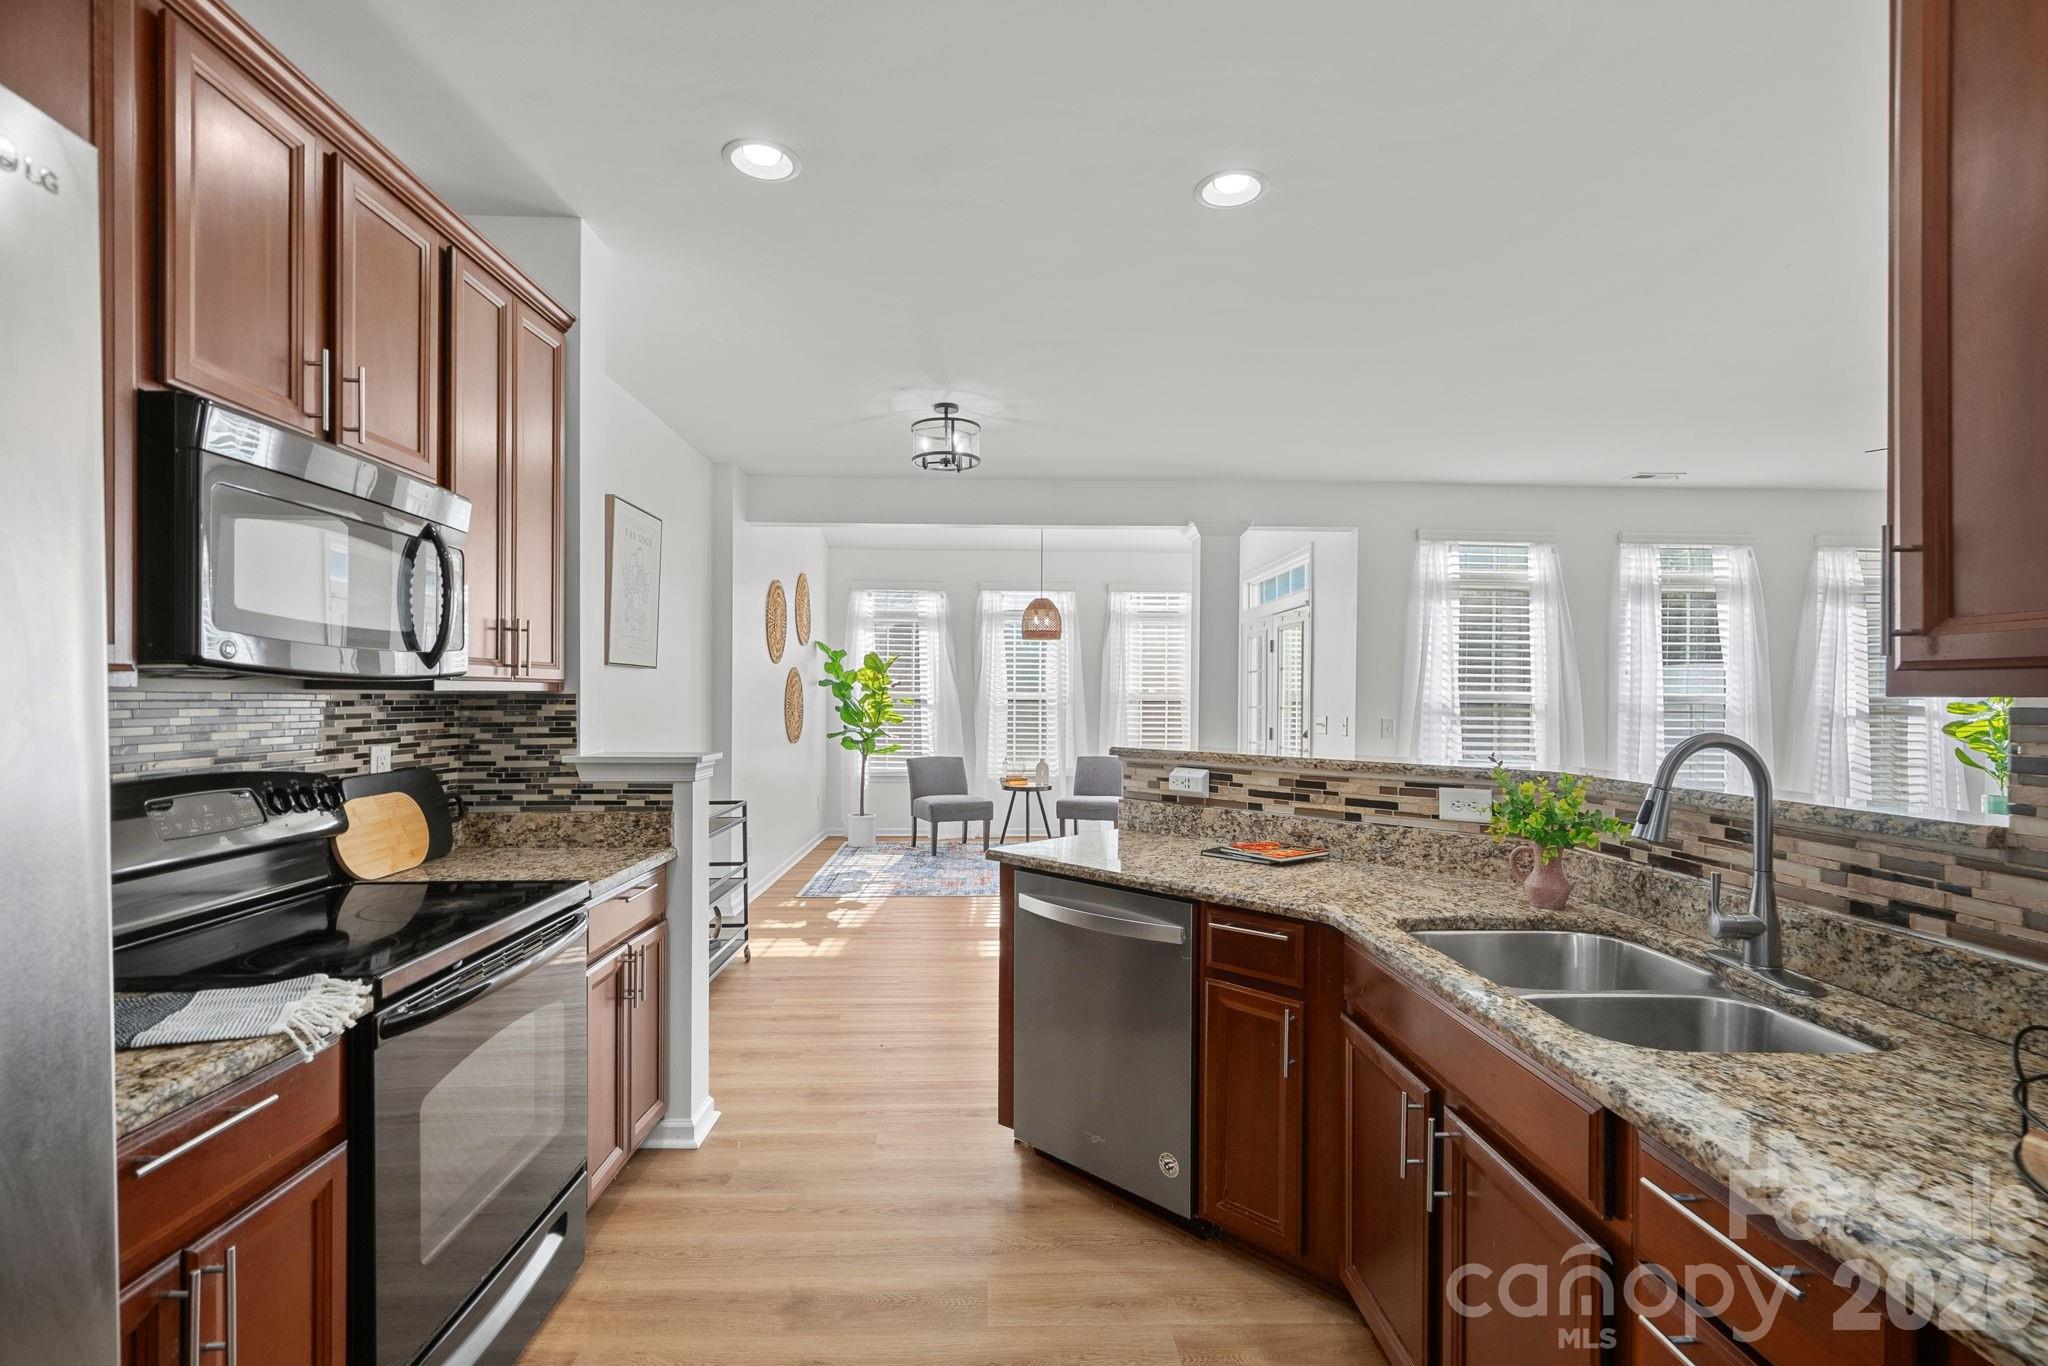
Open kitchen with cherry cabinets and granite counters, extending to a bright sitting area with tall windows.
Kitchen with dark wood cabinets and granite counters opens to a sunlit sitting area.
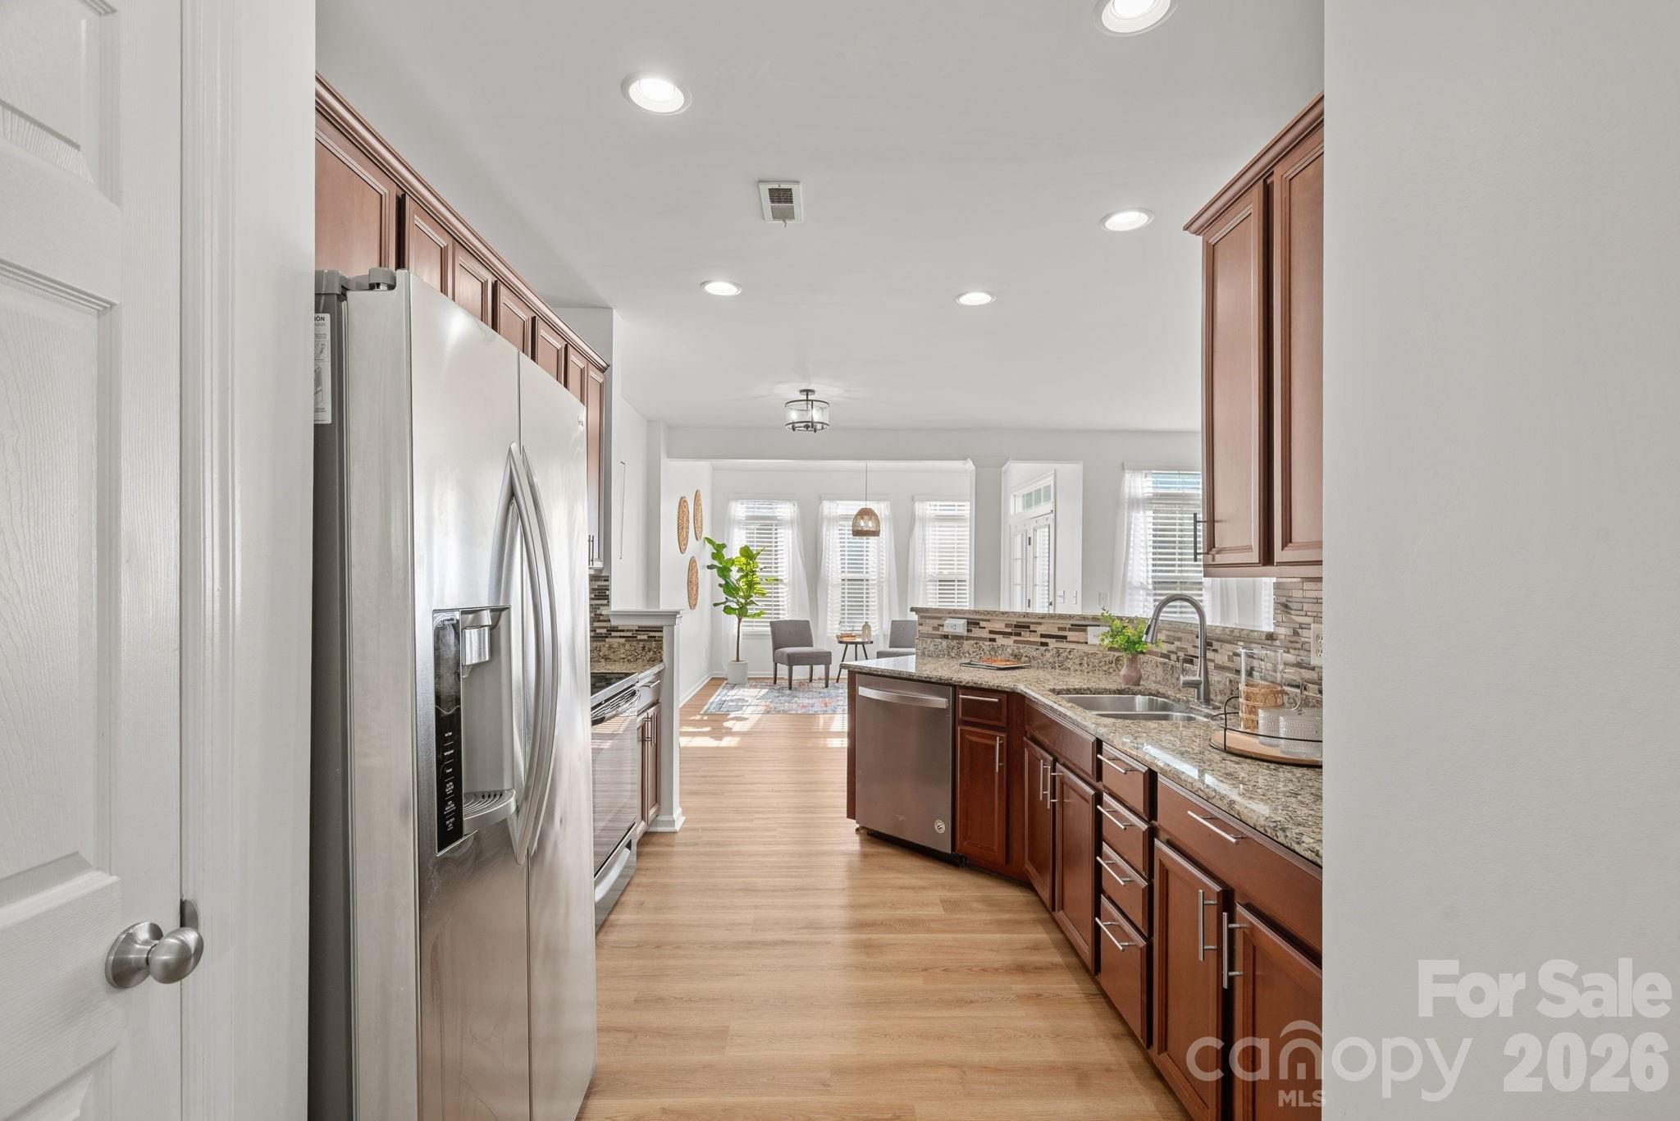
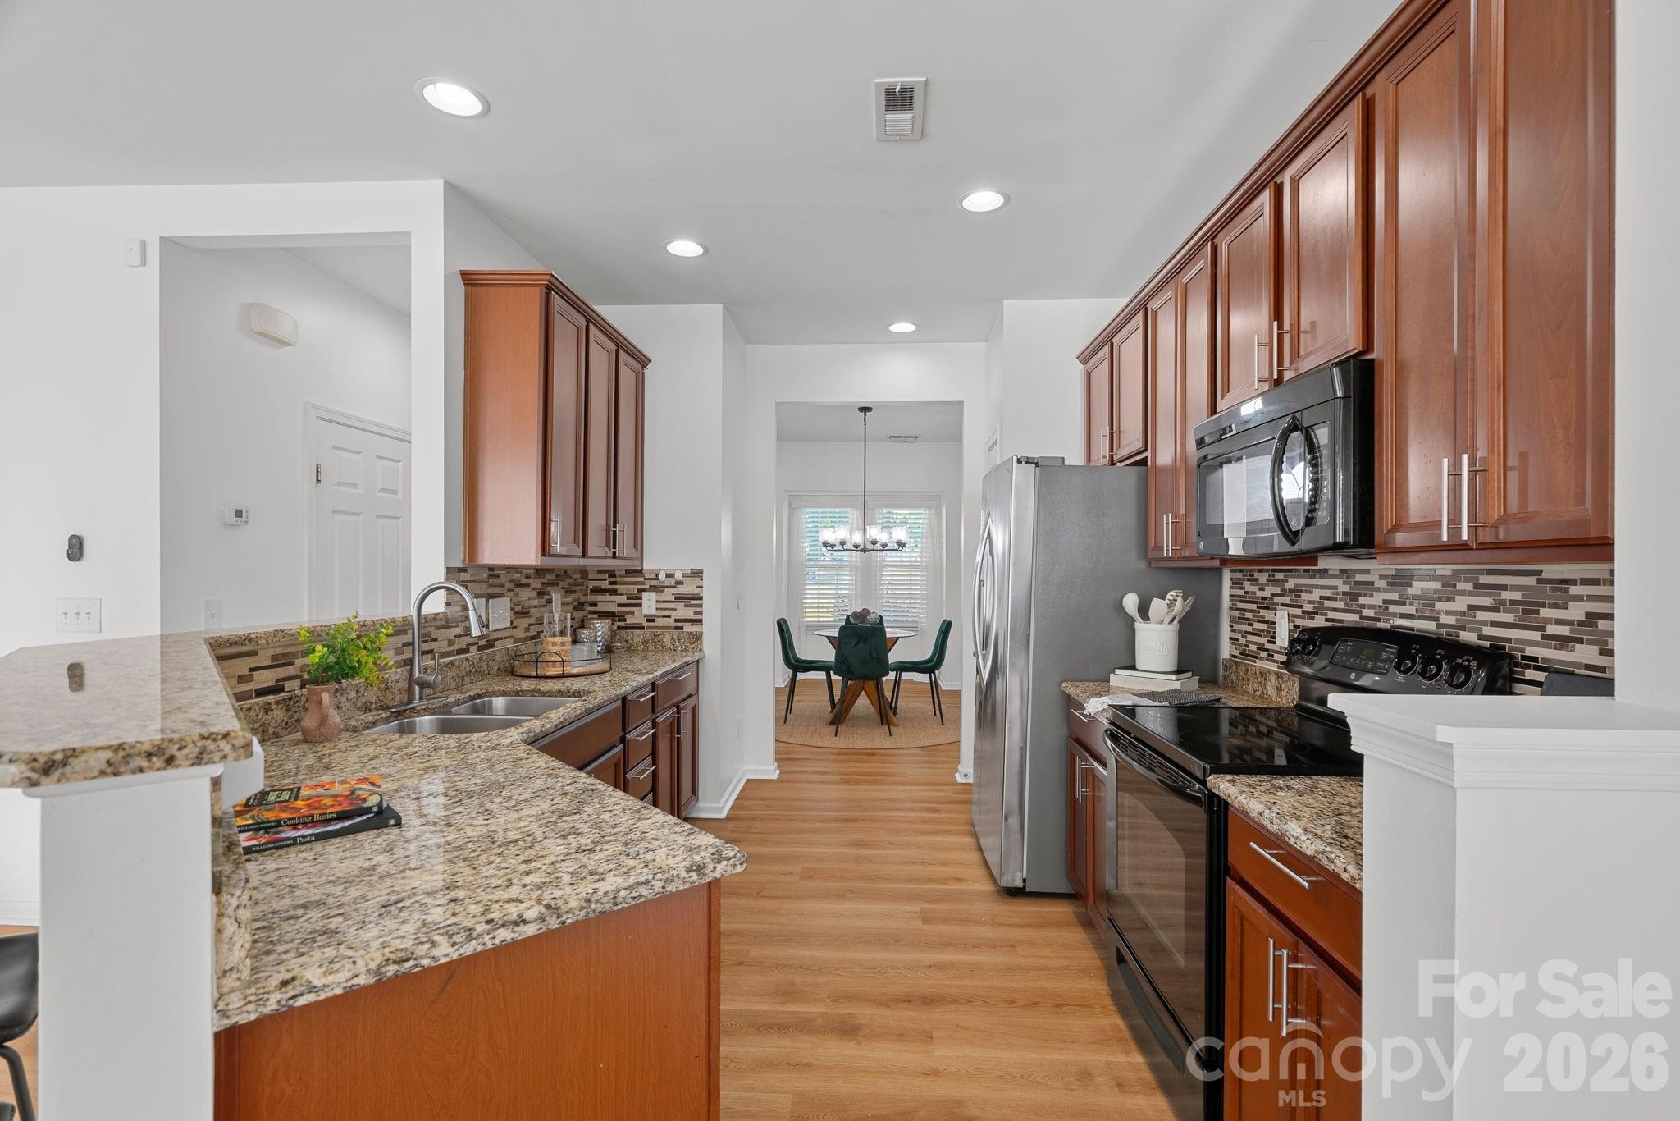
Kitchen with reddish wood cabinets, granite counters, and stainless steel appliances; dining area beyond.
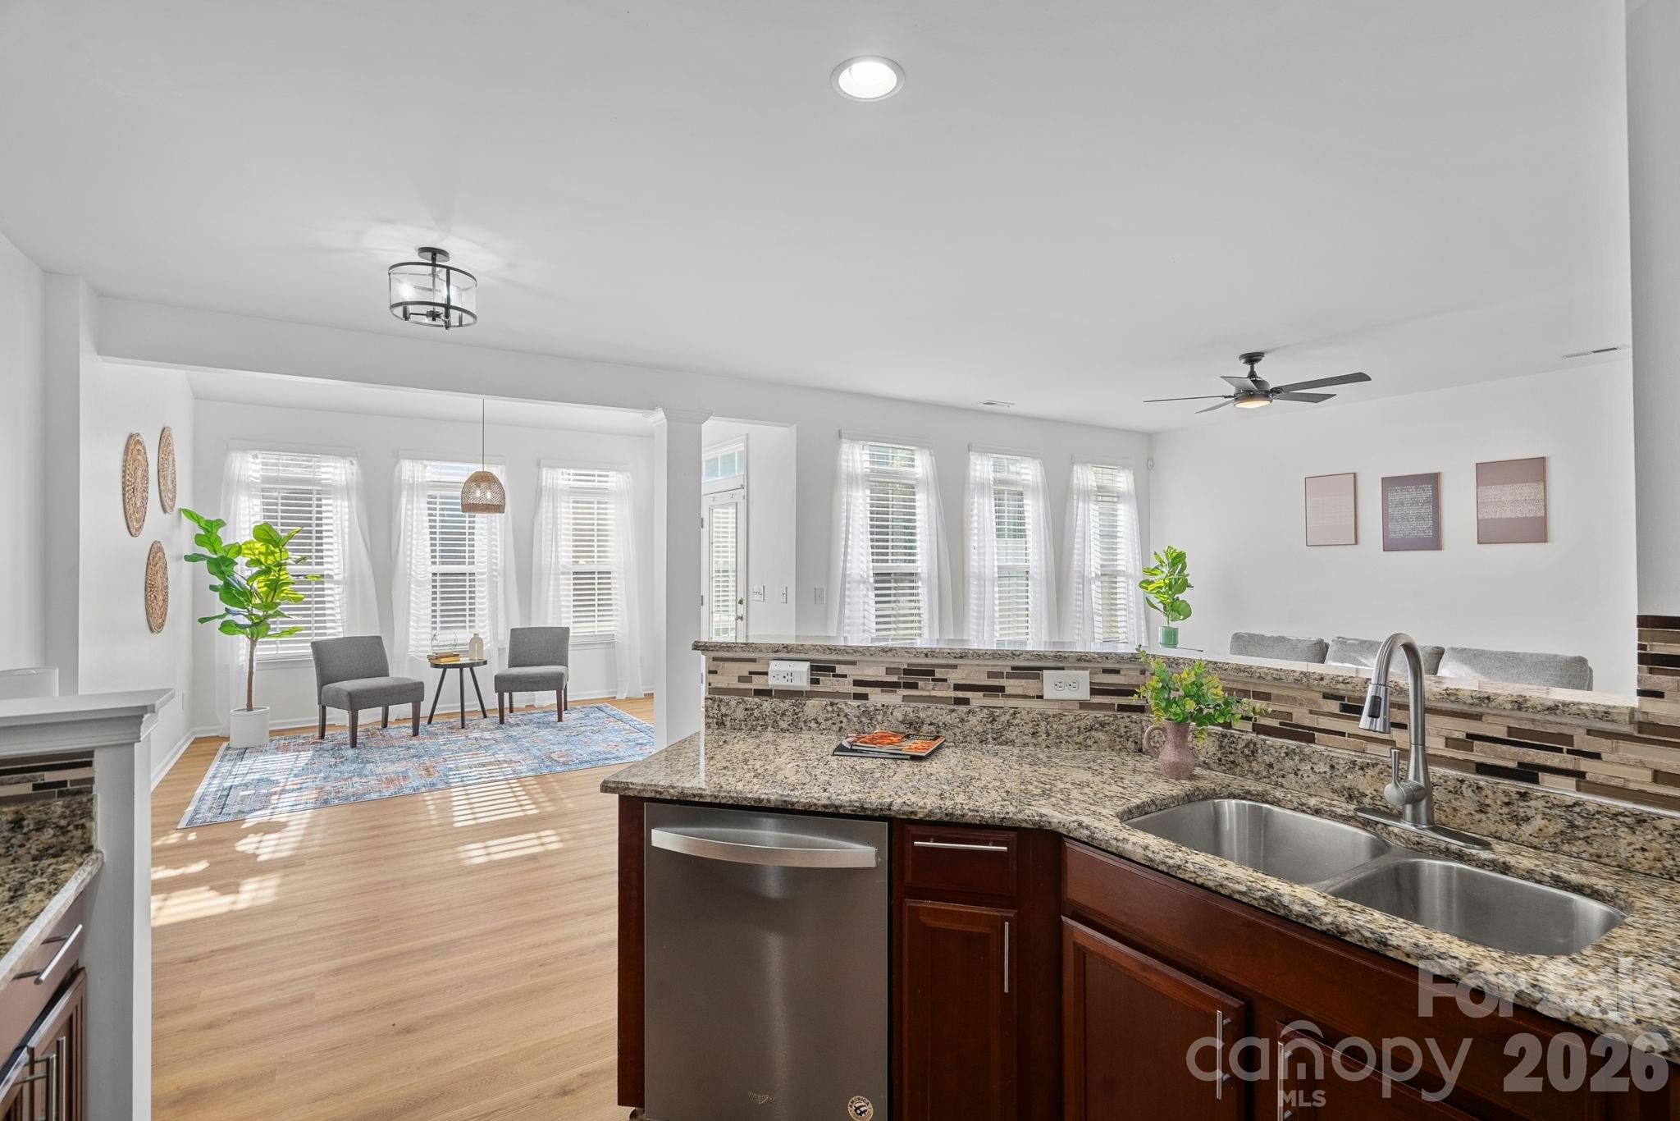
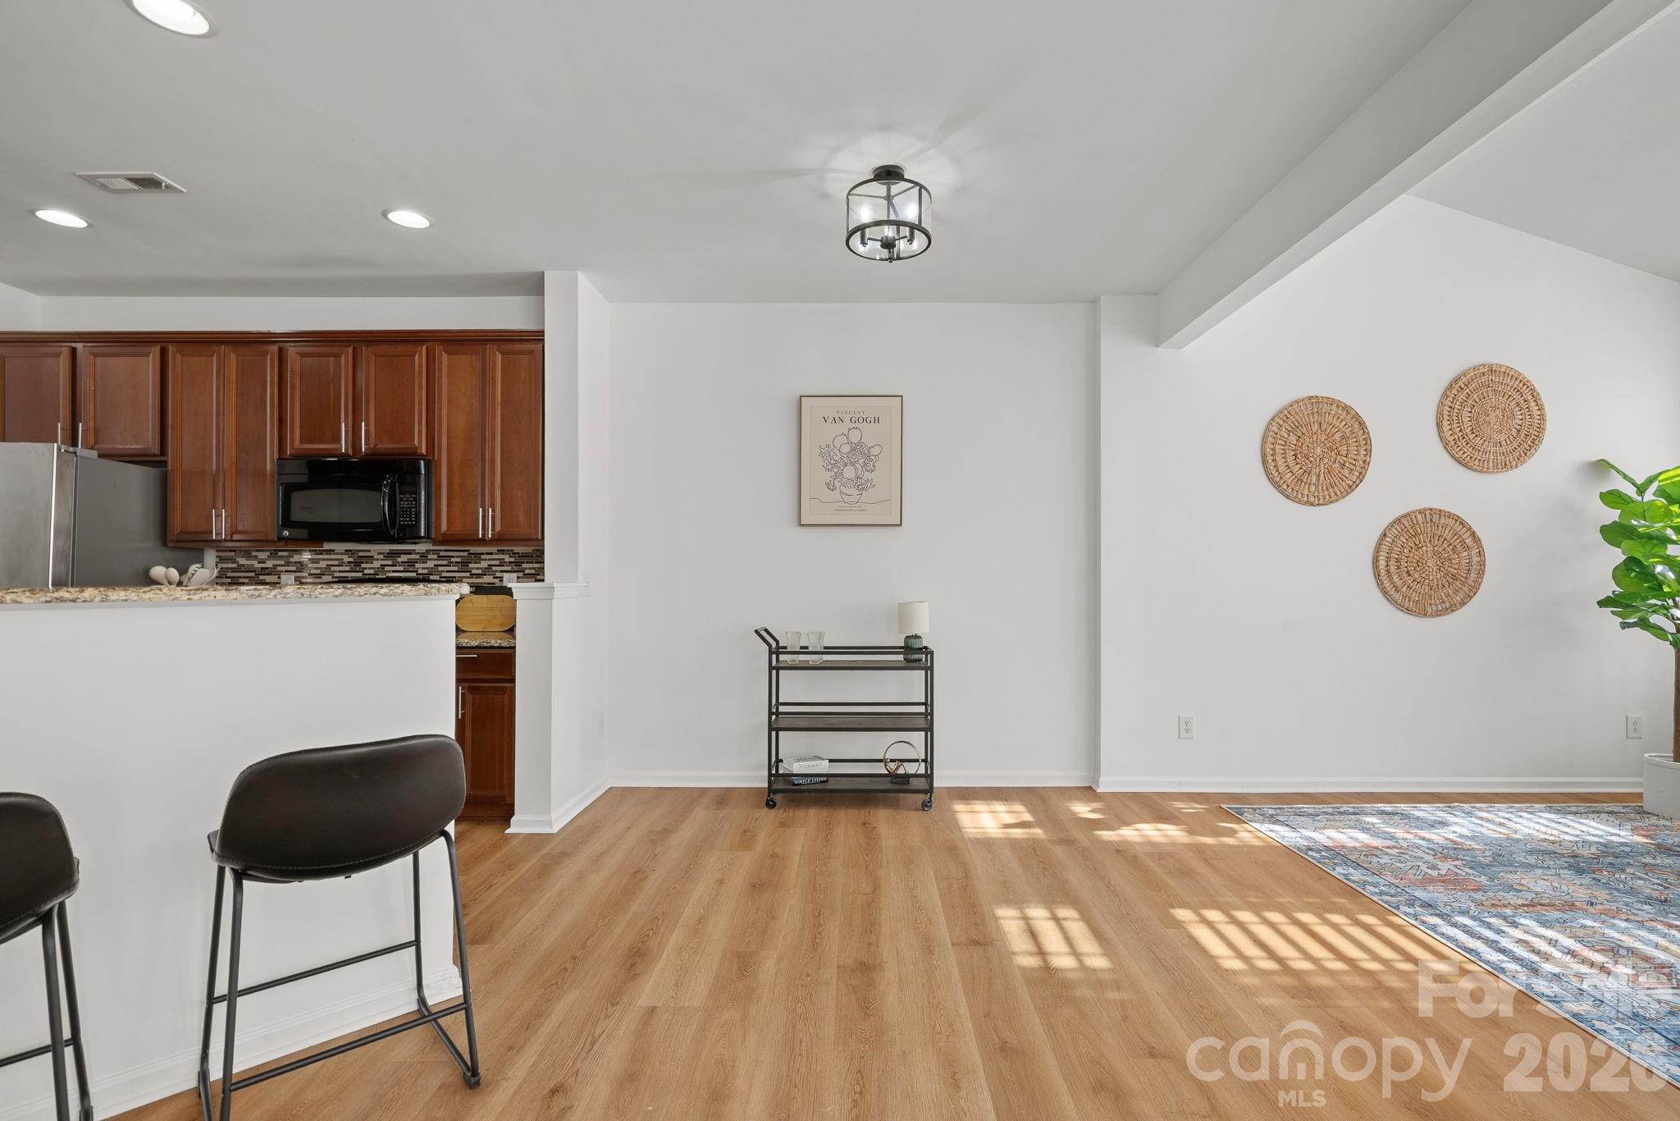
Open-plan kitchen with granite peninsula and dark wood cabinets, adjoining a bright sitting area with tall windows.
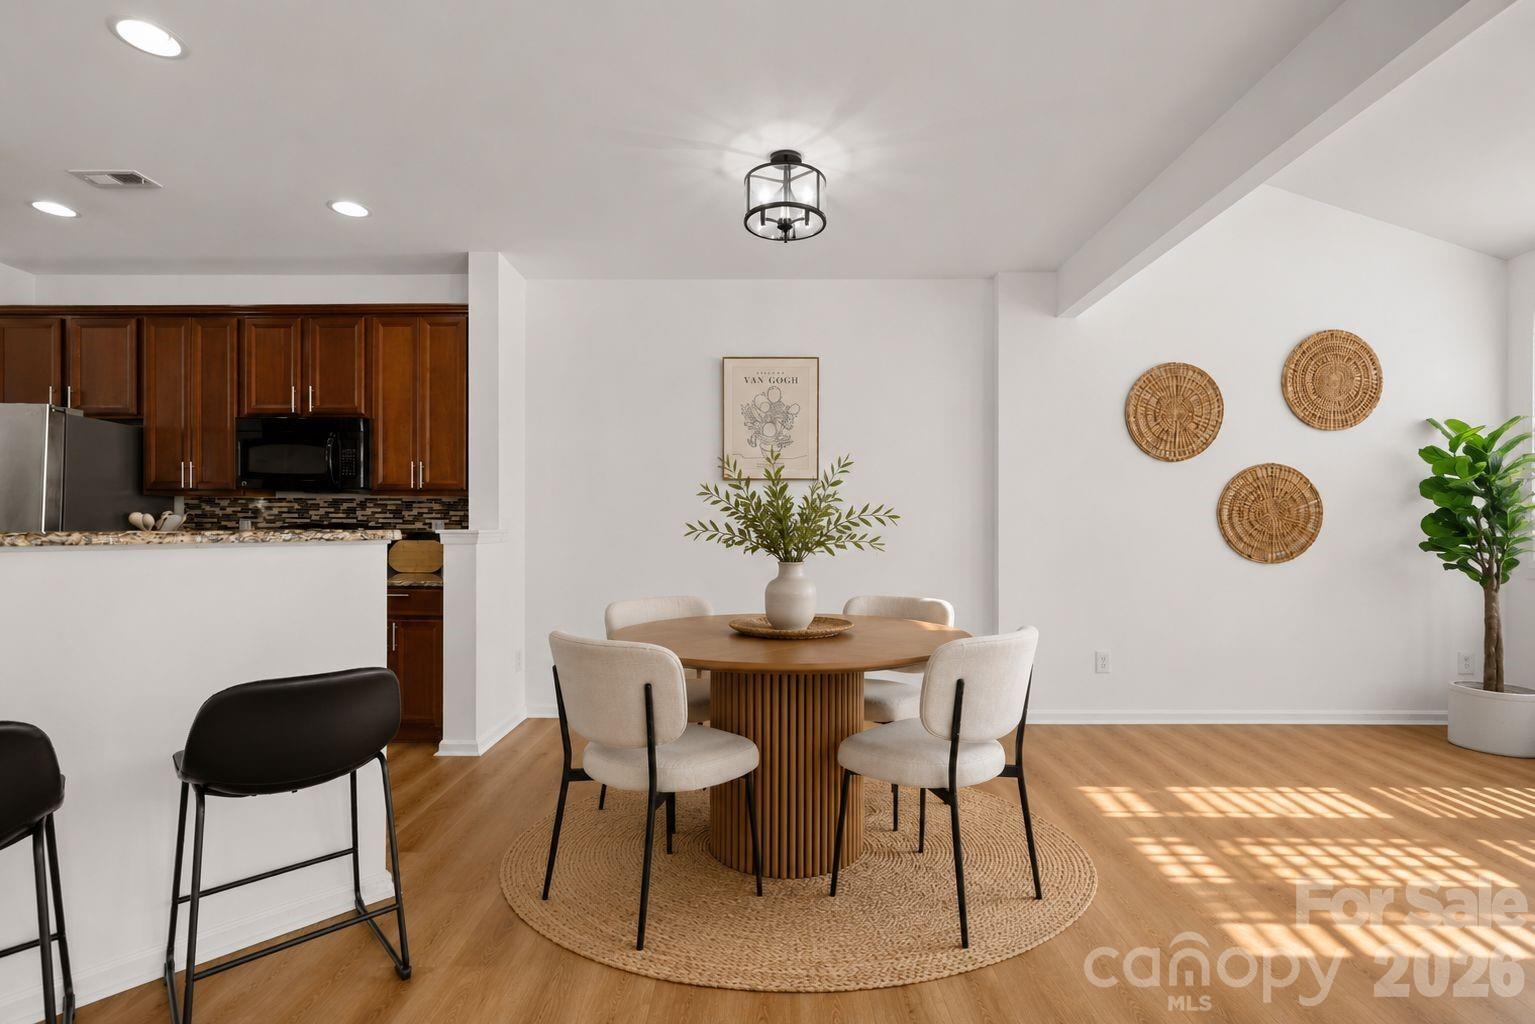
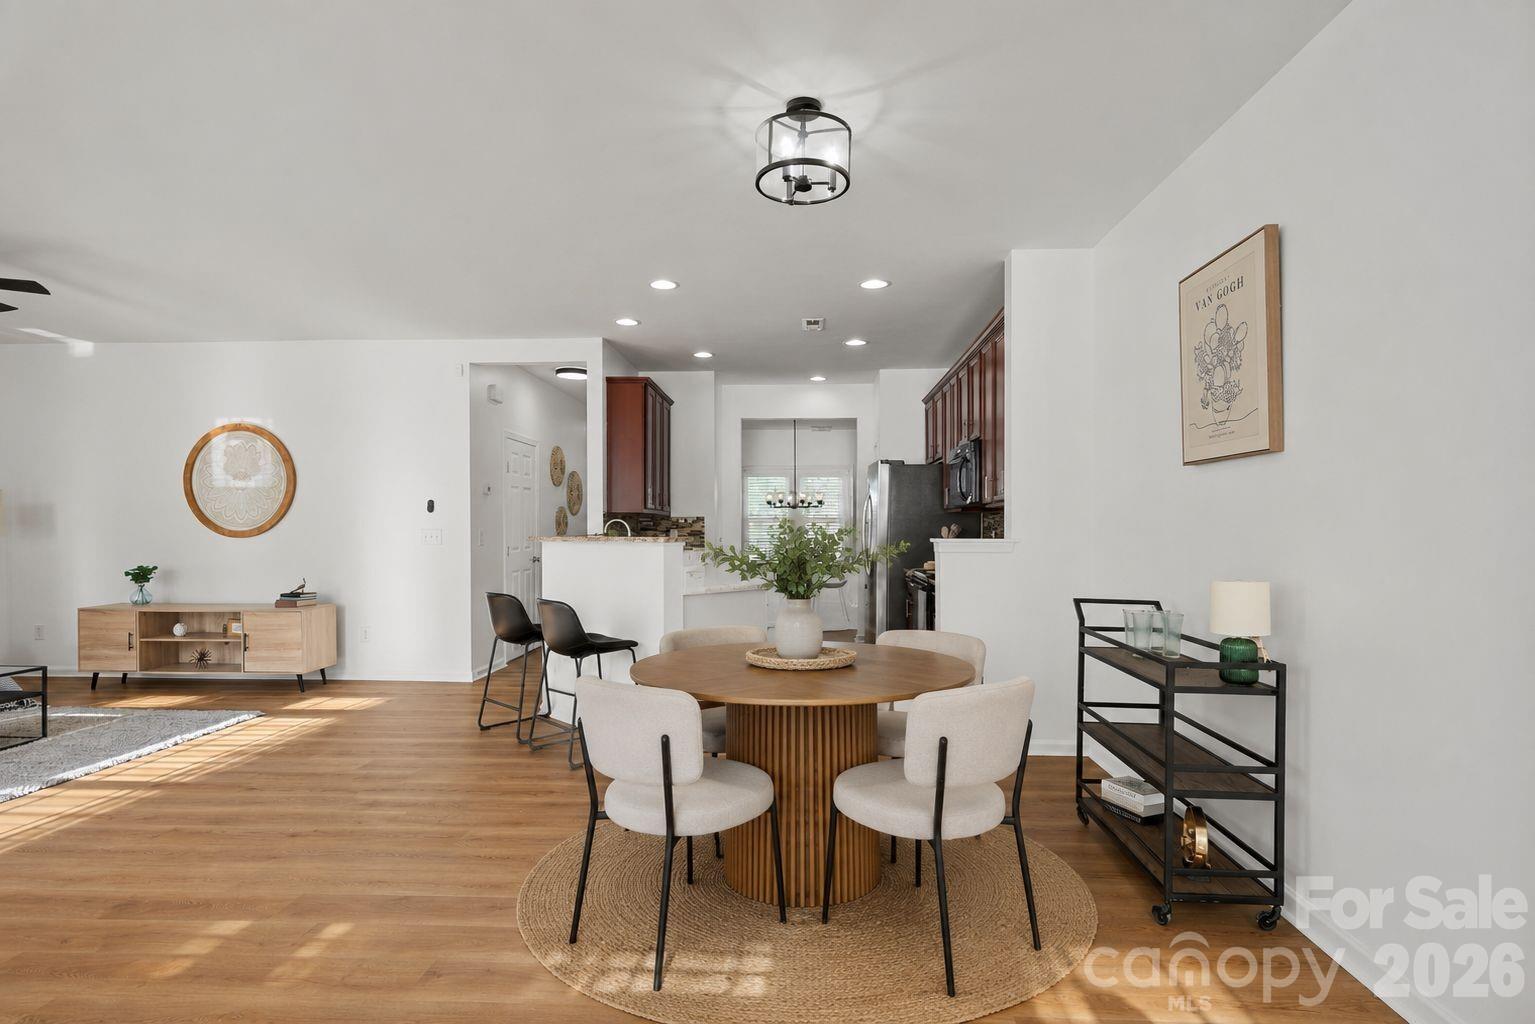
Dining area with a round wood table, woven rug, and open kitchen with dark wood cabinets.
Open-plan living area with a dark wood kitchen, breakfast bar, light wood floors, and sunlit patterned rug.
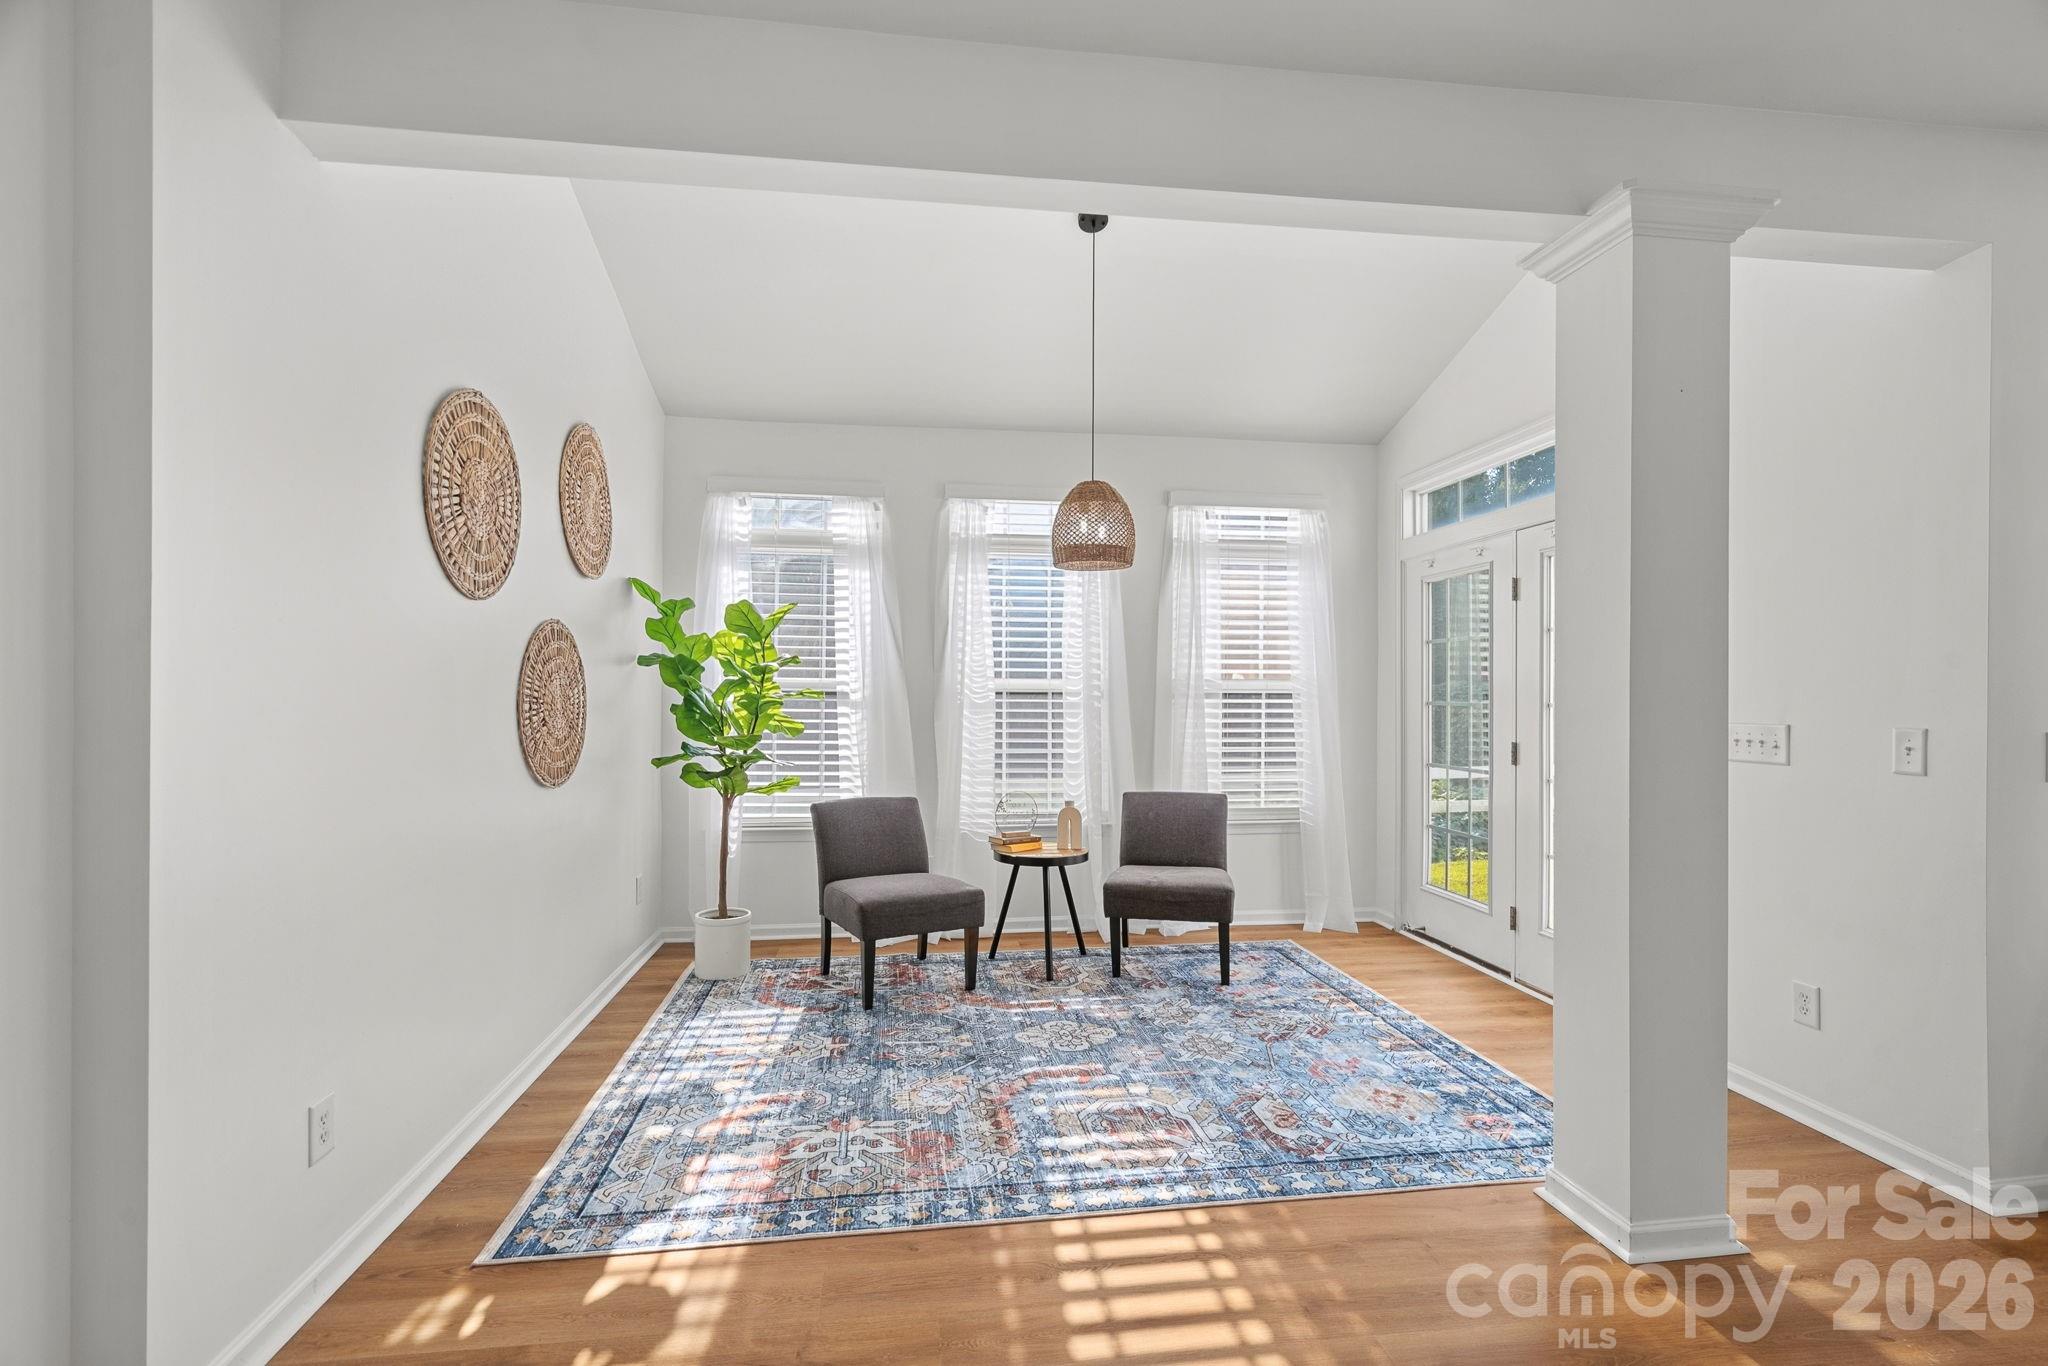
Bright sitting area with two gray chairs, a patterned rug, and three curtained windows.
Dining area with a round wood table and upholstered chairs beside a kitchen with dark cabinets.
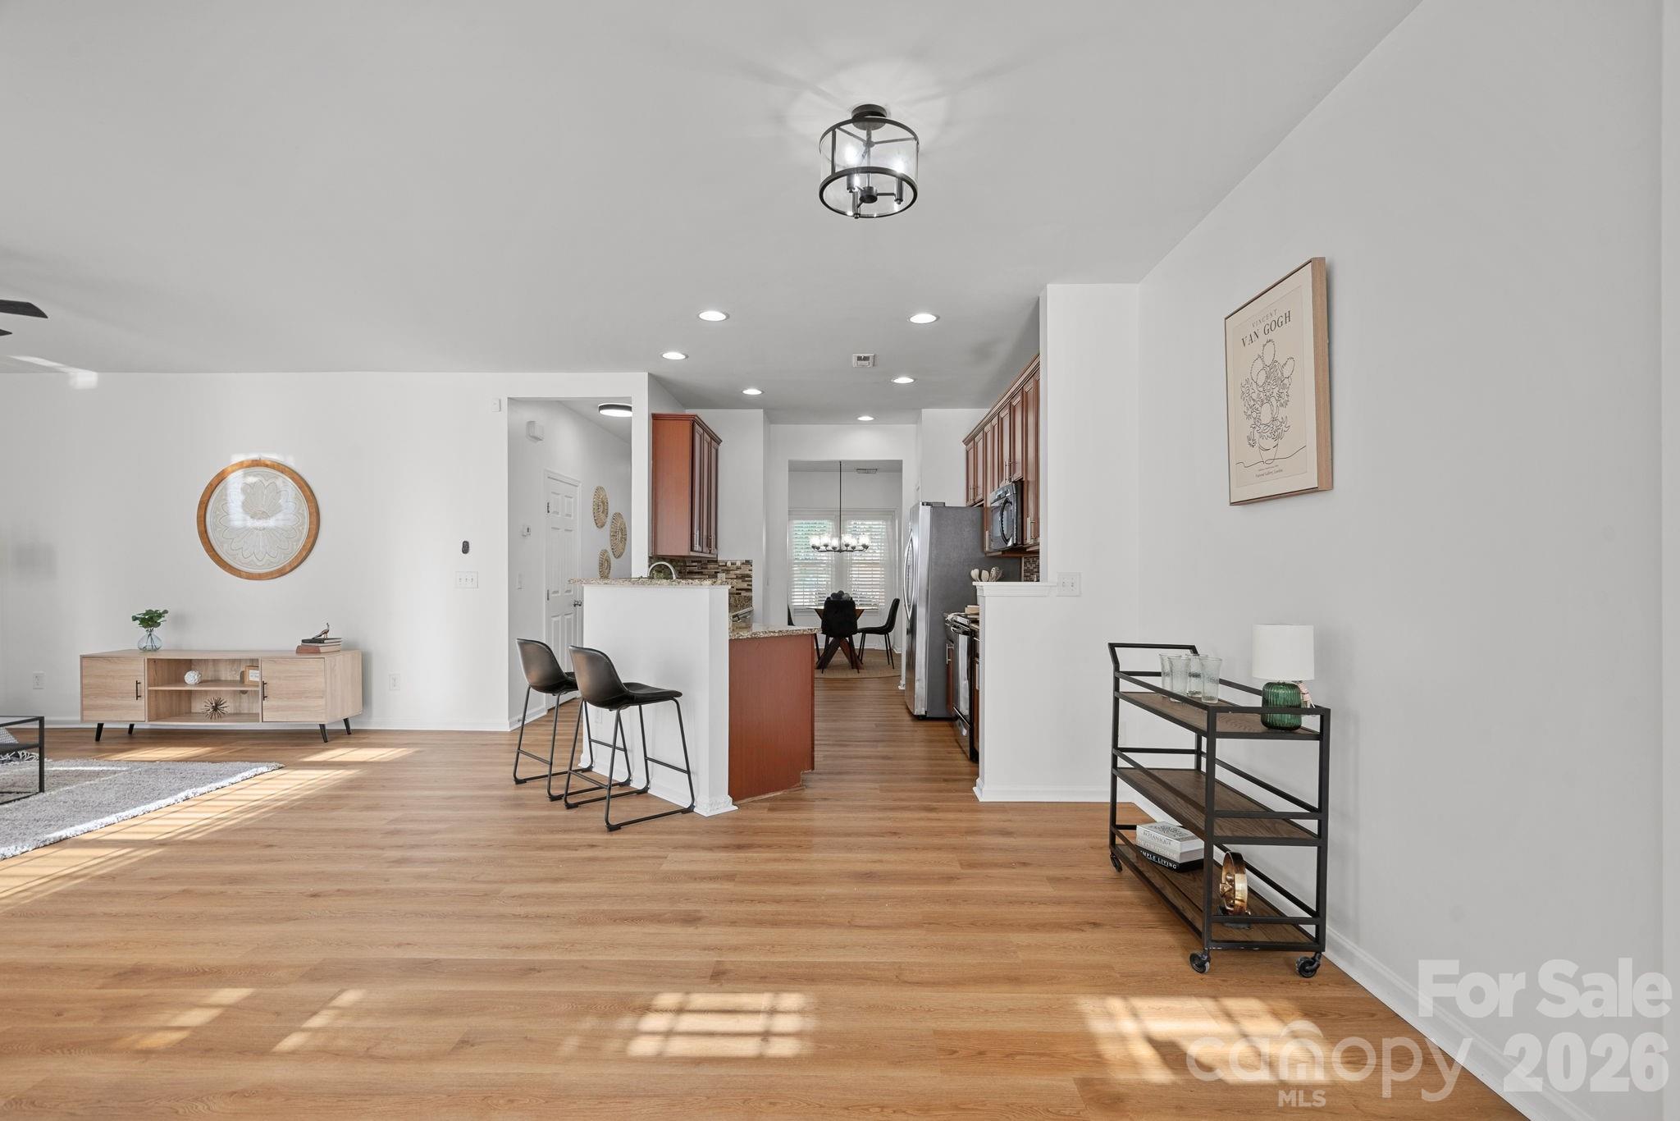
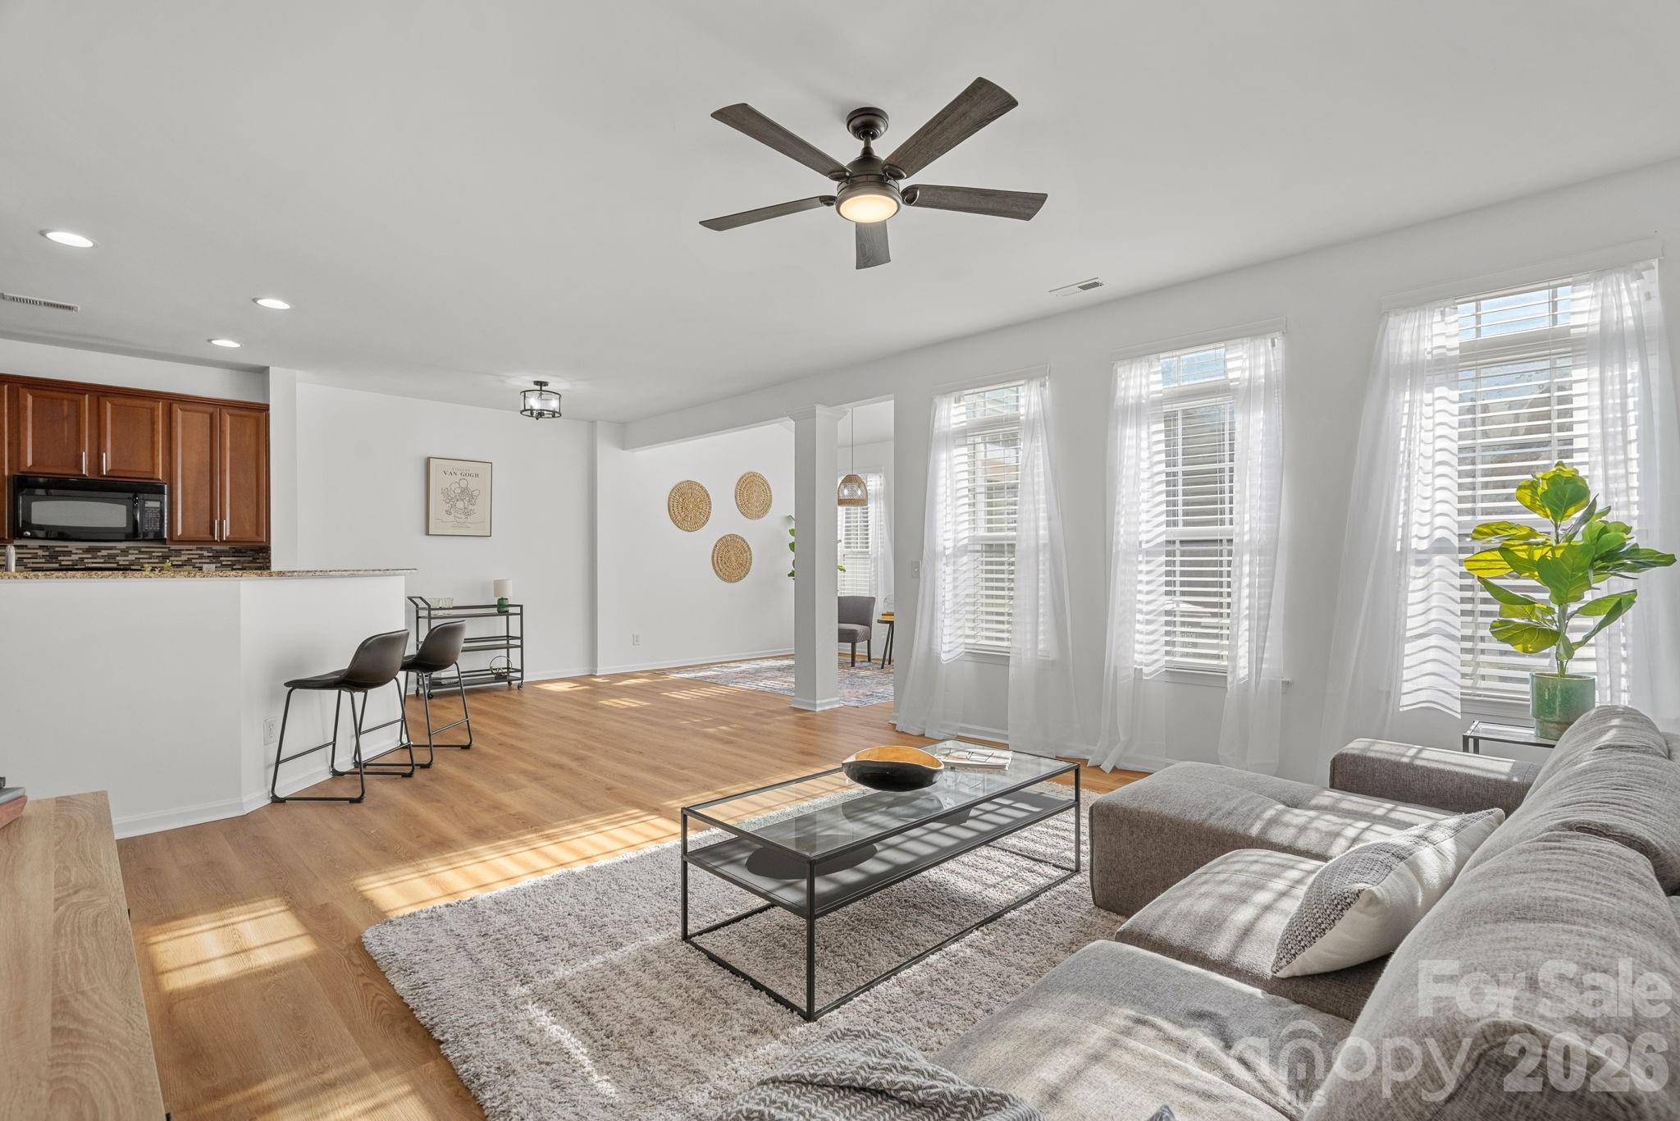
Open-plan living room and kitchen with wood floors, a breakfast bar, and sunlight across the floor.
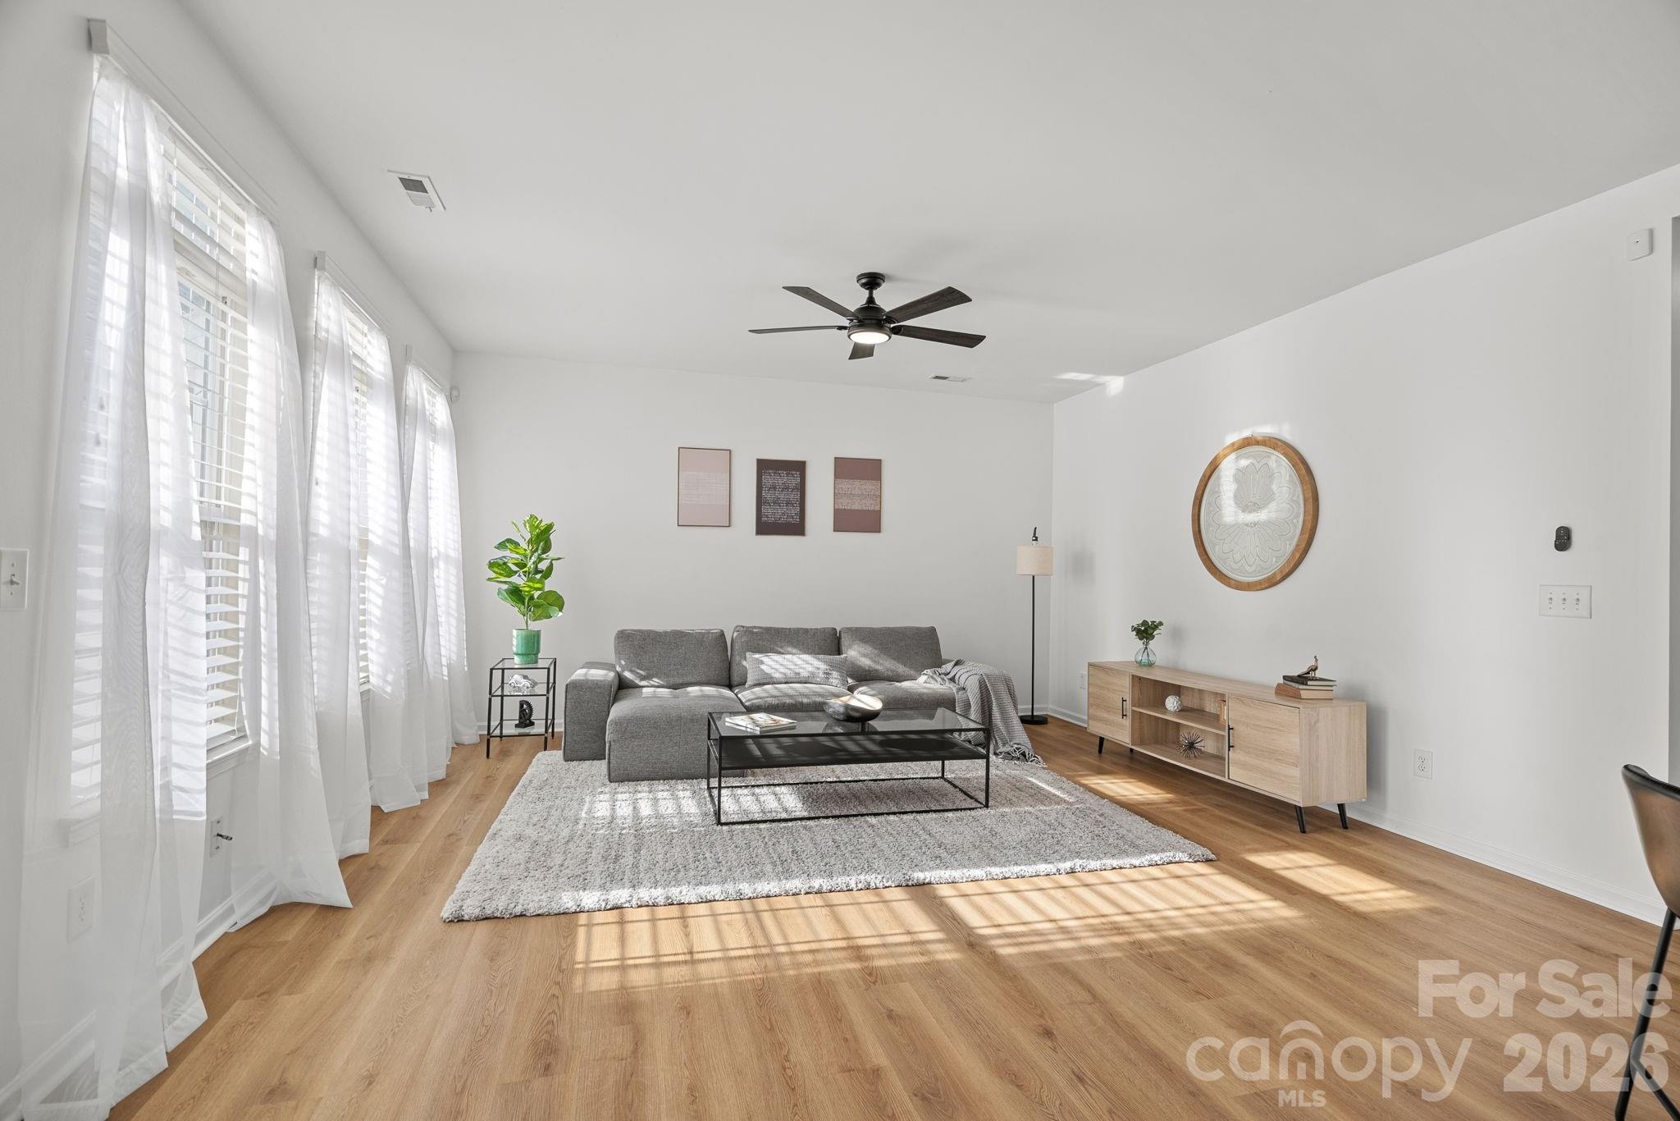
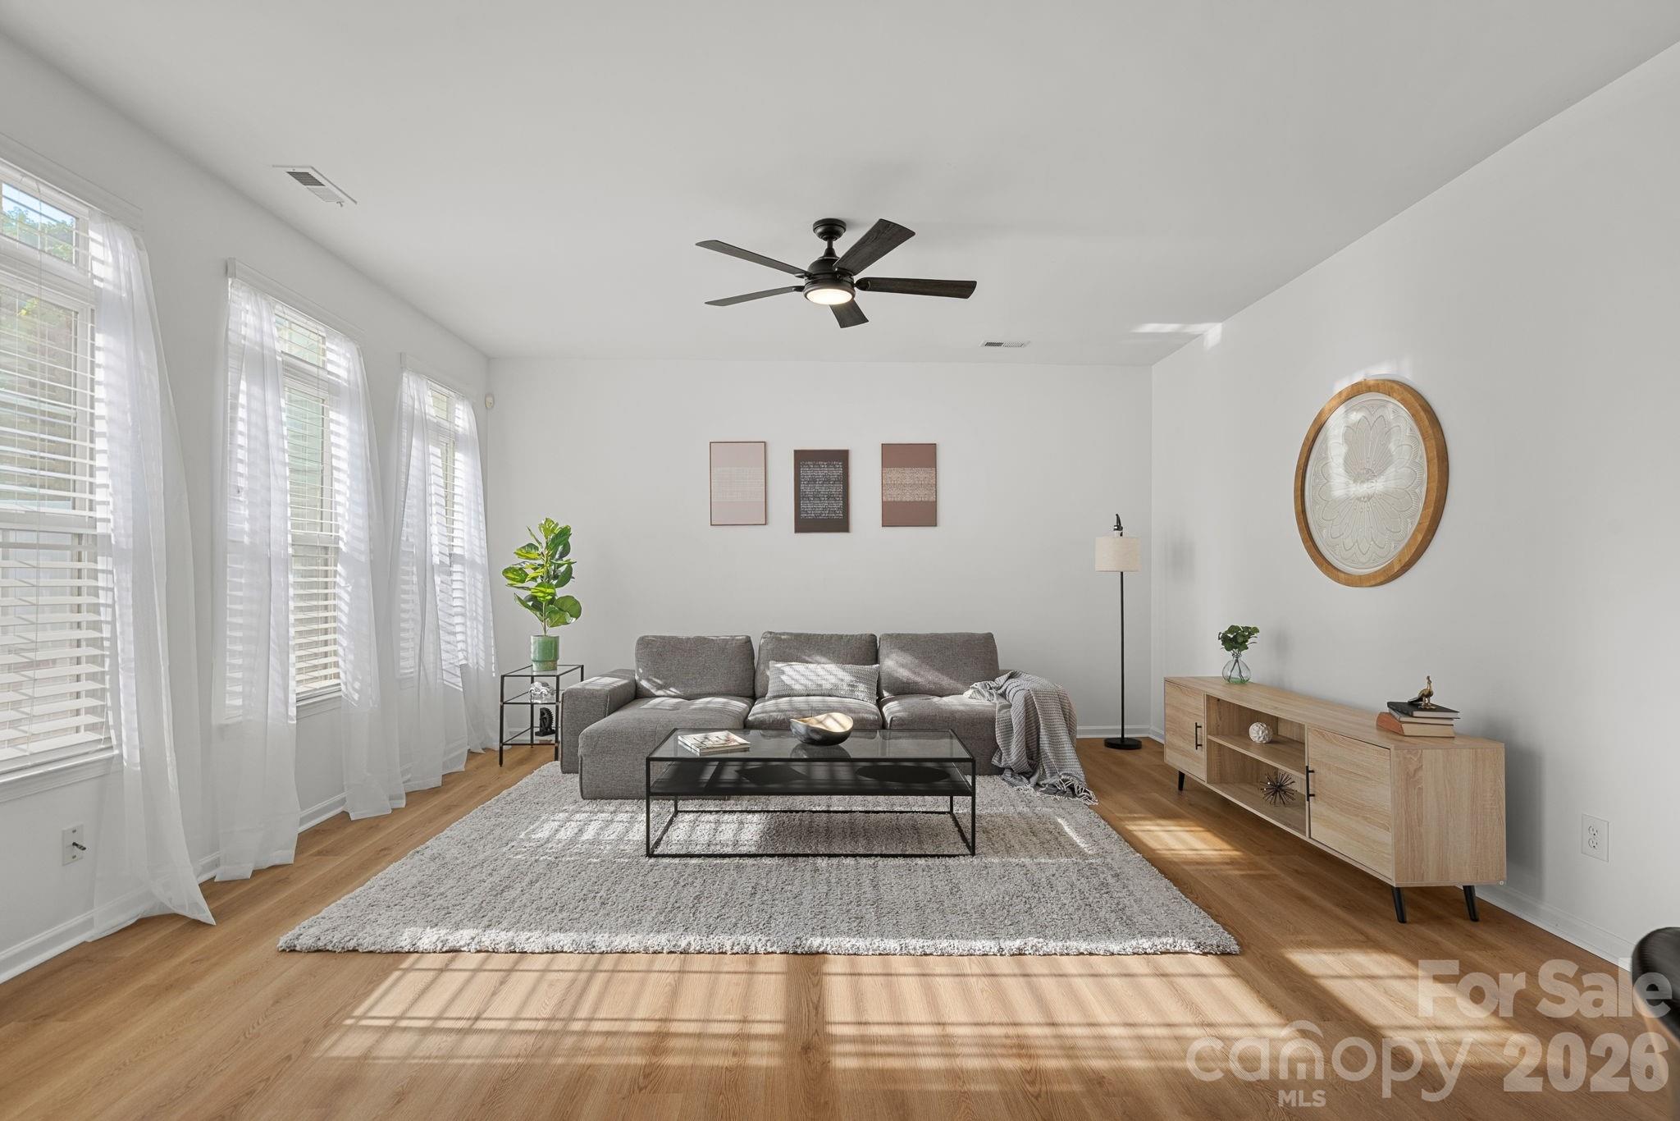
Staged living room with a gray sectional, tall curtained windows, and sunlight across hardwood floors.
Furnished living room with a gray sectional, tall curtained windows, and sunlit wood floors.
Open-plan living room with gray sectional, hardwood floors, ceiling fan, and tall sunlit windows.
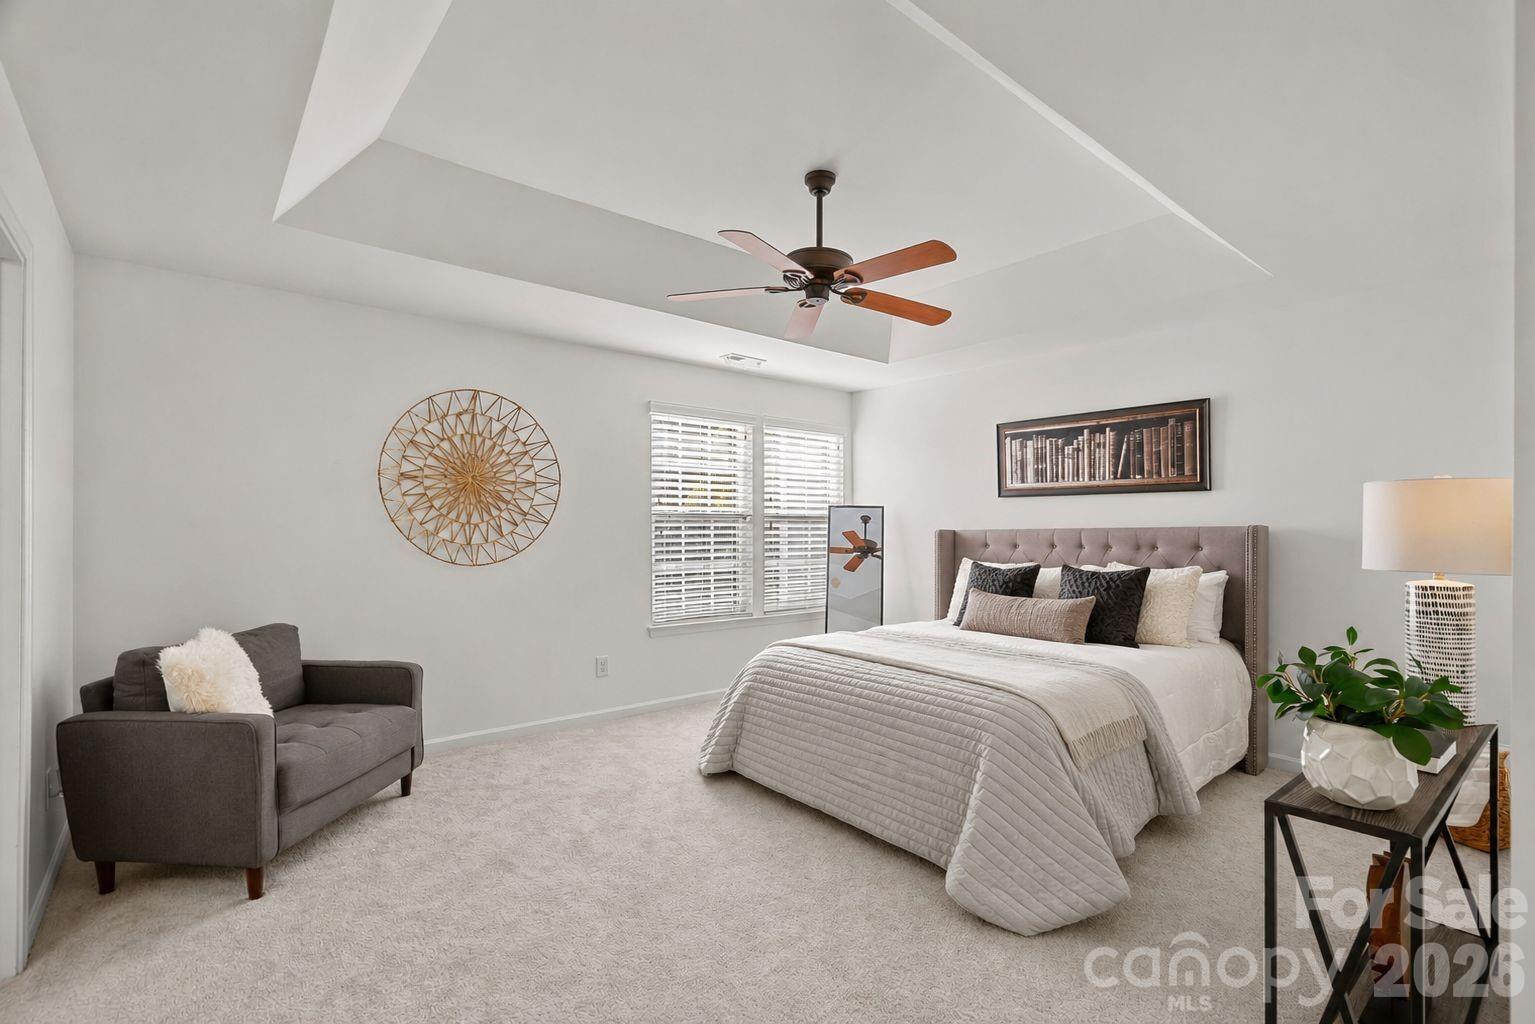
Staged bedroom with a white-covered bed, gray armchair, carpet, and ceiling fan beneath a tray ceiling.
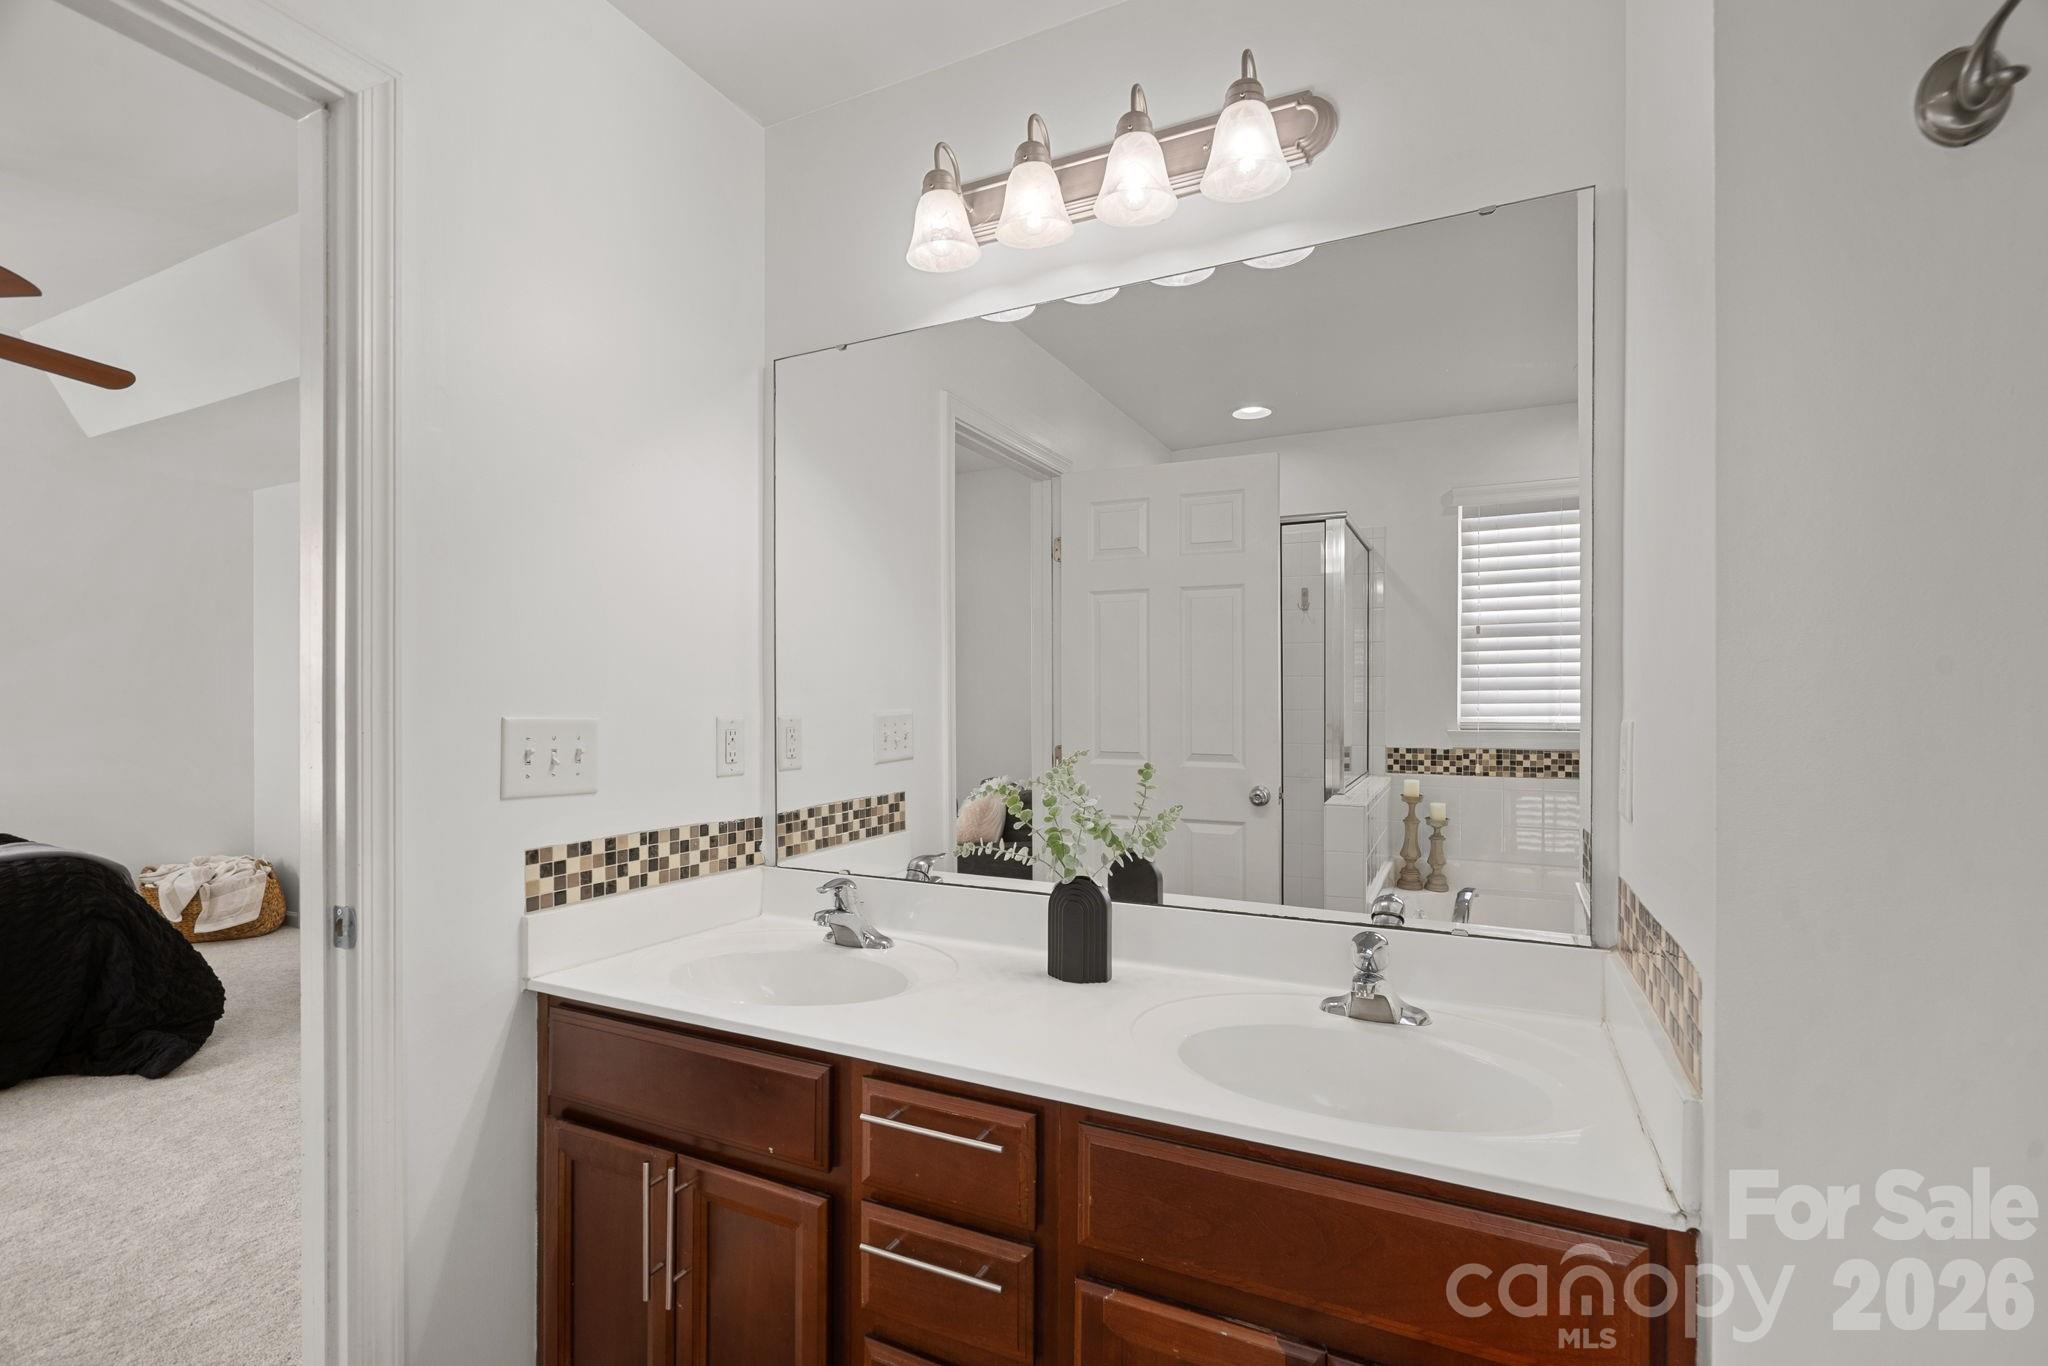
Bathroom vanity with double sinks, dark wood cabinetry, and a large mirror
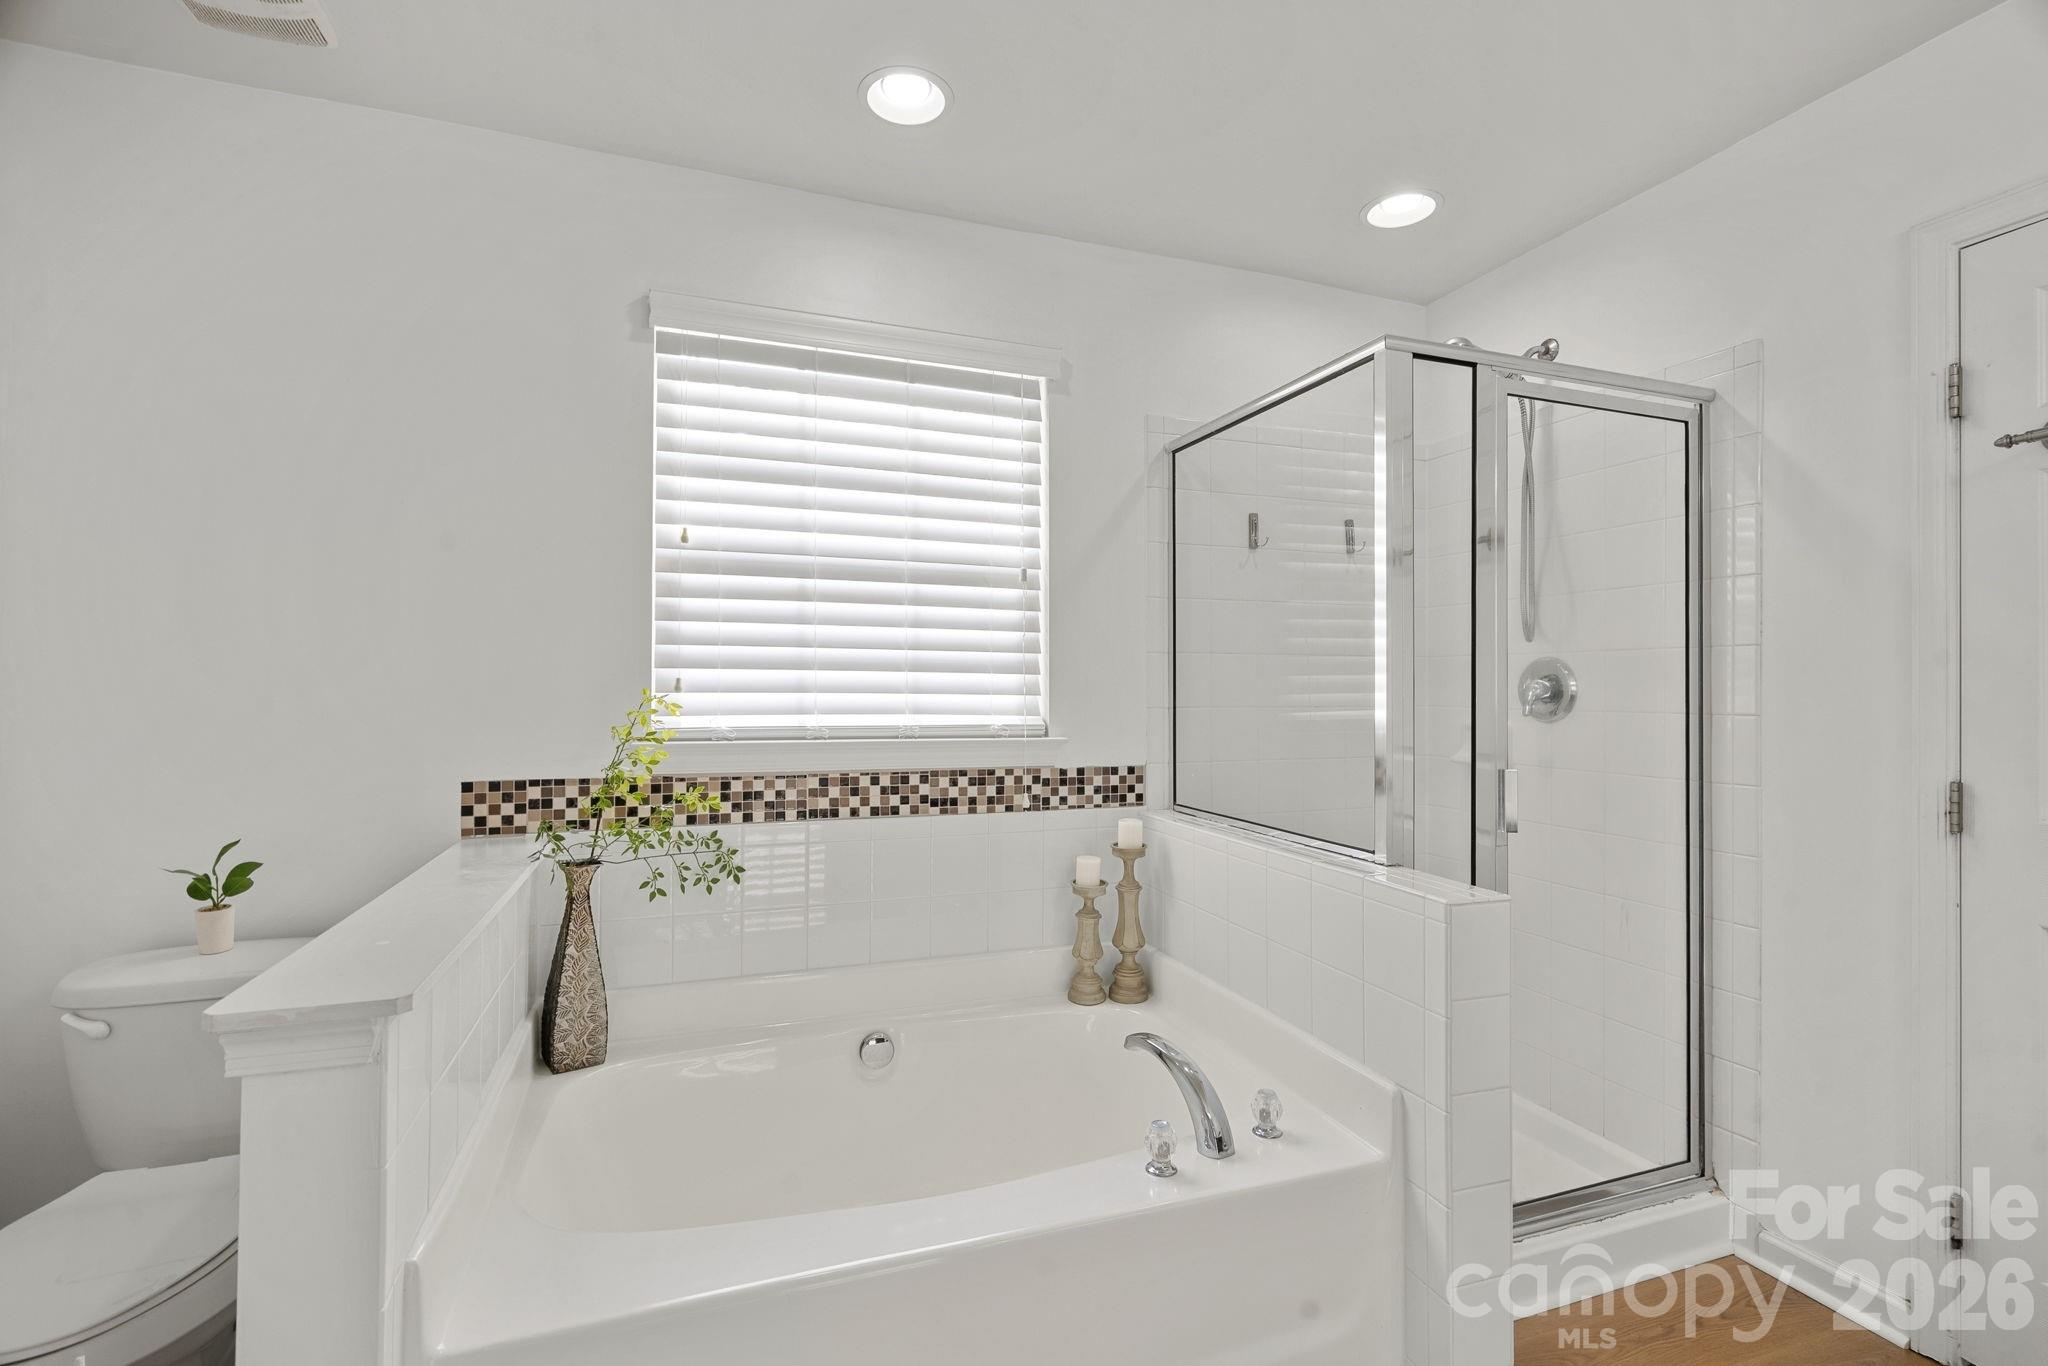
Bathroom with a built-in soaking tub beside a glass-enclosed shower and window with blinds.
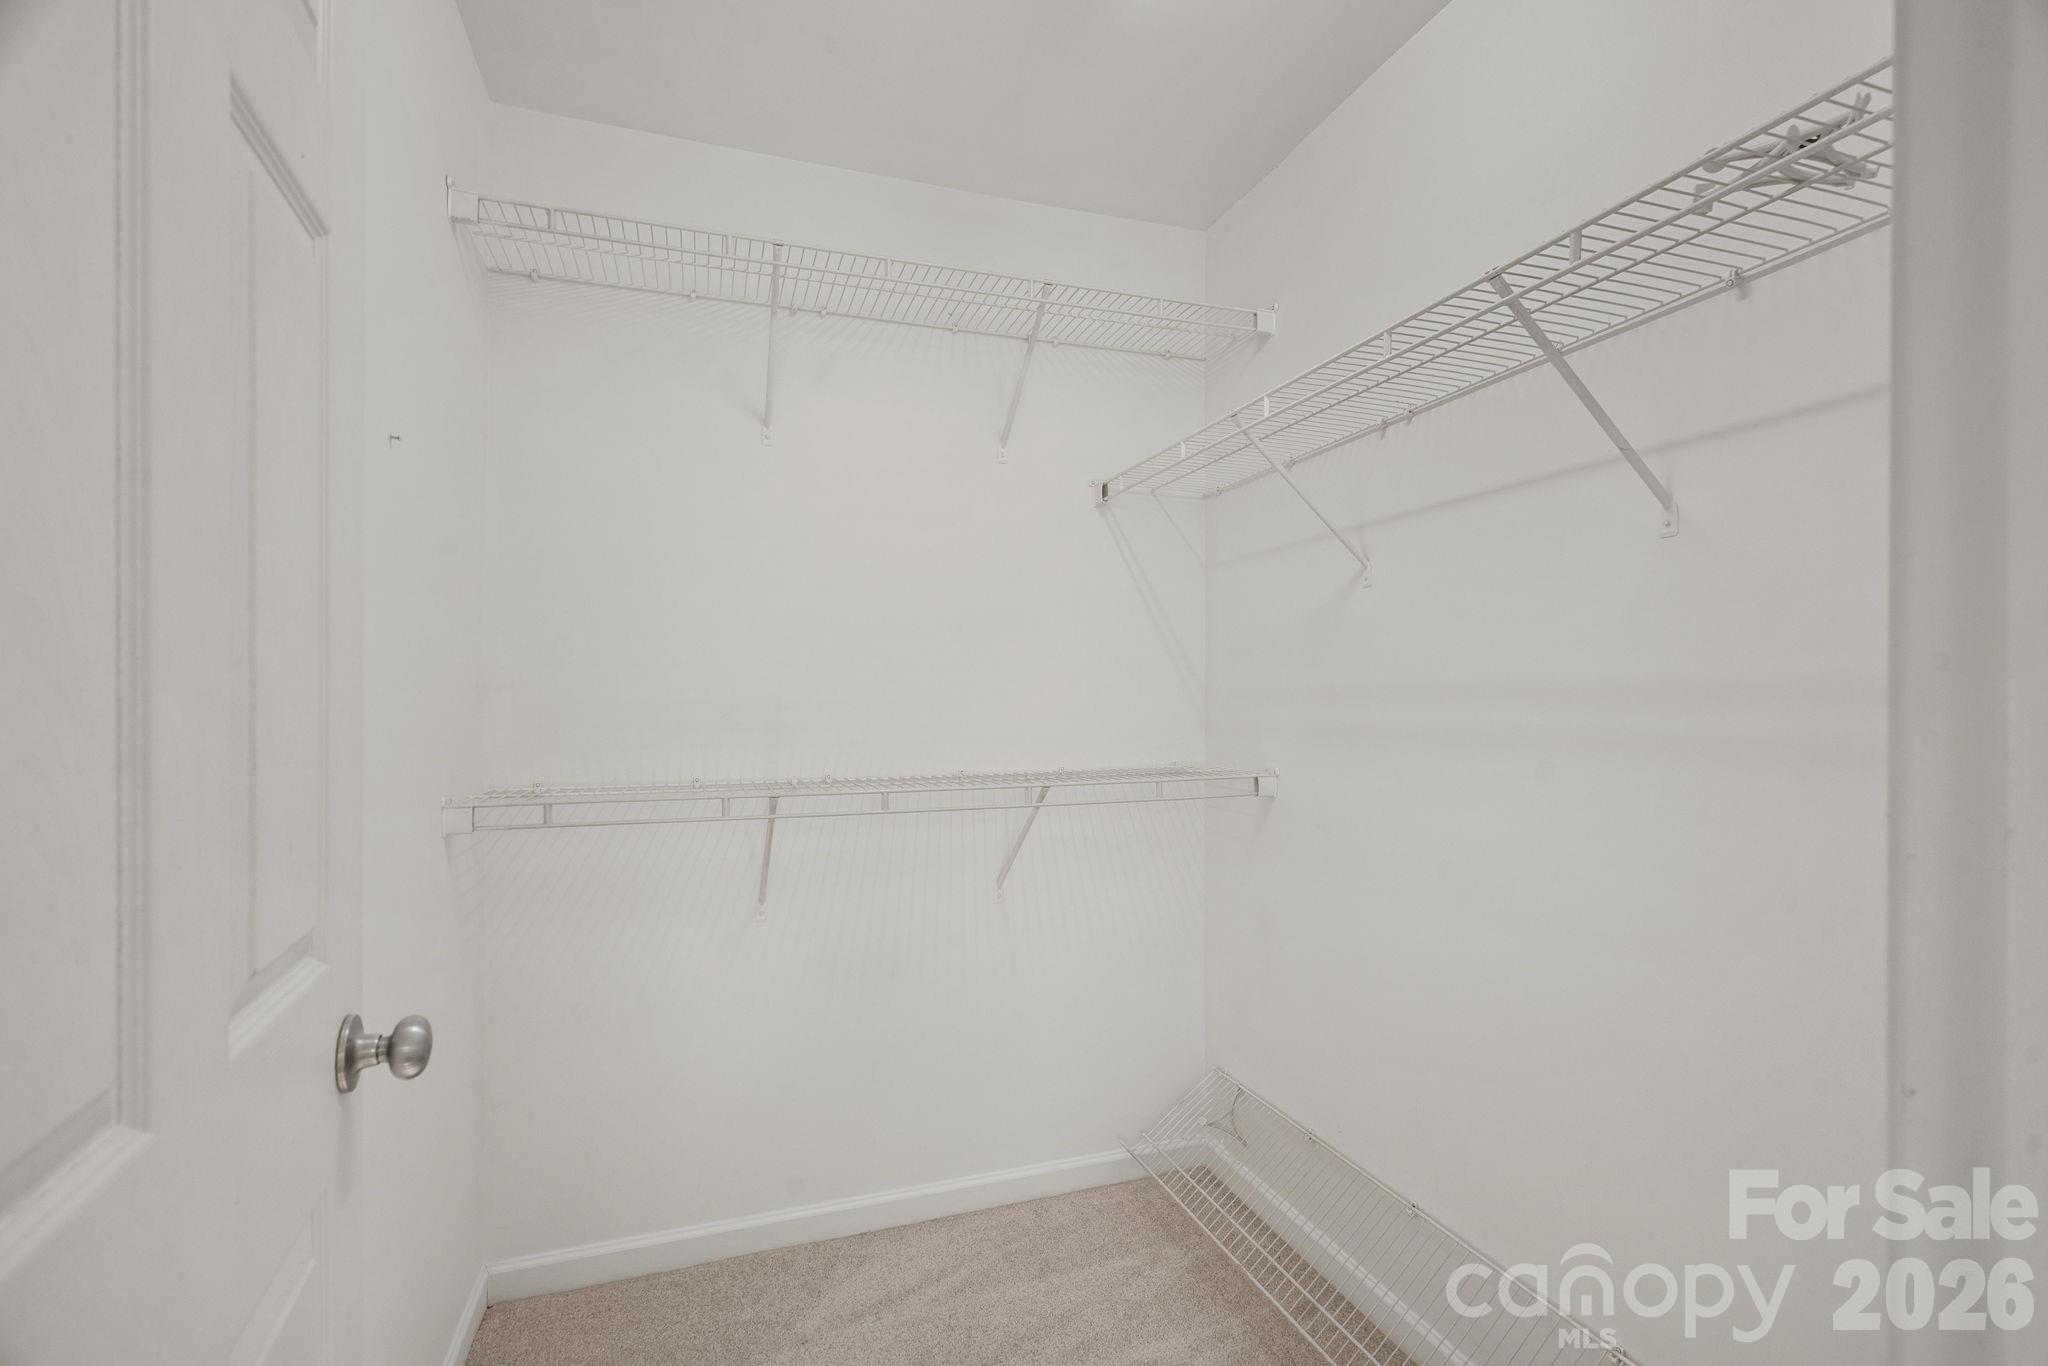
Empty walk-in closet with white wire shelving and beige carpet.
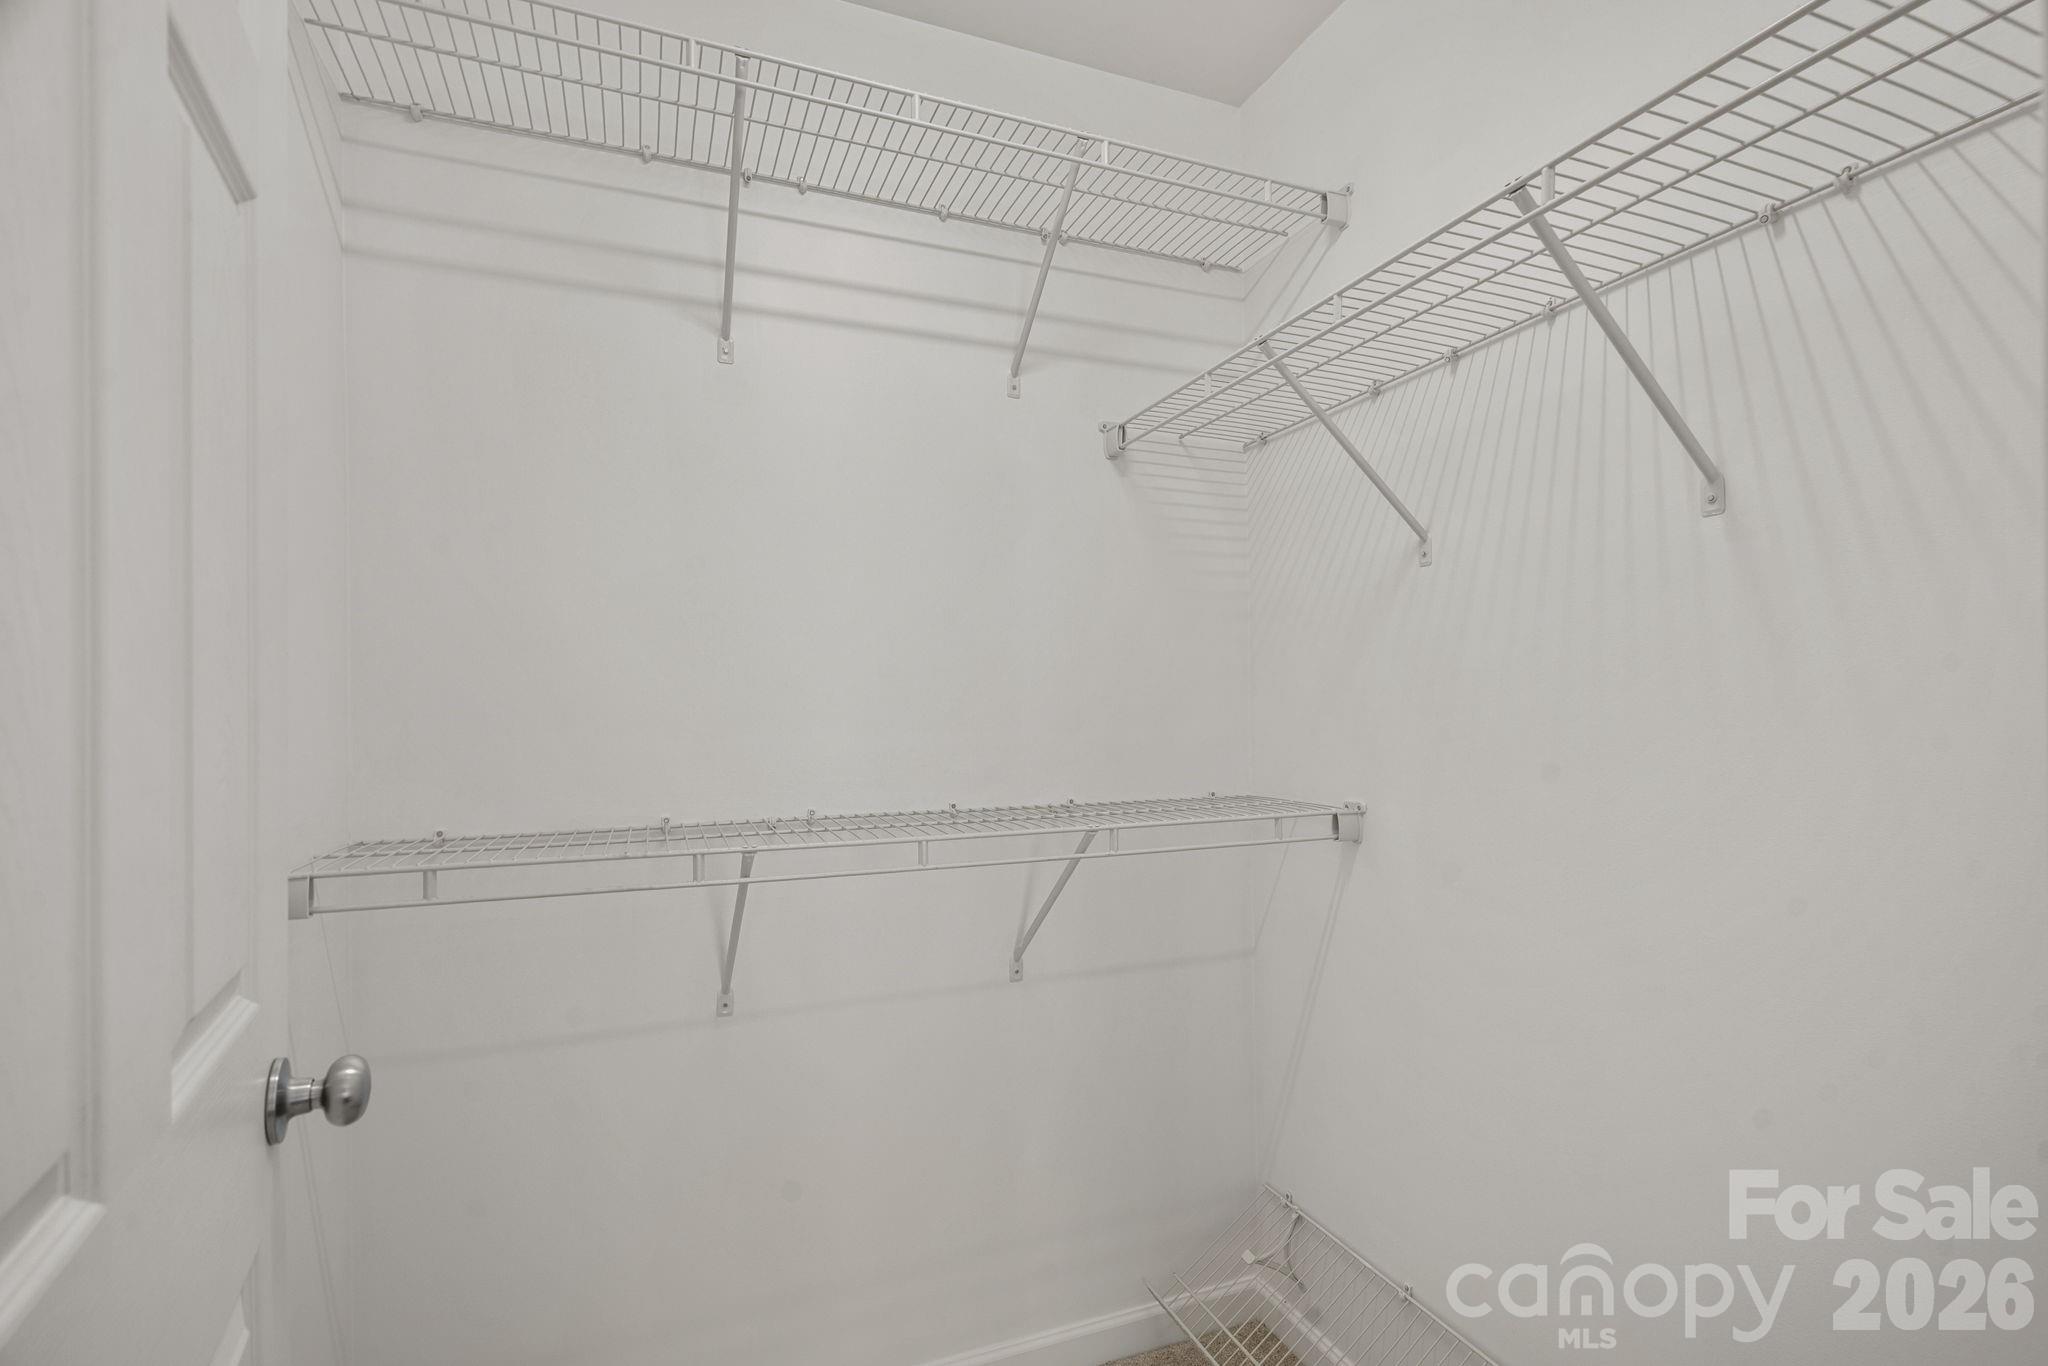
Empty walk-in closet with white wire shelving on three walls.
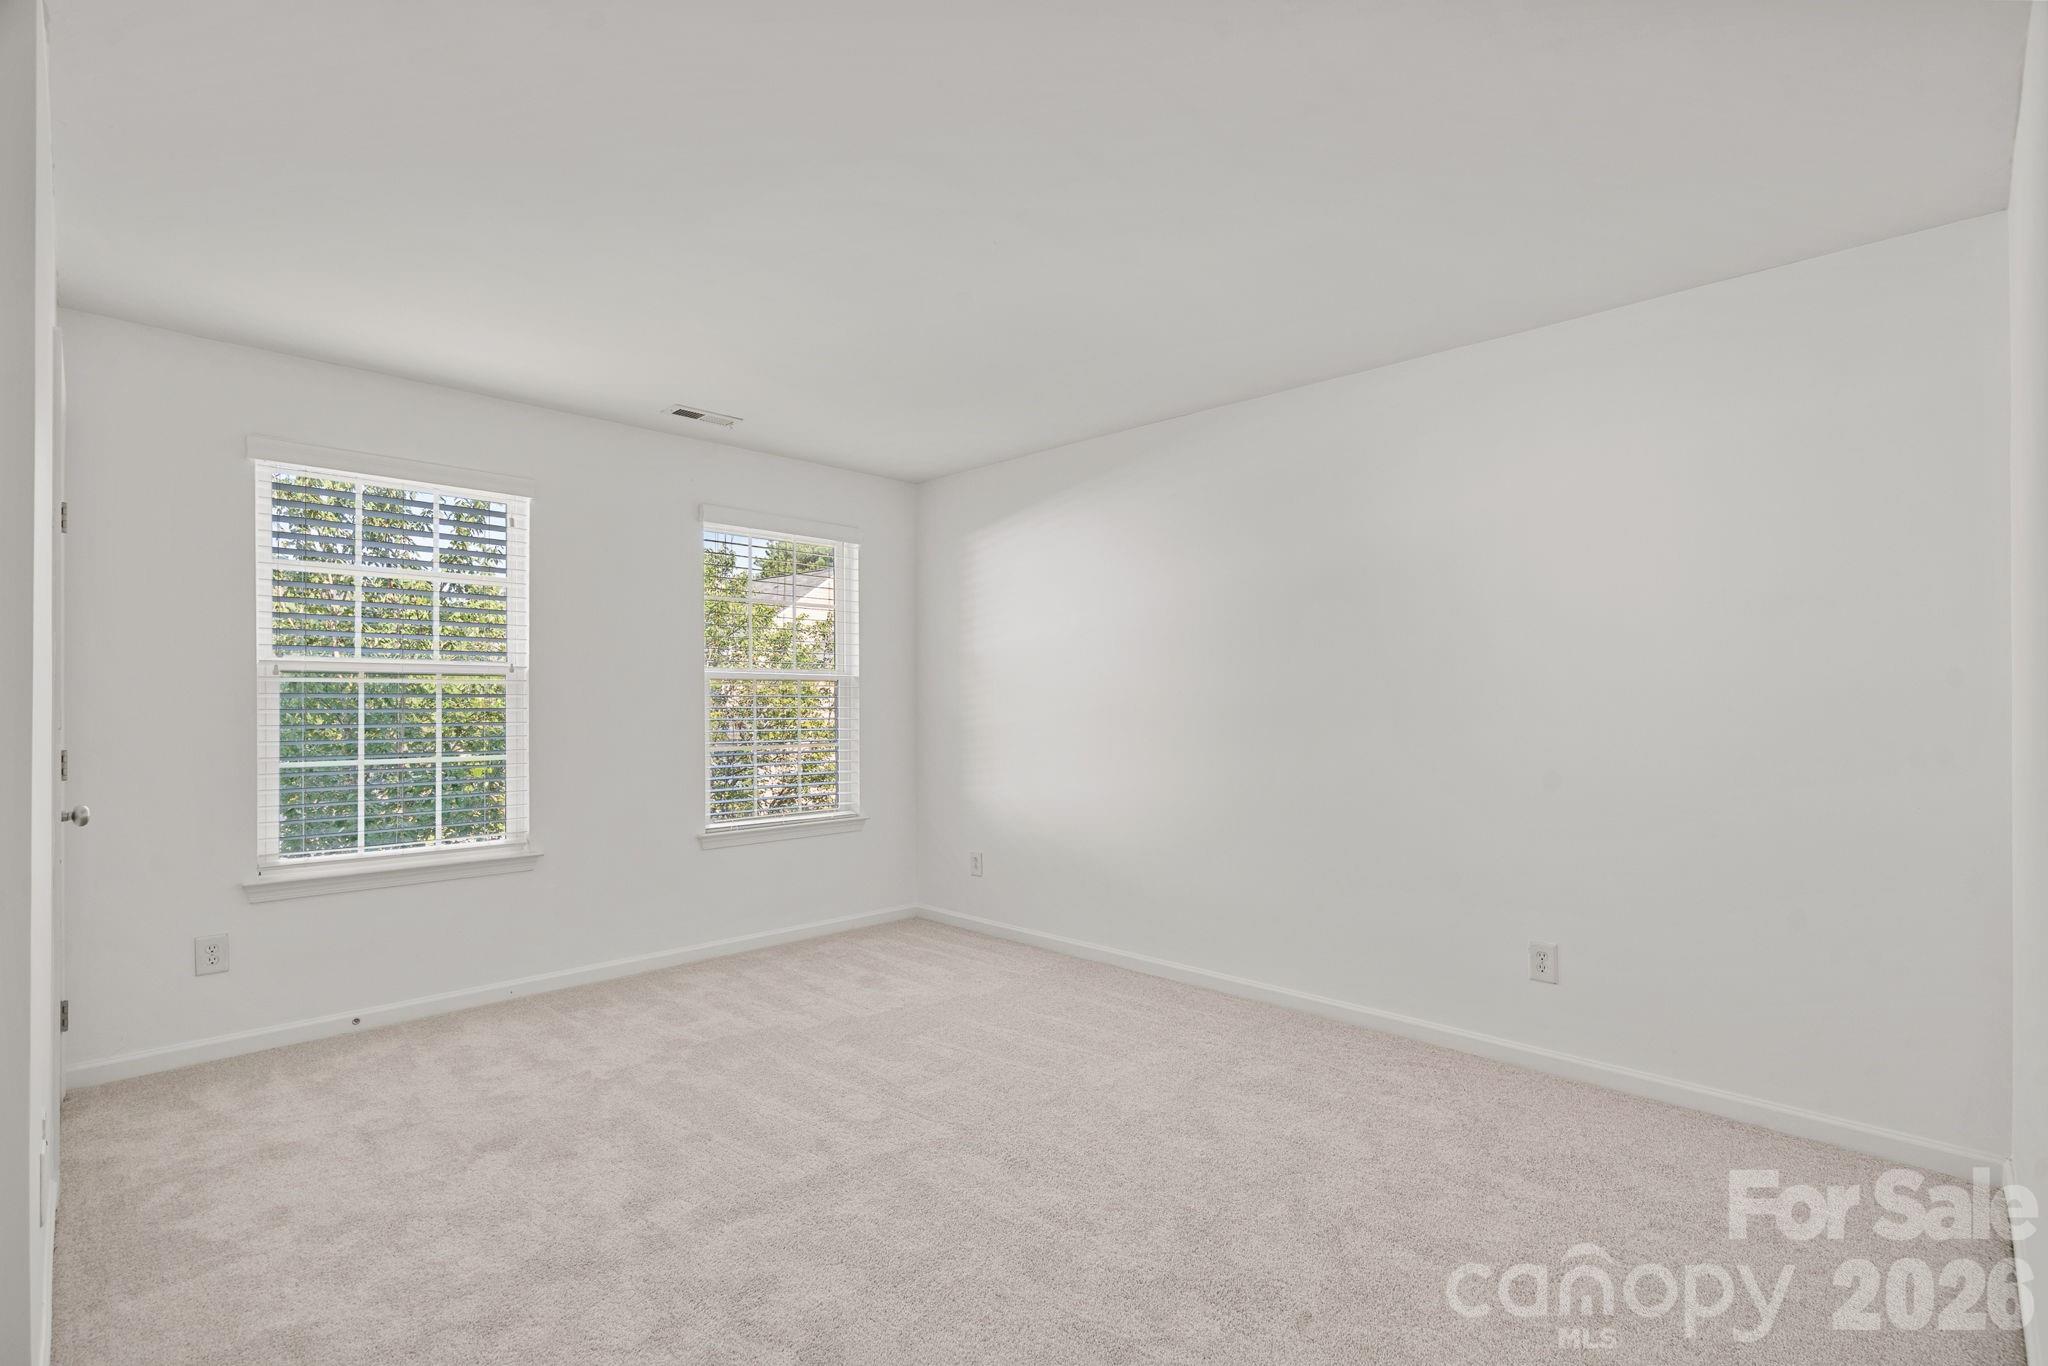
Empty carpeted room with two windows fitted with white plantation shutters.
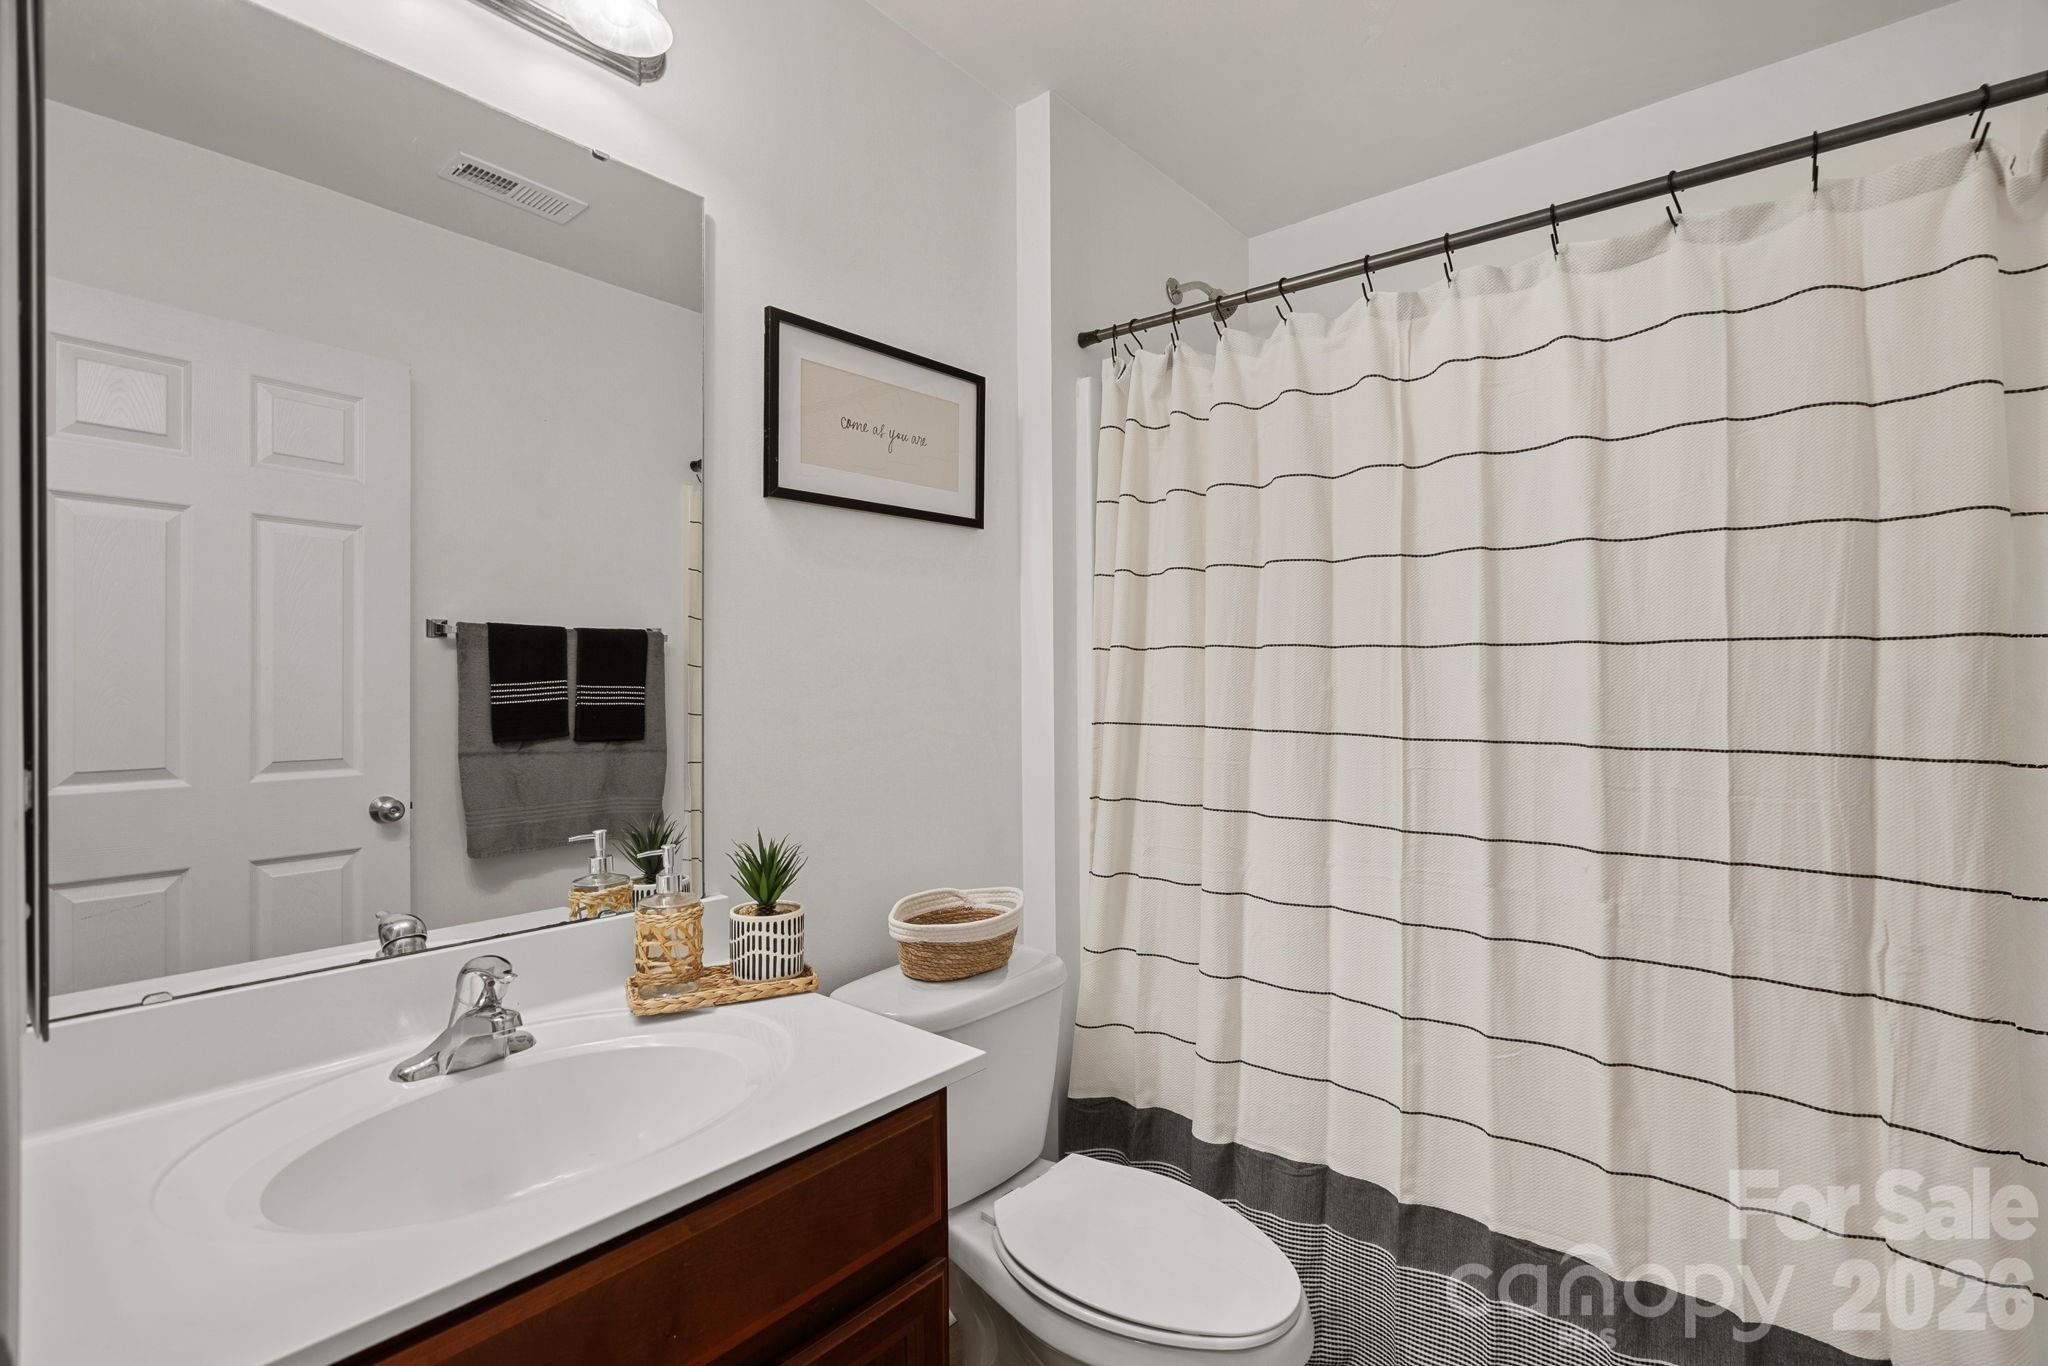
Bathroom with a dark wood vanity, white sink, toilet, and striped shower curtain.
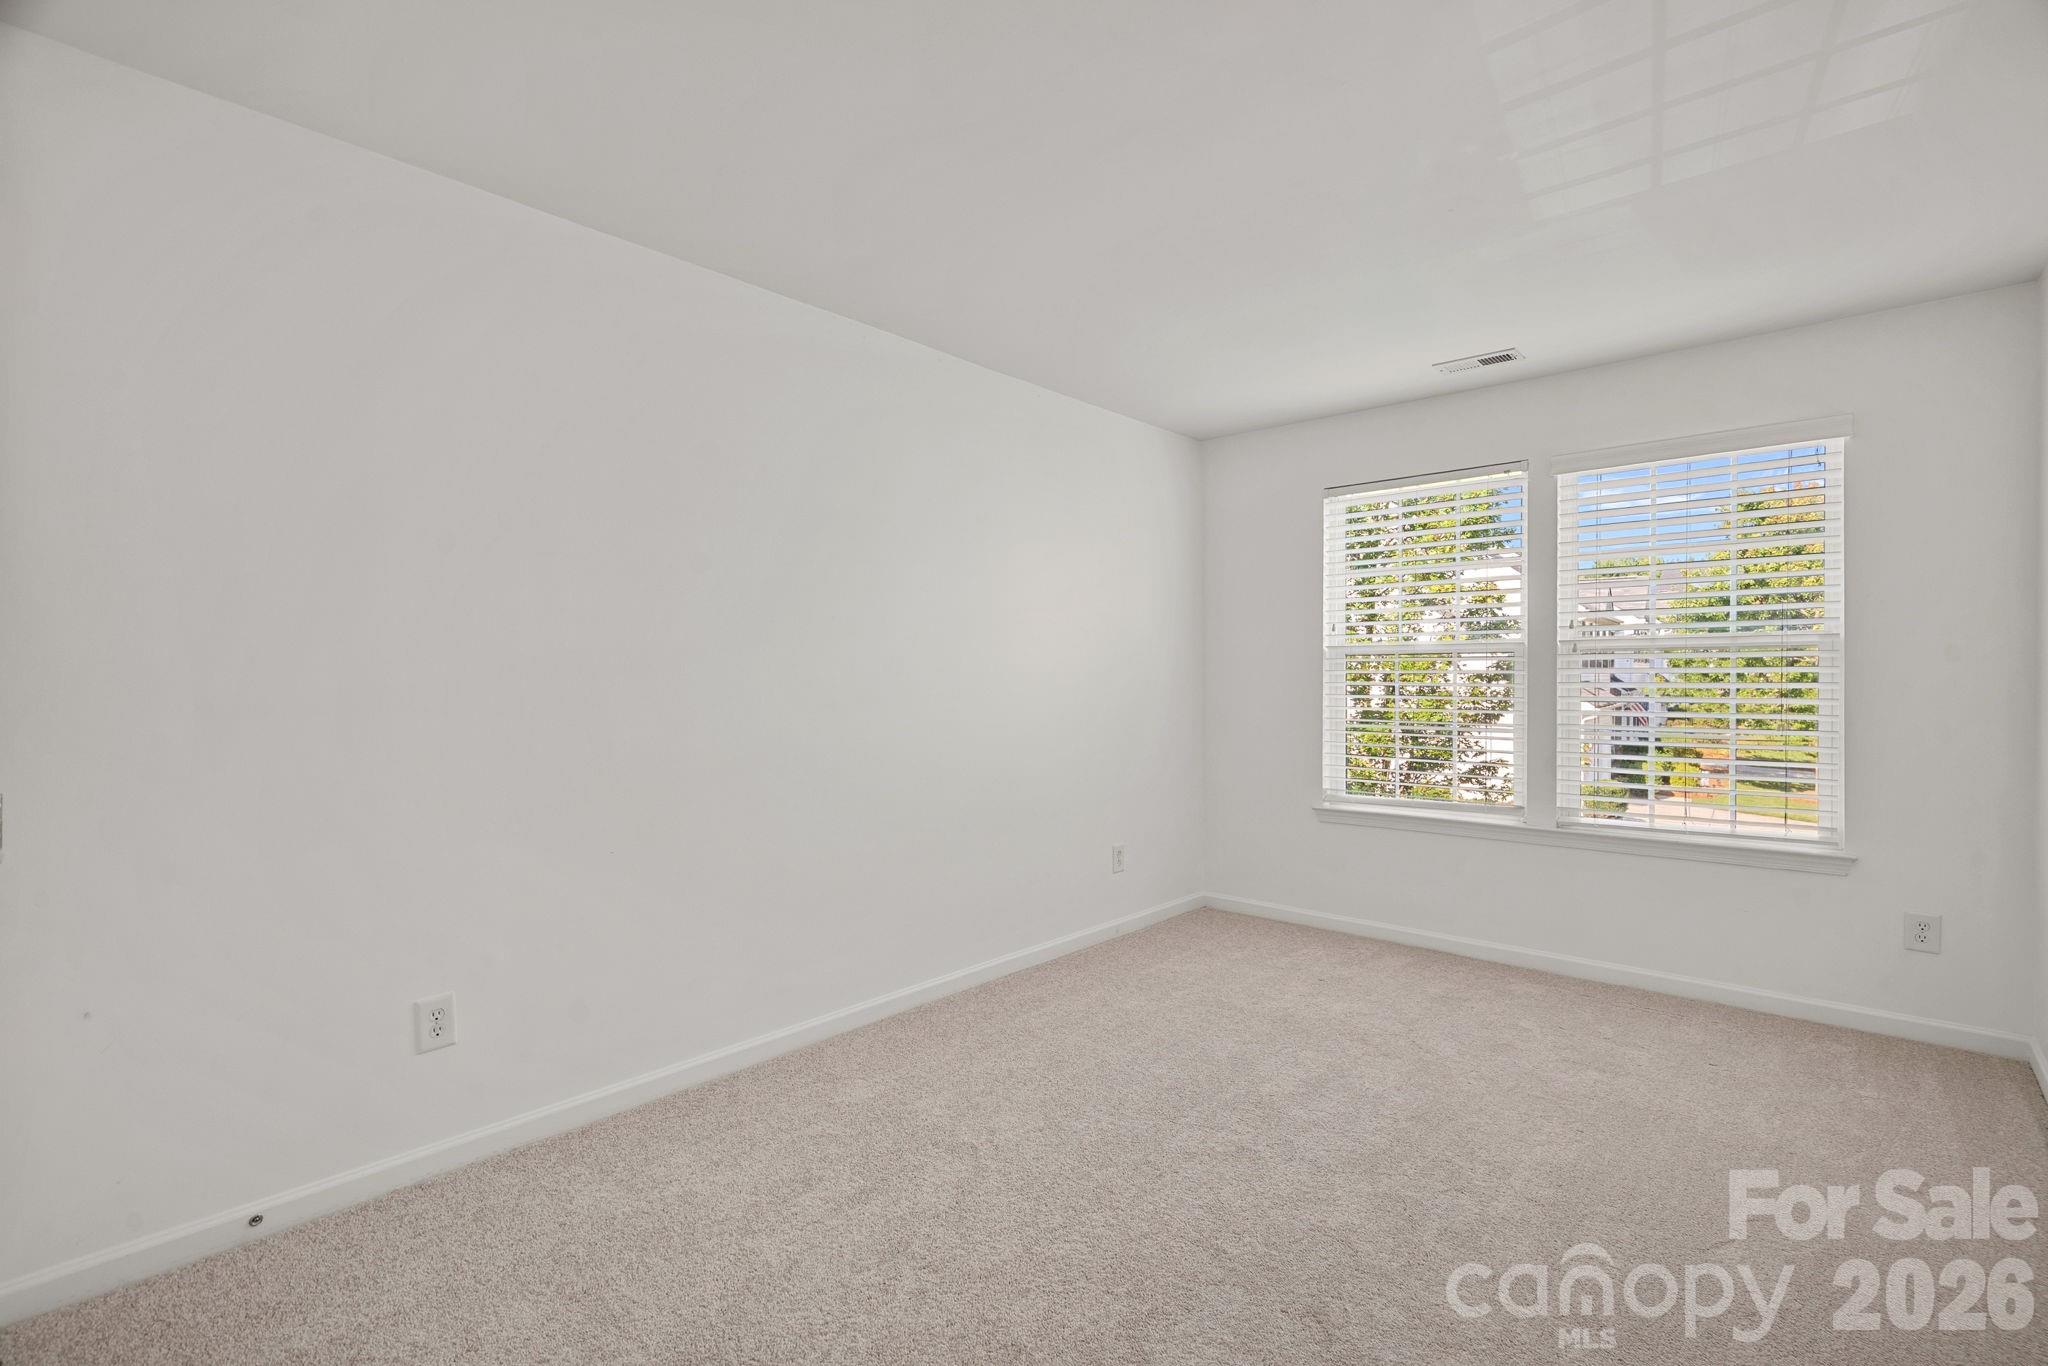
Empty carpeted room with white walls and two windows fitted with blinds.
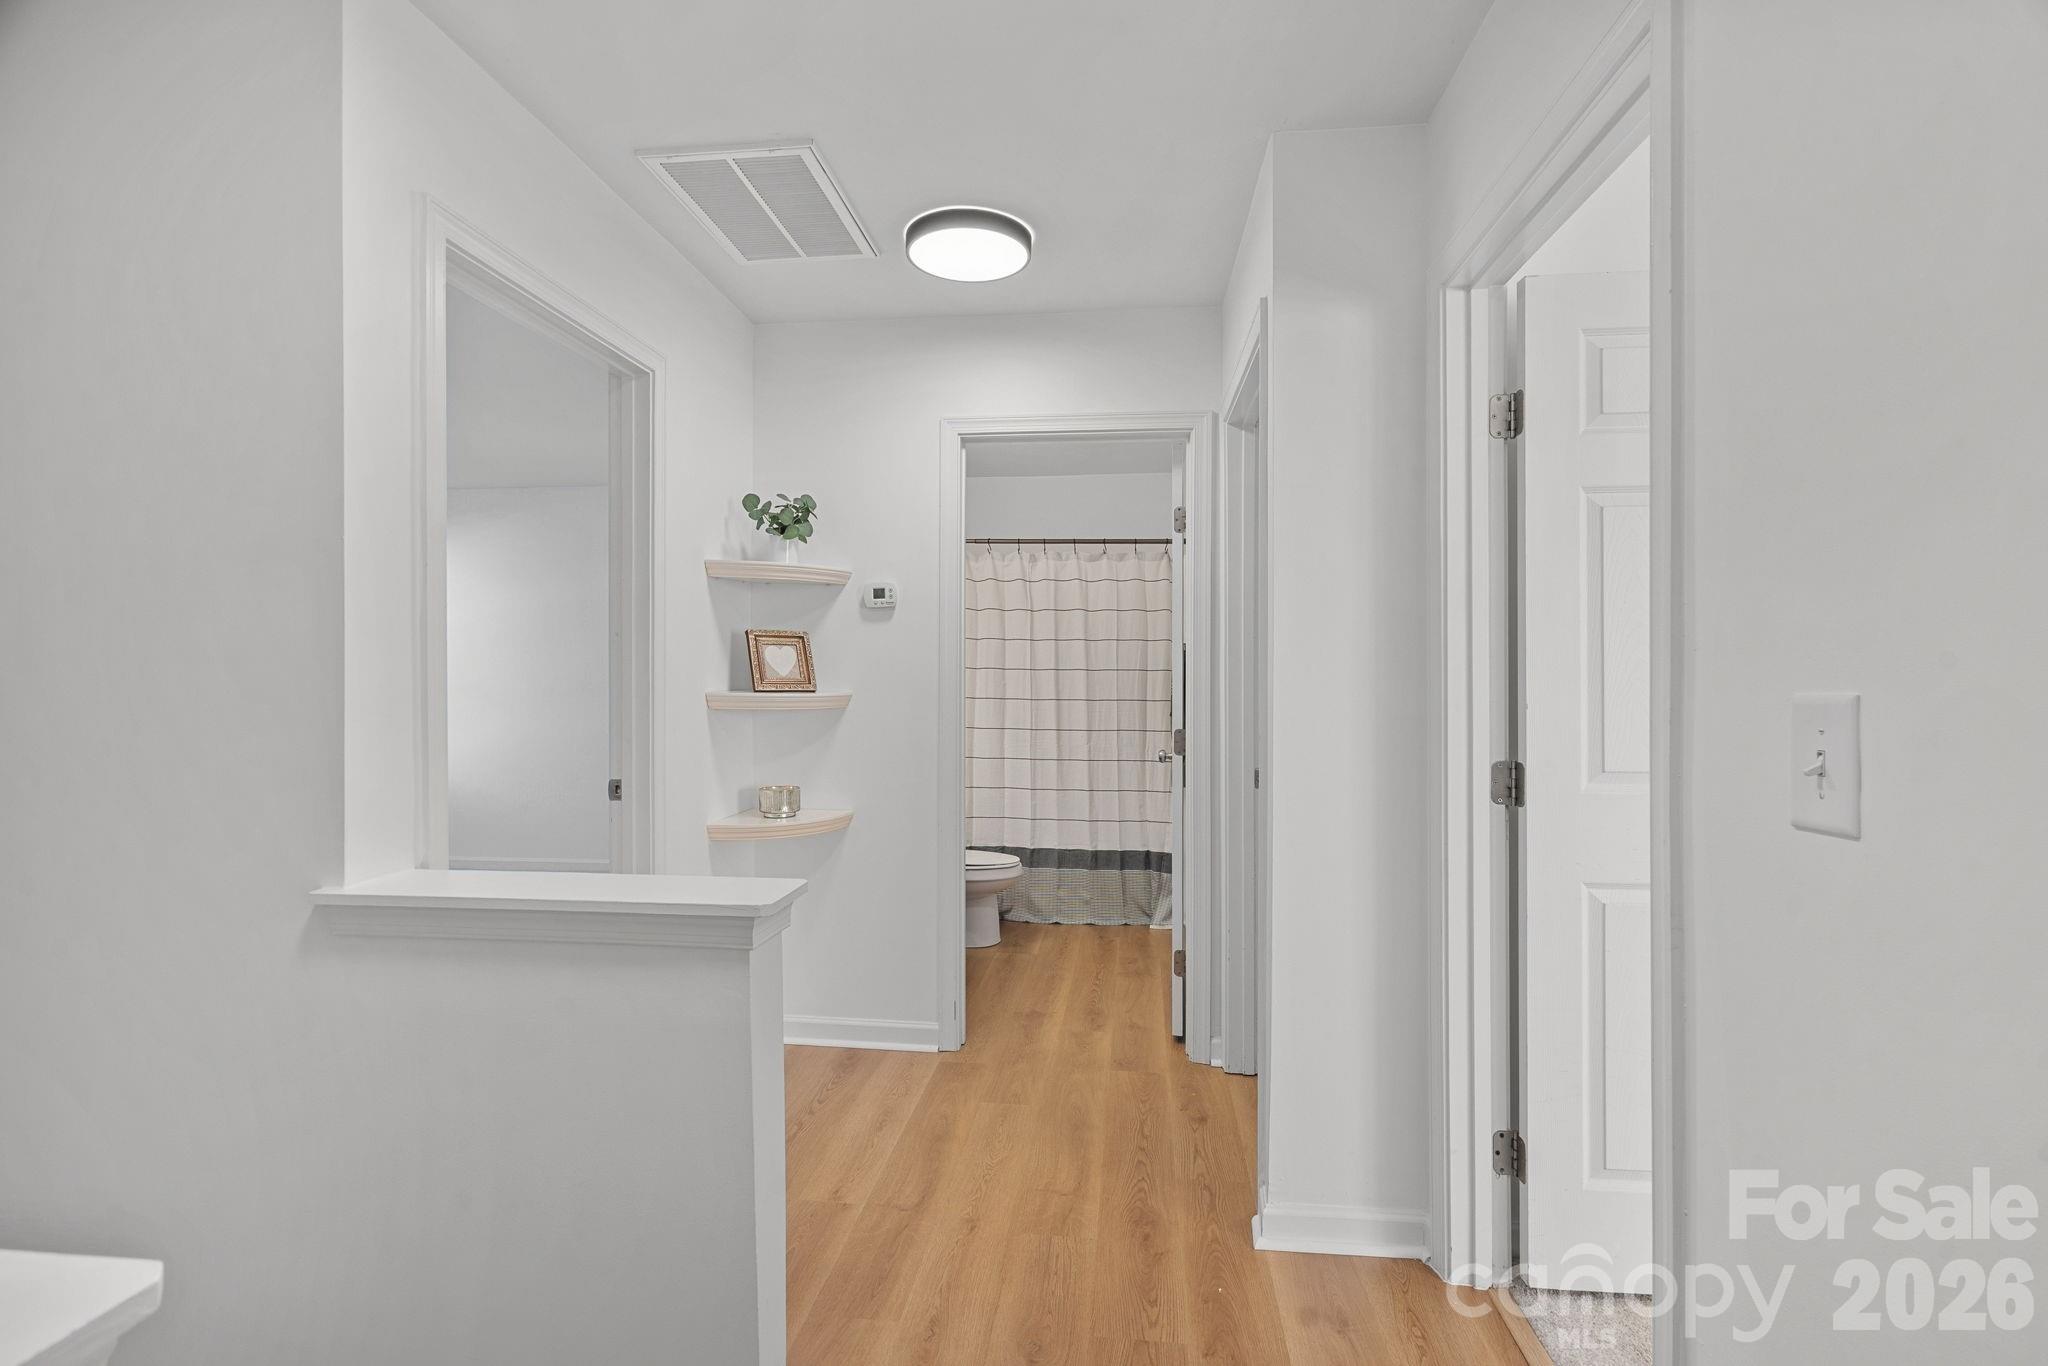
White hallway with light wood floors and open doorway to a bathroom with a striped shower curtain.
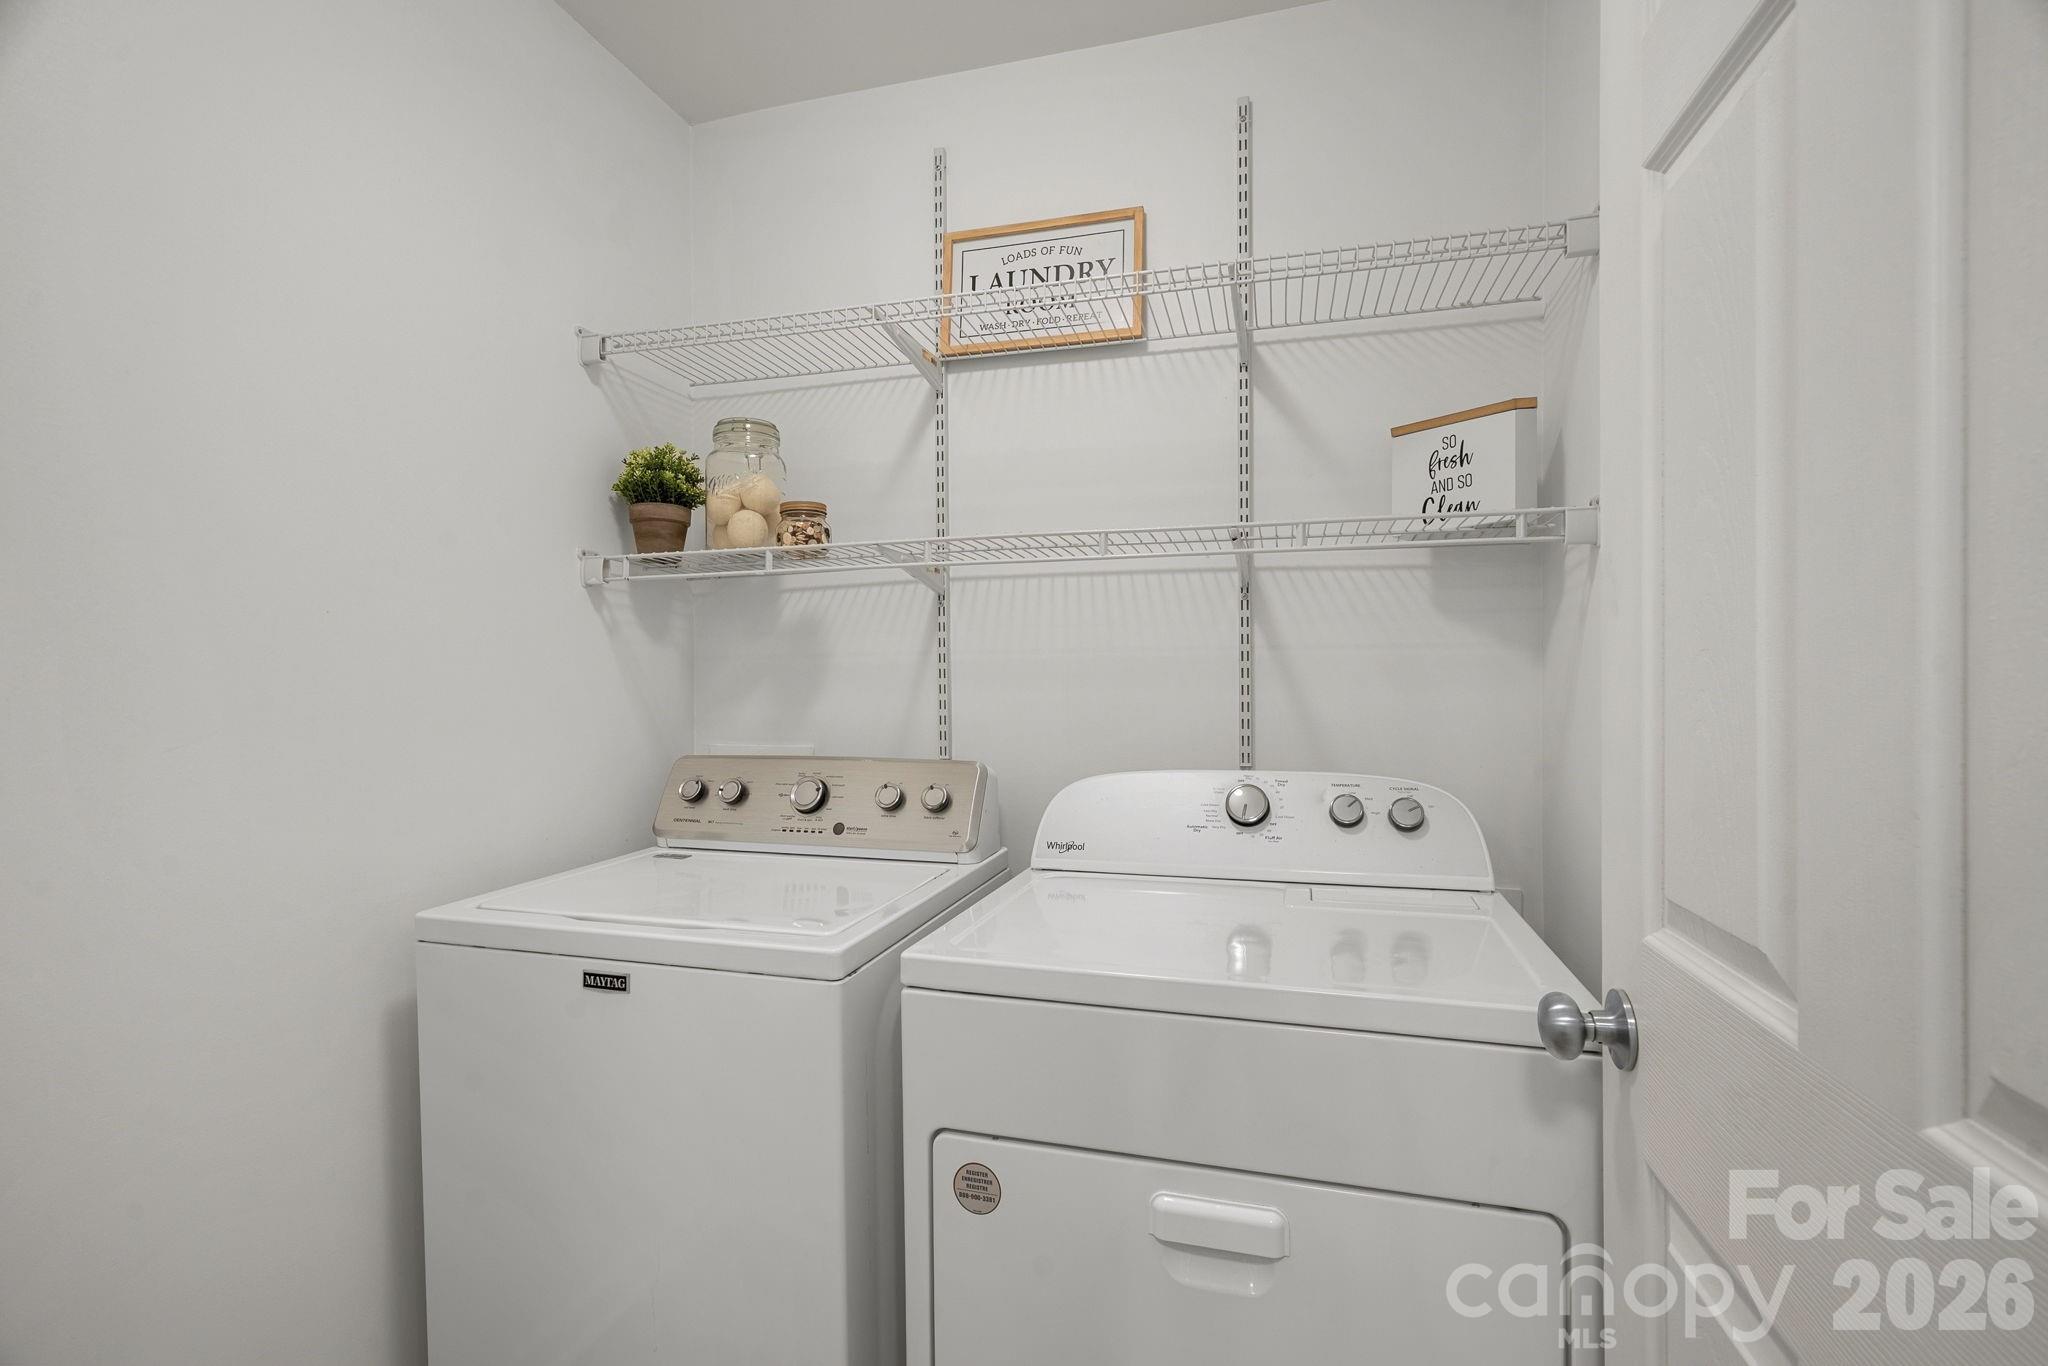
Laundry room with a Maytag washer, Whirlpool dryer, and wire shelves holding jars and framed signs.
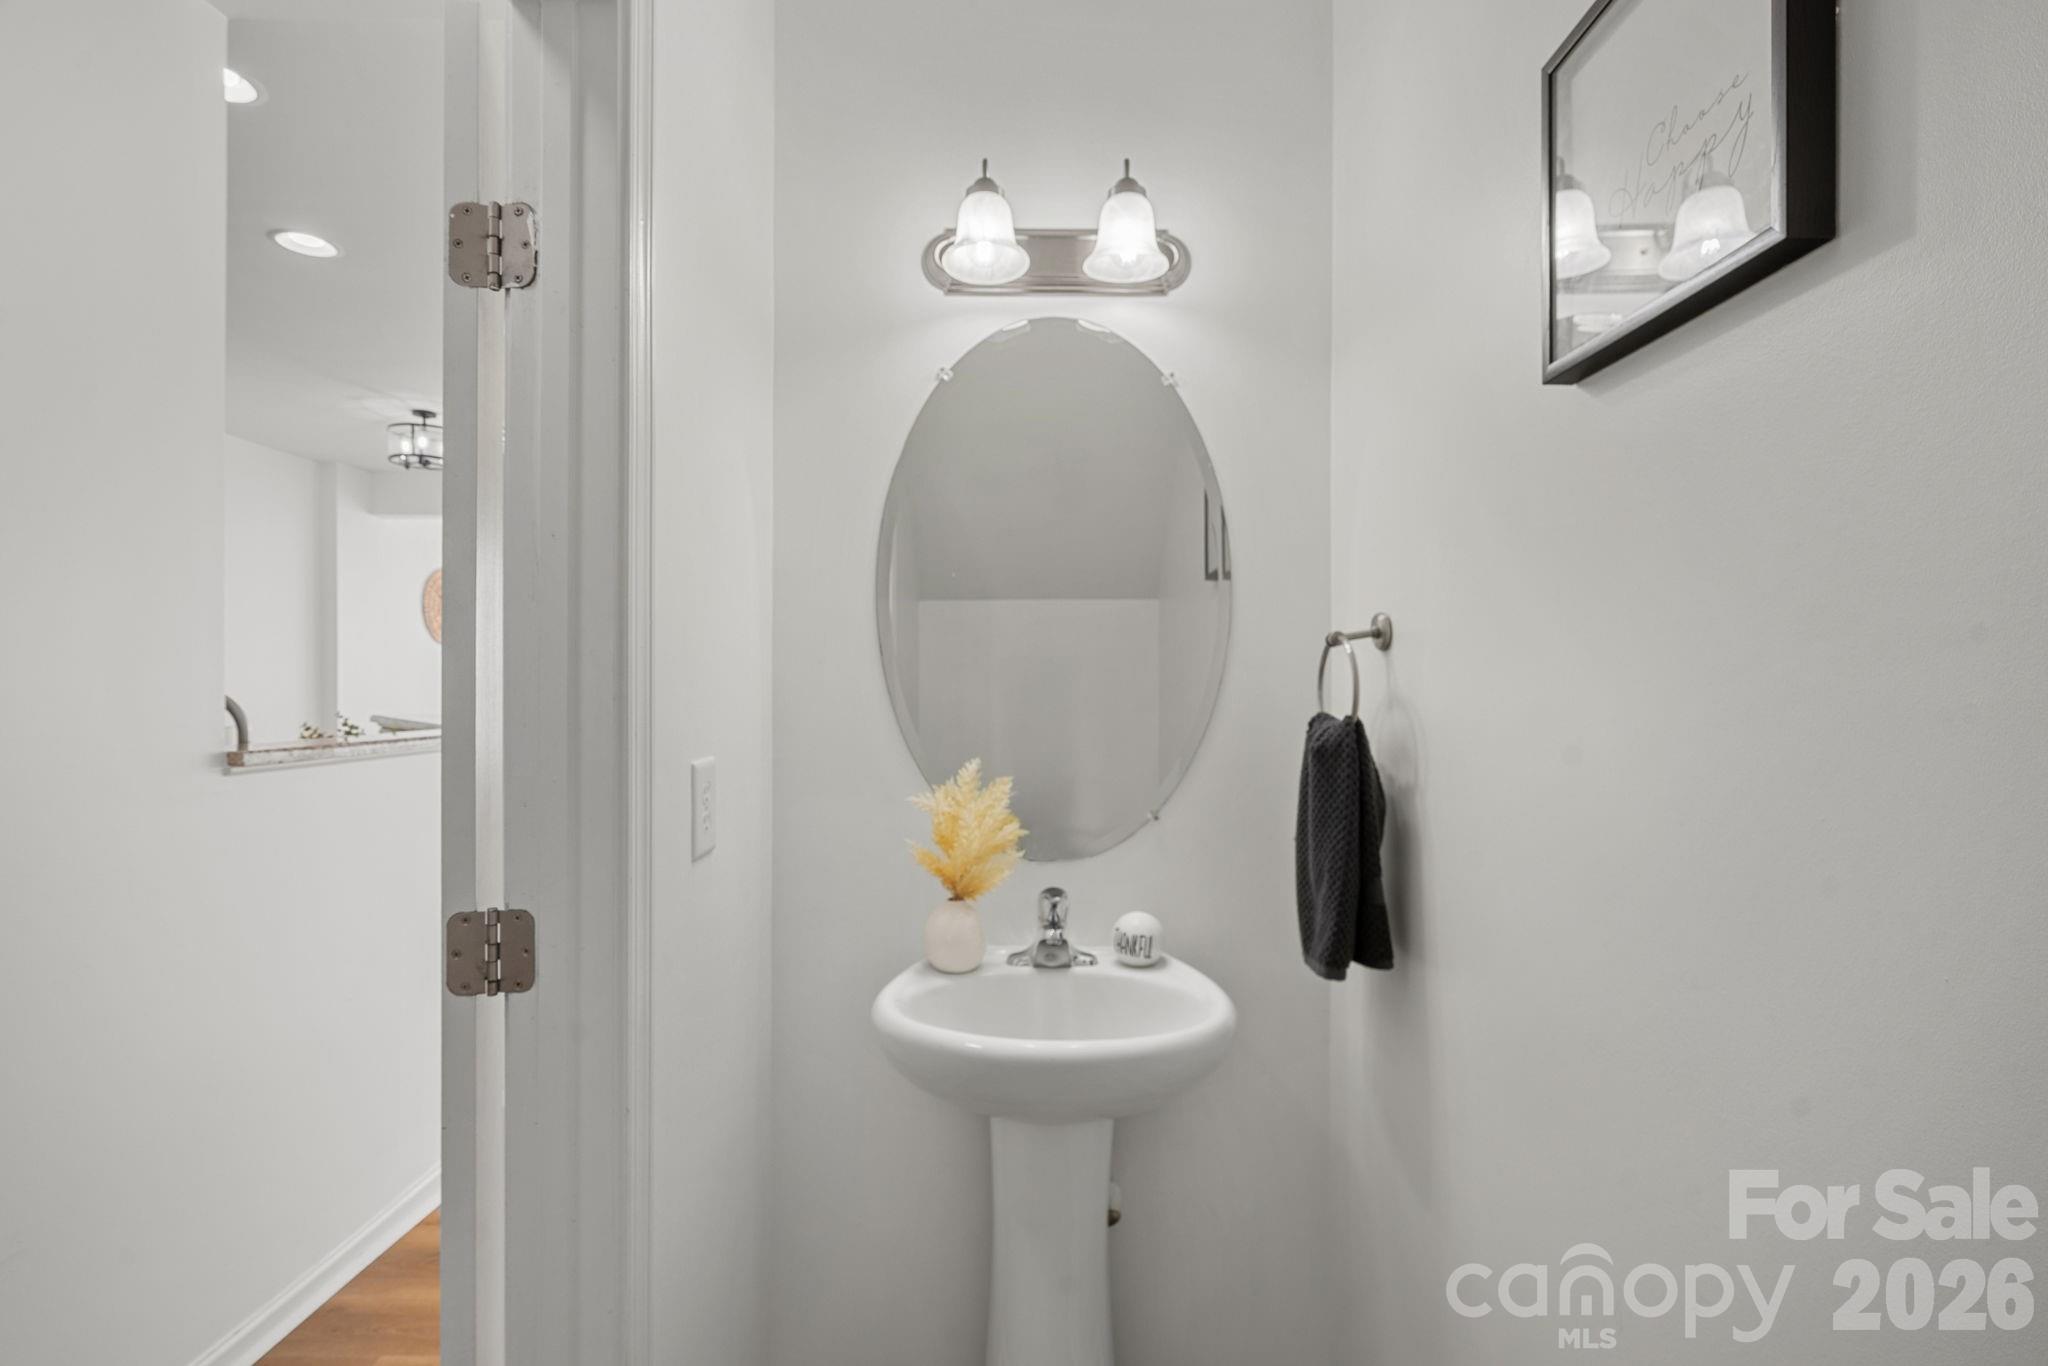
Bathroom with a pedestal sink, oval mirror, two-light fixture, and dark hand towel.
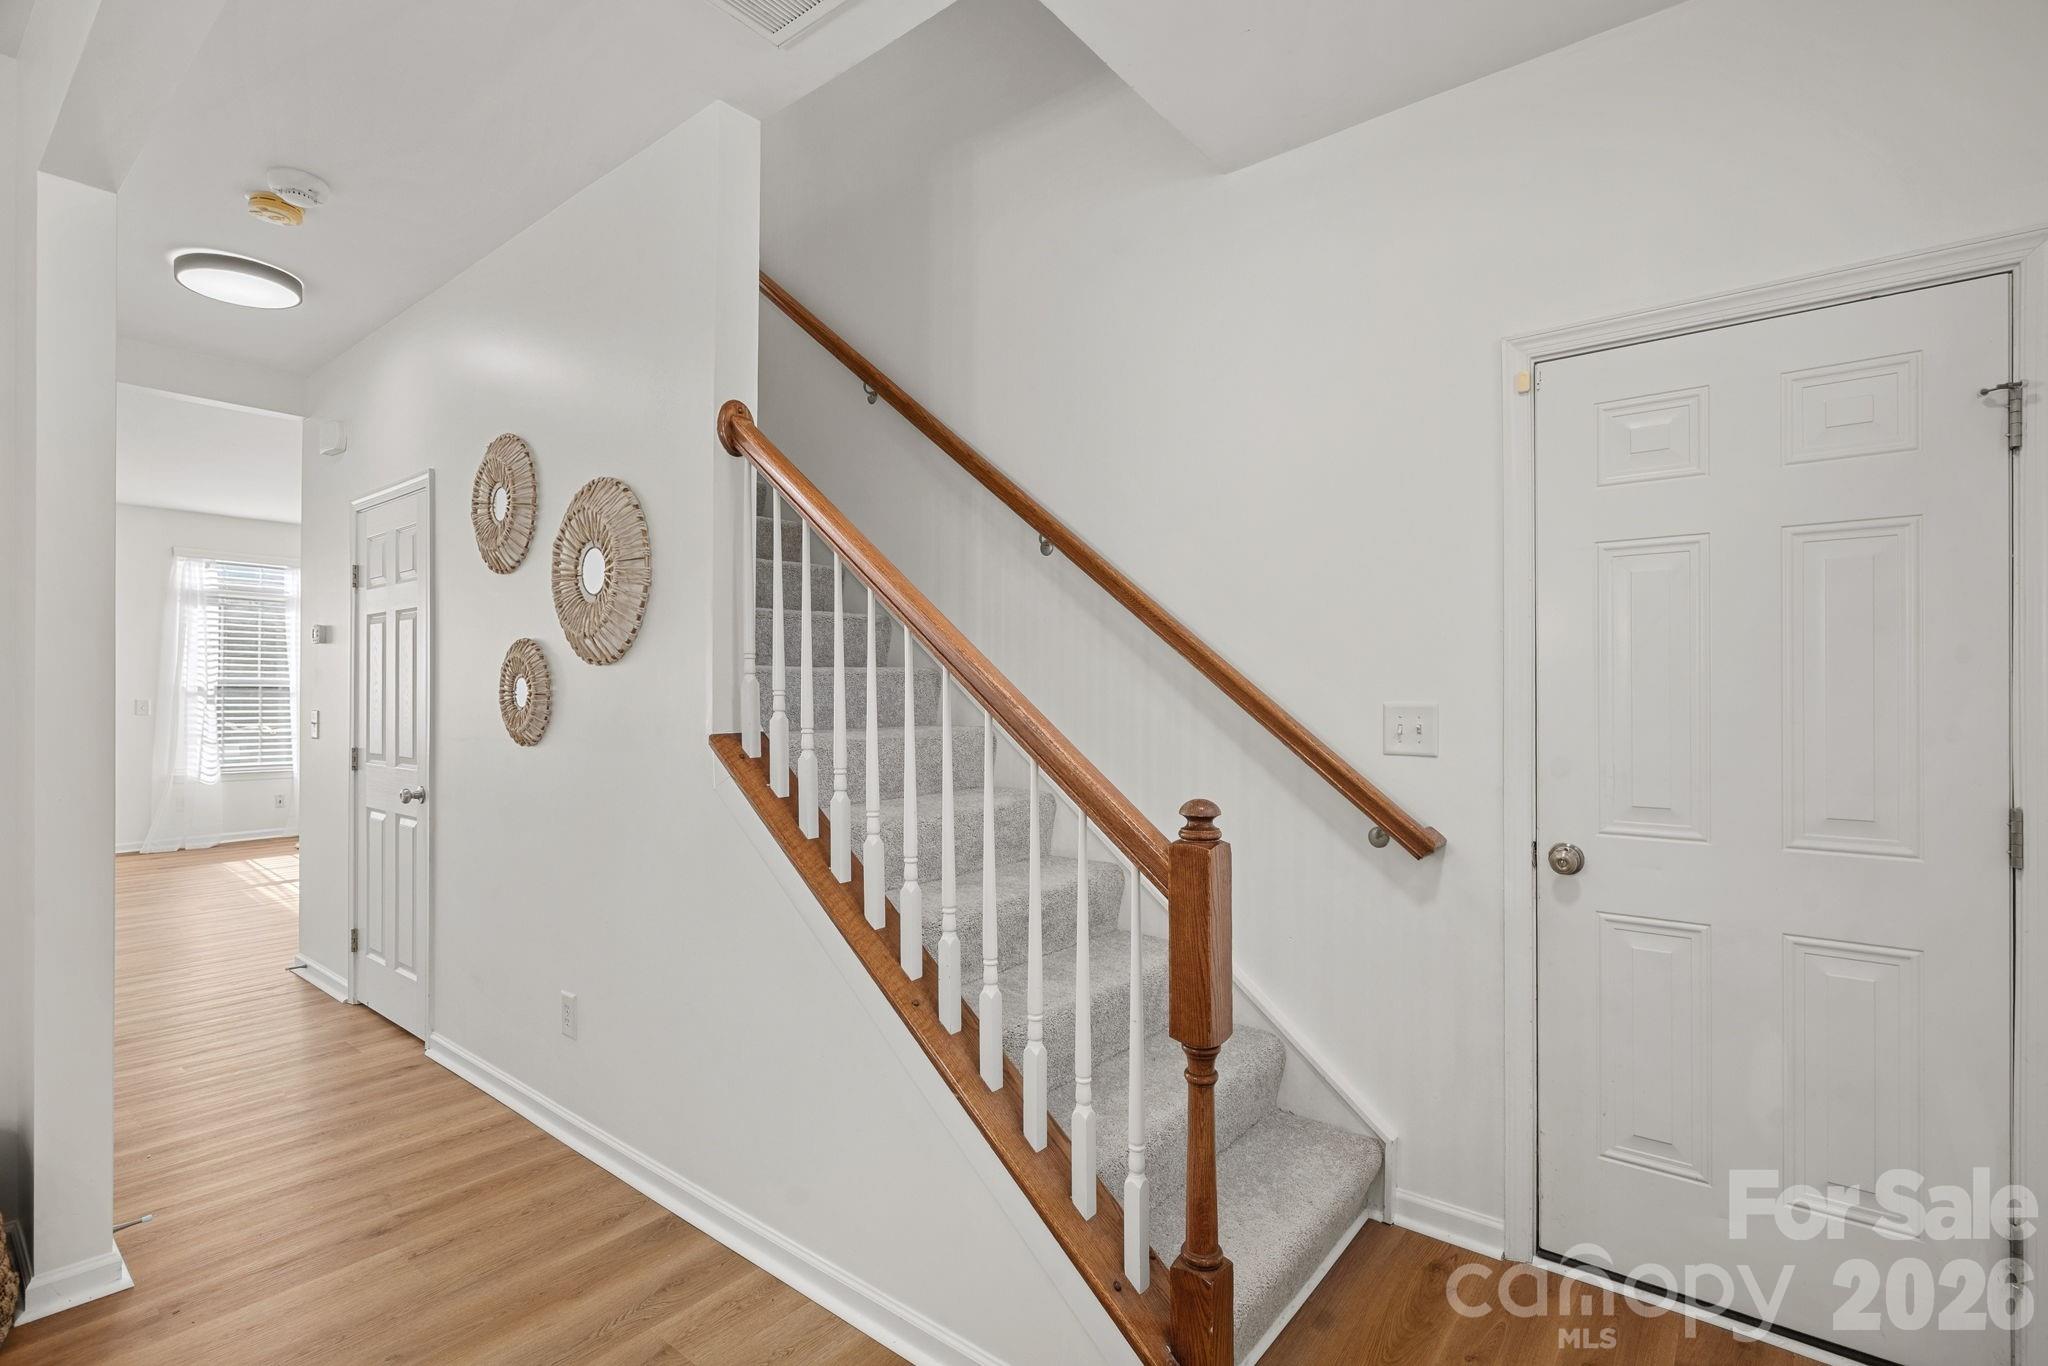
Entry foyer with carpeted stairs, white balusters, wood handrails, and light wood flooring.
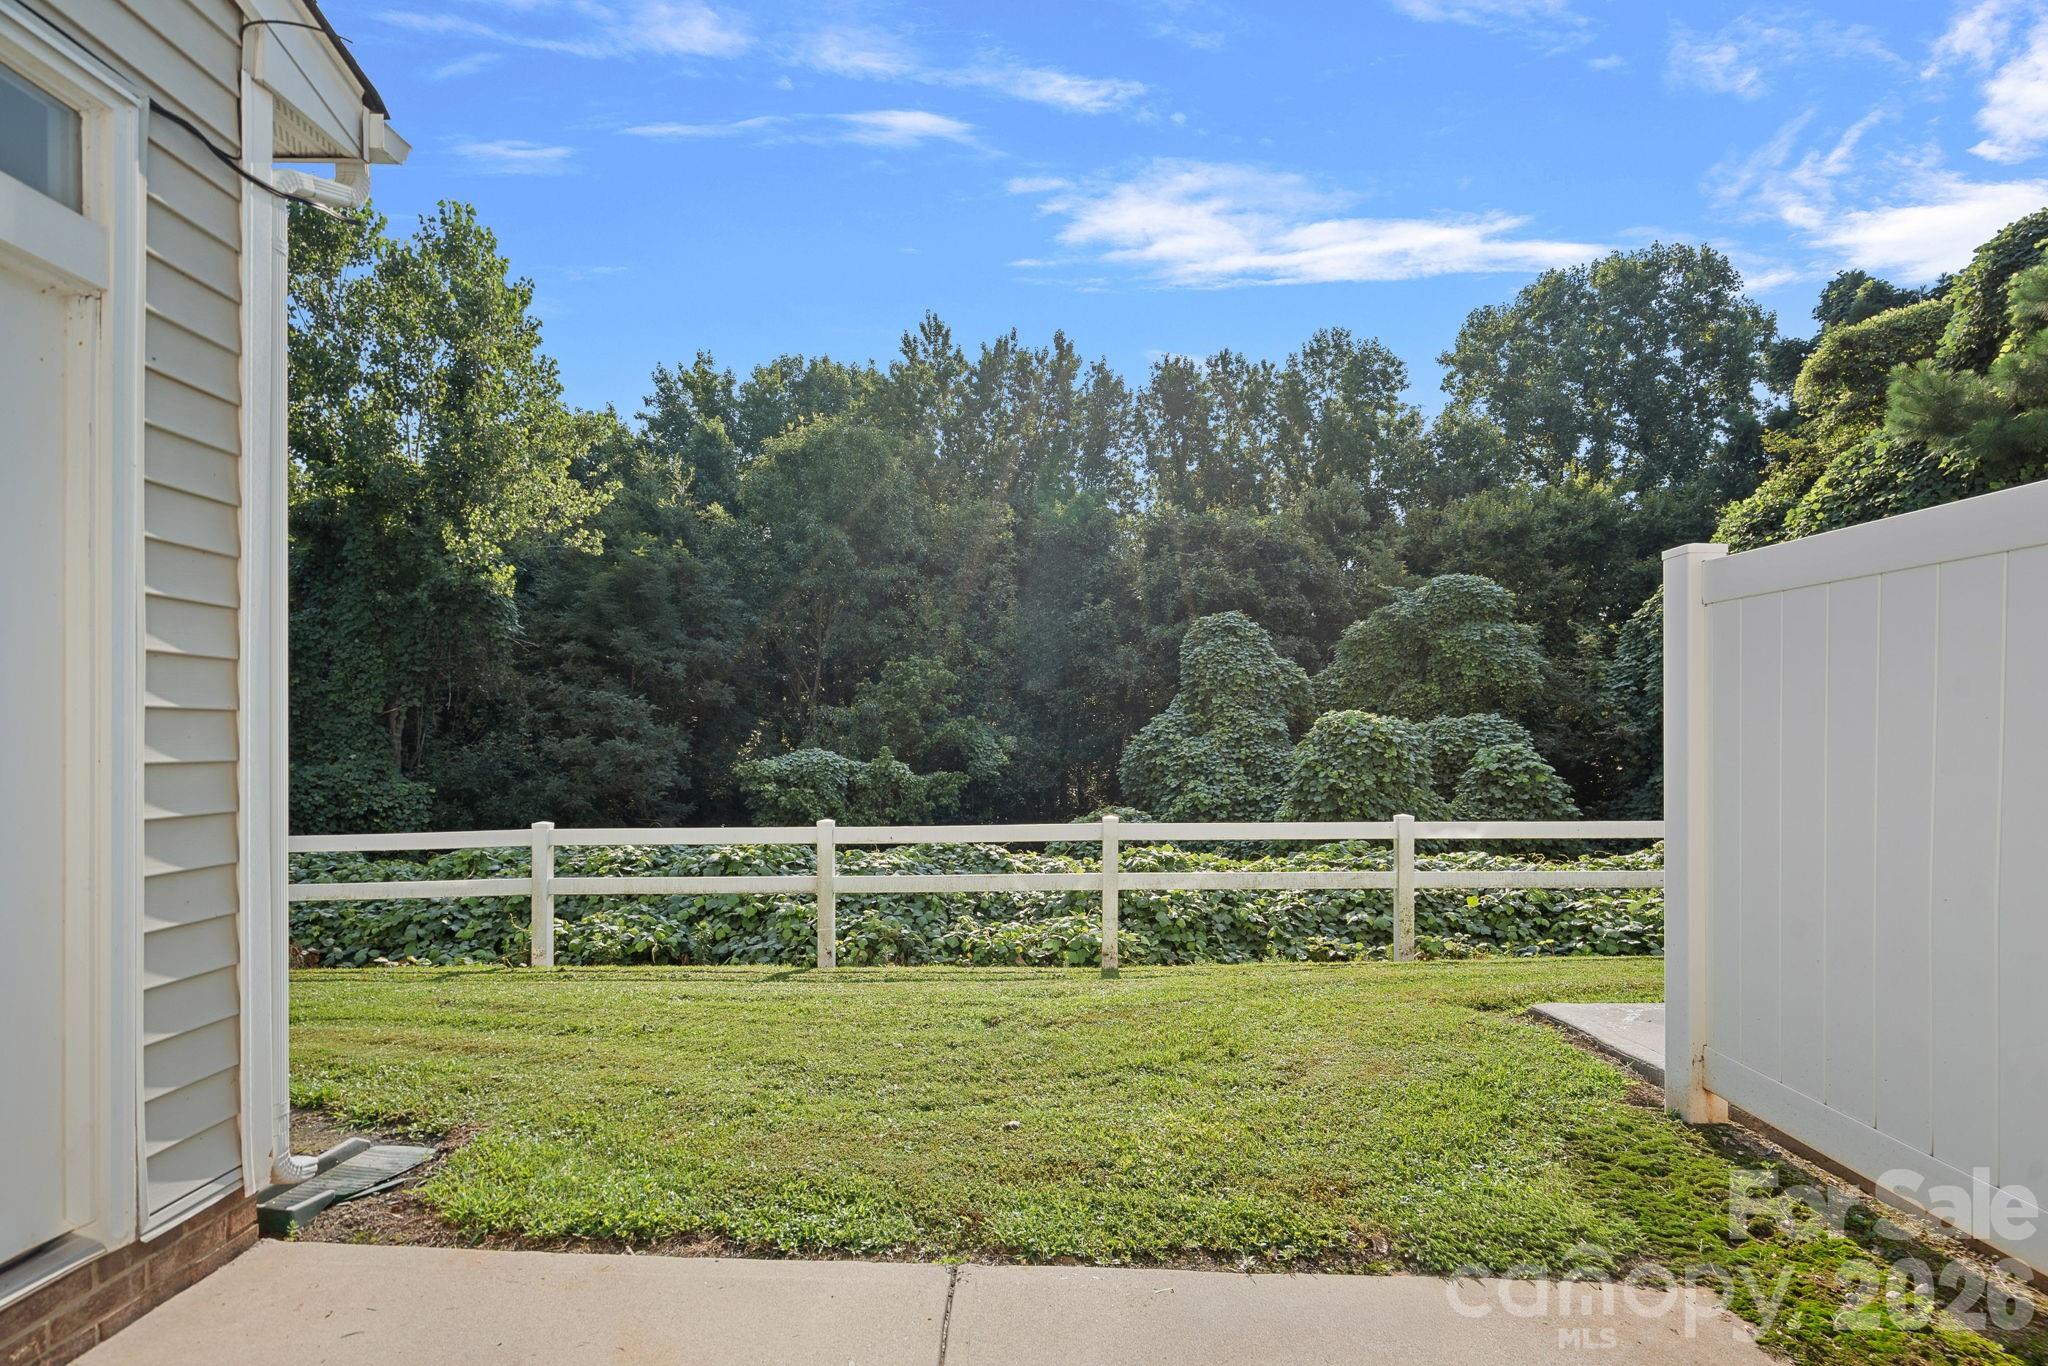
Backyard patio overlooking a lawn, white fence, and dense wooded greenery.
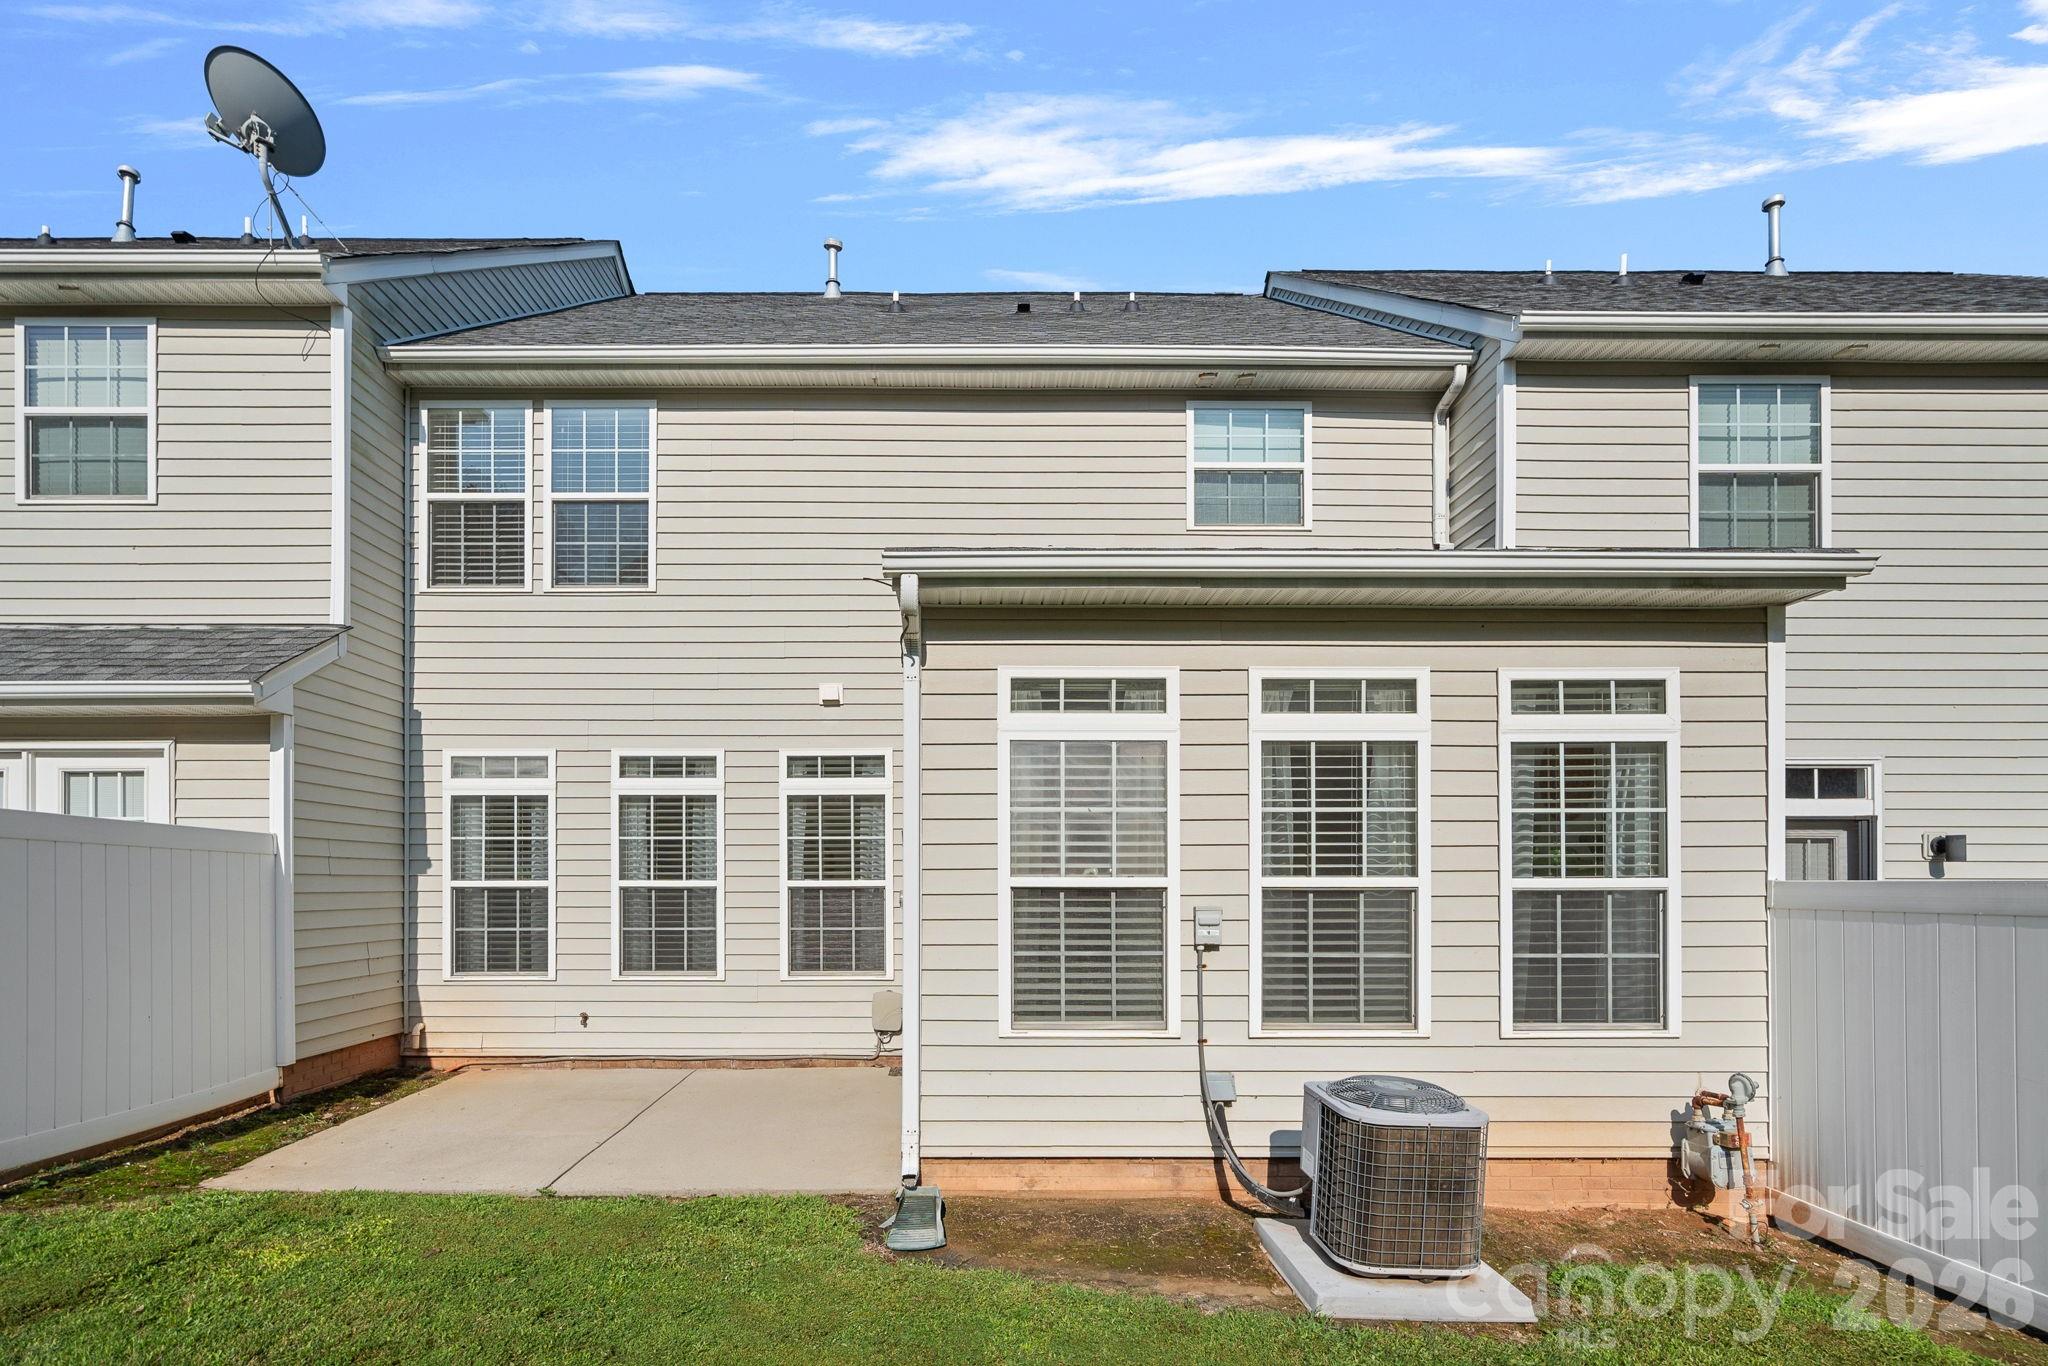
Rear of a two-story beige home with a fenced patio and outdoor air-conditioning unit.
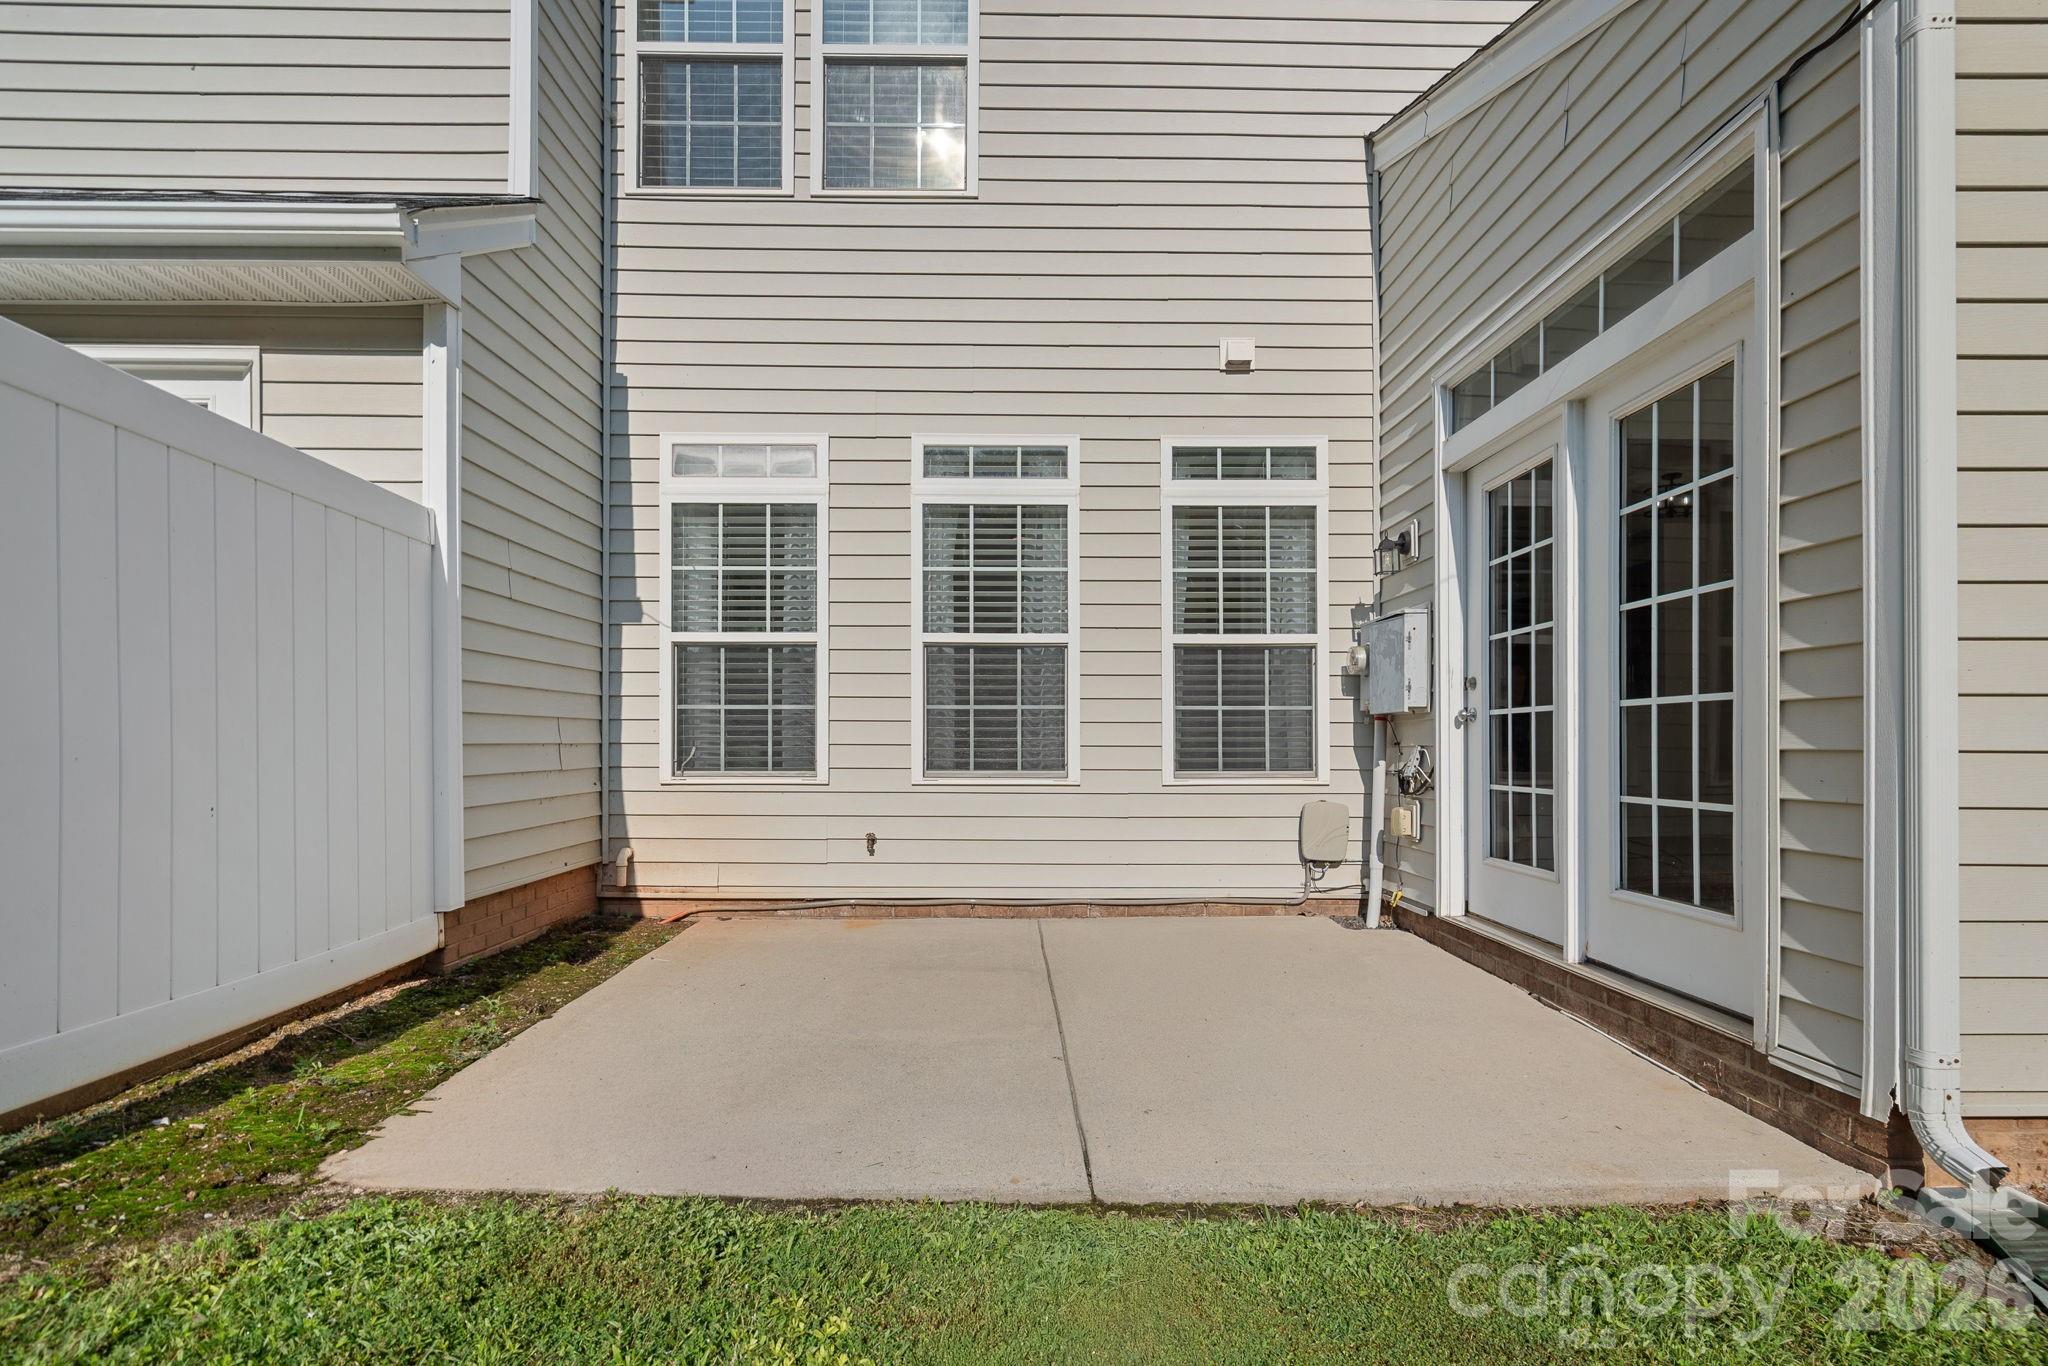
Concrete patio beside a light-sided home, bordered by a white privacy fence and lawn.
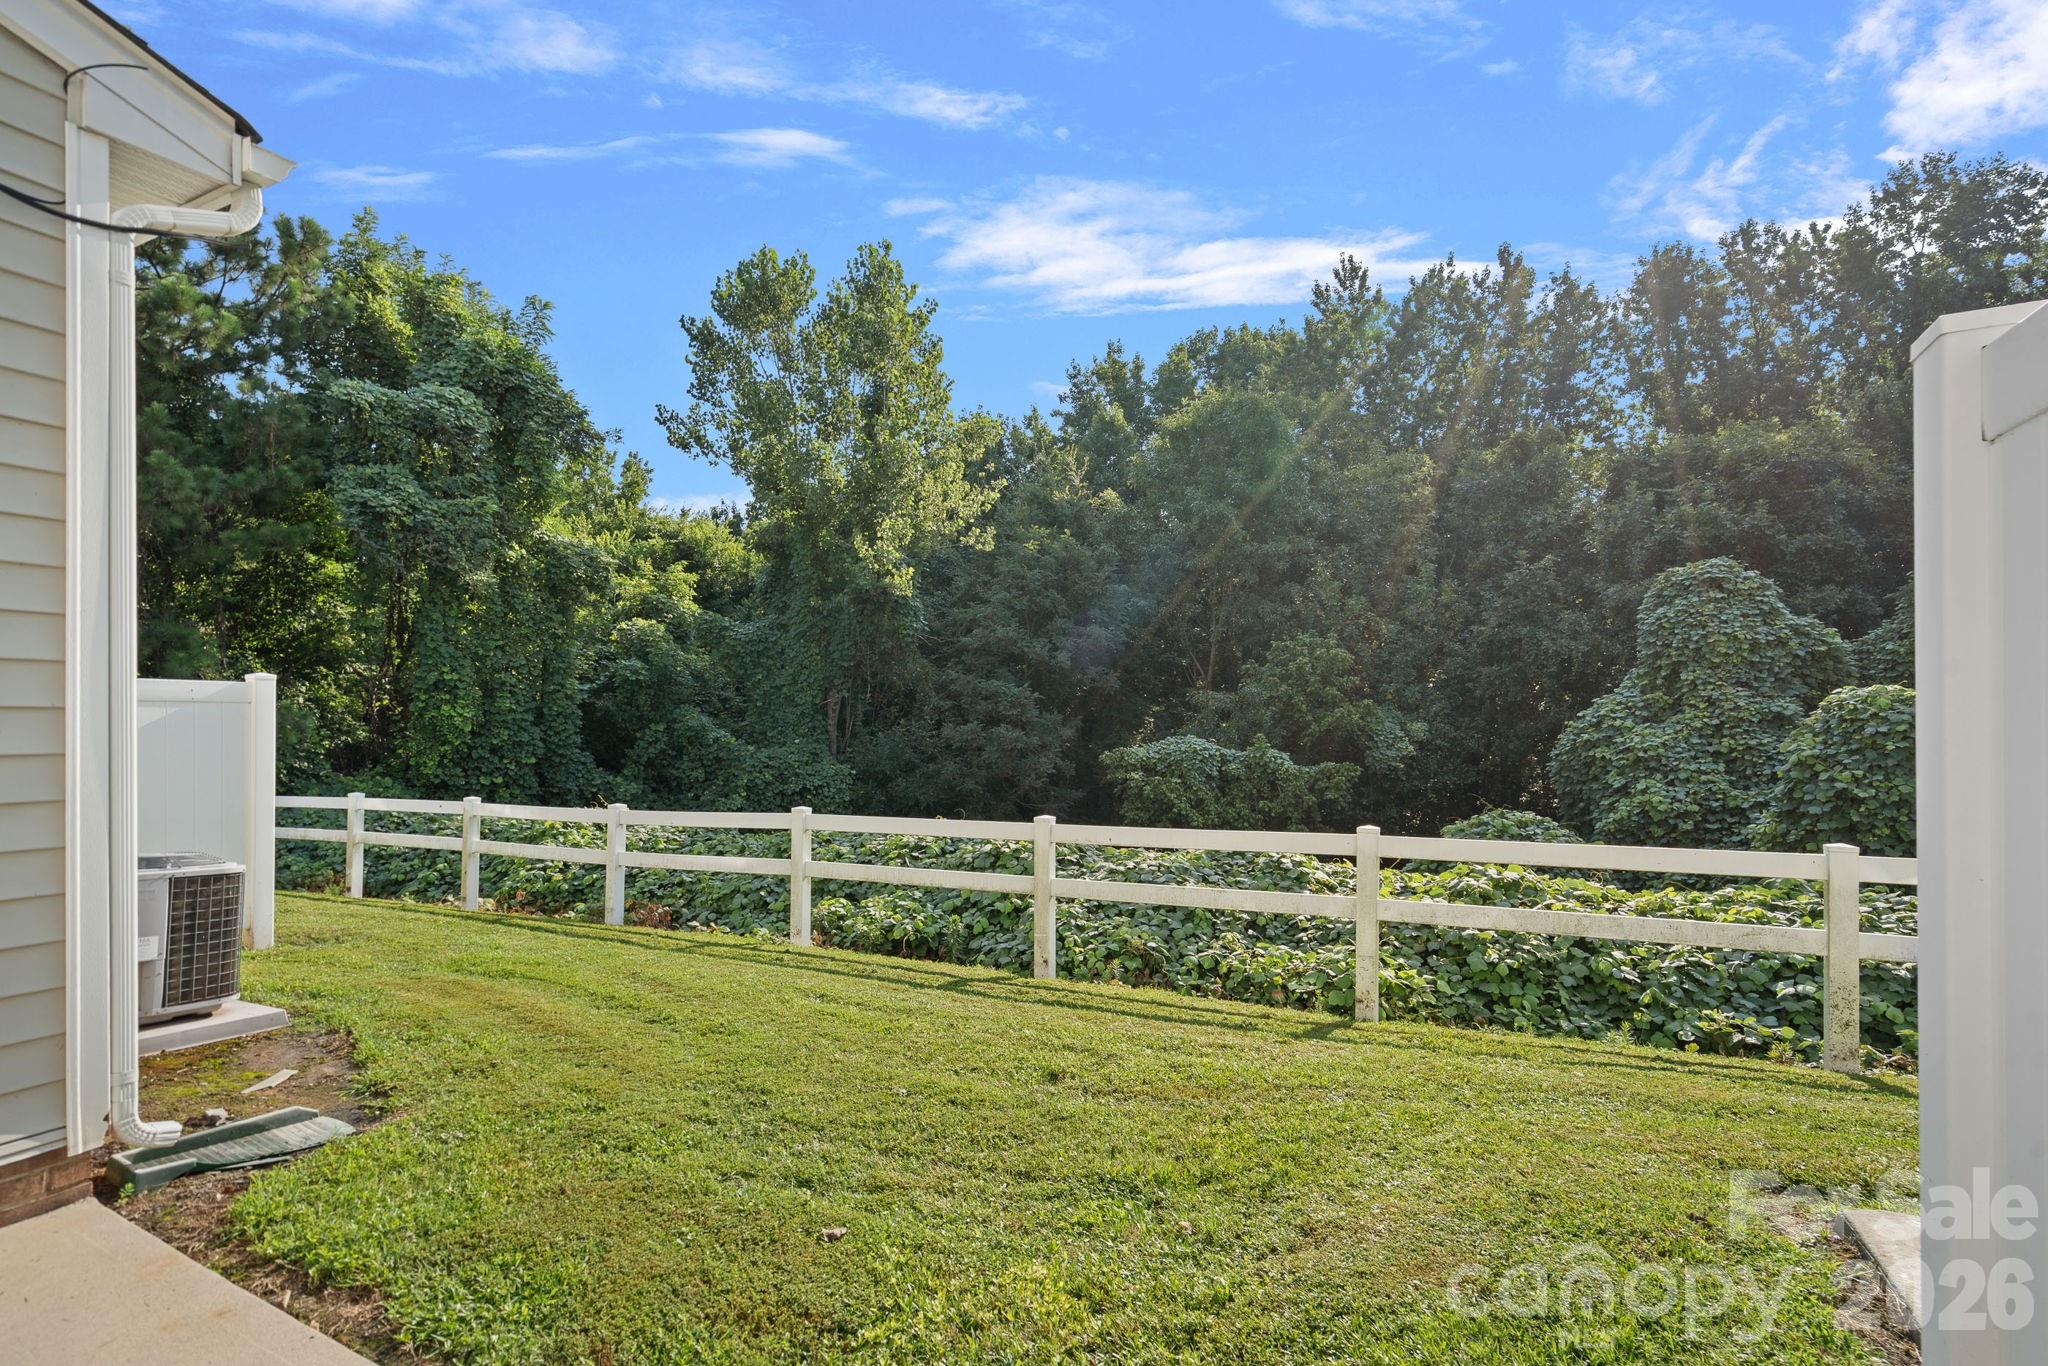
Backyard lawn bordered by a white rail fence and dense trees.
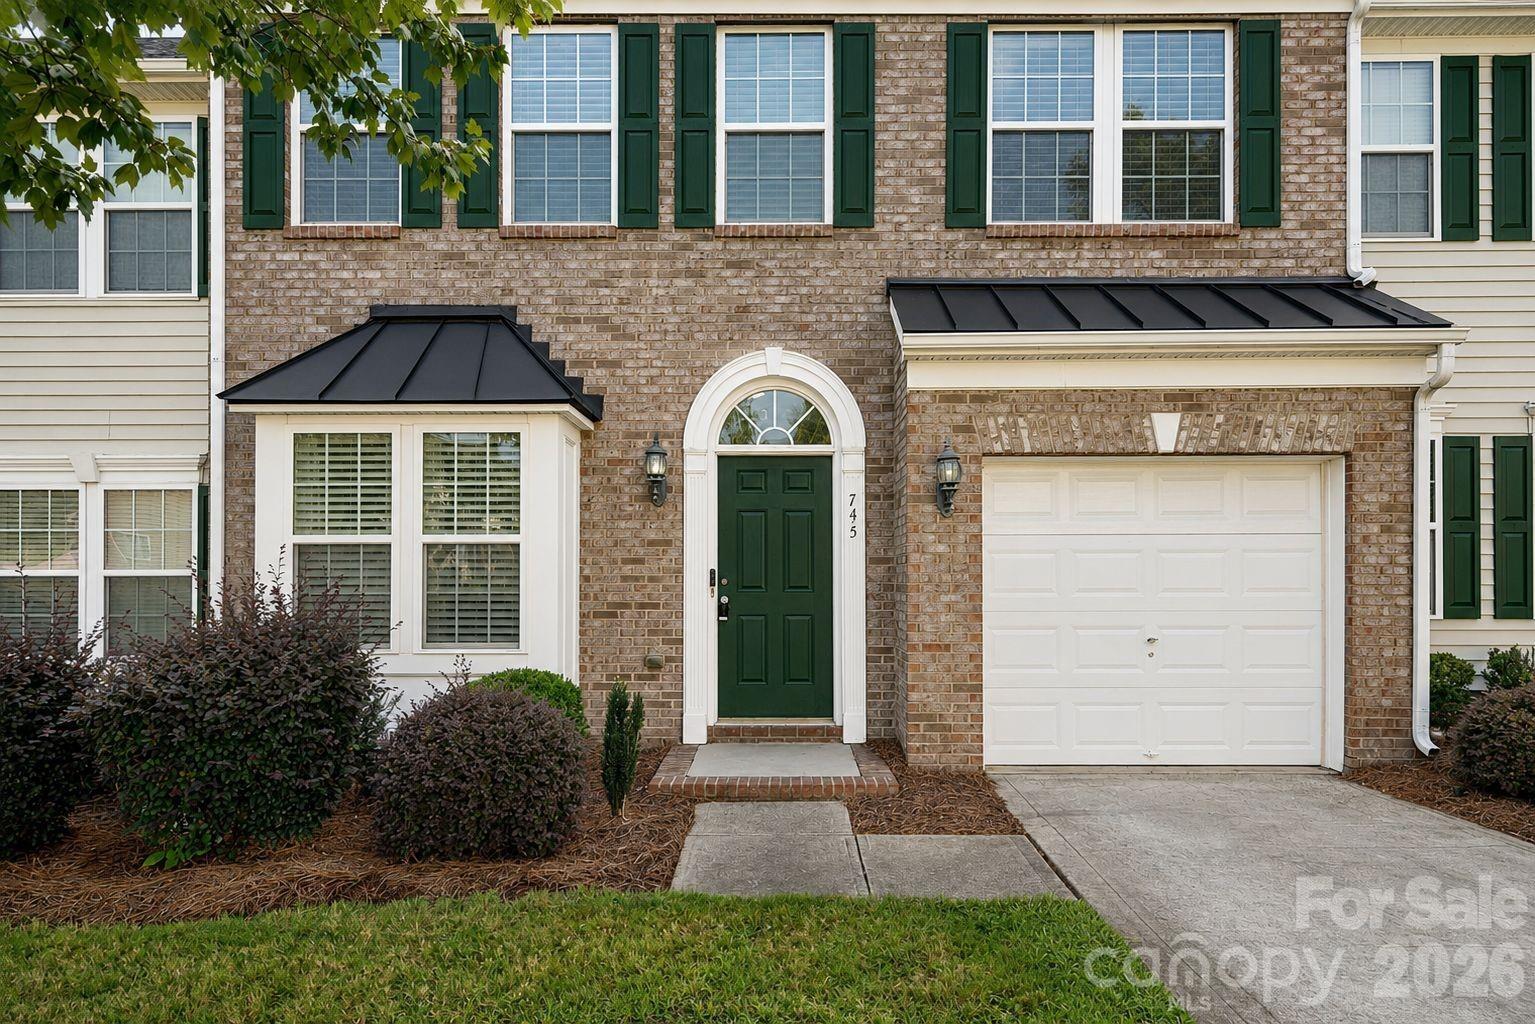
Brick home with green shutters, arched entry, white garage door, and landscaped front yard.
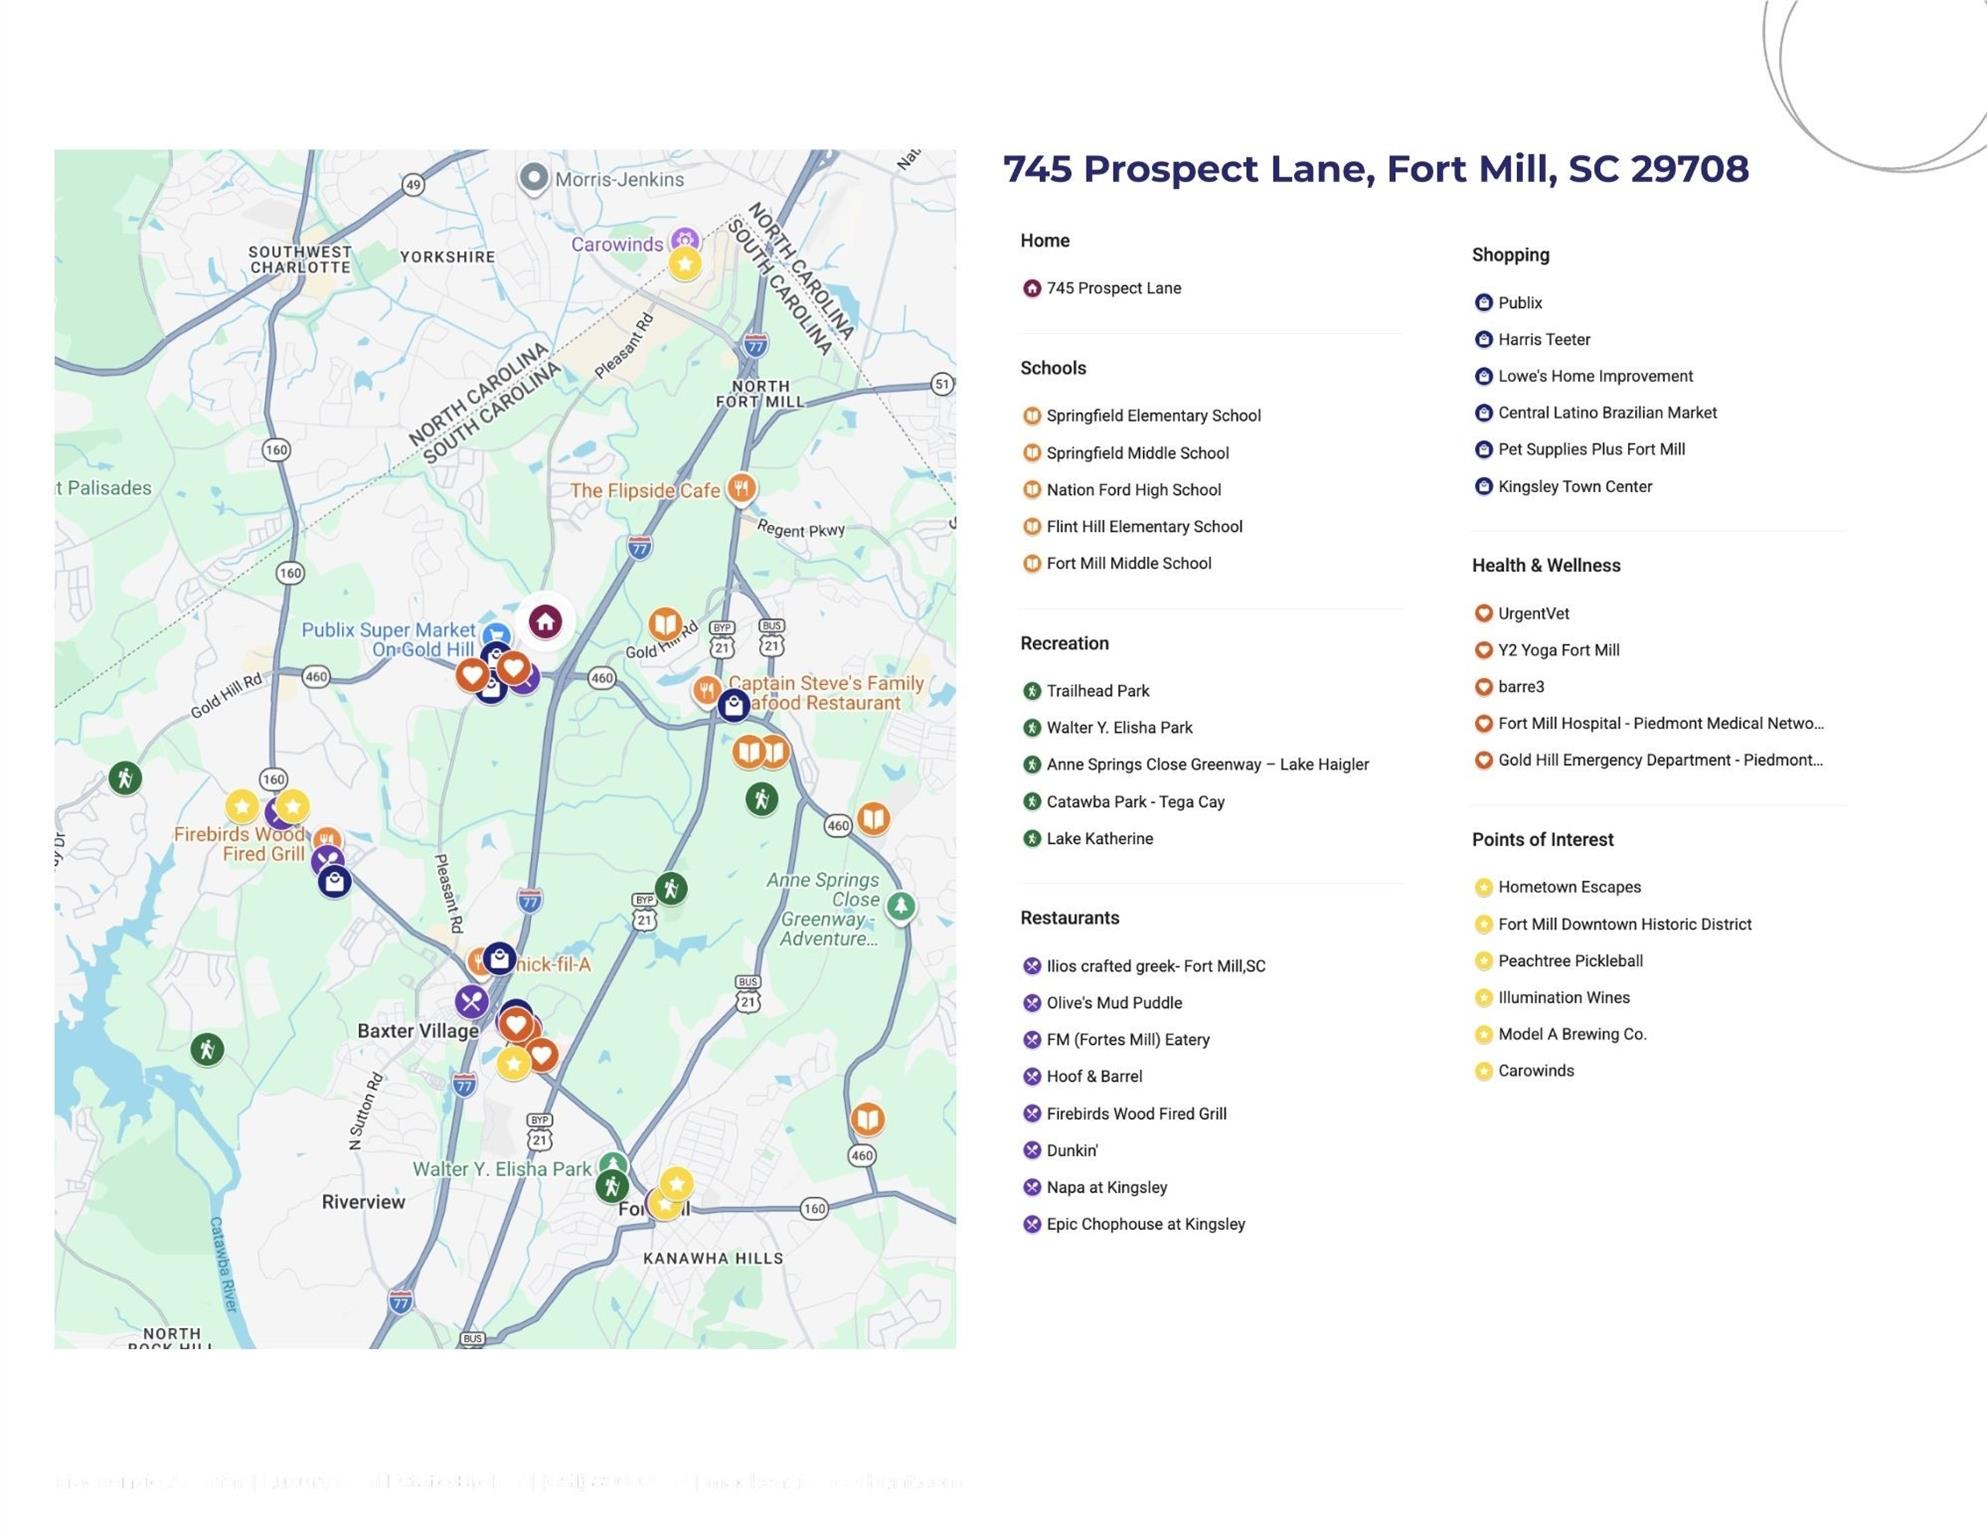
Map of 745 Prospect Lane and nearby schools, parks, restaurants, shopping, health services, and attractions in Fort Mill.
SEE ALL PHOTOS
Attached brick home with green shutters, a front garage, and a landscaped yard.
Dining room with a glass-top table, dark green chairs, and a chandelier.
Dining room with a glass-top table, green chairs, woven rug, and chandelier beside the front entry.
Open kitchen with cherry cabinets and granite counters, extending to a bright sitting area with tall windows.
Kitchen with dark wood cabinets and granite counters opens to a sunlit sitting area.
Kitchen with reddish wood cabinets, granite counters, and stainless steel appliances; dining area beyond.
Open-plan kitchen with granite peninsula and dark wood cabinets, adjoining a bright sitting area with tall windows.
Dining area with a round wood table, woven rug, and open kitchen with dark wood cabinets.
Open-plan living area with a dark wood kitchen, breakfast bar, light wood floors, and sunlit patterned rug.
Bright sitting area with two gray chairs, a patterned rug, and three curtained windows.
Dining area with a round wood table and upholstered chairs beside a kitchen with dark cabinets.
Open-plan living room and kitchen with wood floors, a breakfast bar, and sunlight across the floor.
Staged living room with a gray sectional, tall curtained windows, and sunlight across hardwood floors.
Furnished living room with a gray sectional, tall curtained windows, and sunlit wood floors.
Open-plan living room with gray sectional, hardwood floors, ceiling fan, and tall sunlit windows.
Staged bedroom with a white-covered bed, gray armchair, carpet, and ceiling fan beneath a tray ceiling.
Bathroom vanity with double sinks, dark wood cabinetry, and a large mirror
Bathroom with a built-in soaking tub beside a glass-enclosed shower and window with blinds.
Empty walk-in closet with white wire shelving and beige carpet.
Empty walk-in closet with white wire shelving on three walls.
Empty carpeted room with two windows fitted with white plantation shutters.
Bathroom with a dark wood vanity, white sink, toilet, and striped shower curtain.
Empty carpeted room with white walls and two windows fitted with blinds.
White hallway with light wood floors and open doorway to a bathroom with a striped shower curtain.
Laundry room with a Maytag washer, Whirlpool dryer, and wire shelves holding jars and framed signs.
Bathroom with a pedestal sink, oval mirror, two-light fixture, and dark hand towel.
Entry foyer with carpeted stairs, white balusters, wood handrails, and light wood flooring.
Backyard patio overlooking a lawn, white fence, and dense wooded greenery.
Rear of a two-story beige home with a fenced patio and outdoor air-conditioning unit.
Concrete patio beside a light-sided home, bordered by a white privacy fence and lawn.
Backyard lawn bordered by a white rail fence and dense trees.
Brick home with green shutters, arched entry, white garage door, and landscaped front yard.
Map of 745 Prospect Lane and nearby schools, parks, restaurants, shopping, health services, and attractions in Fort Mill.
Courtesy of SERHANT, Mackenzie Amirfar Listing Contact: [email protected] 
For Sale

745 Prospect Lane

745 Prospect Lane, Fort Mill, SC 29708

$375,000
UP TO $17,500 in closing costs and down payment grants available to qualified buyers, reach out for more info!

Low maintenance living, but still lives and feels like a single family home!

Updated finishes, a functional layout, and an unbeatable Fort Mill location make this move-in-ready home an exceptional opportunity. Offering 3 bedrooms, 2.5 bathrooms, and approximately 2,000 square feet, the home features new luxury vinyl plank flooring throughout the main living areas, brand-new carpet in the bedrooms, fresh interior paint, updated lighting throughout, and abundant storage.

Designed for everyday living, the flexible floor plan includes a formal dining room, spacious living room, breakfast area, breakfast bar, kitchen island, and a bright sunroom that can easily serve as a home office, playroom, additional dining space, or second living area. Oversized bedrooms provide comfortable living, while the expansive primary suite features an ensuite bathroom and two walk-in closets. Outside, a private patio overlooks mature landscaping, creating a peaceful outdoor retreat.

A one-car garage, two-car driveway, and low HOA dues that include exterior maintenance and landscaping make for easy, low-maintenance living. Located just minutes from I-77 with a convenient commute to Uptown Charlotte, the home is also within walking distance of Publix, restaurants, coffee shops, fitness centers, shopping, and entertainment. Combined with top-rated Fort Mill schools, low South Carolina taxes, updated finishes, flexible living space, and a prime location, this home offers outstanding value and everyday convenience.

IMPORTANT tax info: Tax record currently shows an investment property tax rate. Primary Occupant taxes will be significantly lower, should be closer to $2000-2500/annually. Reach out to agent or York County for more information.

3
beds

3
baths

2,012 Sq.Ft. LIVING AREA

1,742.4 Sq.Ft. lot

Mackenzie Amirfar

Mackenzie Amirfar

Features & Amenities

Interior

  • total bedrooms3
  • Total bathrooms3
  • full bathrooms2
  • half bathroom1
  • Laundry room Laundry Room
  • Flooring Laminate, Linoleum
  • Fireplace Living Room
  • APPLIANCES Dishwasher, Disposal, Electric Cooktop, Electric Range, Microwave, Washer/Dryer
  • other interior Features Attic Stairs Pulldown, Breakfast Bar, Built-in Features, Entrance Foyer, Garden Tub, Kitchen Island, Open Floorplan, Pantry, Split Bedroom, Walk-In Closet(s)

Area & Lot

  • Status For Sale
  • Living Area2,012 Sq.Ft.
  • Lot Area1,742.4 Sq.Ft.
  • MLS® ID4405767
  • TypeTownhouse
  • YEAR BUILT2009
  • NeighborhoodCharlotte
  • Elementary SchoolFlint Hill
  • Middle SchoolFlint Hill
  • High SchoolNation Ford

Exterior

  • STORIES2
  • Garage Space1.0
  • water SourceCity
  • roofArchitectural Shingle
  • lot featuresWooded
  • parkingDriveway, Attached Garage
  • HEAT TYPEHeat Pump
  • AIR CONDITIONINGCeiling Fan(s), Central Air
  • sewerPublic Sewer
  • SubstructureSlab

Financial

  • Sales Price$375,000
  • HOA $225/mo
Dining room with a glass-top table, dark green chairs, and a chandelier.

Schedule a Showing

I would love to show you my beautiful property. Please select your preferred date and time below. I will be in touch shortly to confirm your appointment.

Schedule a Showing

I would love to show you my beautiful property. Please select your preferred date and time below. I will be in touch shortly to confirm your appointment.

Thank you for your interest in 745 Prospect Lane, Fort Mill, SC 29708. We are reviewing your request and will be in touch shortly!

Mortgage Calculator

Estimate your monthly mortgage payment, including the principal and interest, property taxes, and HOA. Adjust the values to generate a more accurate rate.

All estimates are provided for informational purposes only. Actual amounts may vary.
$0,000 Your Payment 20 15 65
$0,000 Your Payment

Charlotte

Explore

Let’s Start a Conversation

Experience a real estate partnership built on trust, expertise, and genuine care. Mackenzie brings a lifelong understanding of what “home” truly means to every client and every decision.

Follow Me on Instagram