Leave a Message

Thank you for your message. I will be in touch with you shortly.

8604 Bridgegate Drive
SEE ALL PHOTOS
8604 Bridgegate Drive
Courtesy of SERHANT, Mackenzie Amirfar Listing Contact: [email protected] 
Leased

8604 Bridgegate Drive

8604 Bridgegate Drive, Huntersville, NC 28078

$3,500/month
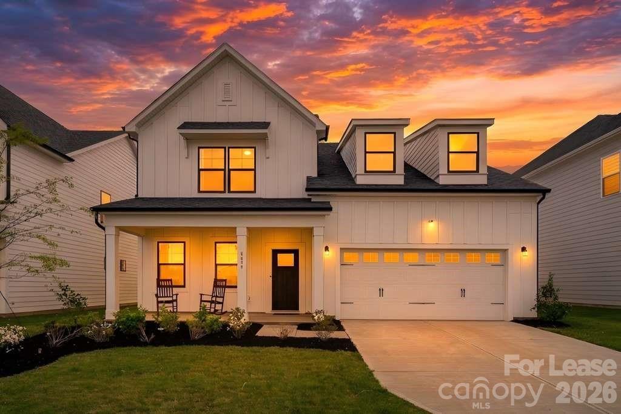
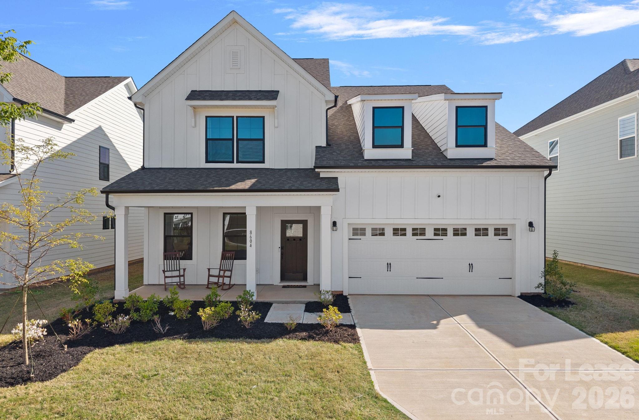
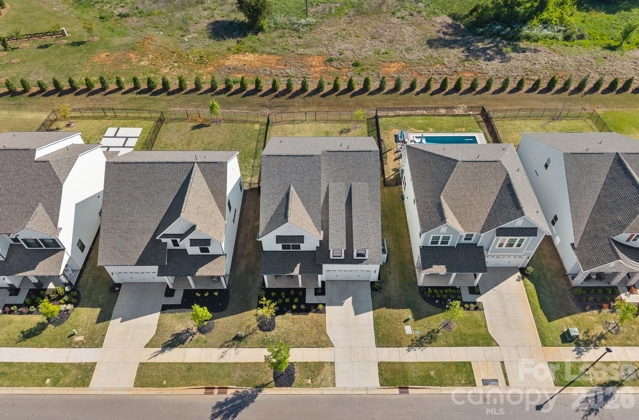
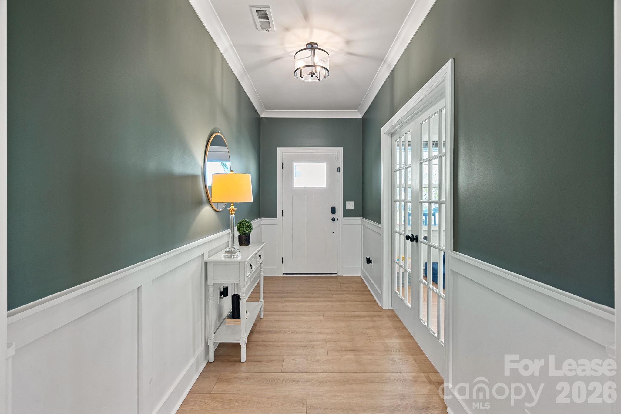
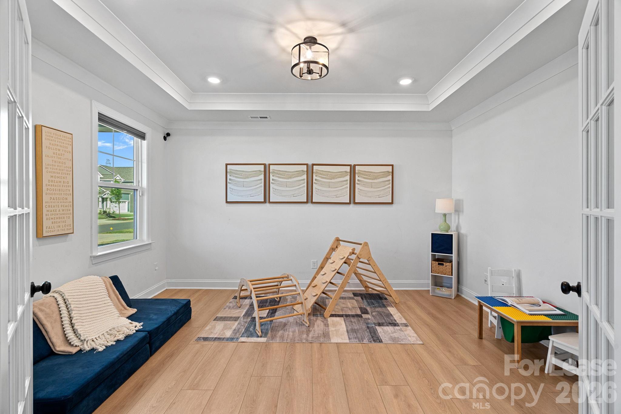
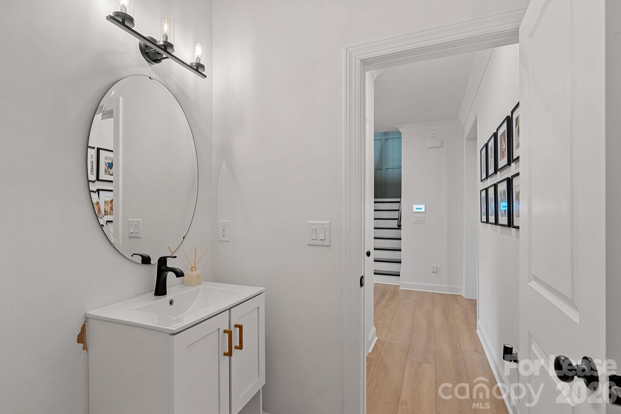
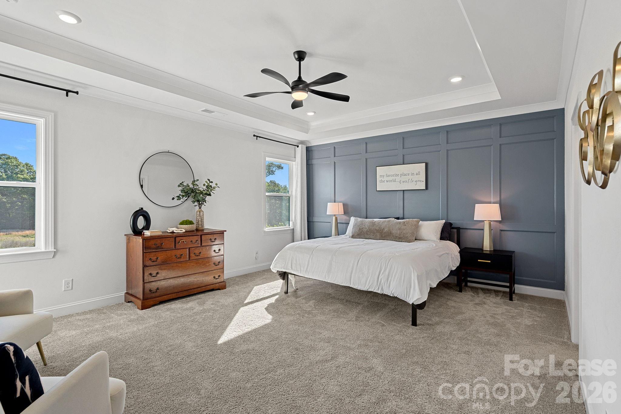
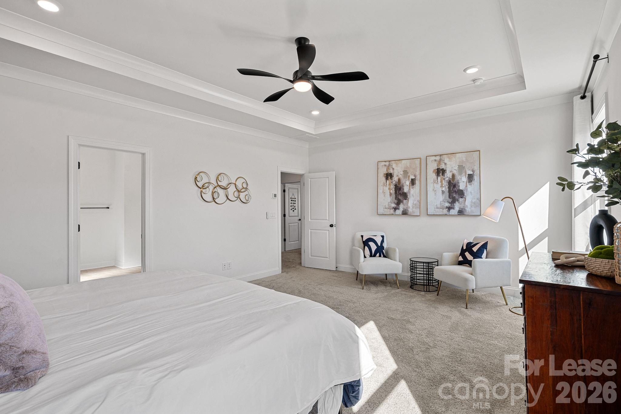
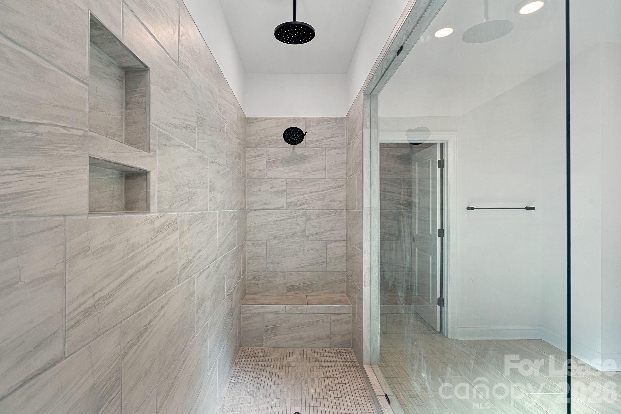
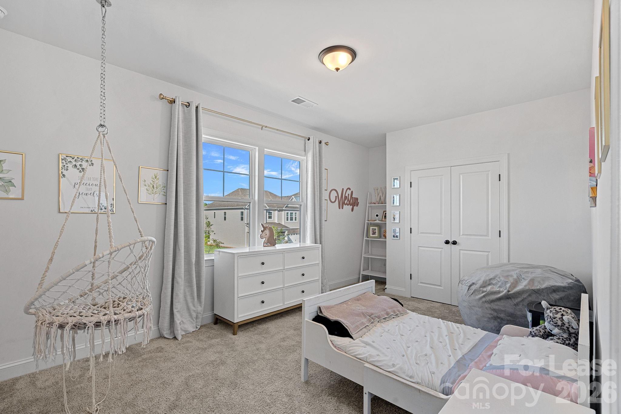
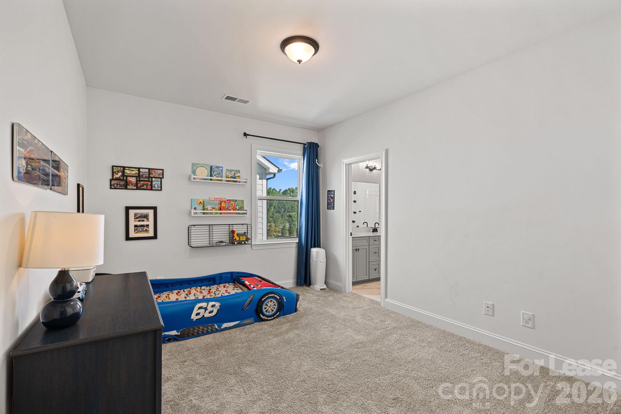
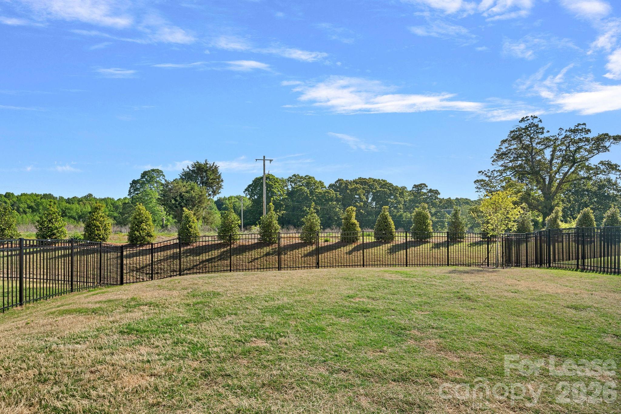
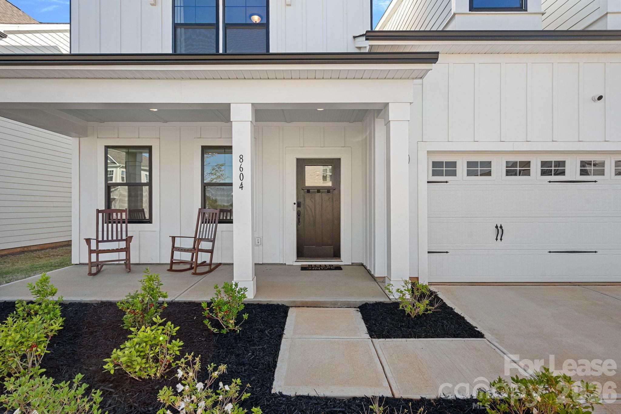
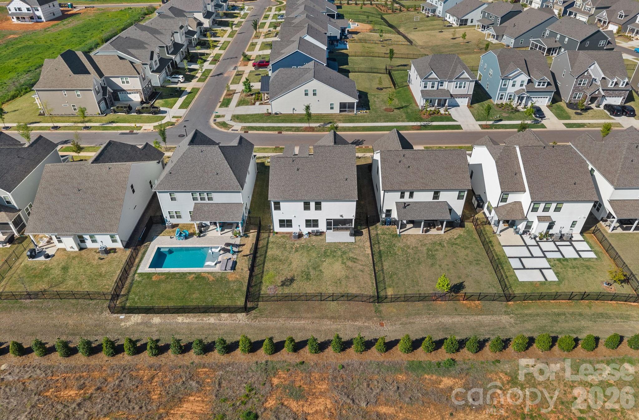
Built in 2025, this stunning 5-bedroom + office + large loft, 4.5-bath home offers over $120,000 in upgrades that redefine what you expect from new construction. Even better, it sits on a rare premium lot that does not back up to other homes, providing exceptional privacy and peaceful tree-lined views that are hard to find in new construction neighborhoods.

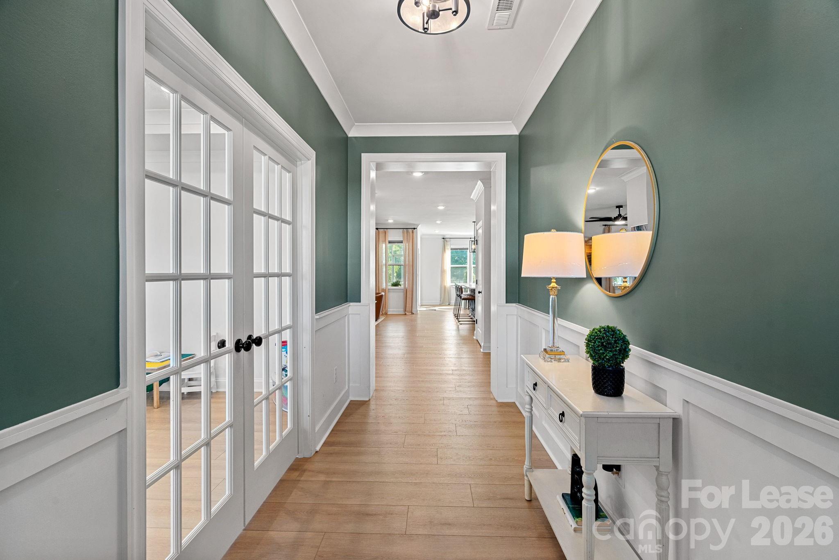
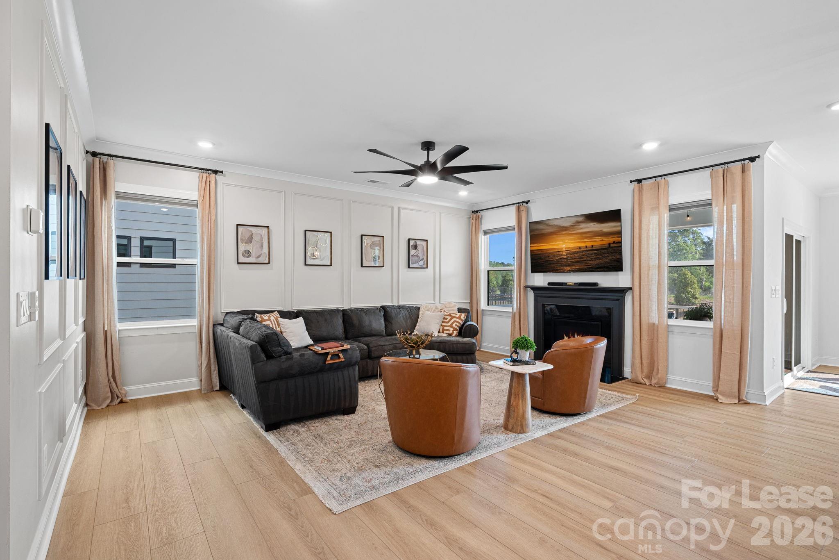
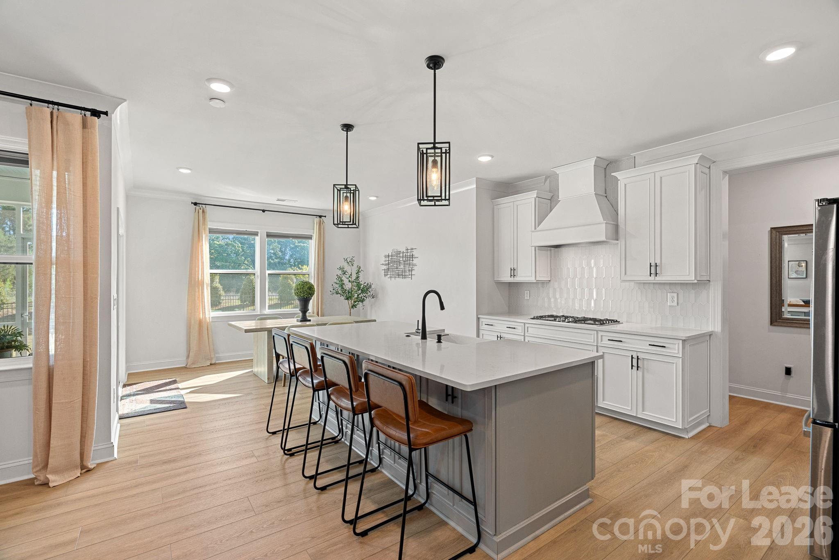
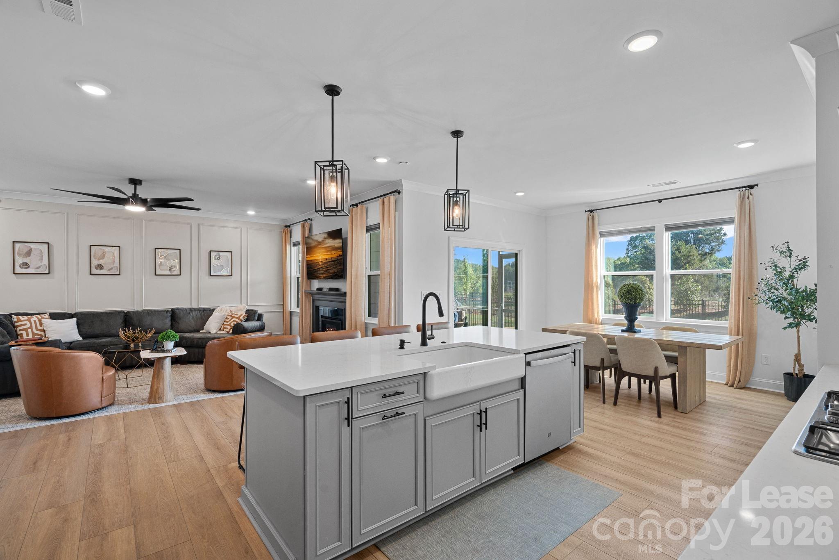
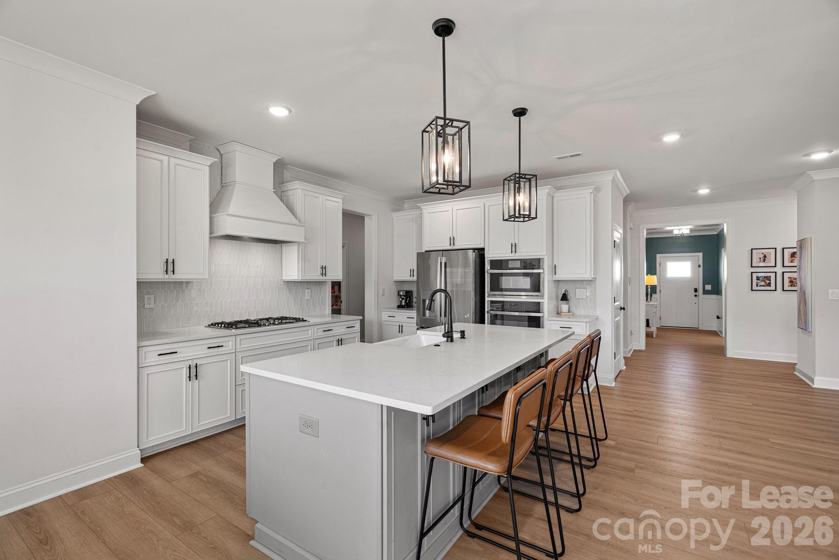
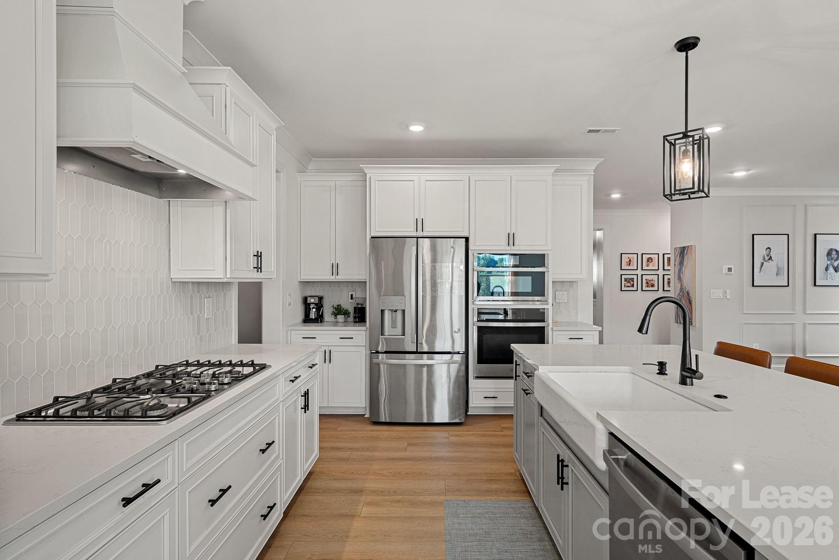
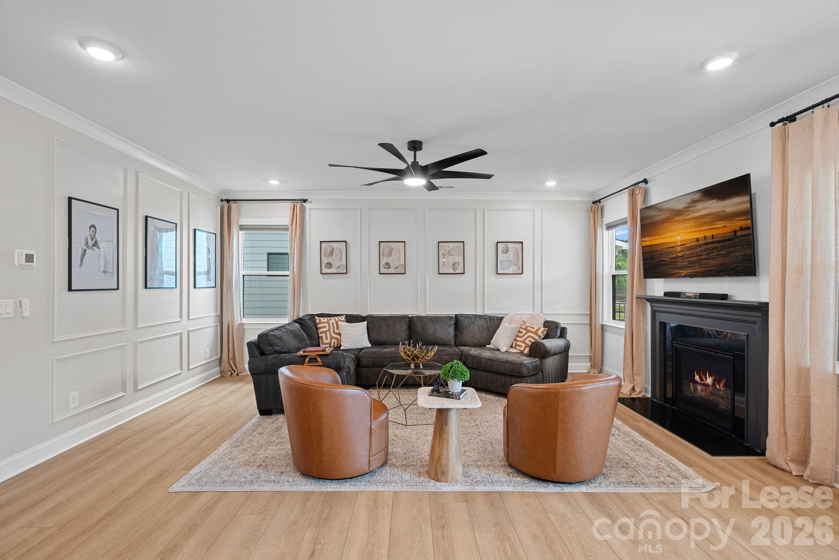
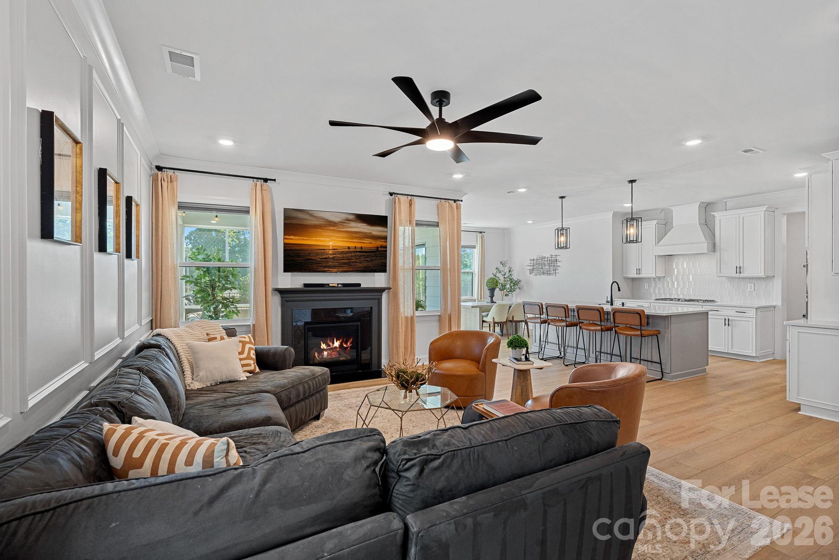
Inside, you'll find thoughtful design and elevated finishes at every turn. The gourmet kitchen features an expansive kitchen island, gas cooktop, wall oven, stainless steel appliances, walk in pantry, and upgraded lighting all flowing seamlessly into the living room with a fireplace, perfect for gathering and entertaining.

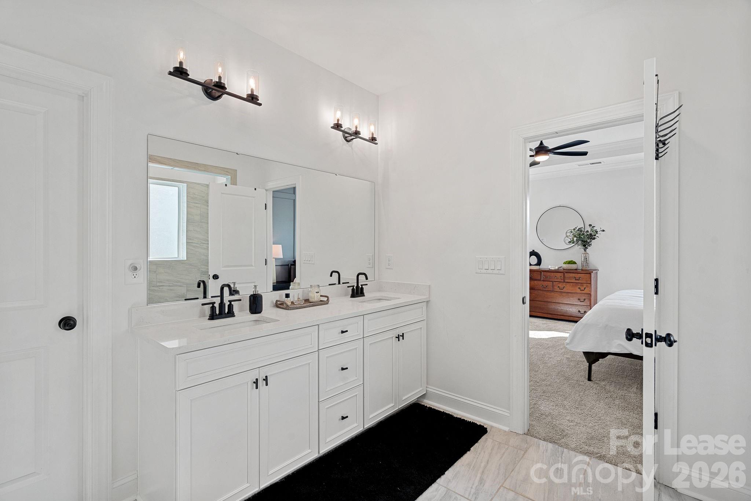
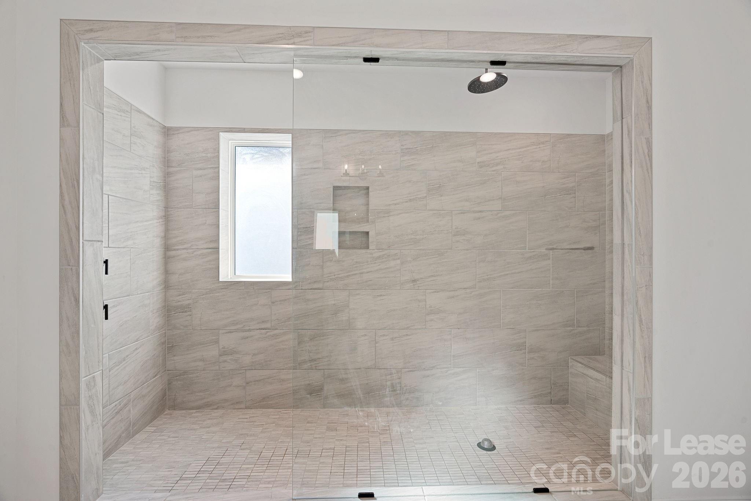
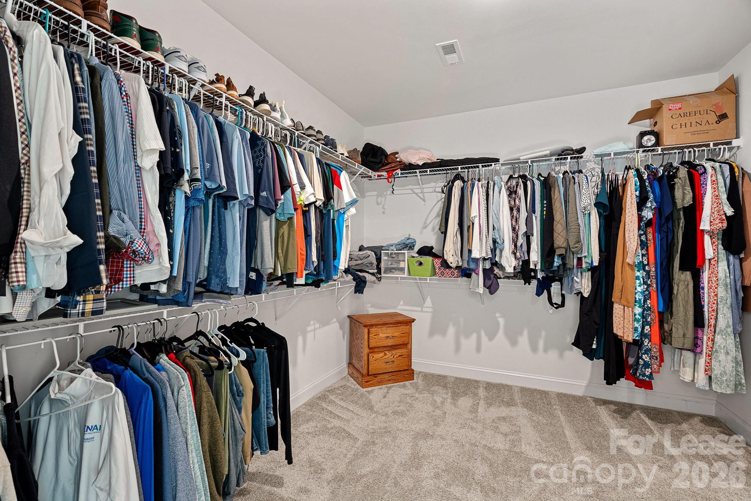
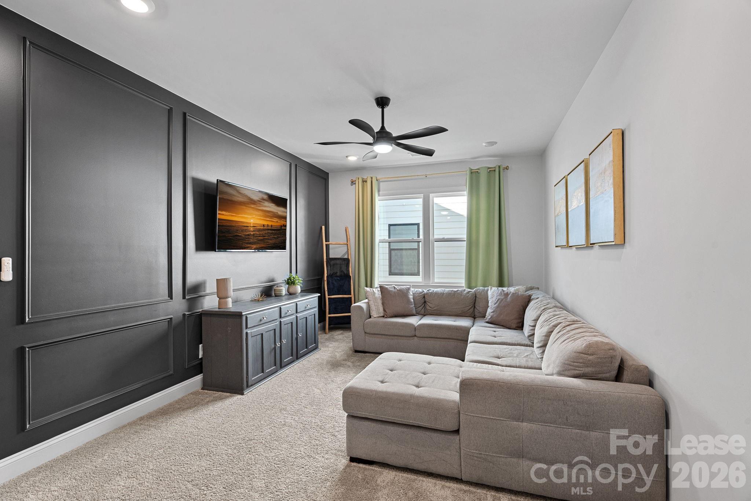
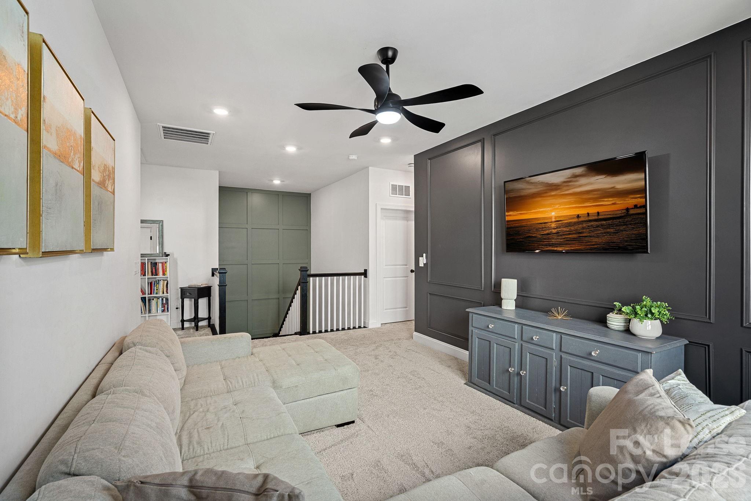
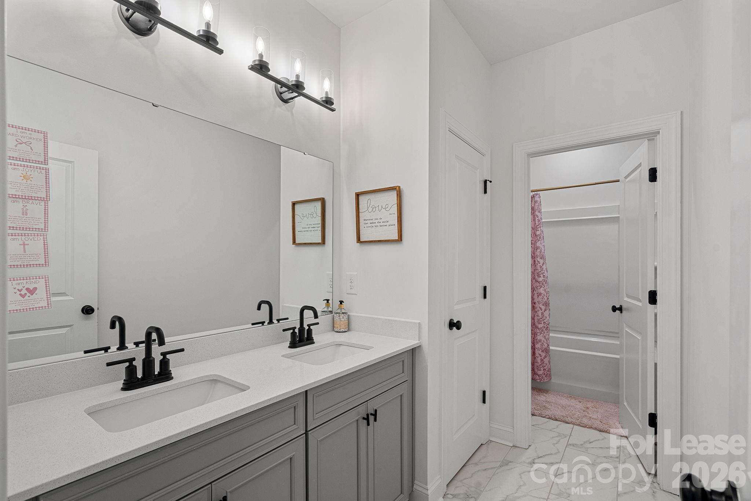
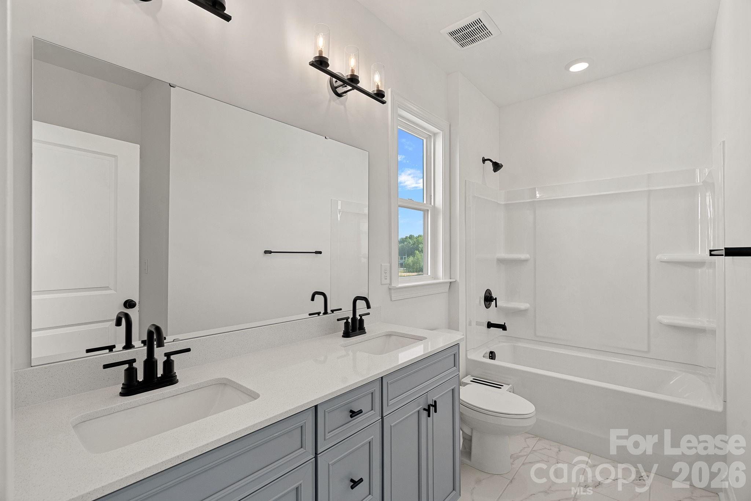
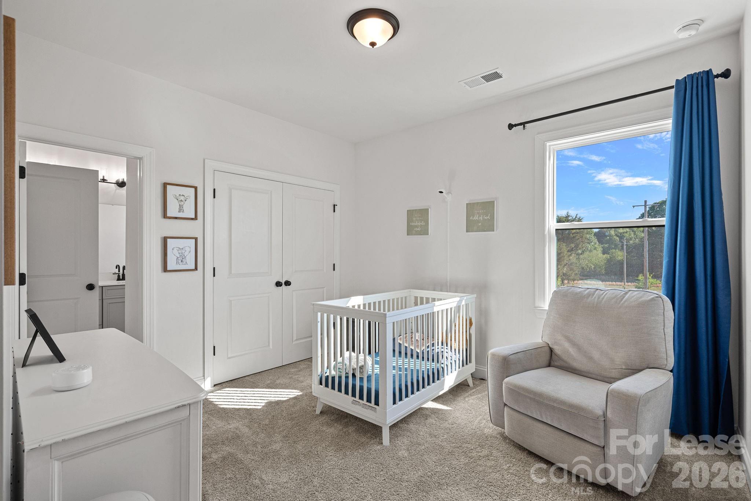
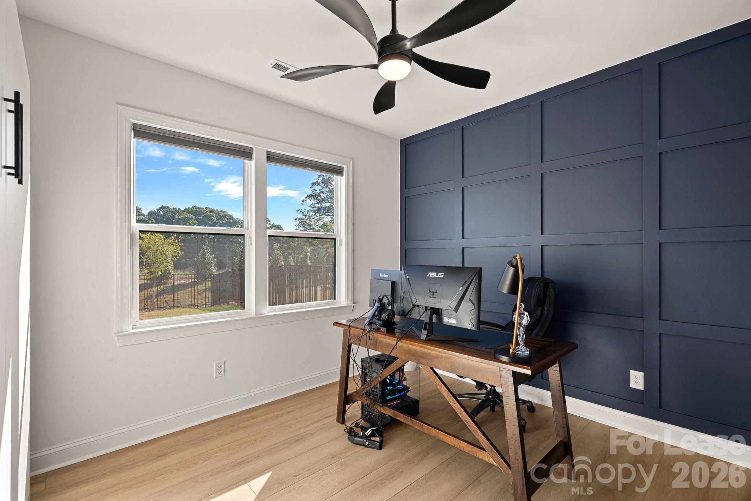
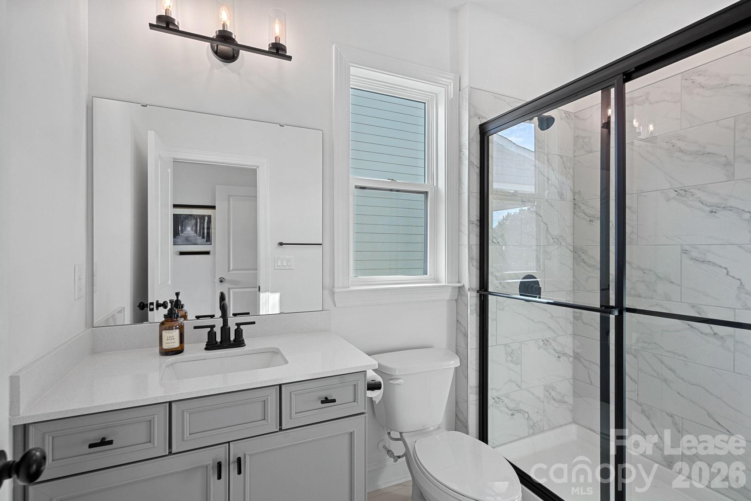
The main level office offers flexibility for work or study and a main level bedroom suite, while upstairs you'll find a spacious loft ideal for a media room, playroom, or second living space. Generous walk-in closets, upgraded bathrooms, and refined details throughout reflect the extensive enhancements made to this home.

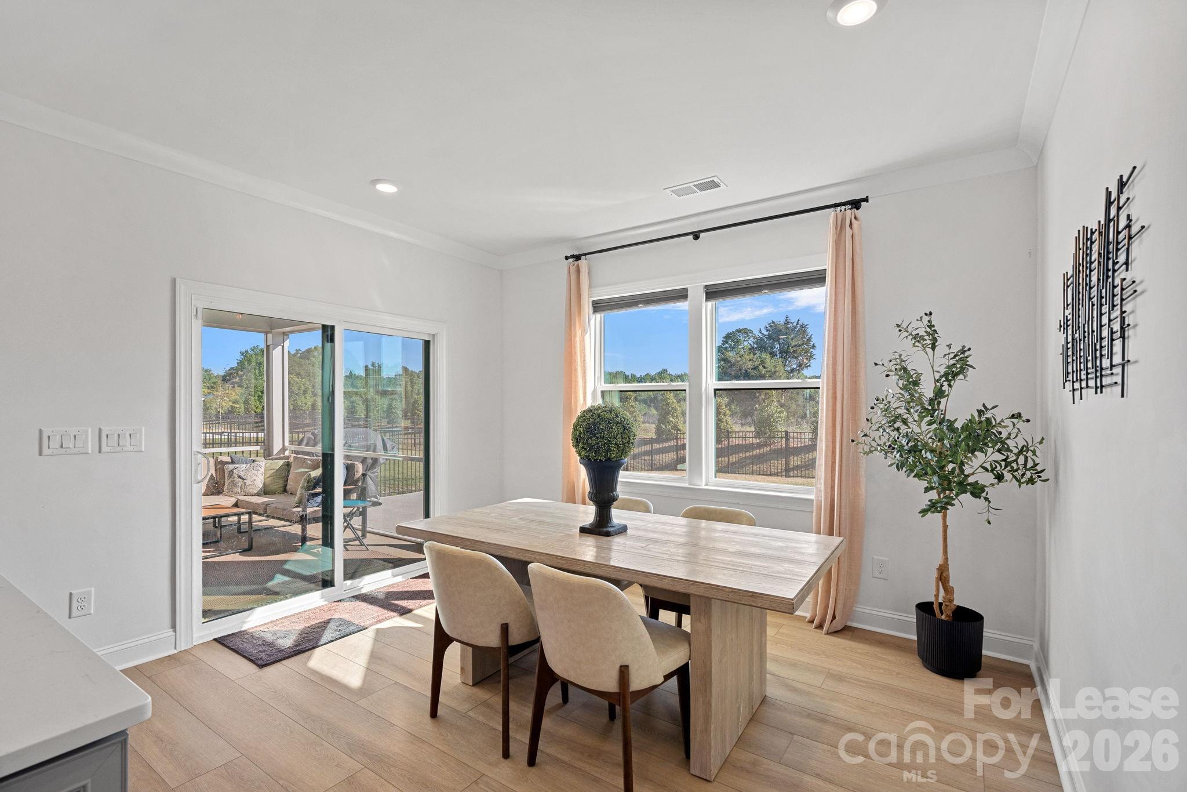
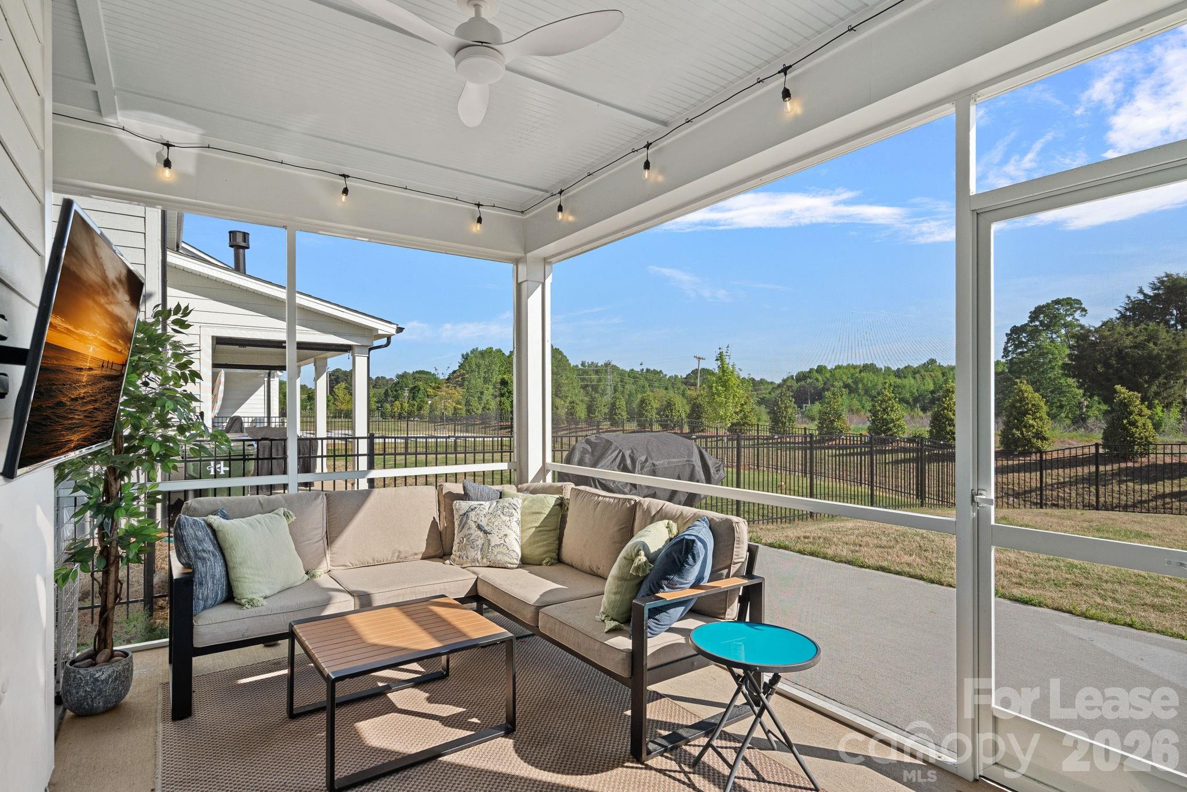
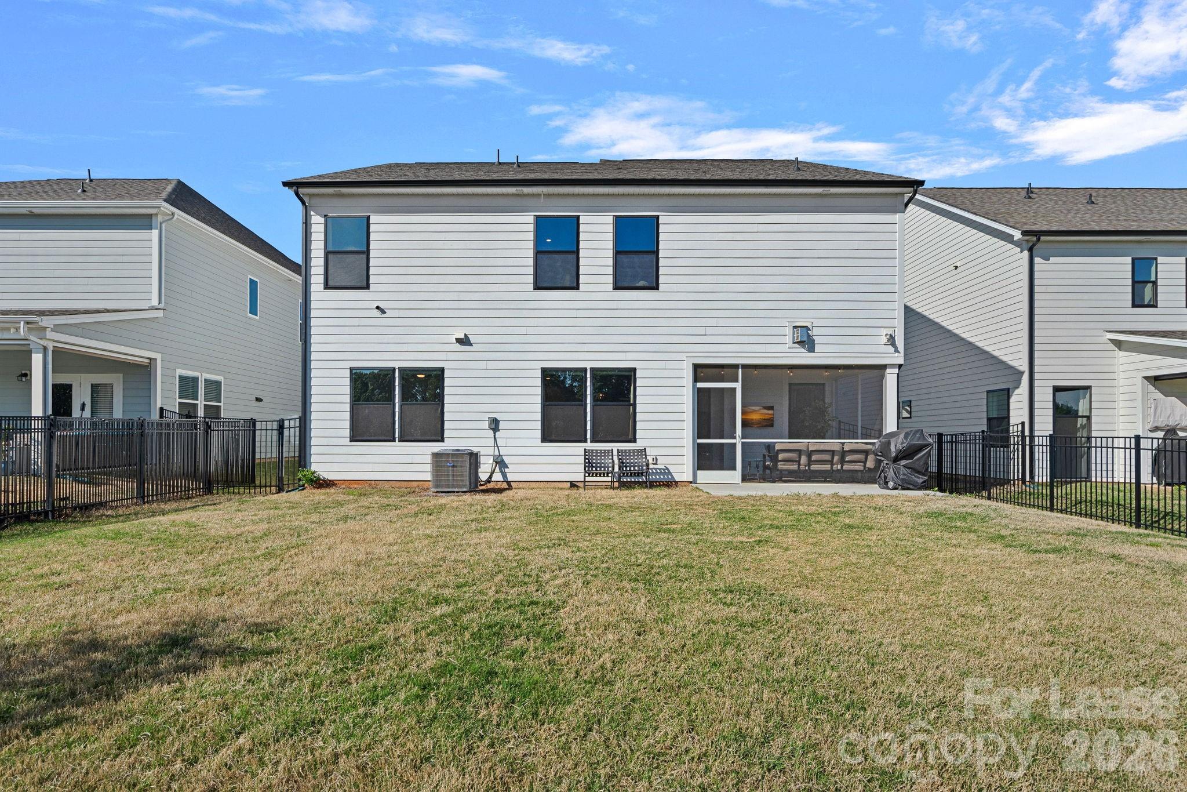
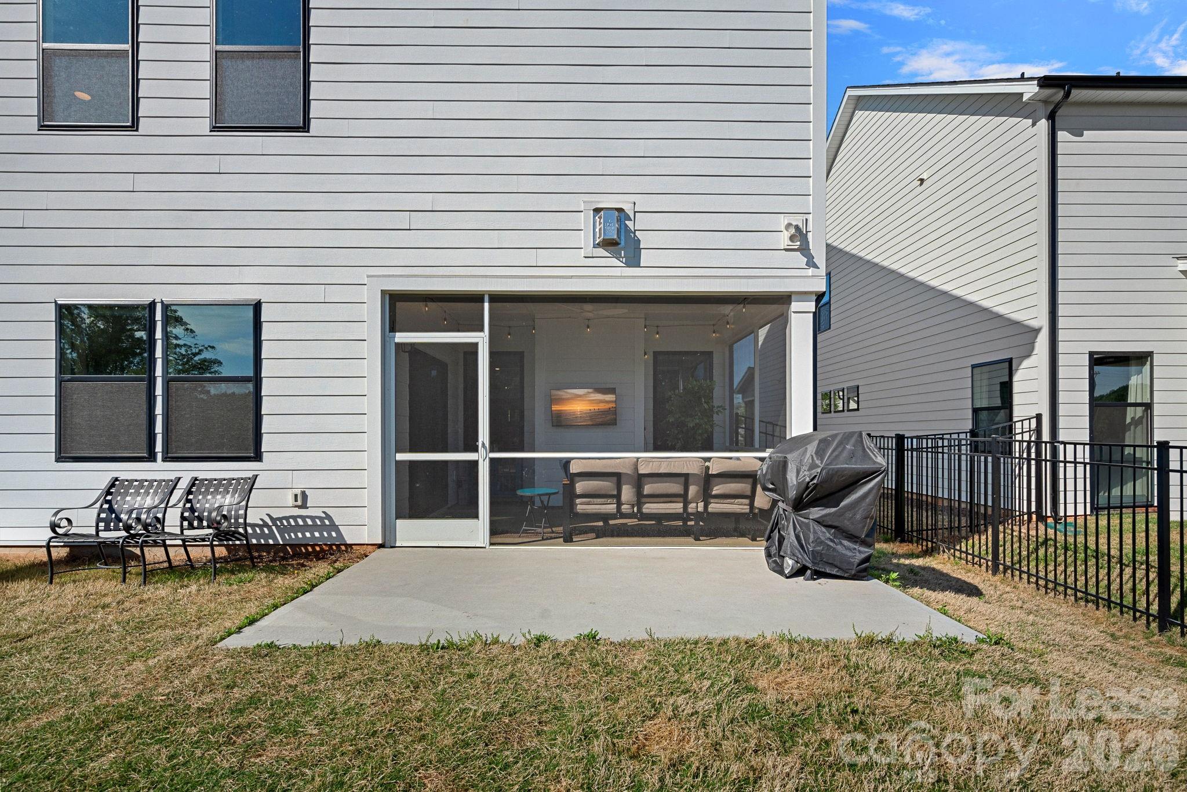
Step outside to enjoy the screened-in porch and fenced backyard already completed for you creating the perfect indoor/outdoor lifestyle without the added time or expense. Best and most private lot available in the neighborhood!

All of this with a quick commute to Uptown Charlotte, Charlotte-Douglas International Airport, and only MINUTES to Birkdale Village.

5
beds

5
baths

3,385 Sq.Ft. LIVING AREA

6,969.6 Sq.Ft. lot

Mackenzie Amirfar

Mackenzie Amirfar

Features & Amenities

Interior

  • total bedrooms5
  • Total bathrooms5
  • full bathrooms4
  • half bathroom1
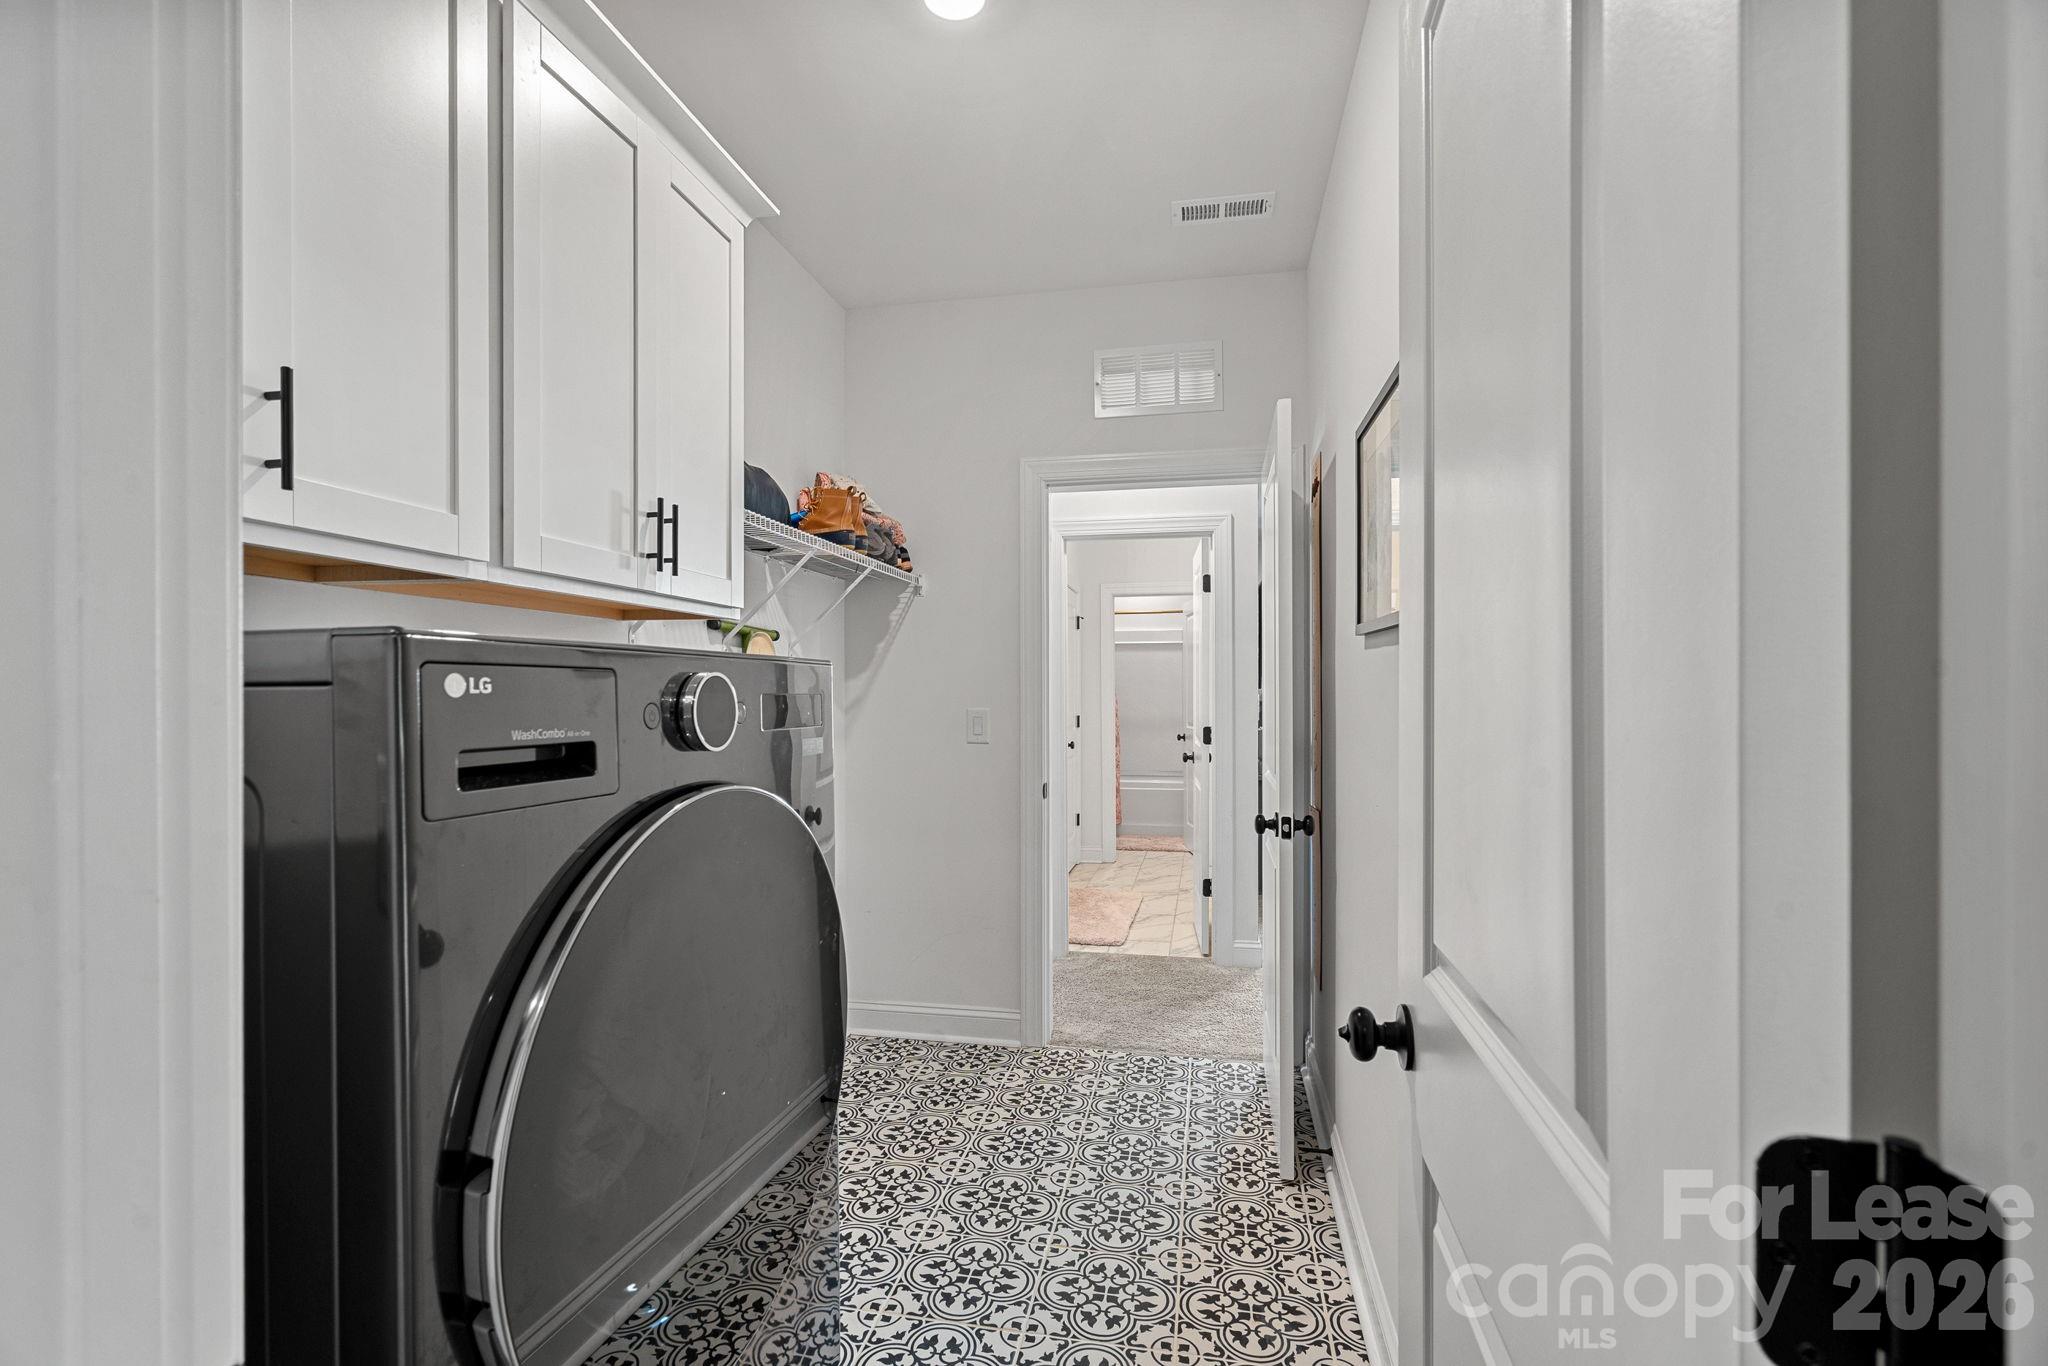
  • Laundry room Laundry Room
  • Flooring Carpet, Tile, Vinyl
  • Fireplace Family Room
  • APPLIANCES Dishwasher, Disposal, Gas Cooktop, Microwave, Oven
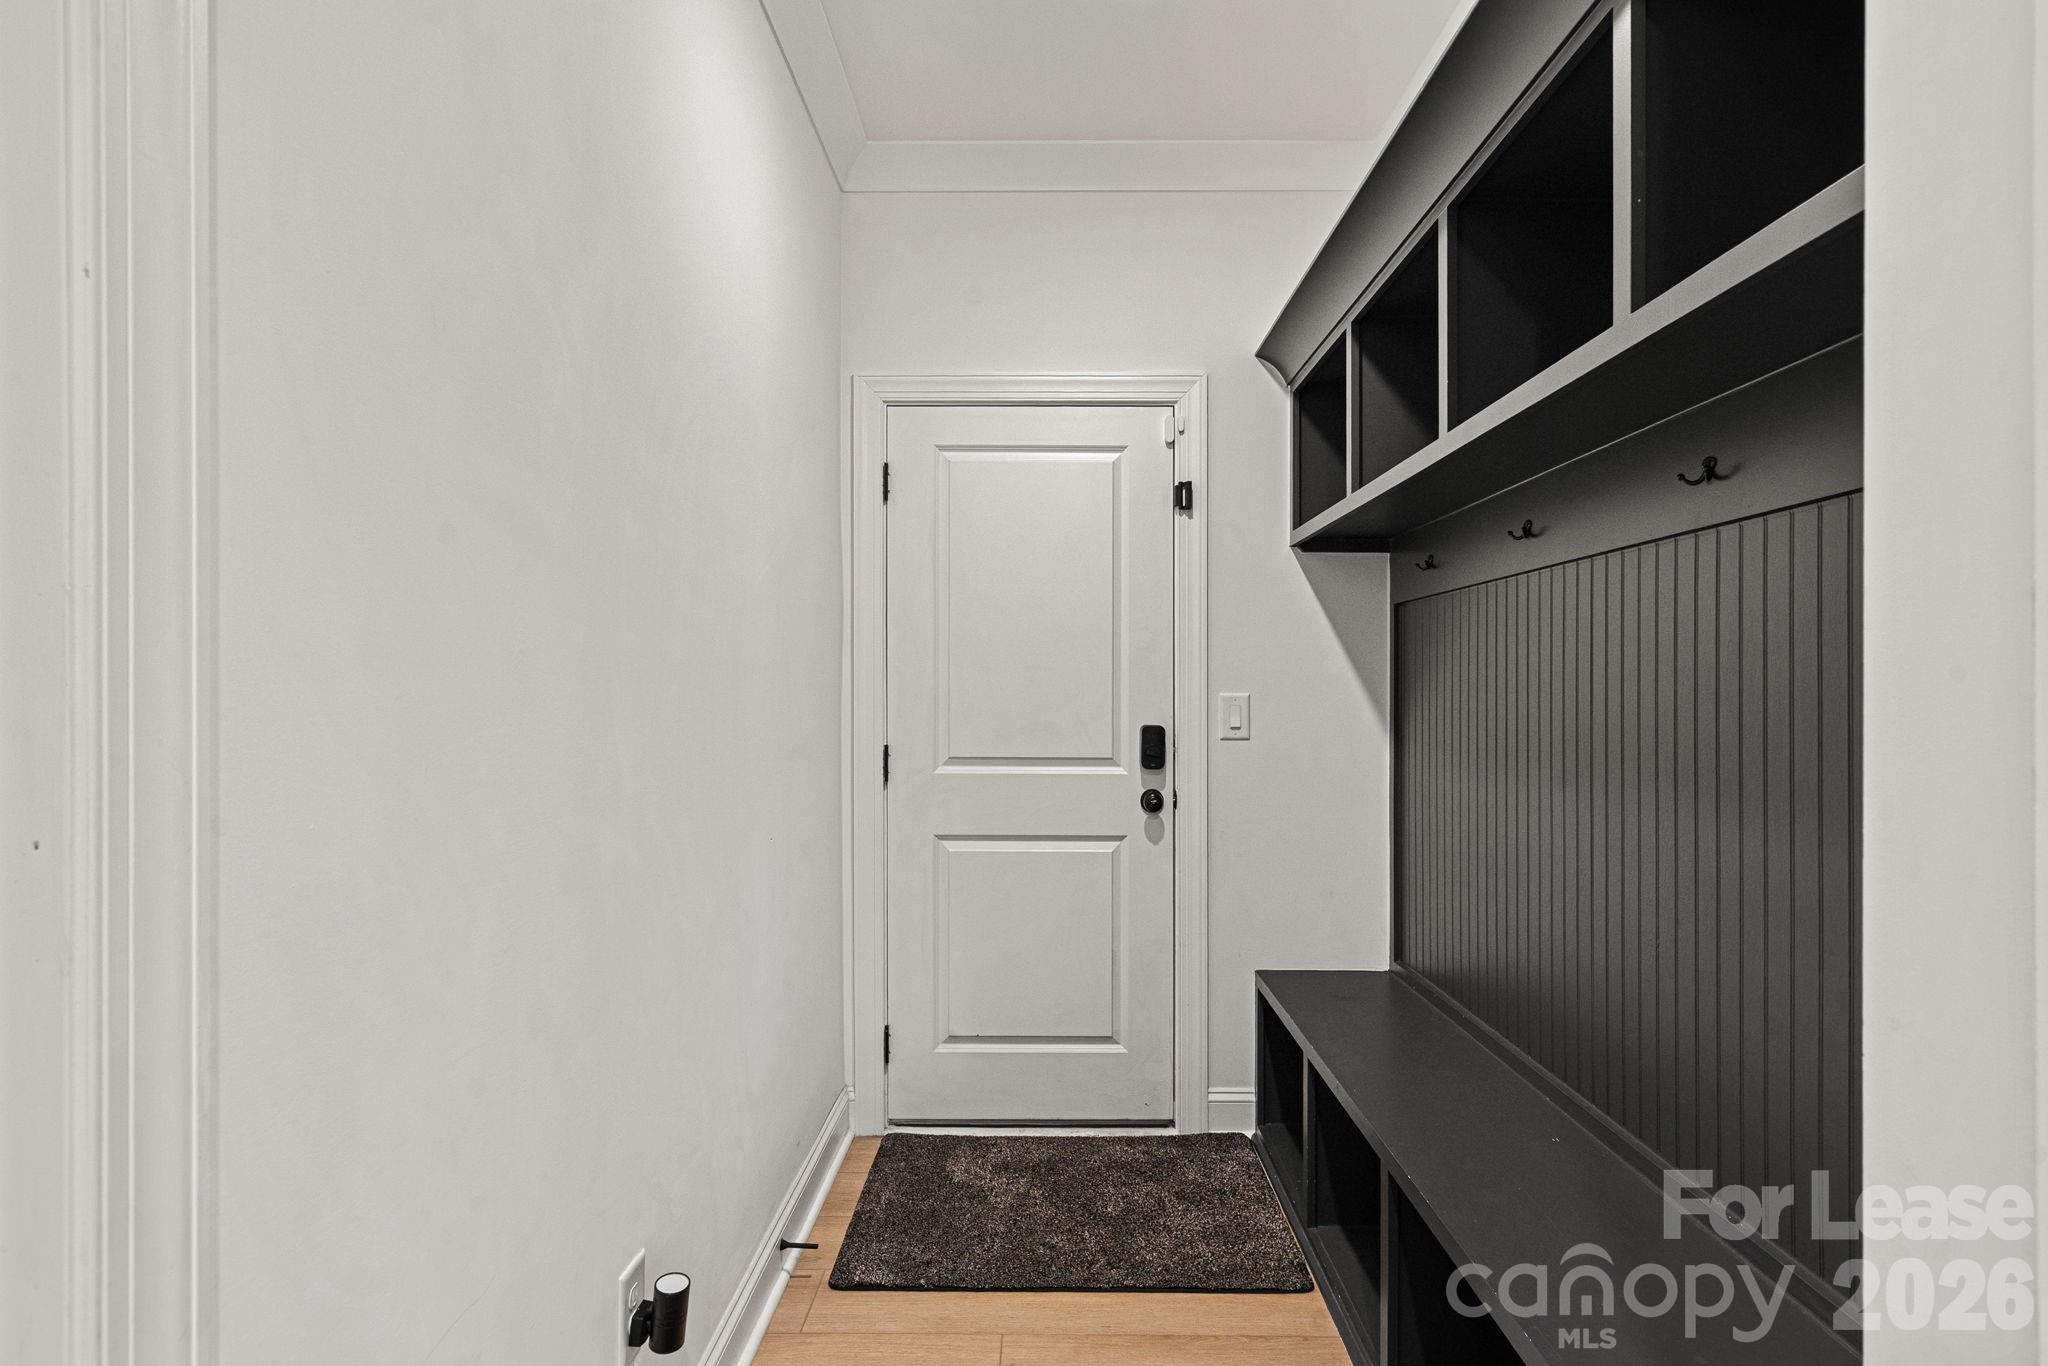
  • other interior Features Attic Stairs Pulldown, Breakfast Bar, Built-in Features, Drop Zone, Entrance Foyer, Garden Tub, Kitchen Island, Open Floorplan, Pantry, Split Bedroom, Storage, Walk-In Closet(s), Walk-In Pantry

Area & Lot

  • Status Leased
  • Date Leased July 25, 2026
  • Living Area3,385 Sq.Ft.
  • Lot Area6,969.6 Sq.Ft.
  • MLS® ID4405909
  • TypeResidential
  • YEAR BUILT2025
  • NeighborhoodLake Norman
  • Elementary SchoolUnspecified
  • Middle SchoolUnspecified
  • High SchoolUnspecified

Exterior

  • STORIES2
  • Garage Space2.0
  • water SourceCity
  • parkingDriveway, Attached Garage, Garage Door Opener
  • HEAT TYPECentral
  • AIR CONDITIONINGCentral Air
  • sewerPublic Sewer
  • SubstructureSlab
  • security FeaturesSecurity System

Financial

  • Lease Price$3,500/mo

Lake Norman

Explore

Let’s Start a Conversation

Experience a real estate partnership built on trust, expertise, and genuine care. Mackenzie brings a lifelong understanding of what “home” truly means to every client and every decision.

Follow Me on Instagram