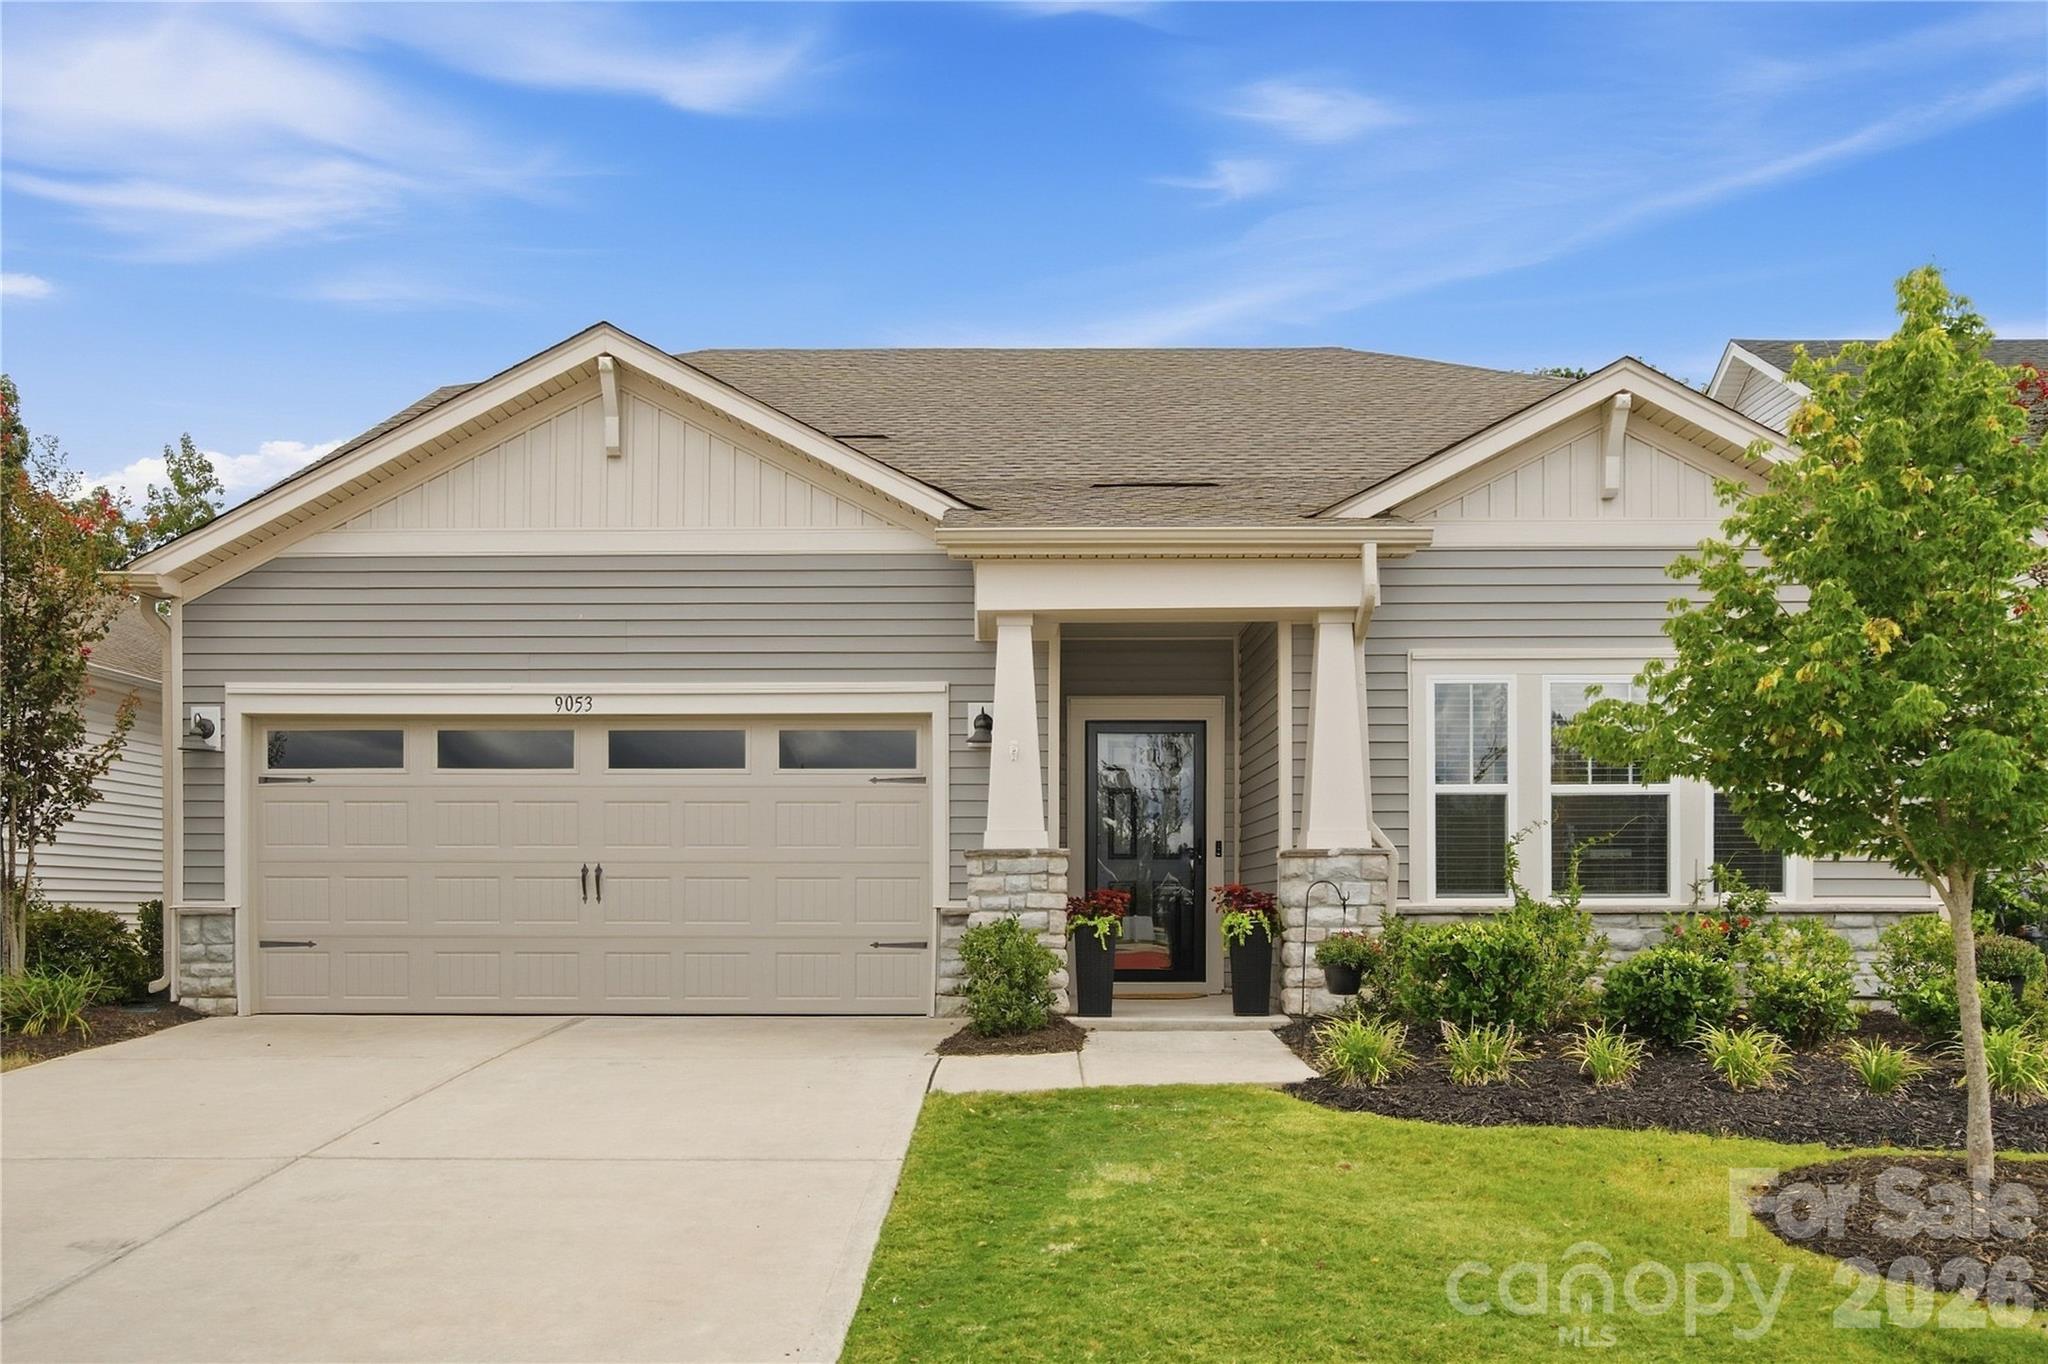
Single-story gray house with a two-car garage, covered entry, and landscaped front yard.
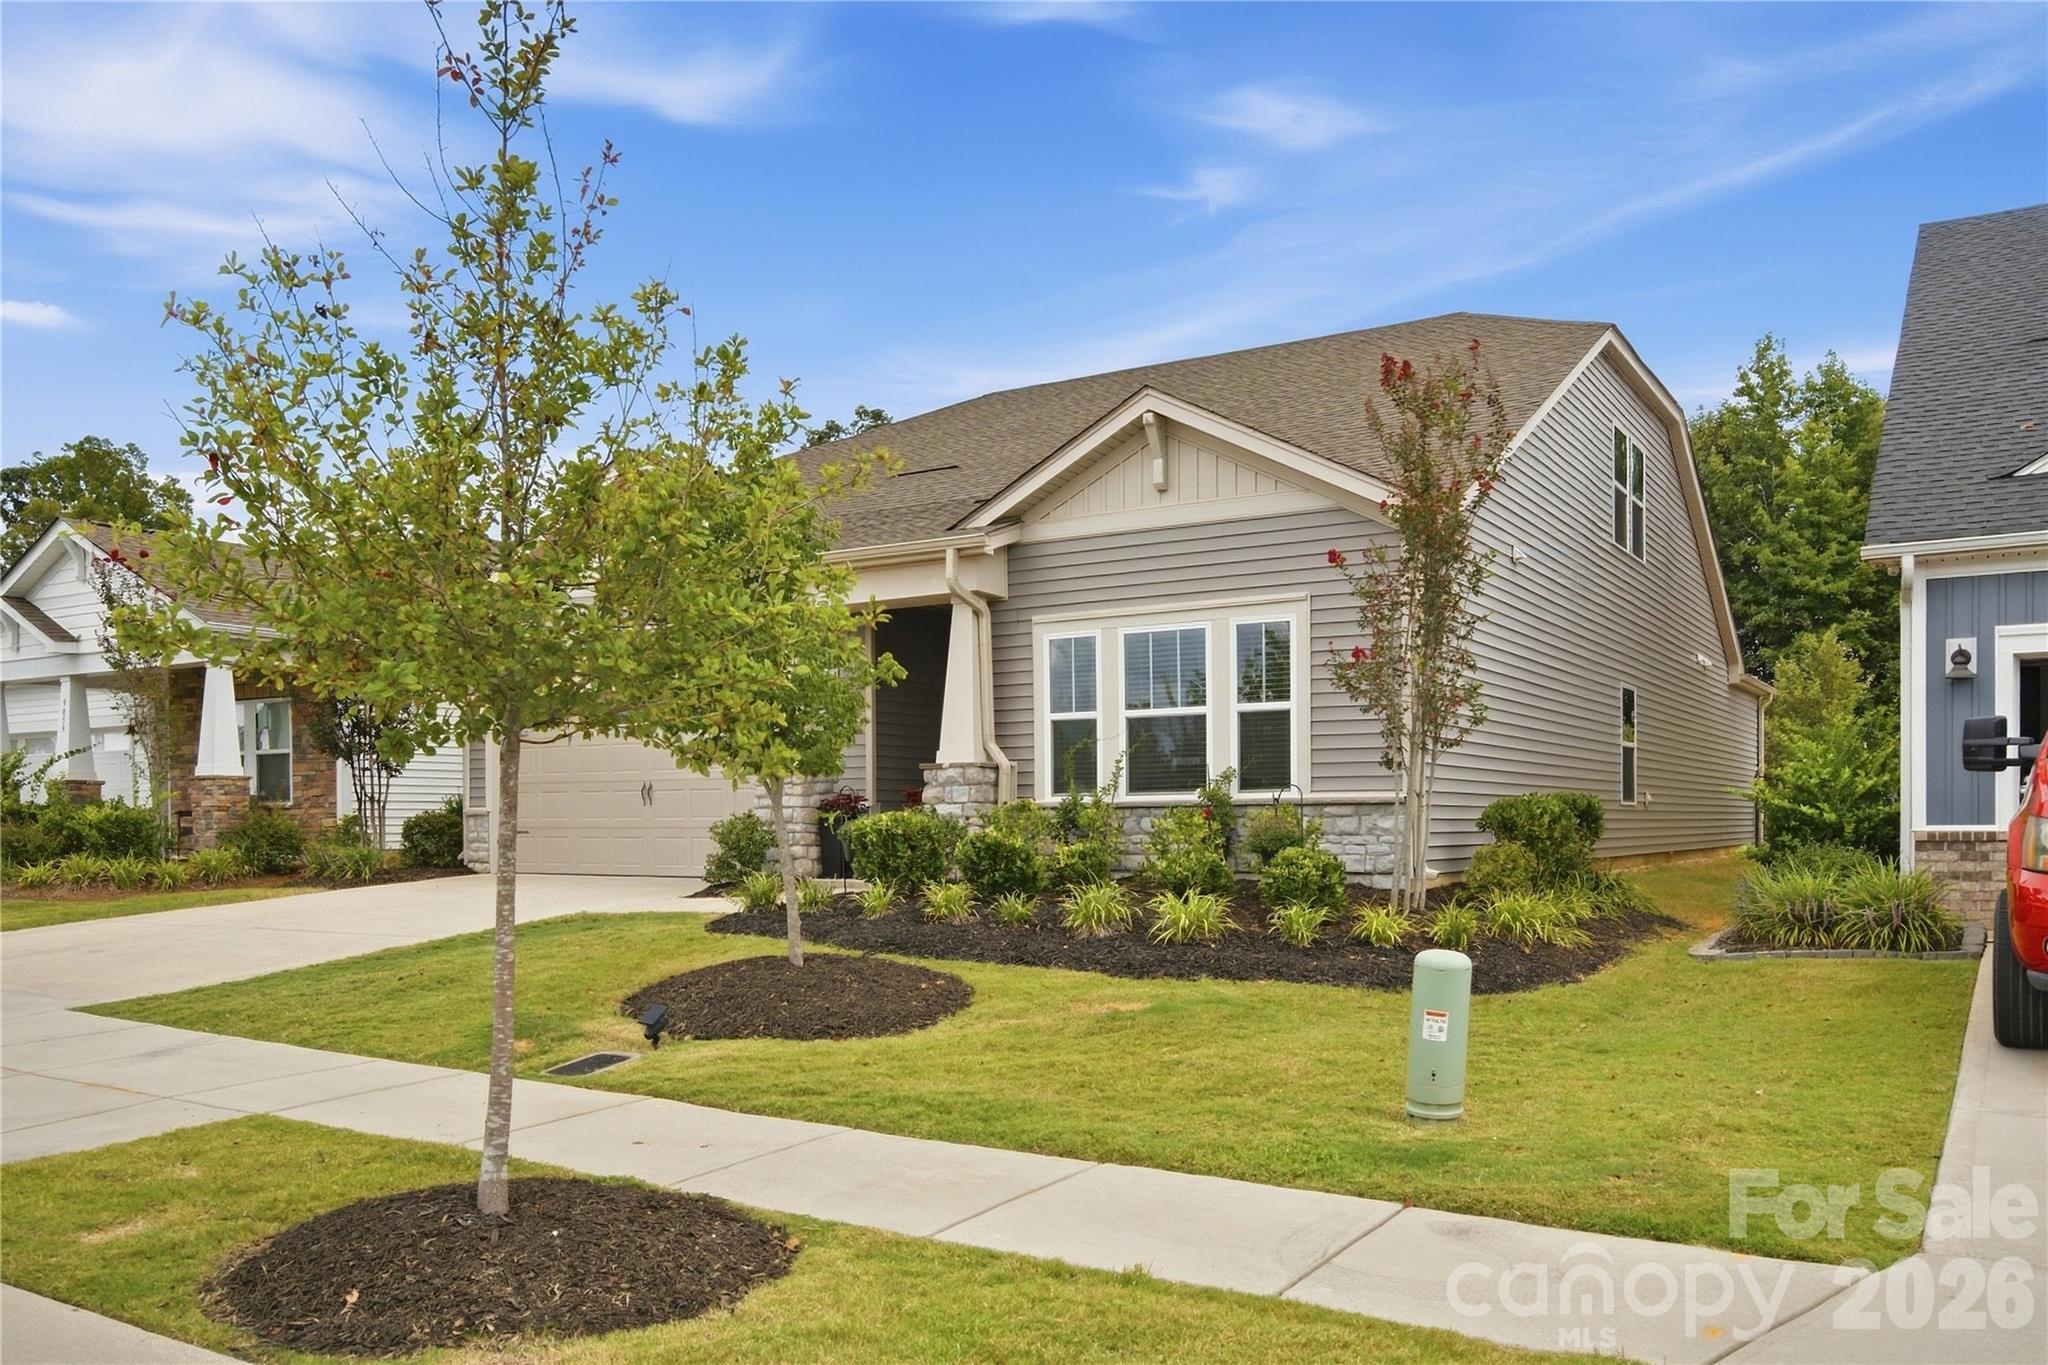
Gray-sided home with an attached garage, stone accents, and landscaped front yard.
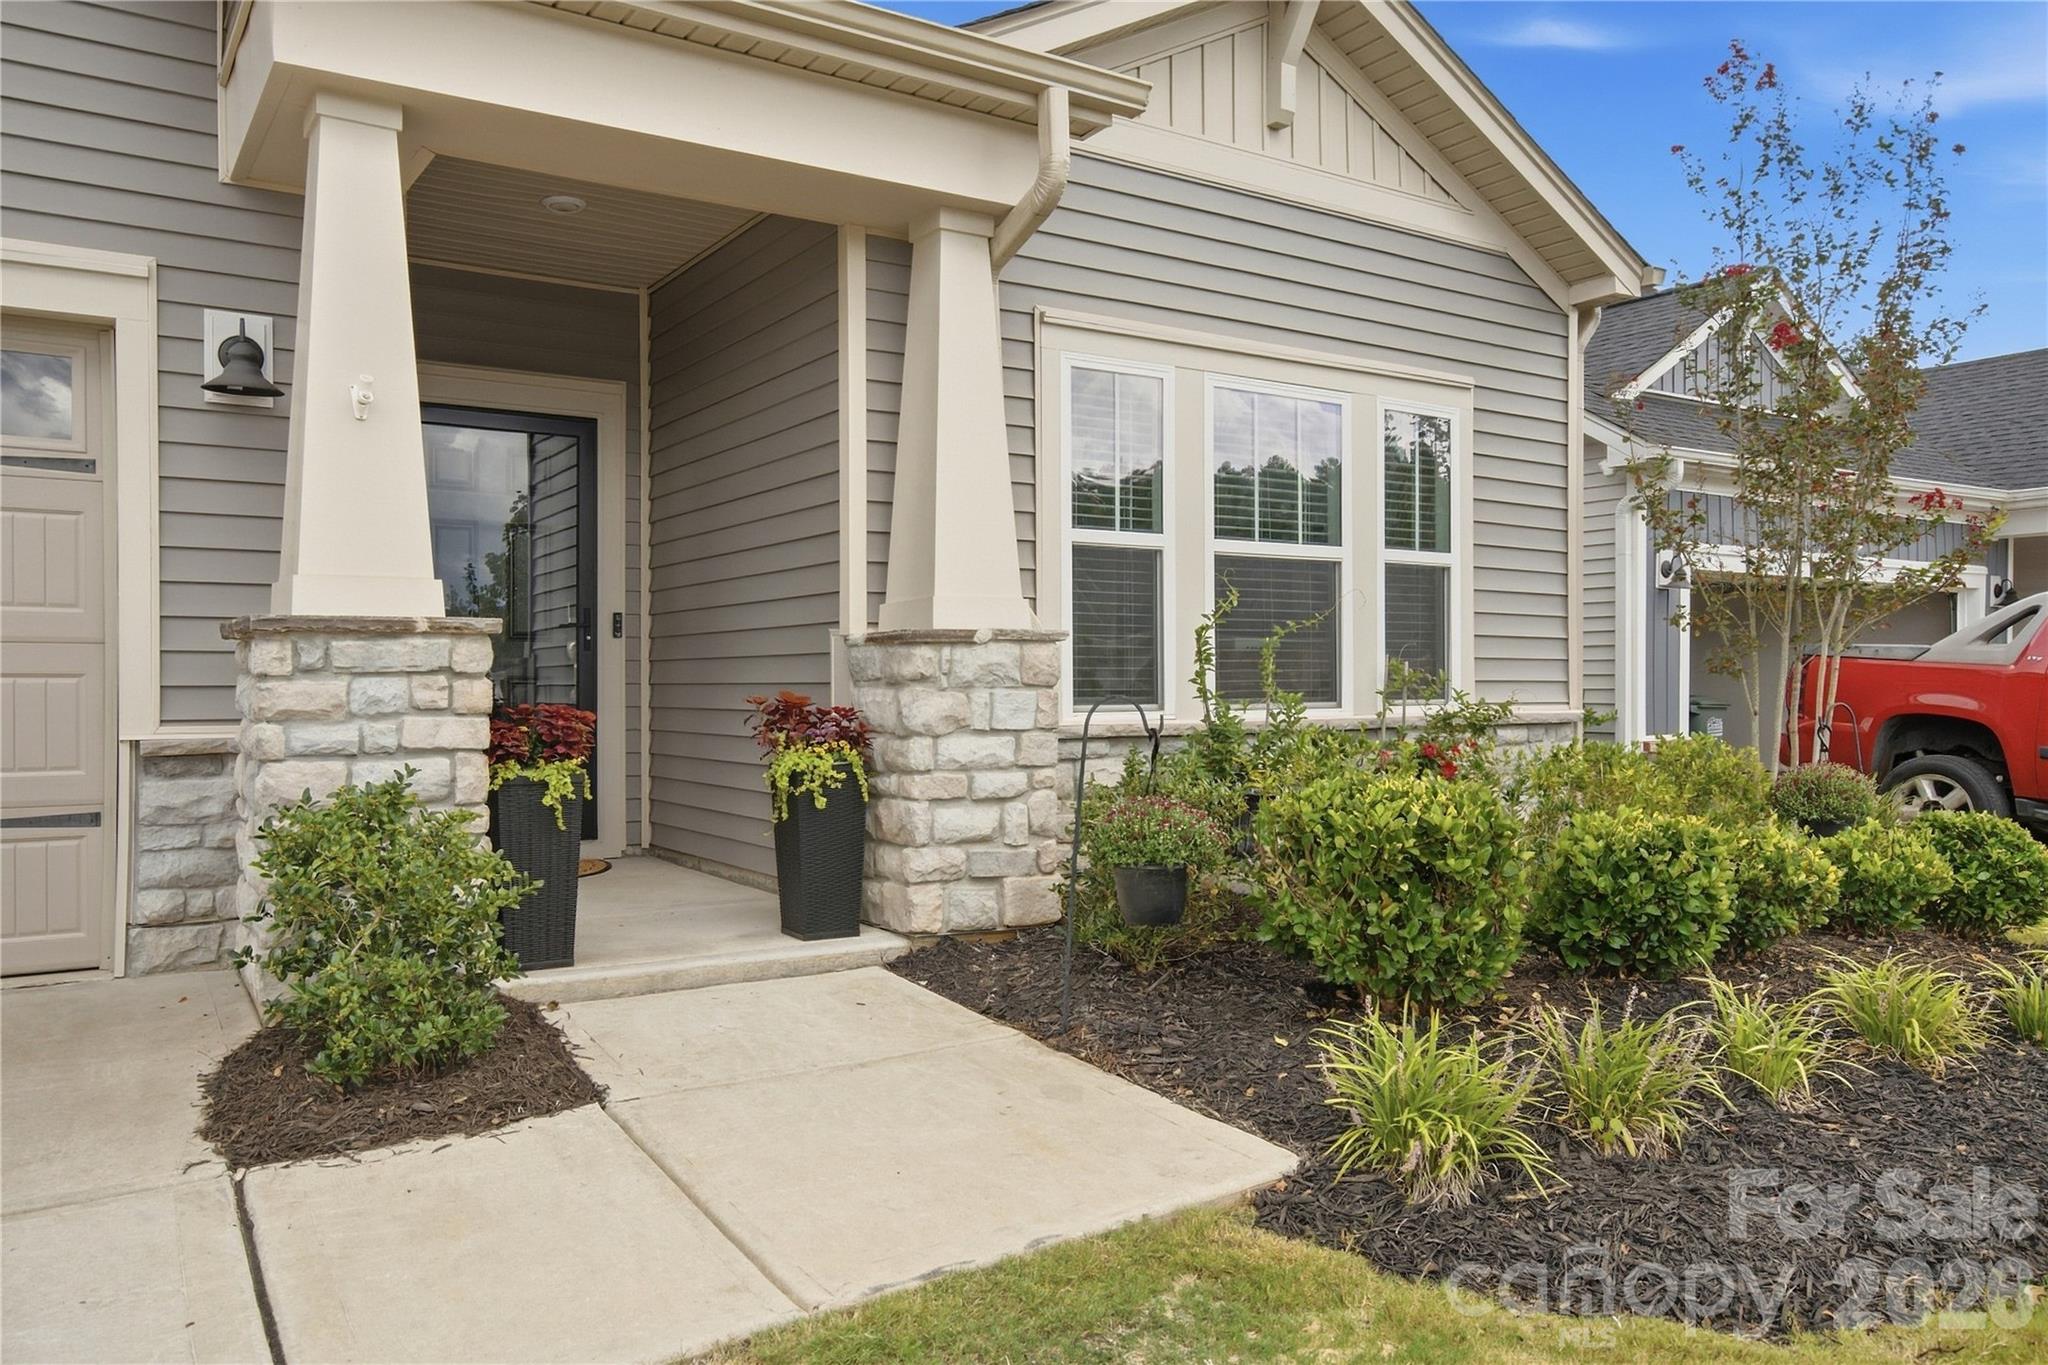
Home entrance with a covered porch, stone-based columns, dark planters, and landscaped garden beds.
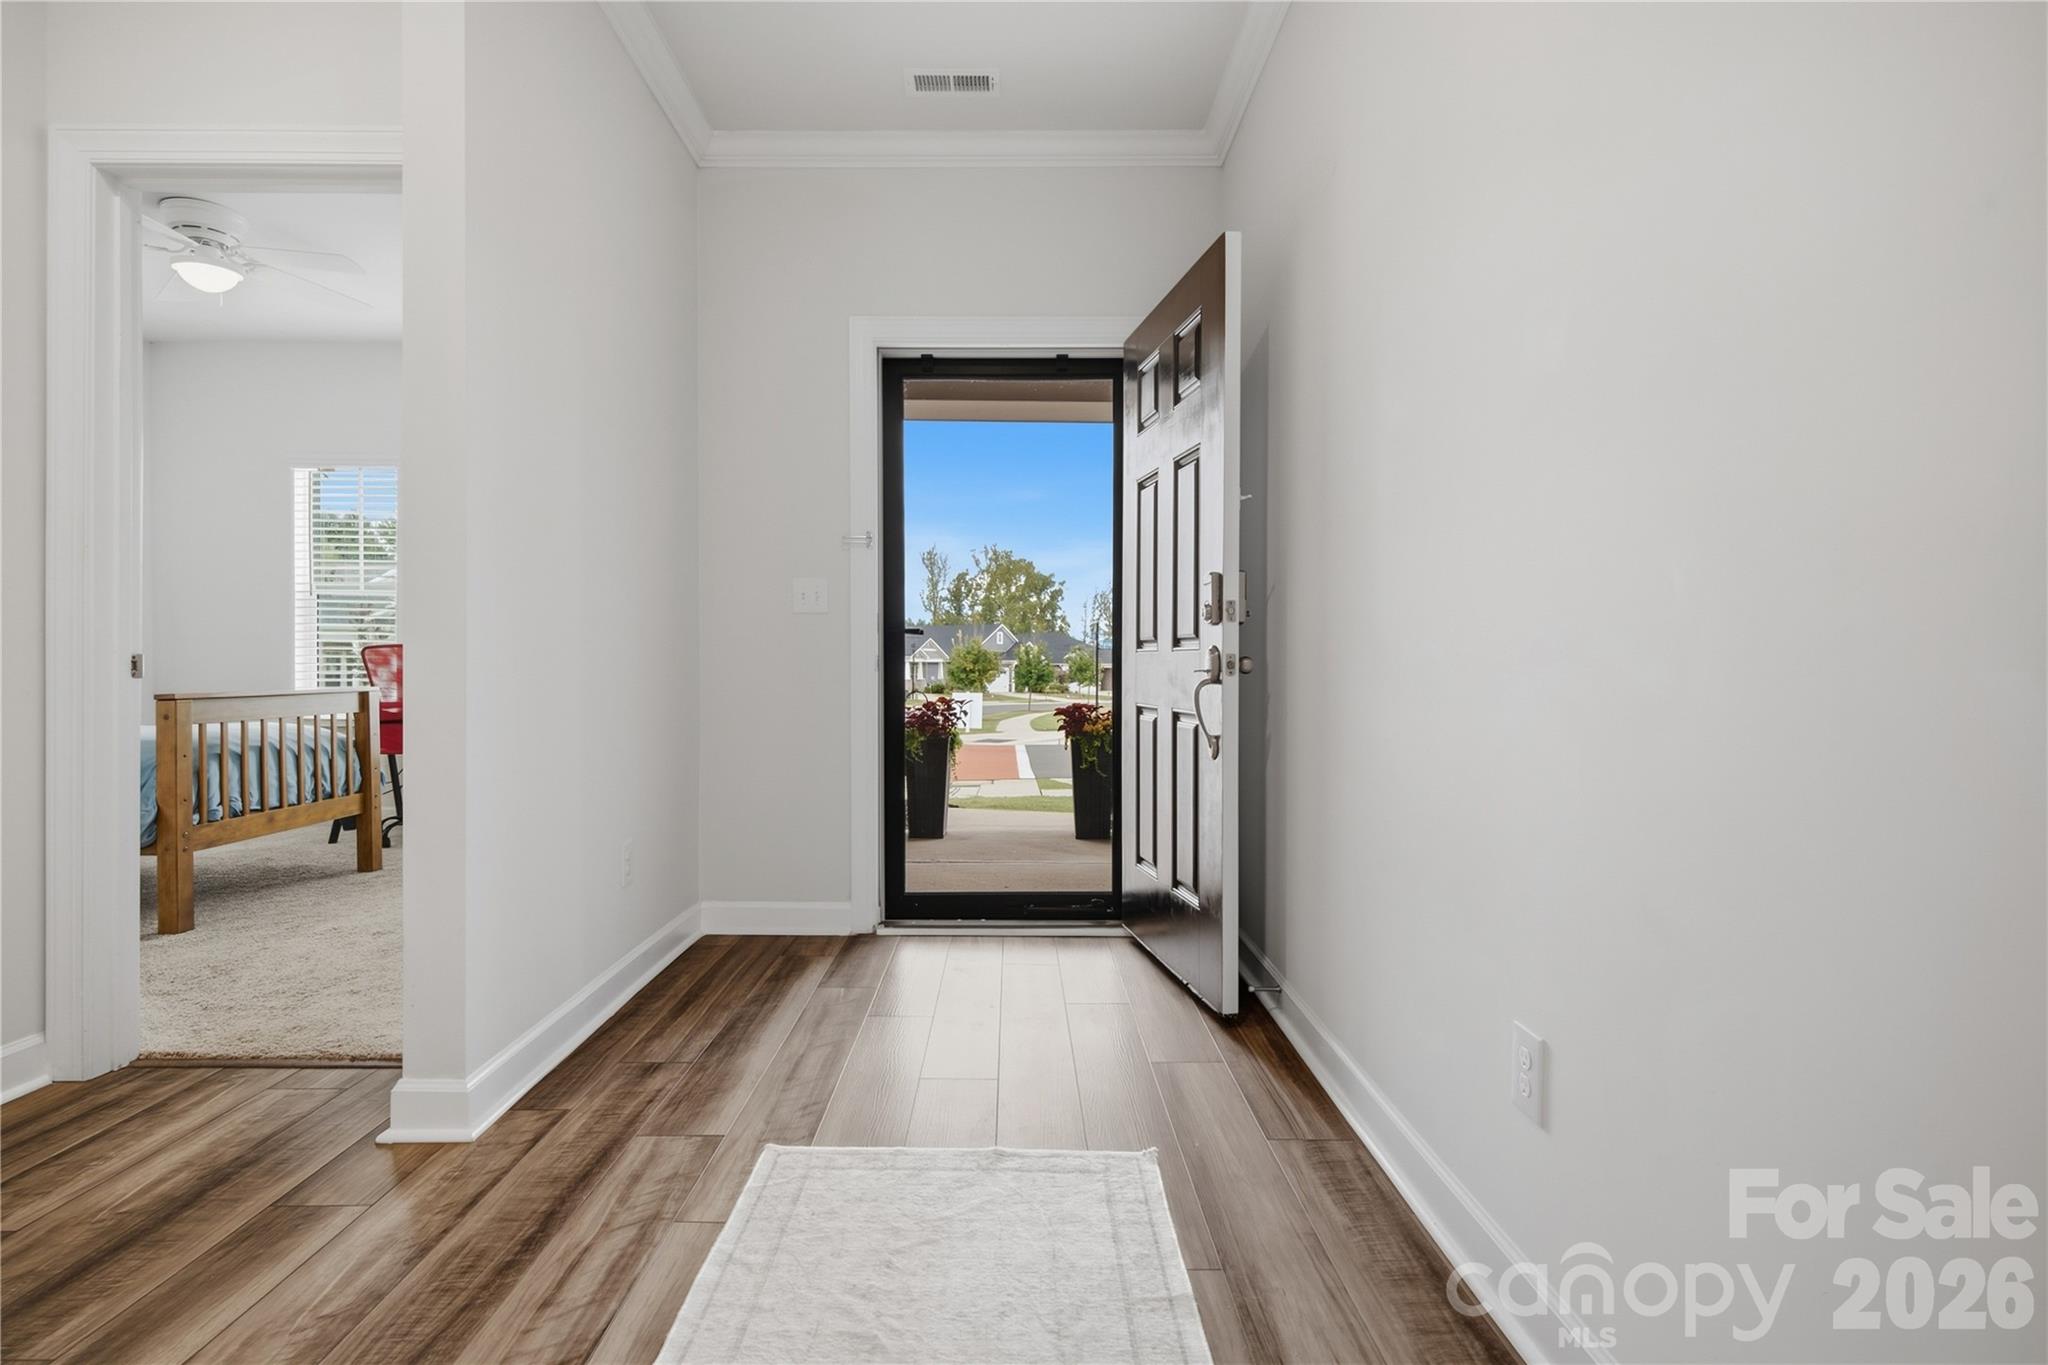
Entry foyer with wood-look tile flooring and an open front door overlooking the street.
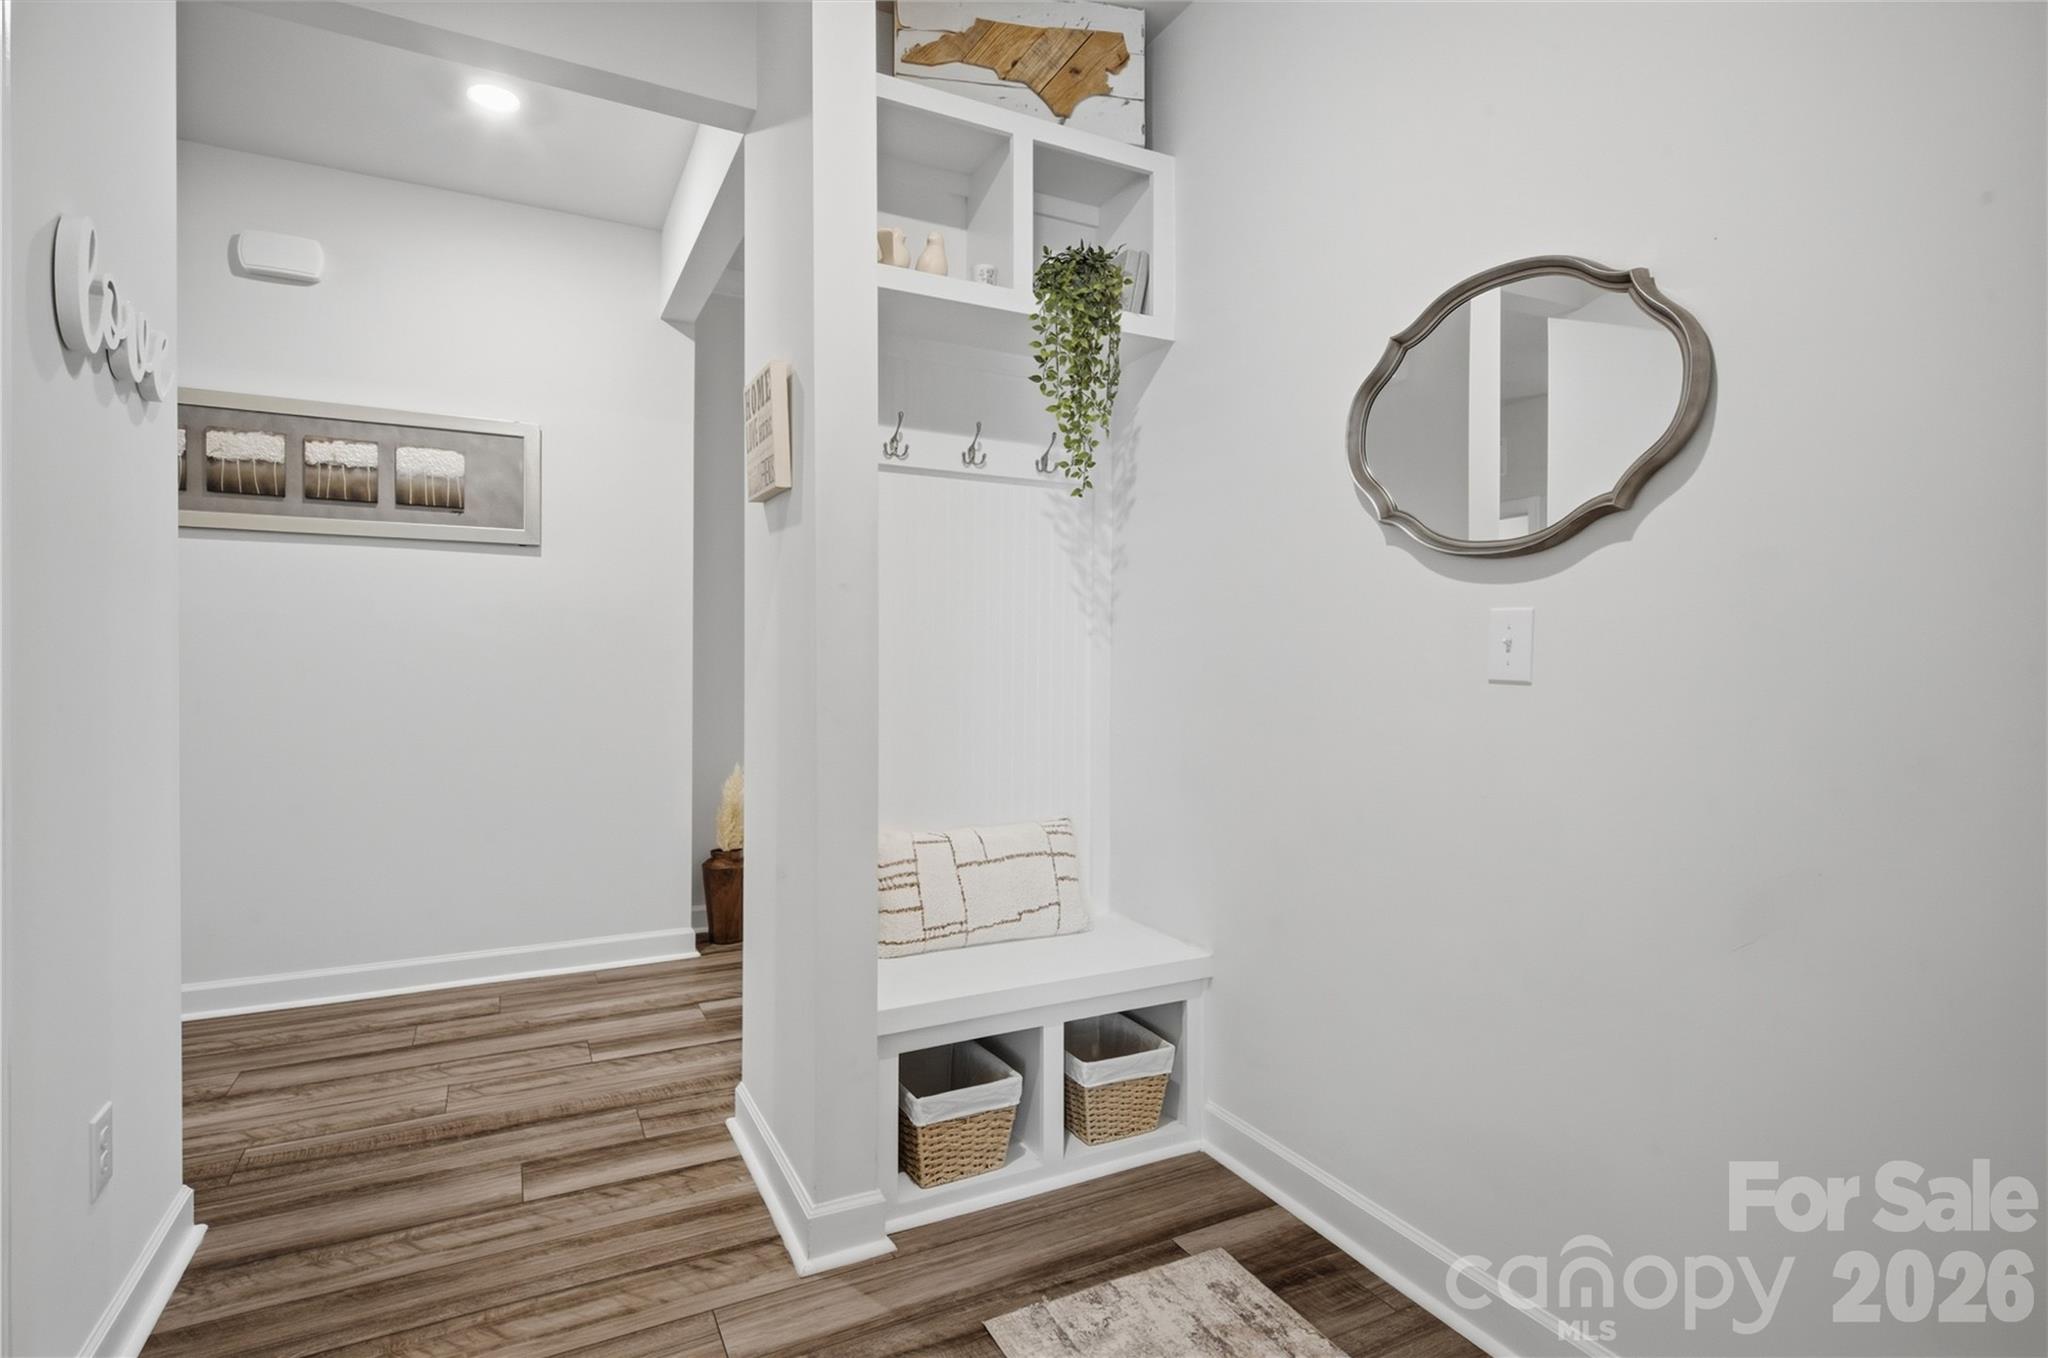
Staged entryway with built-in bench, woven baskets, wall hooks, and an ornate mirror.
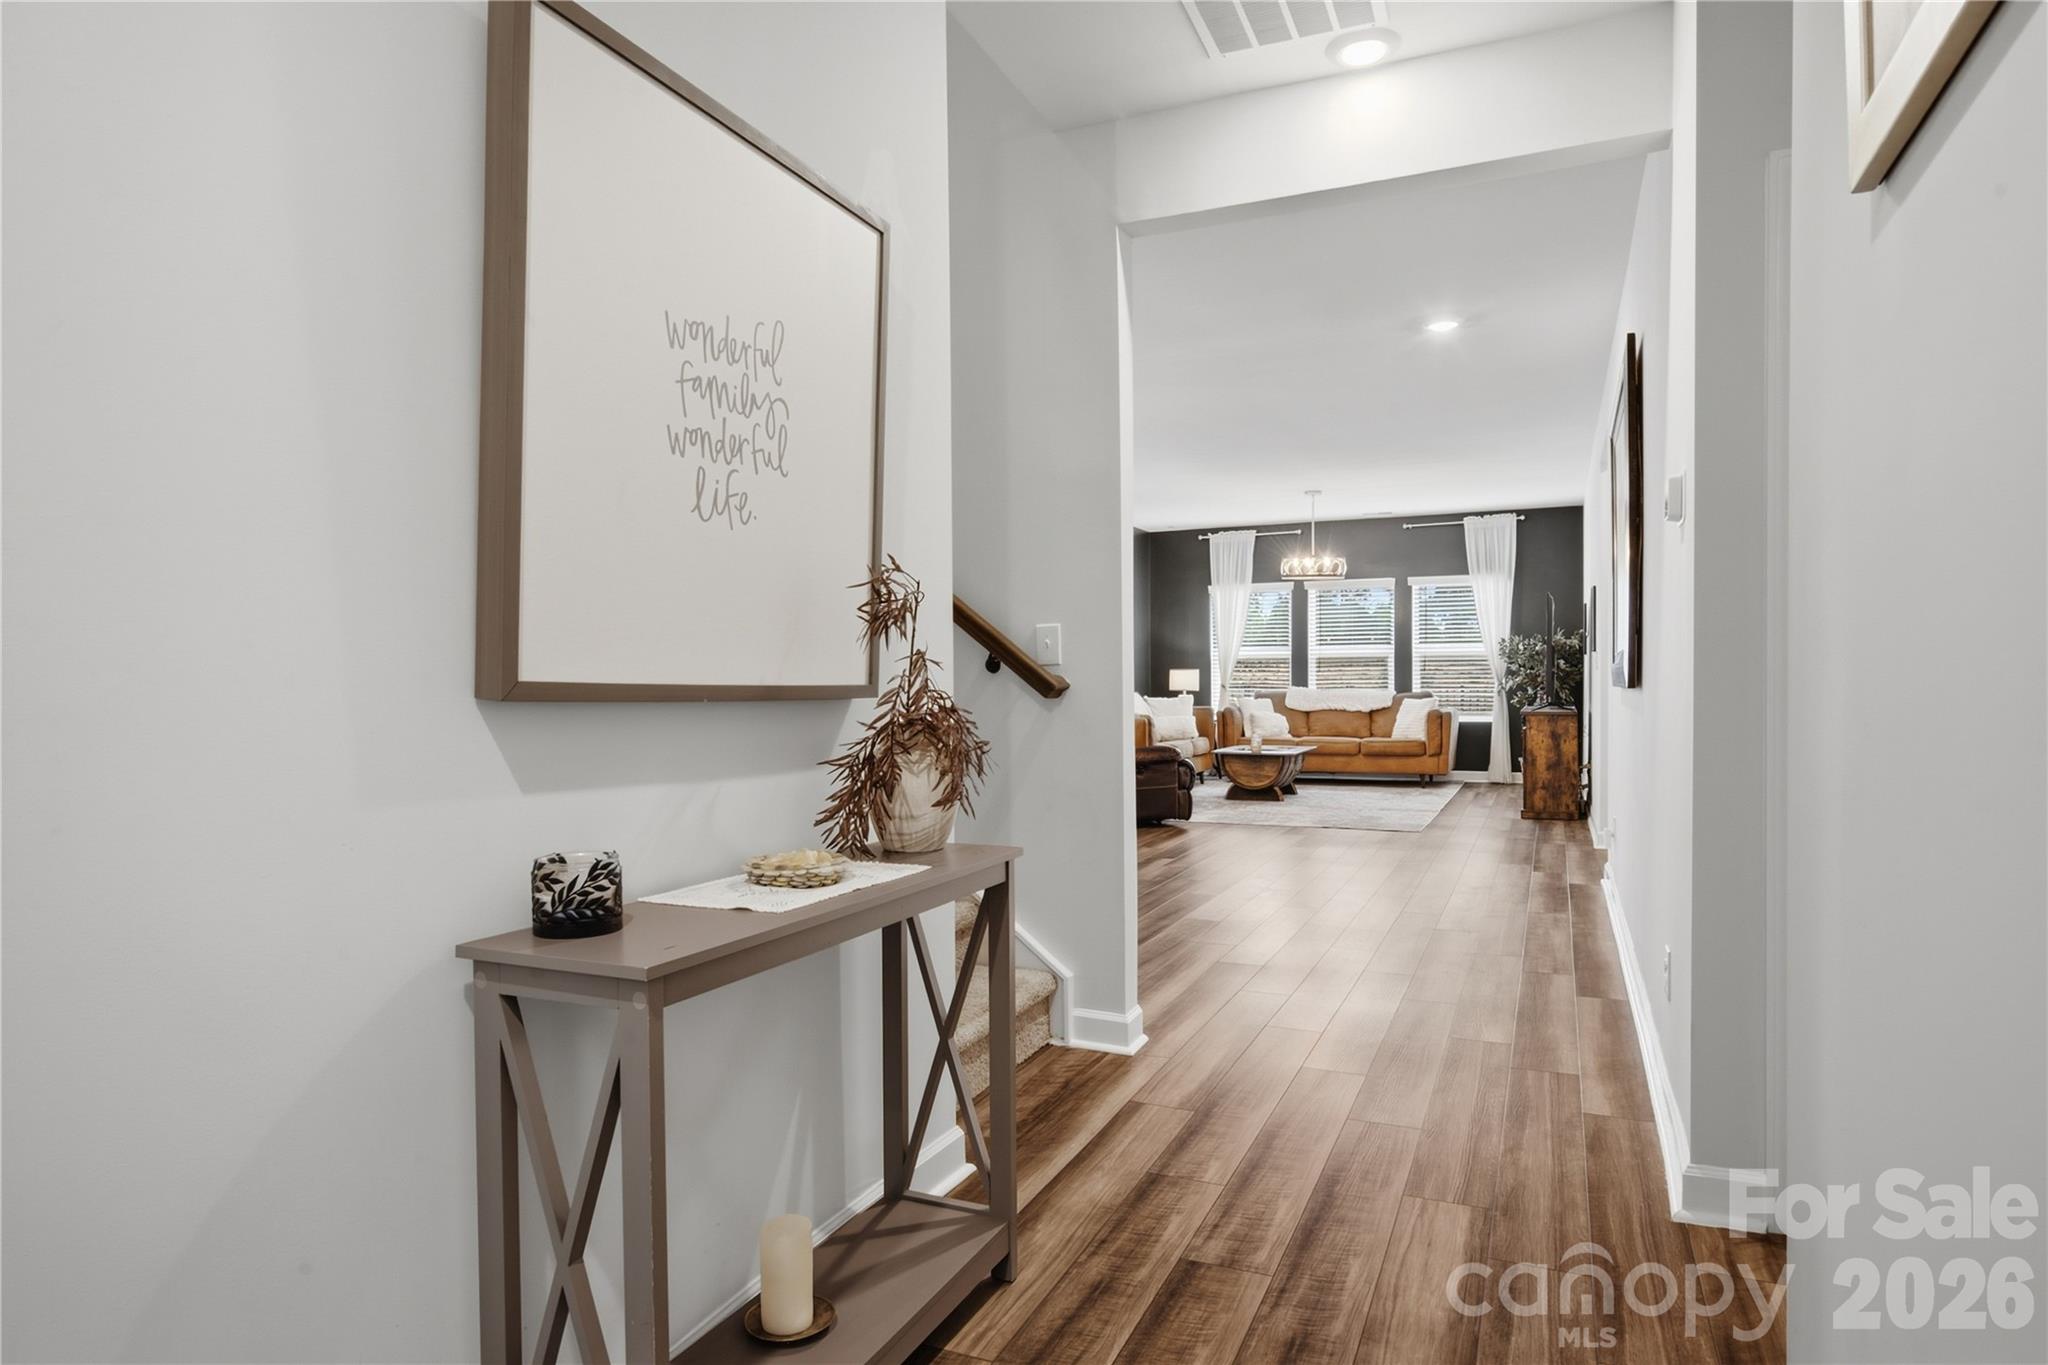
Entry hallway with wood-look floors and console table leading to a living room with a tan sofa.
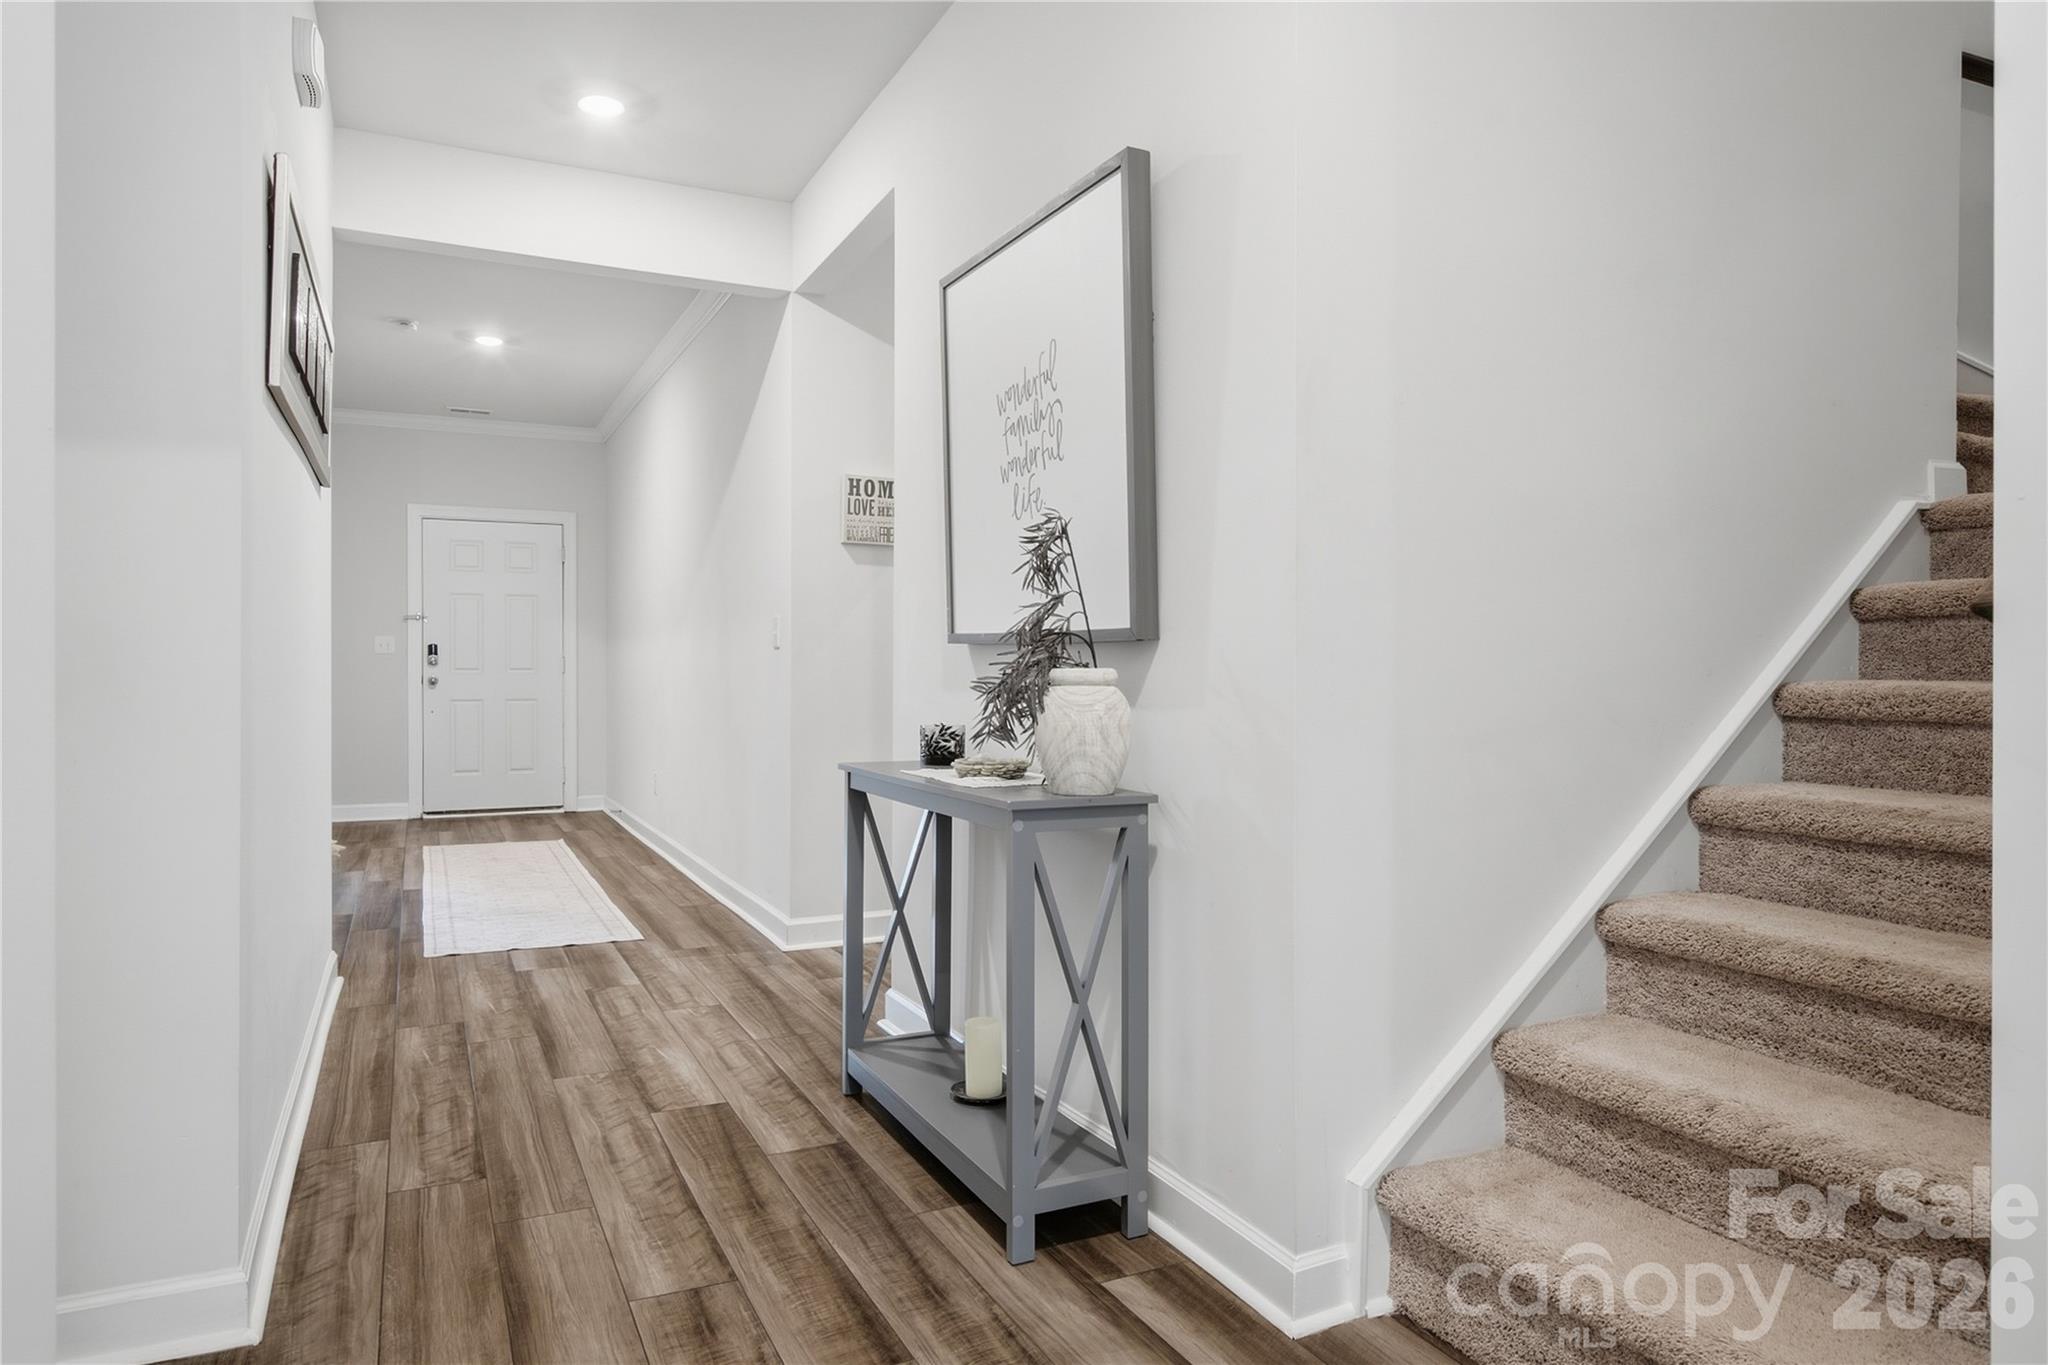
Staged entry hall with wood-look floors, a gray console table, and carpeted stairs.
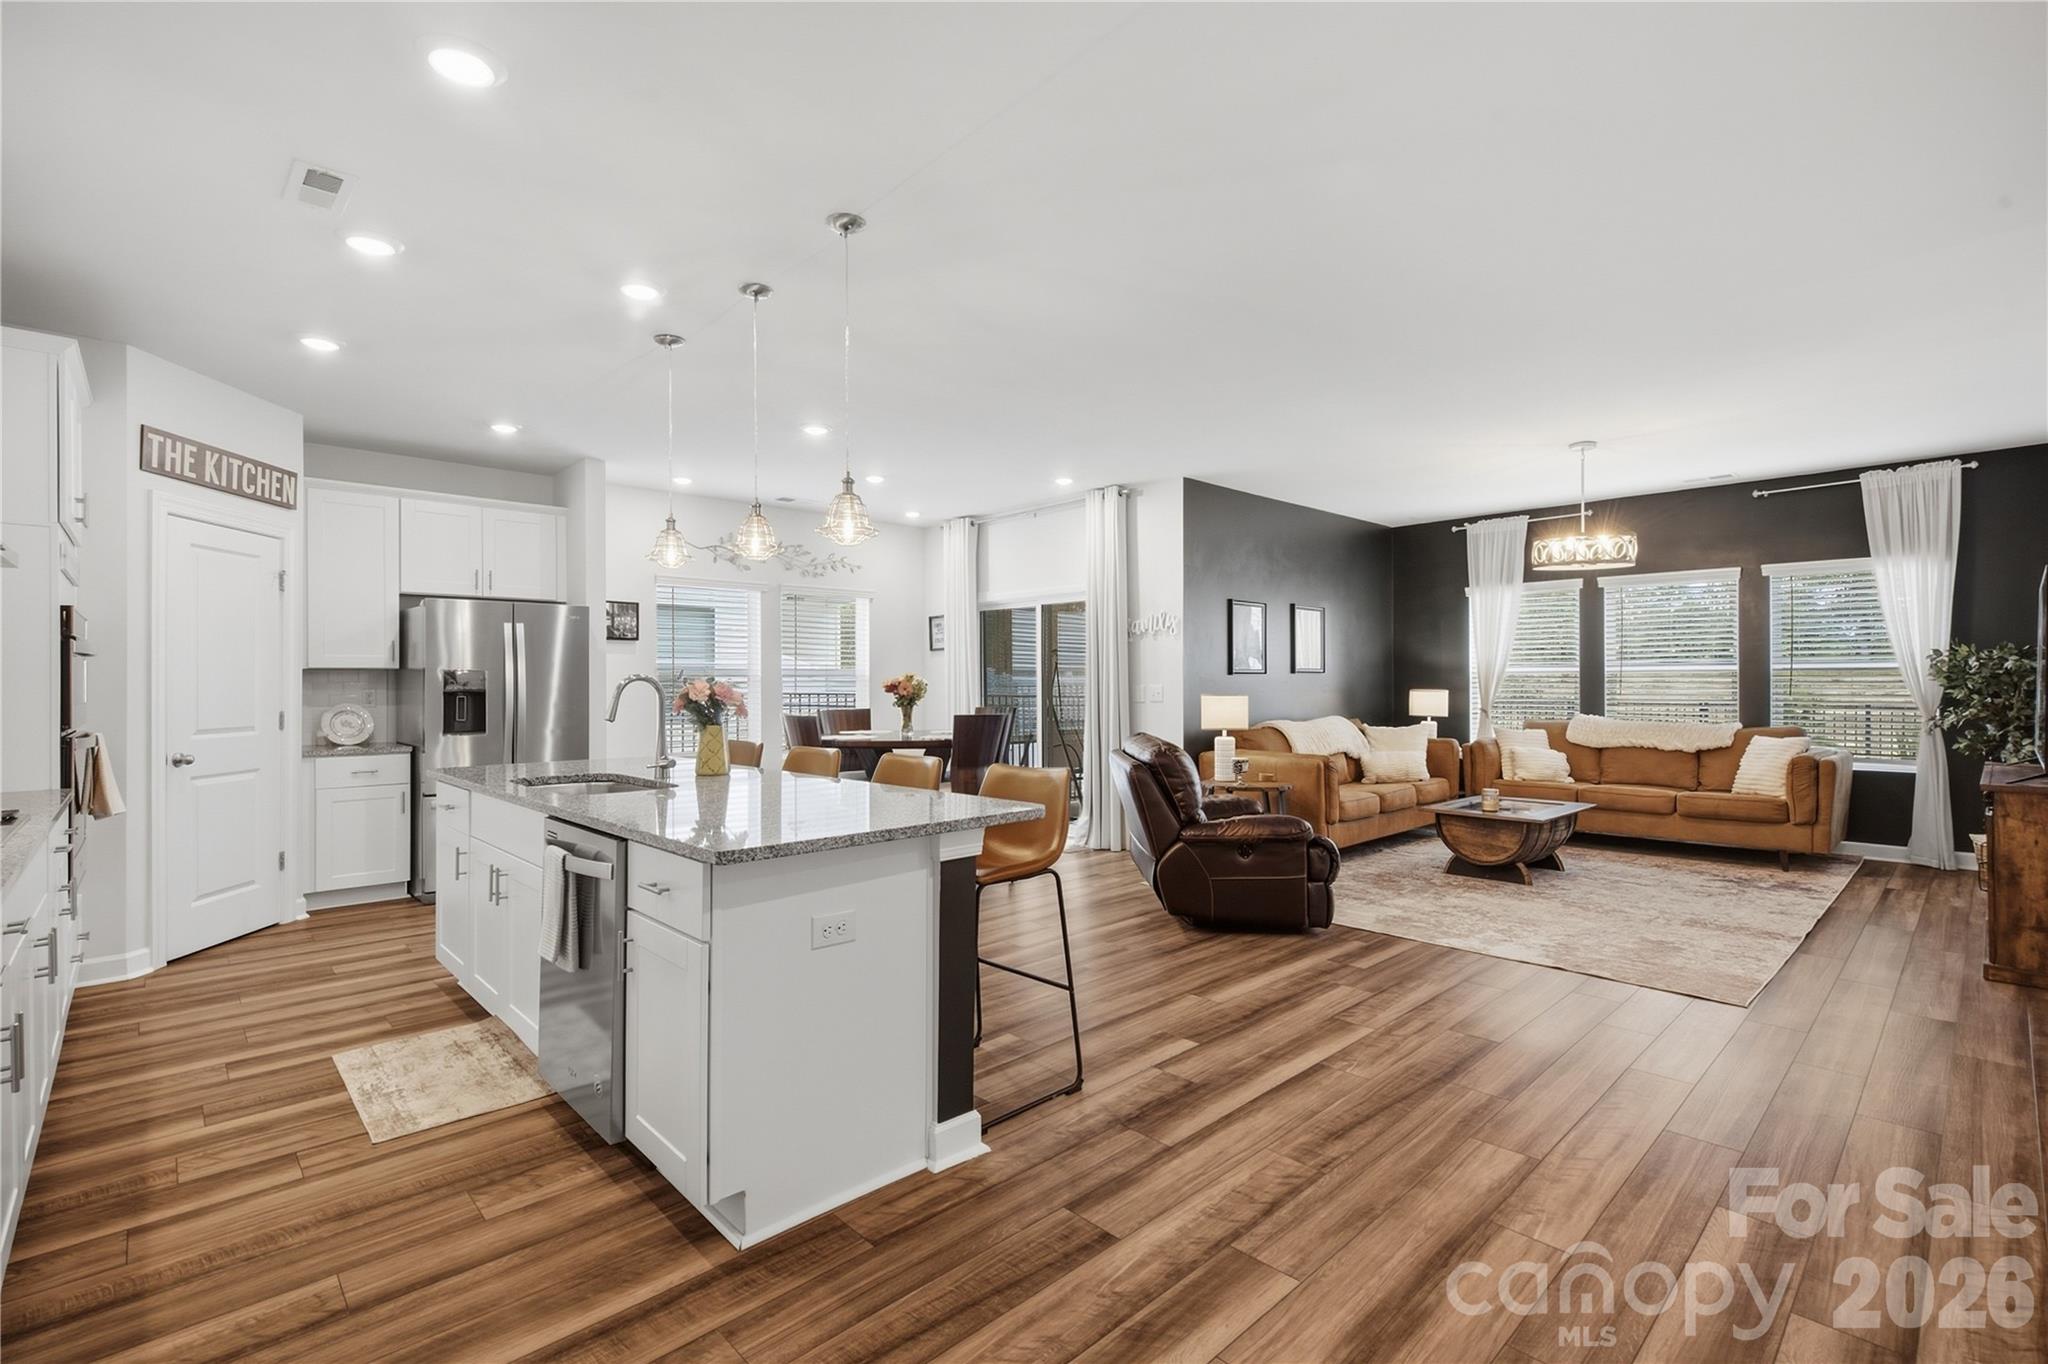
Open kitchen and living room with a granite island, white cabinetry, and tan sofas against a dark accent wall.
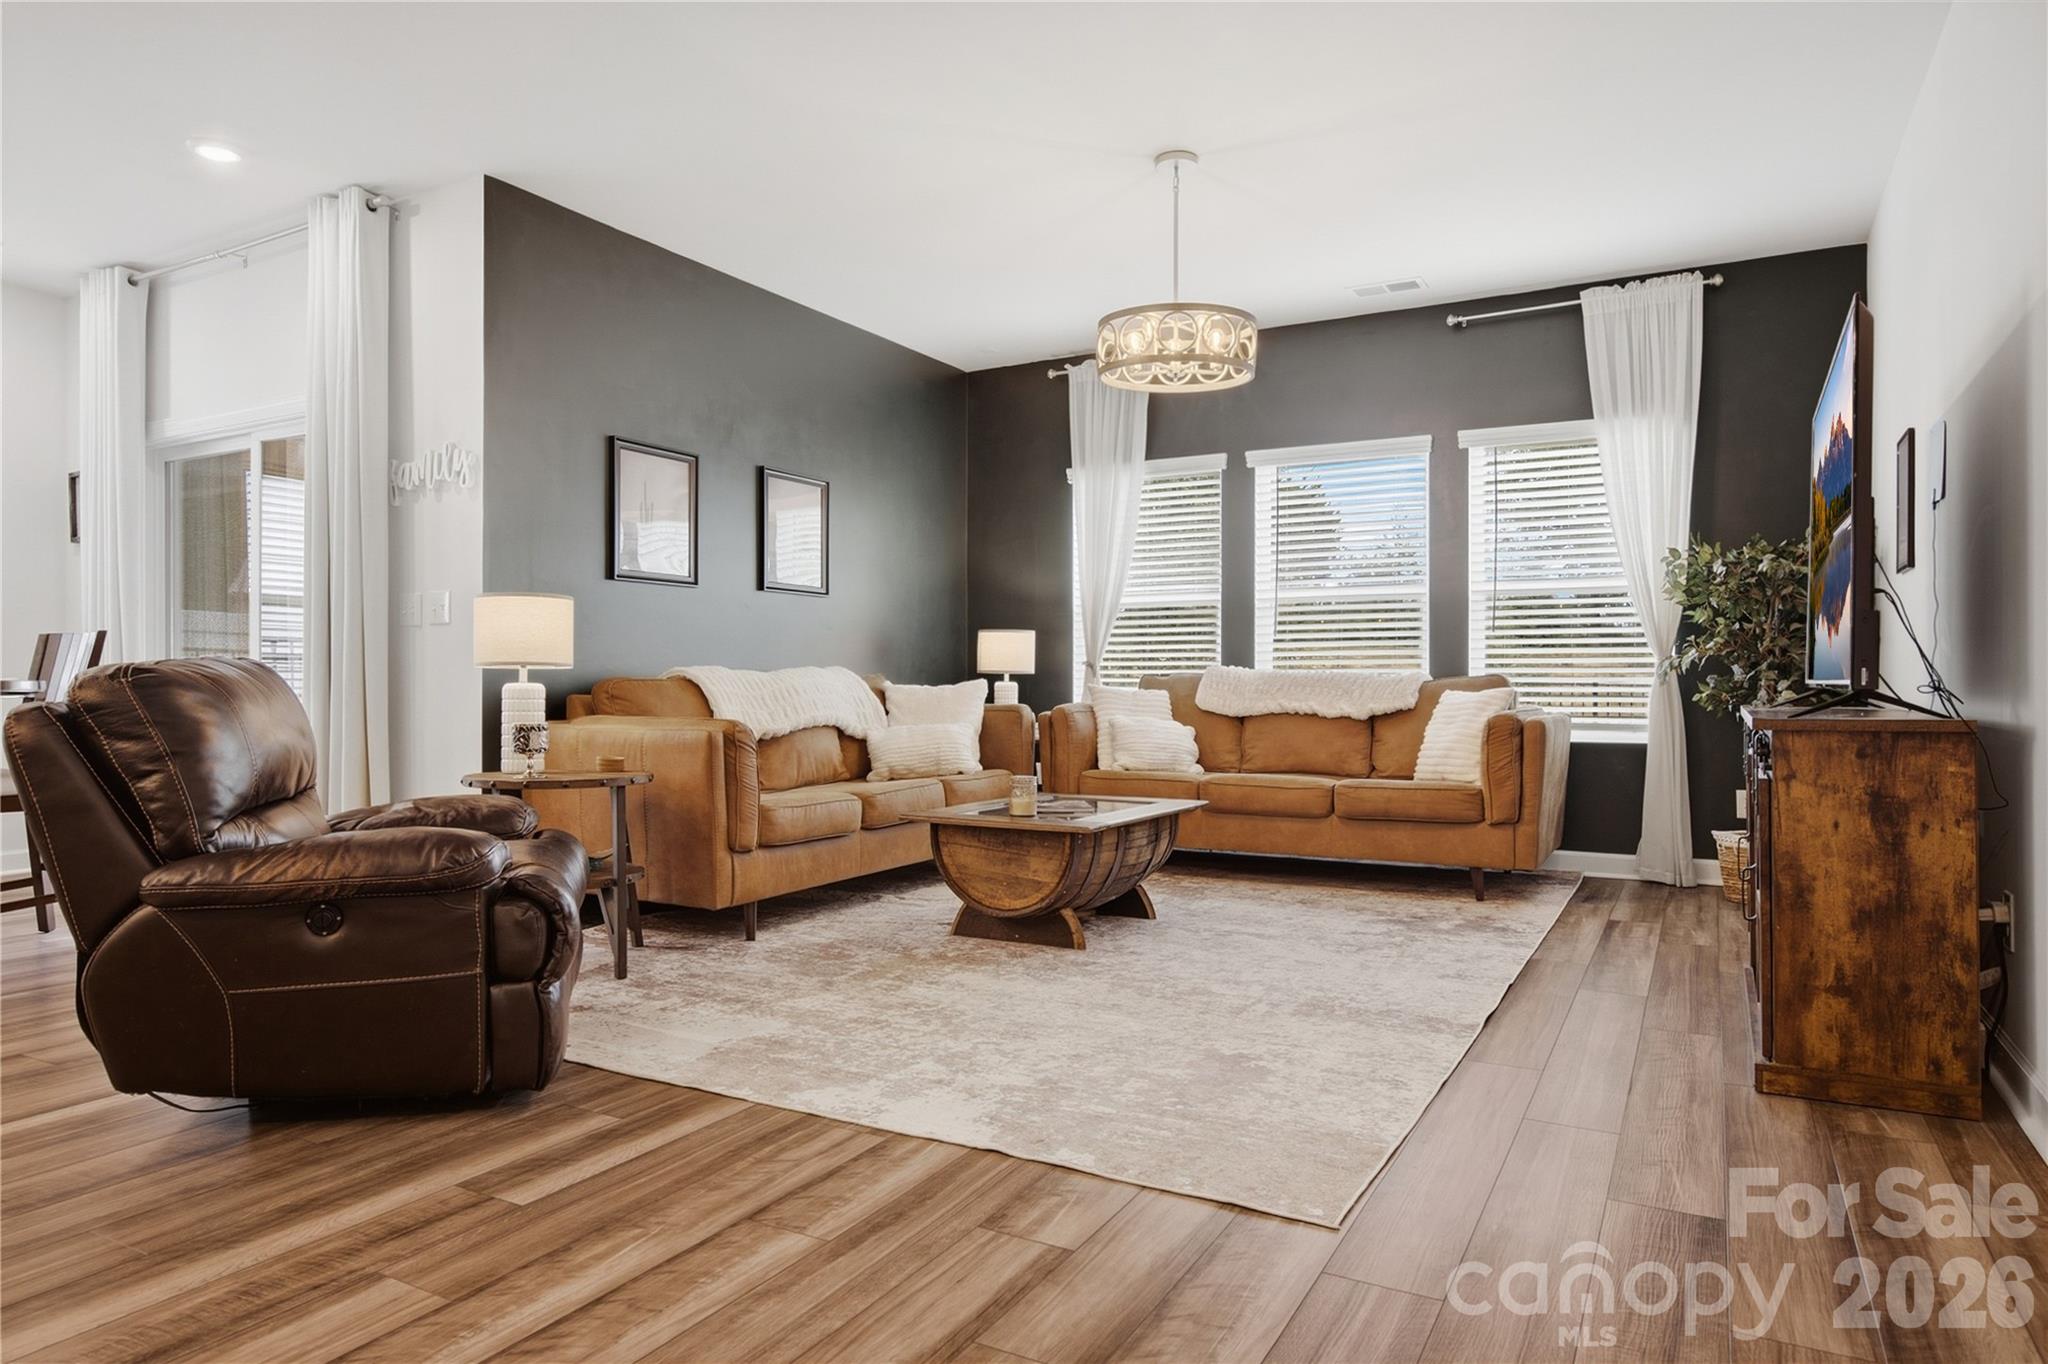
Living room with tan sofas, a dark leather recliner, and a round wood coffee table.
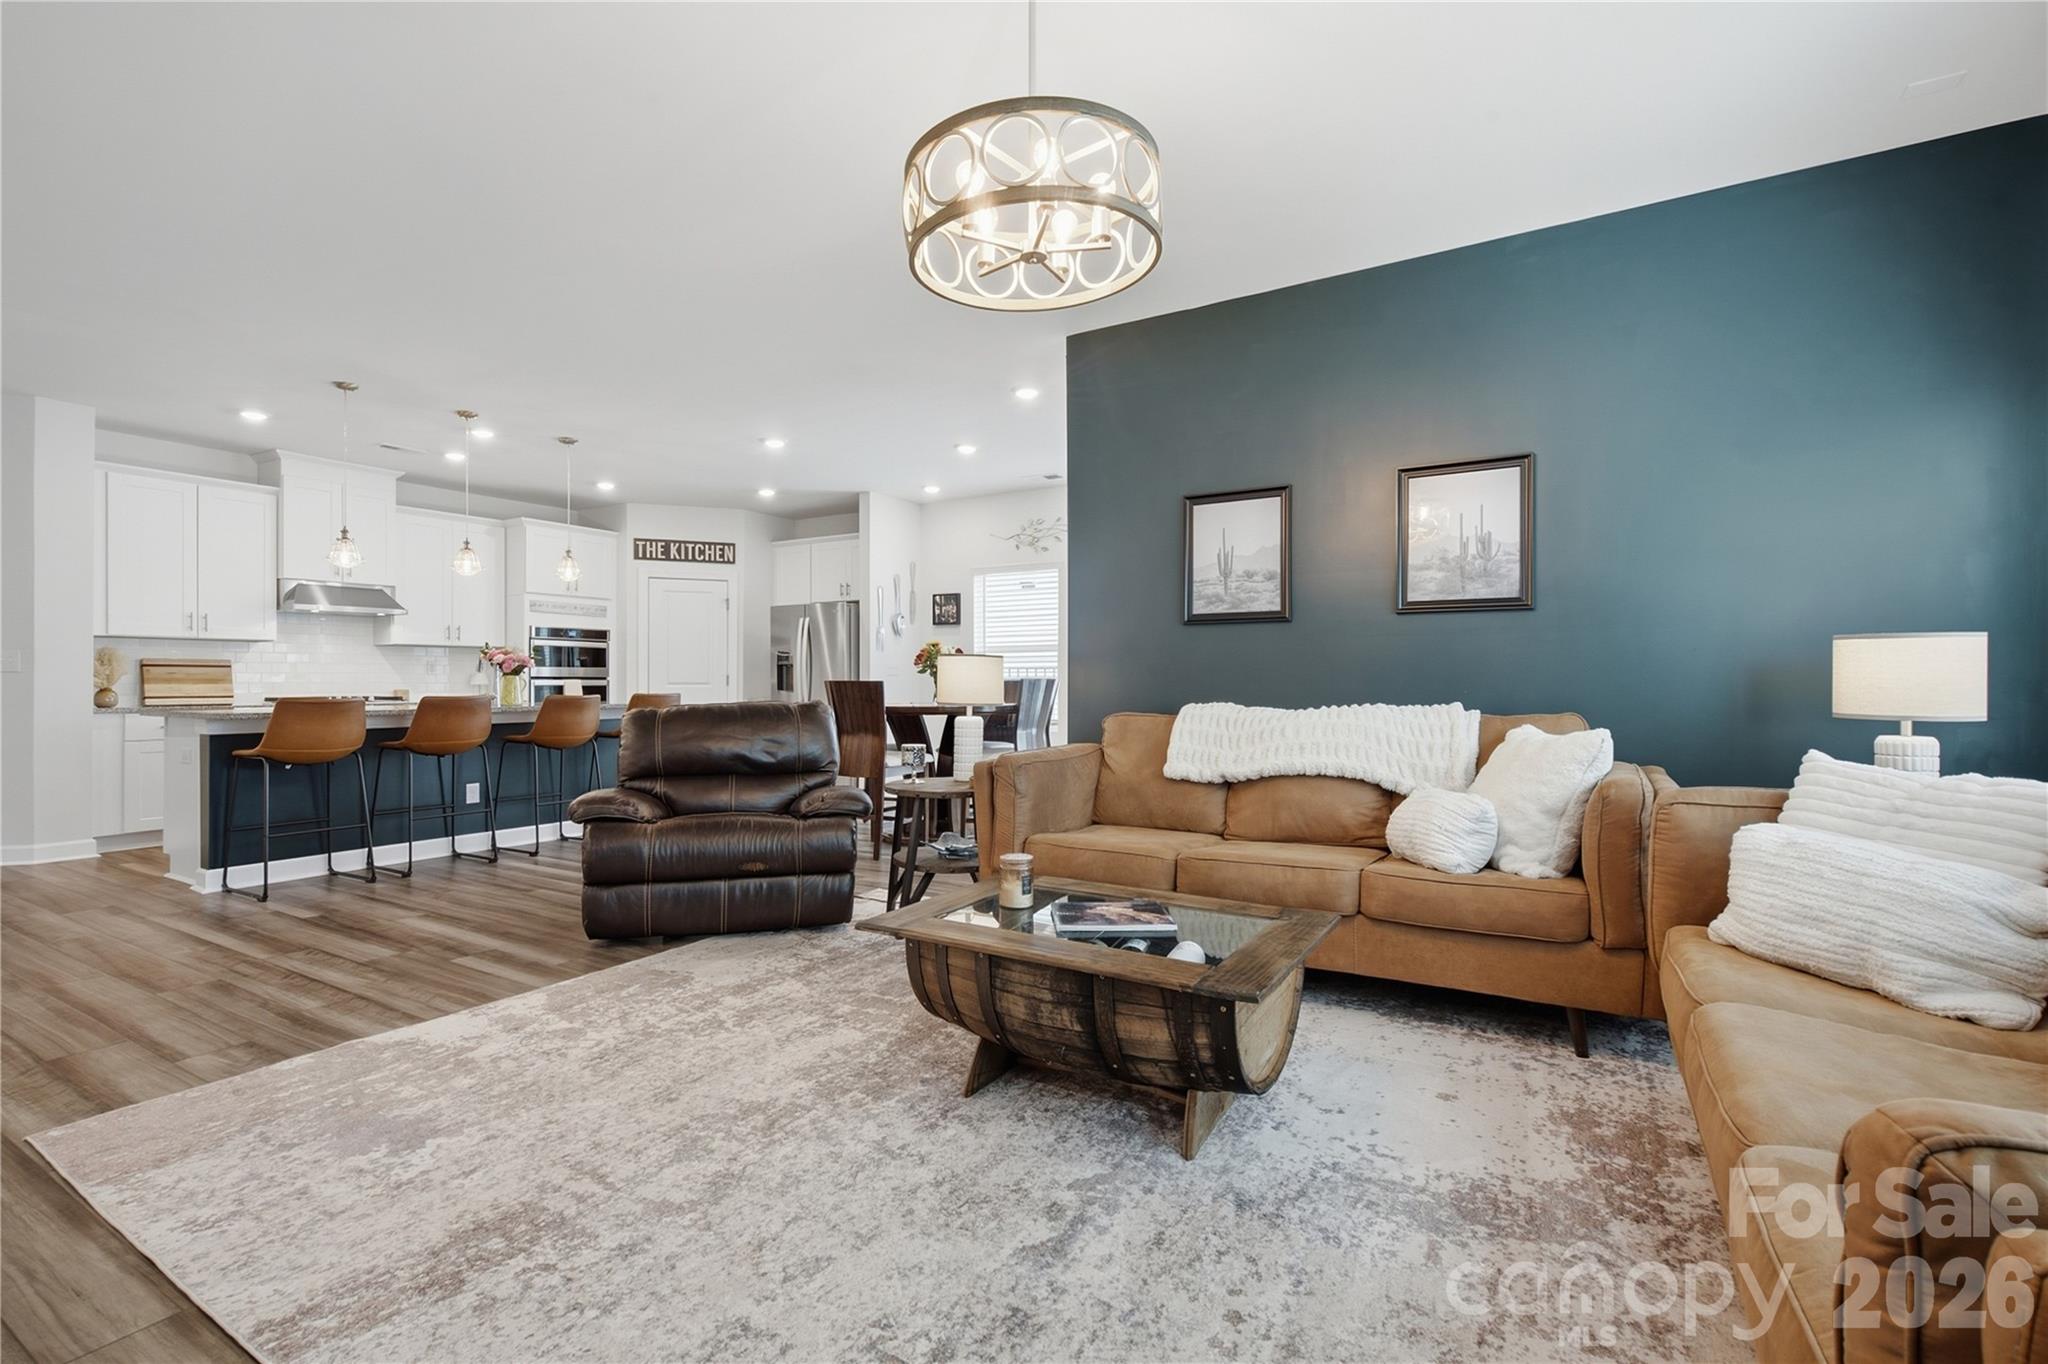
Open-plan living room and kitchen with a tan sectional, teal accent wall, and white cabinetry.
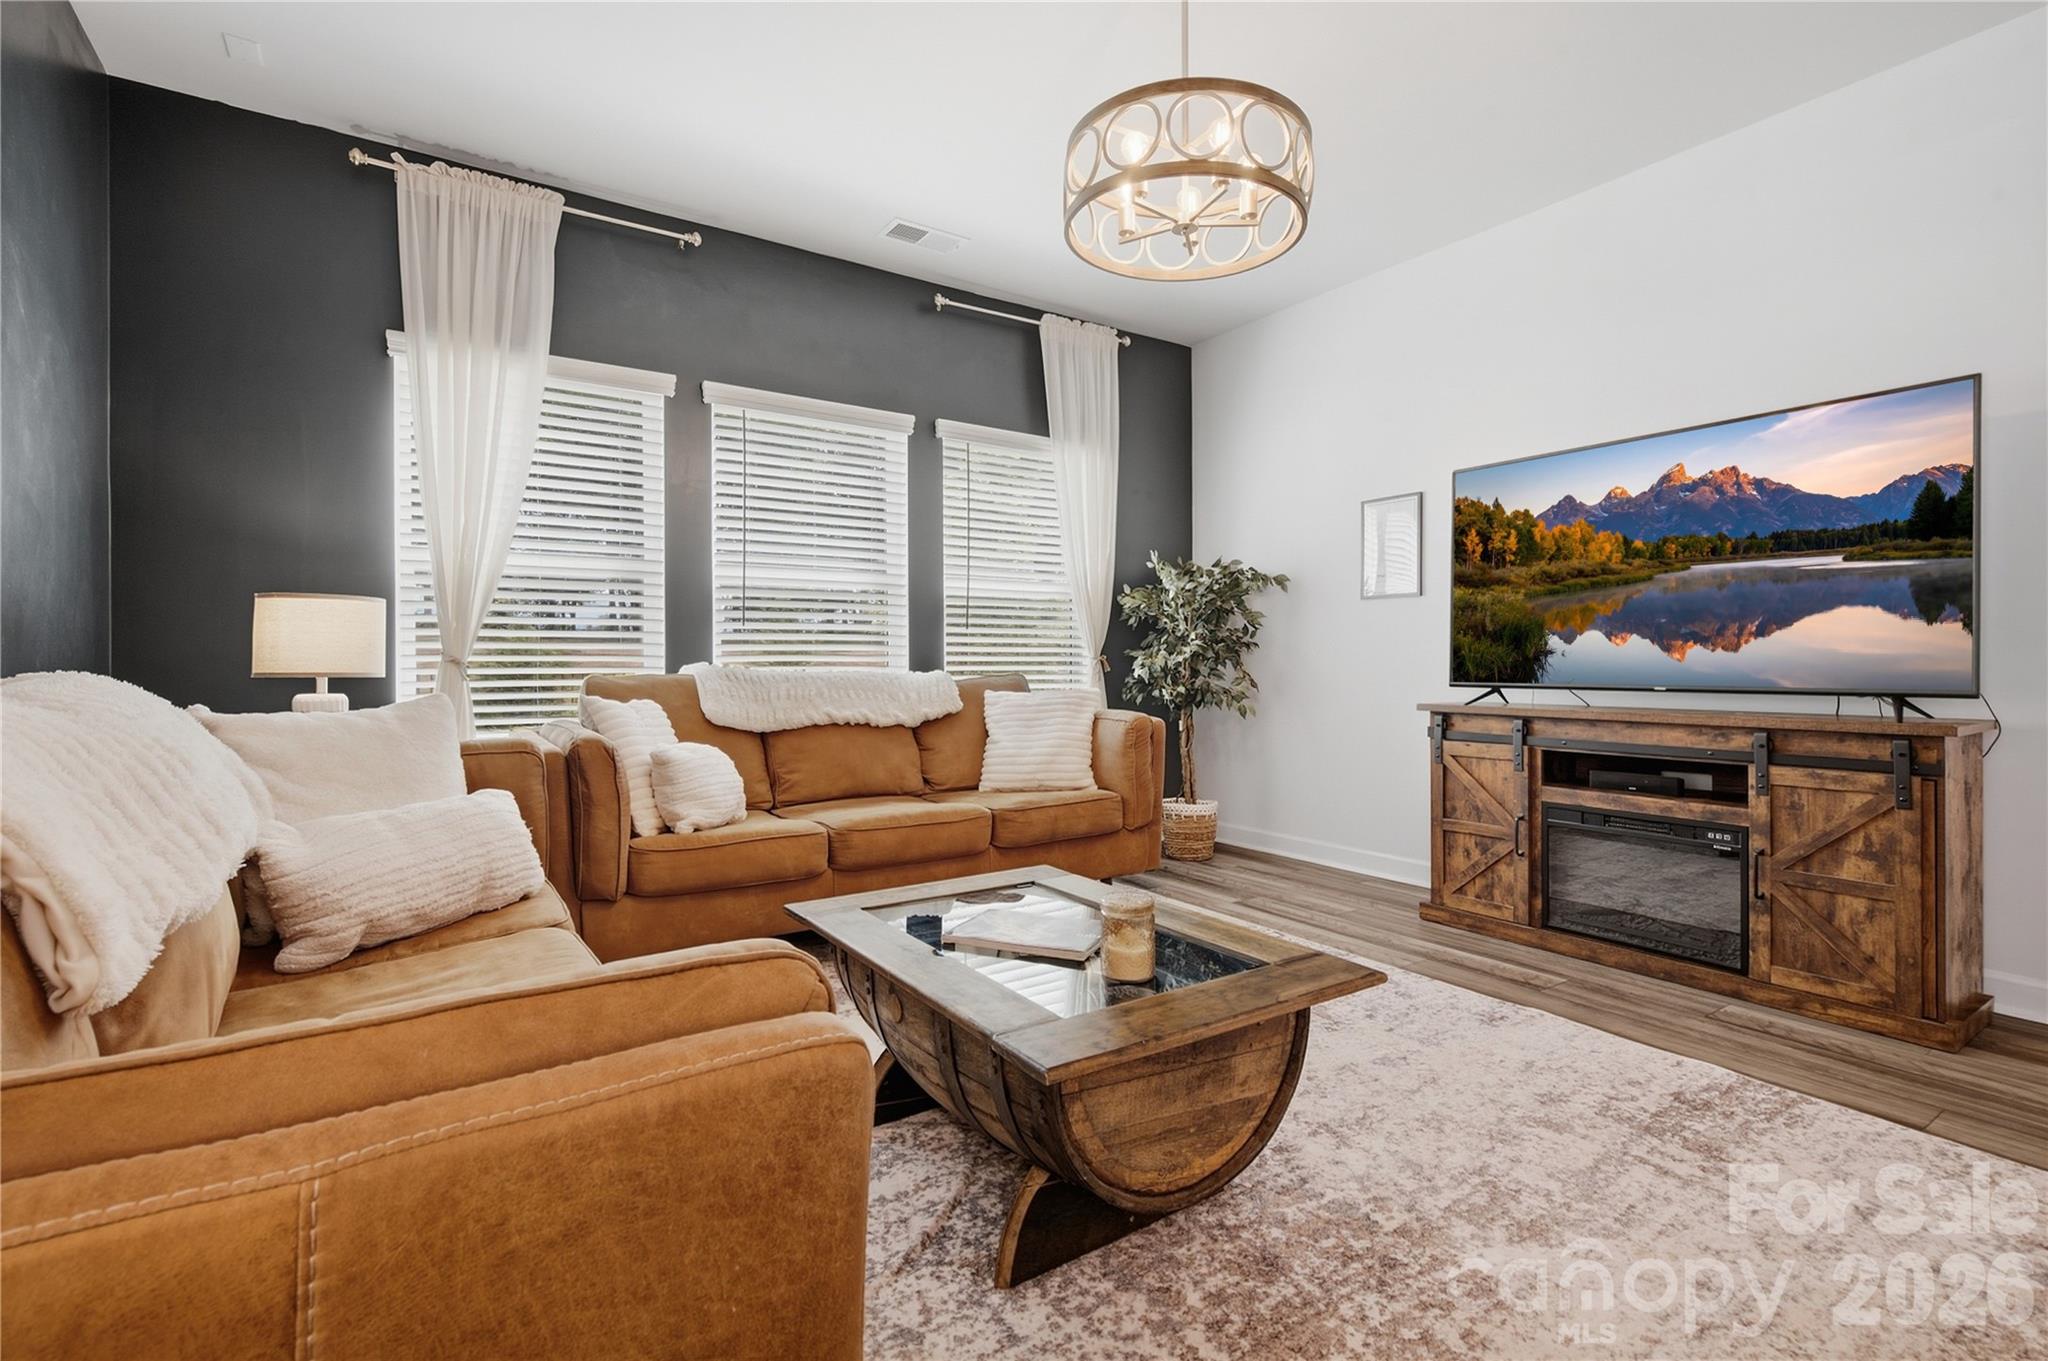
Living room with tan sofas, a rustic wood coffee table, and a television on a barn-door-style console.
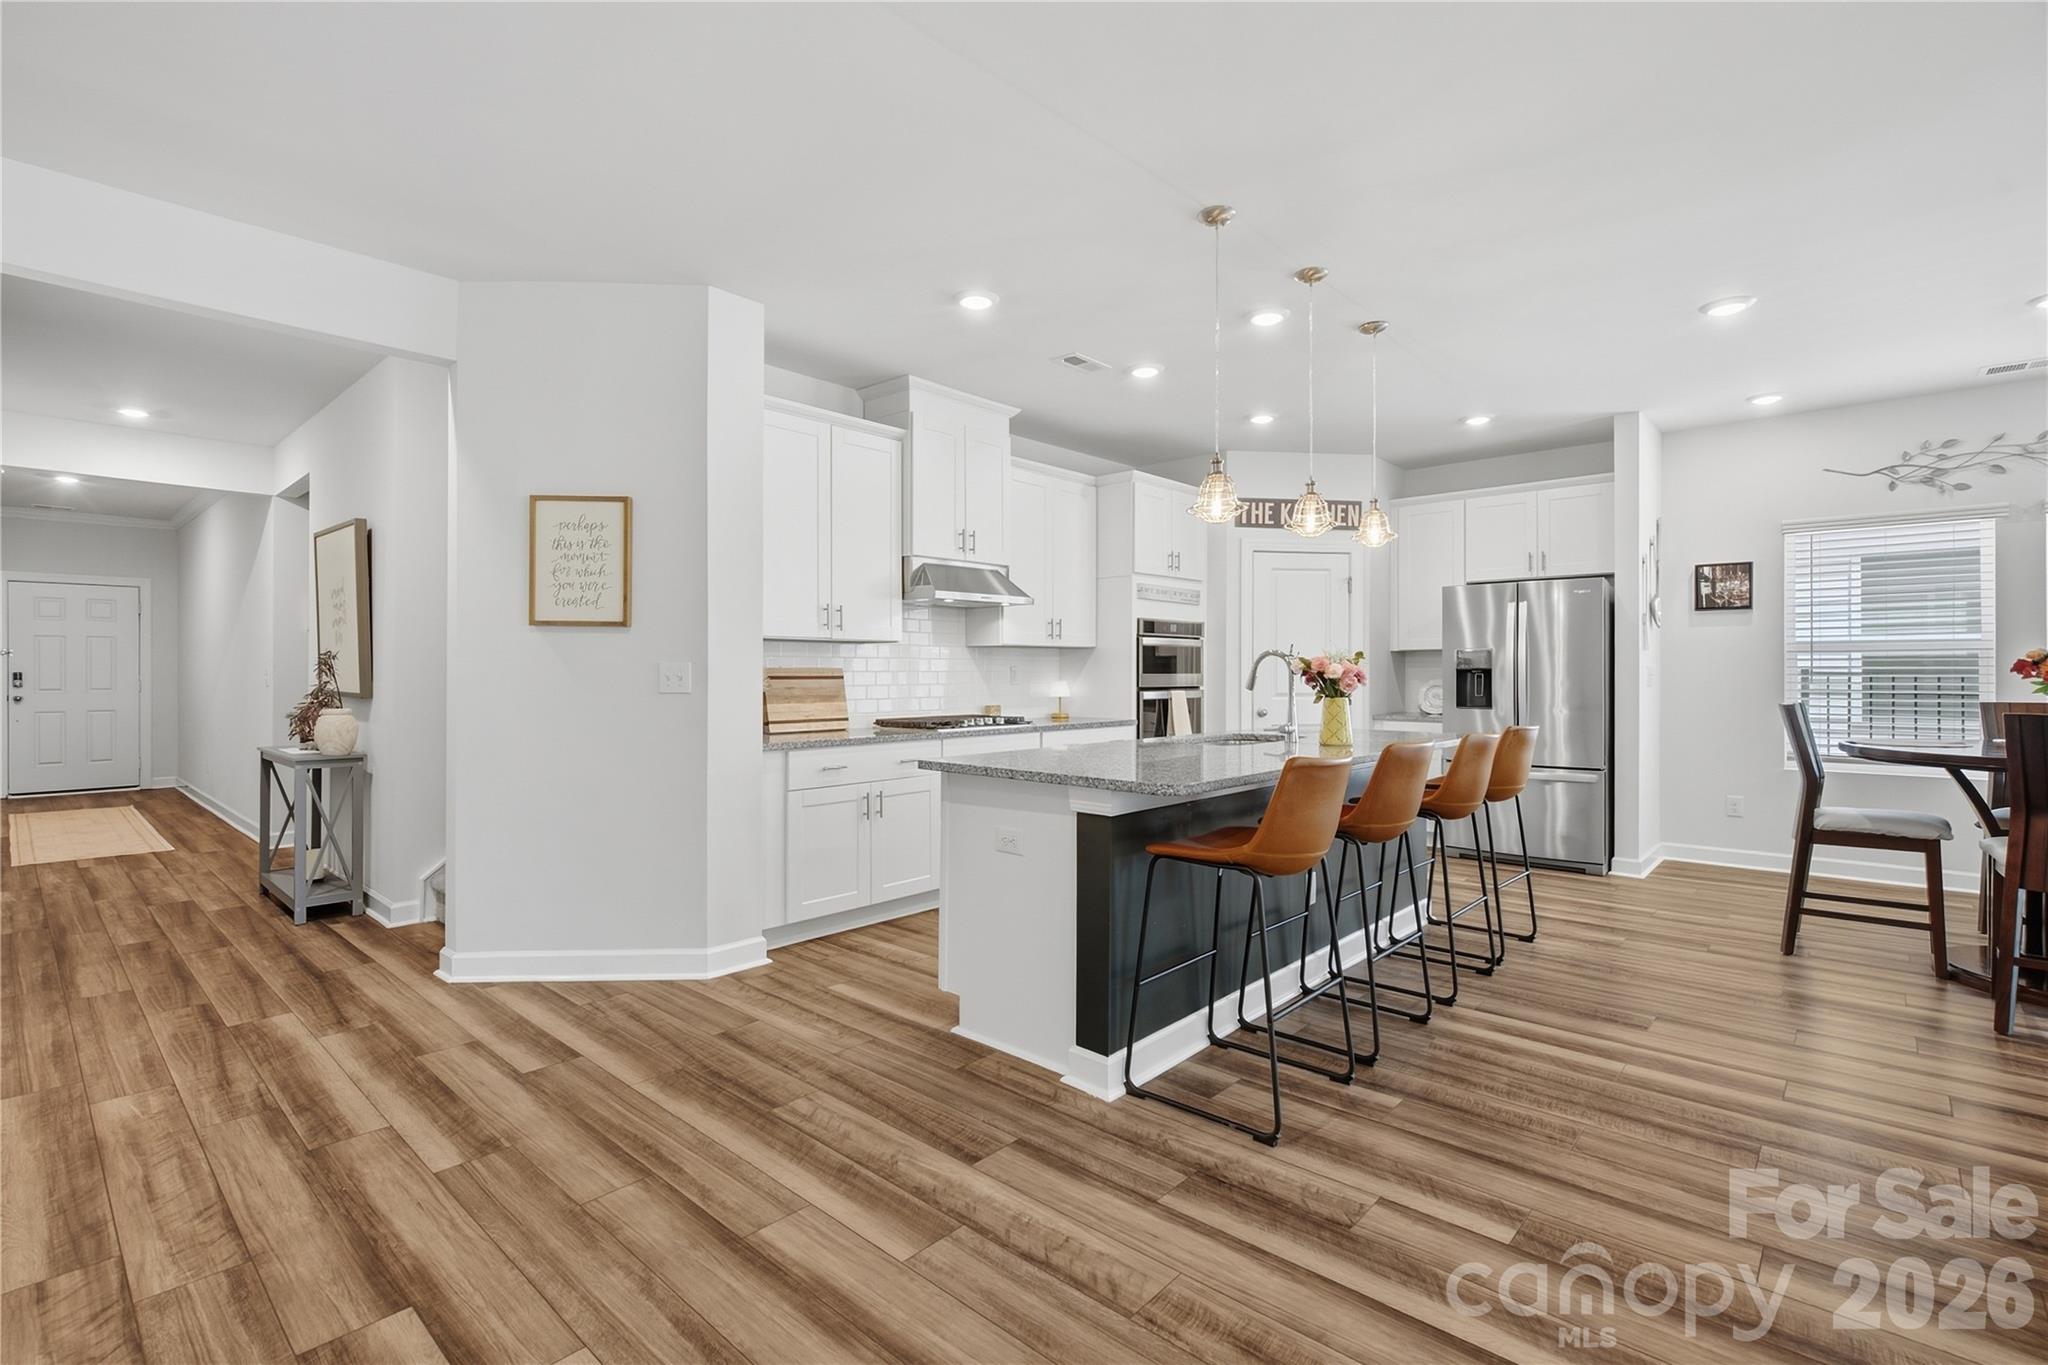
Bright kitchen with white cabinets, granite island, four bar stools, and adjoining dining area.
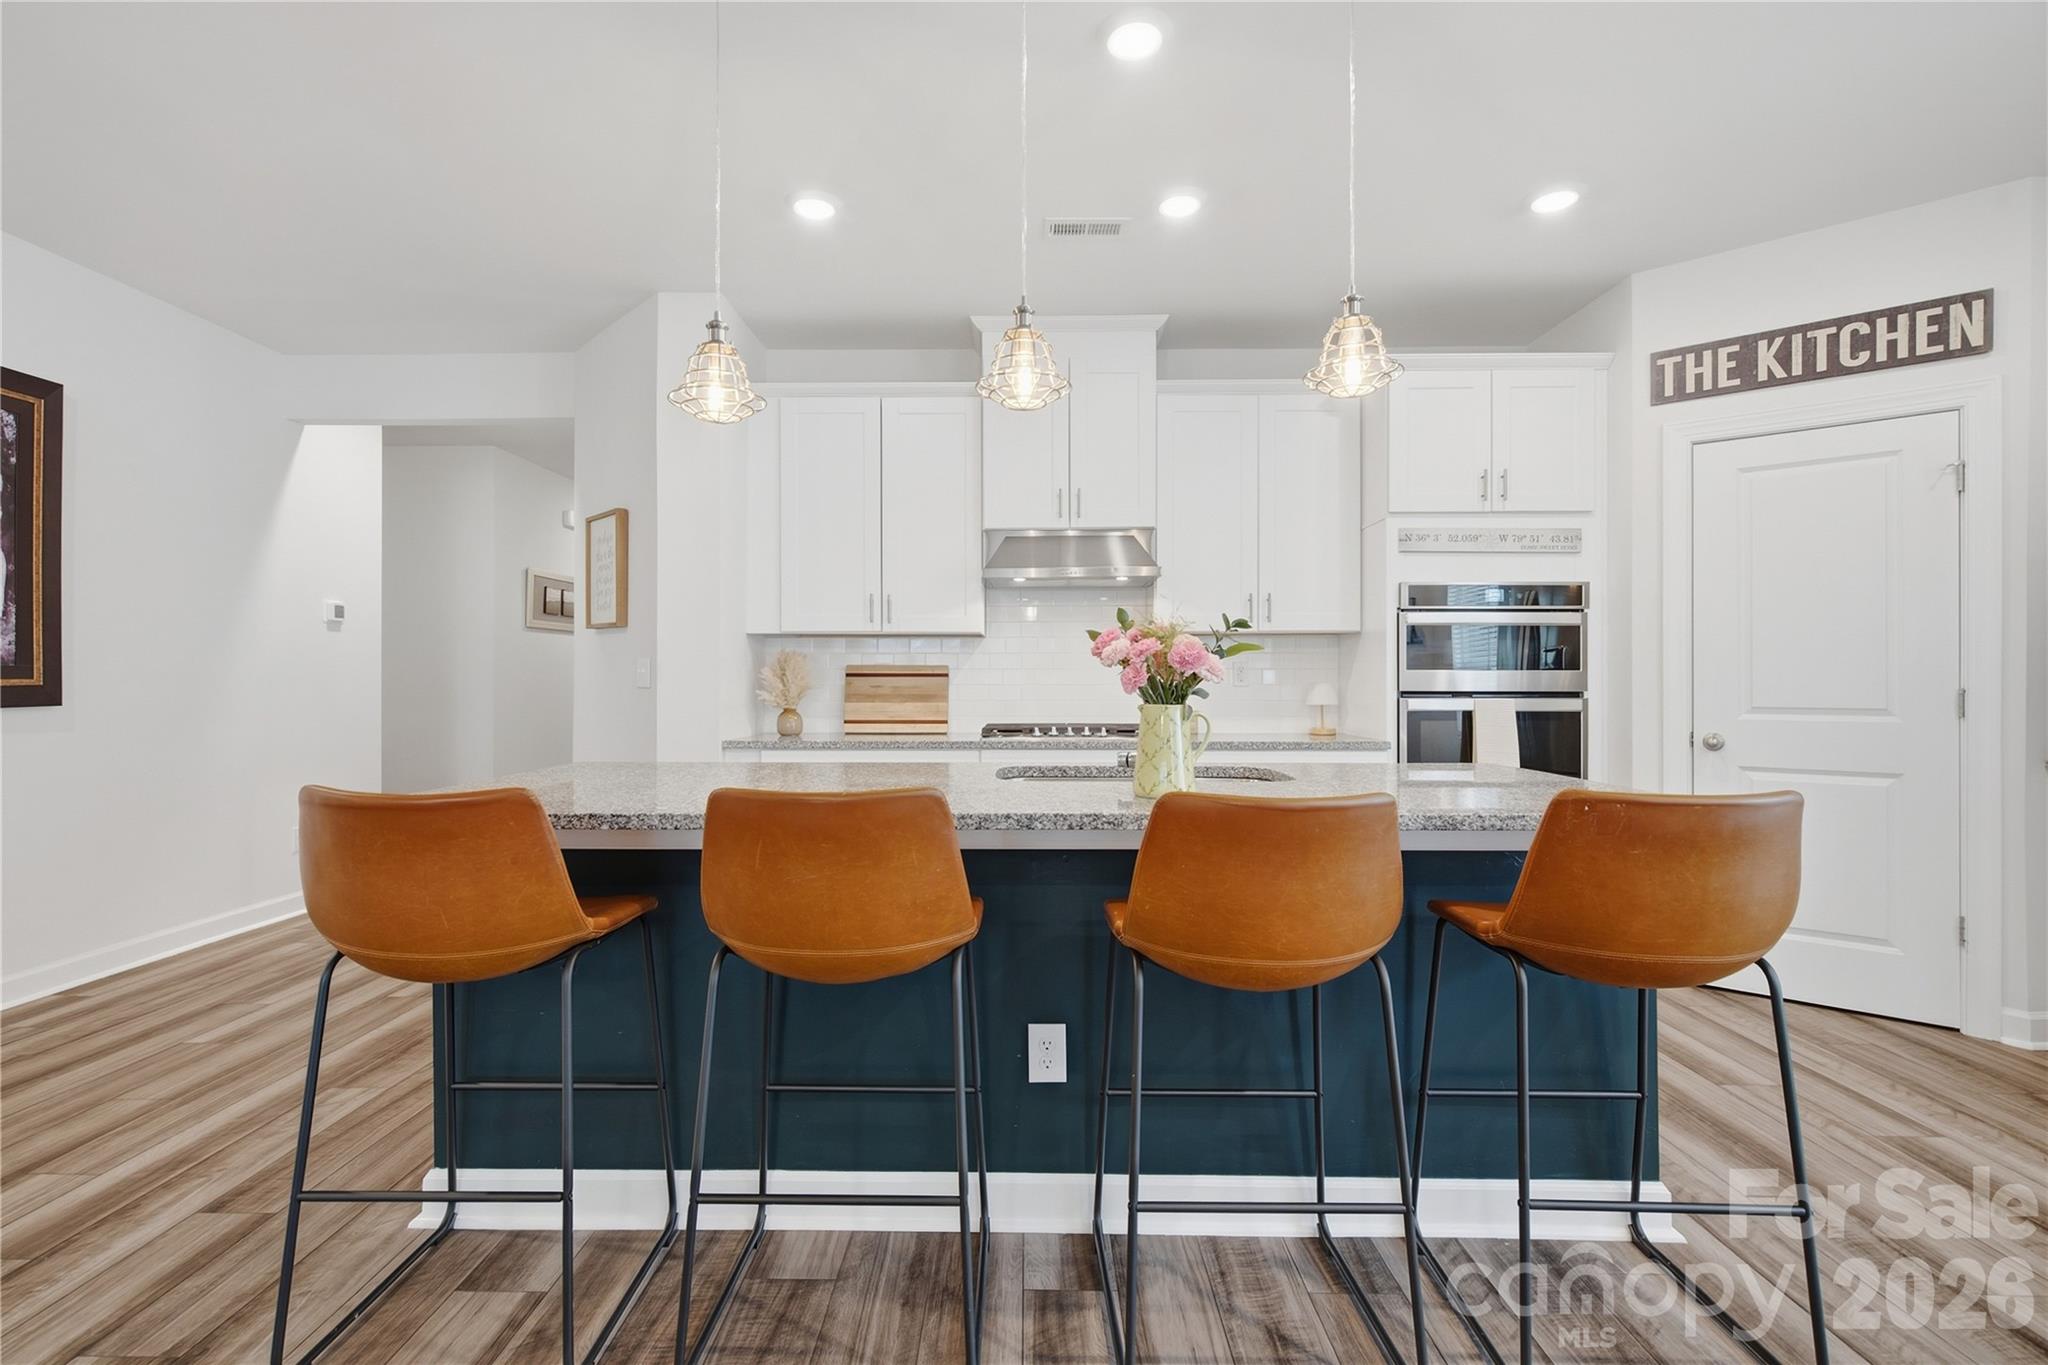
Bright kitchen with white cabinets, a dark blue island, and four brown bar stools.
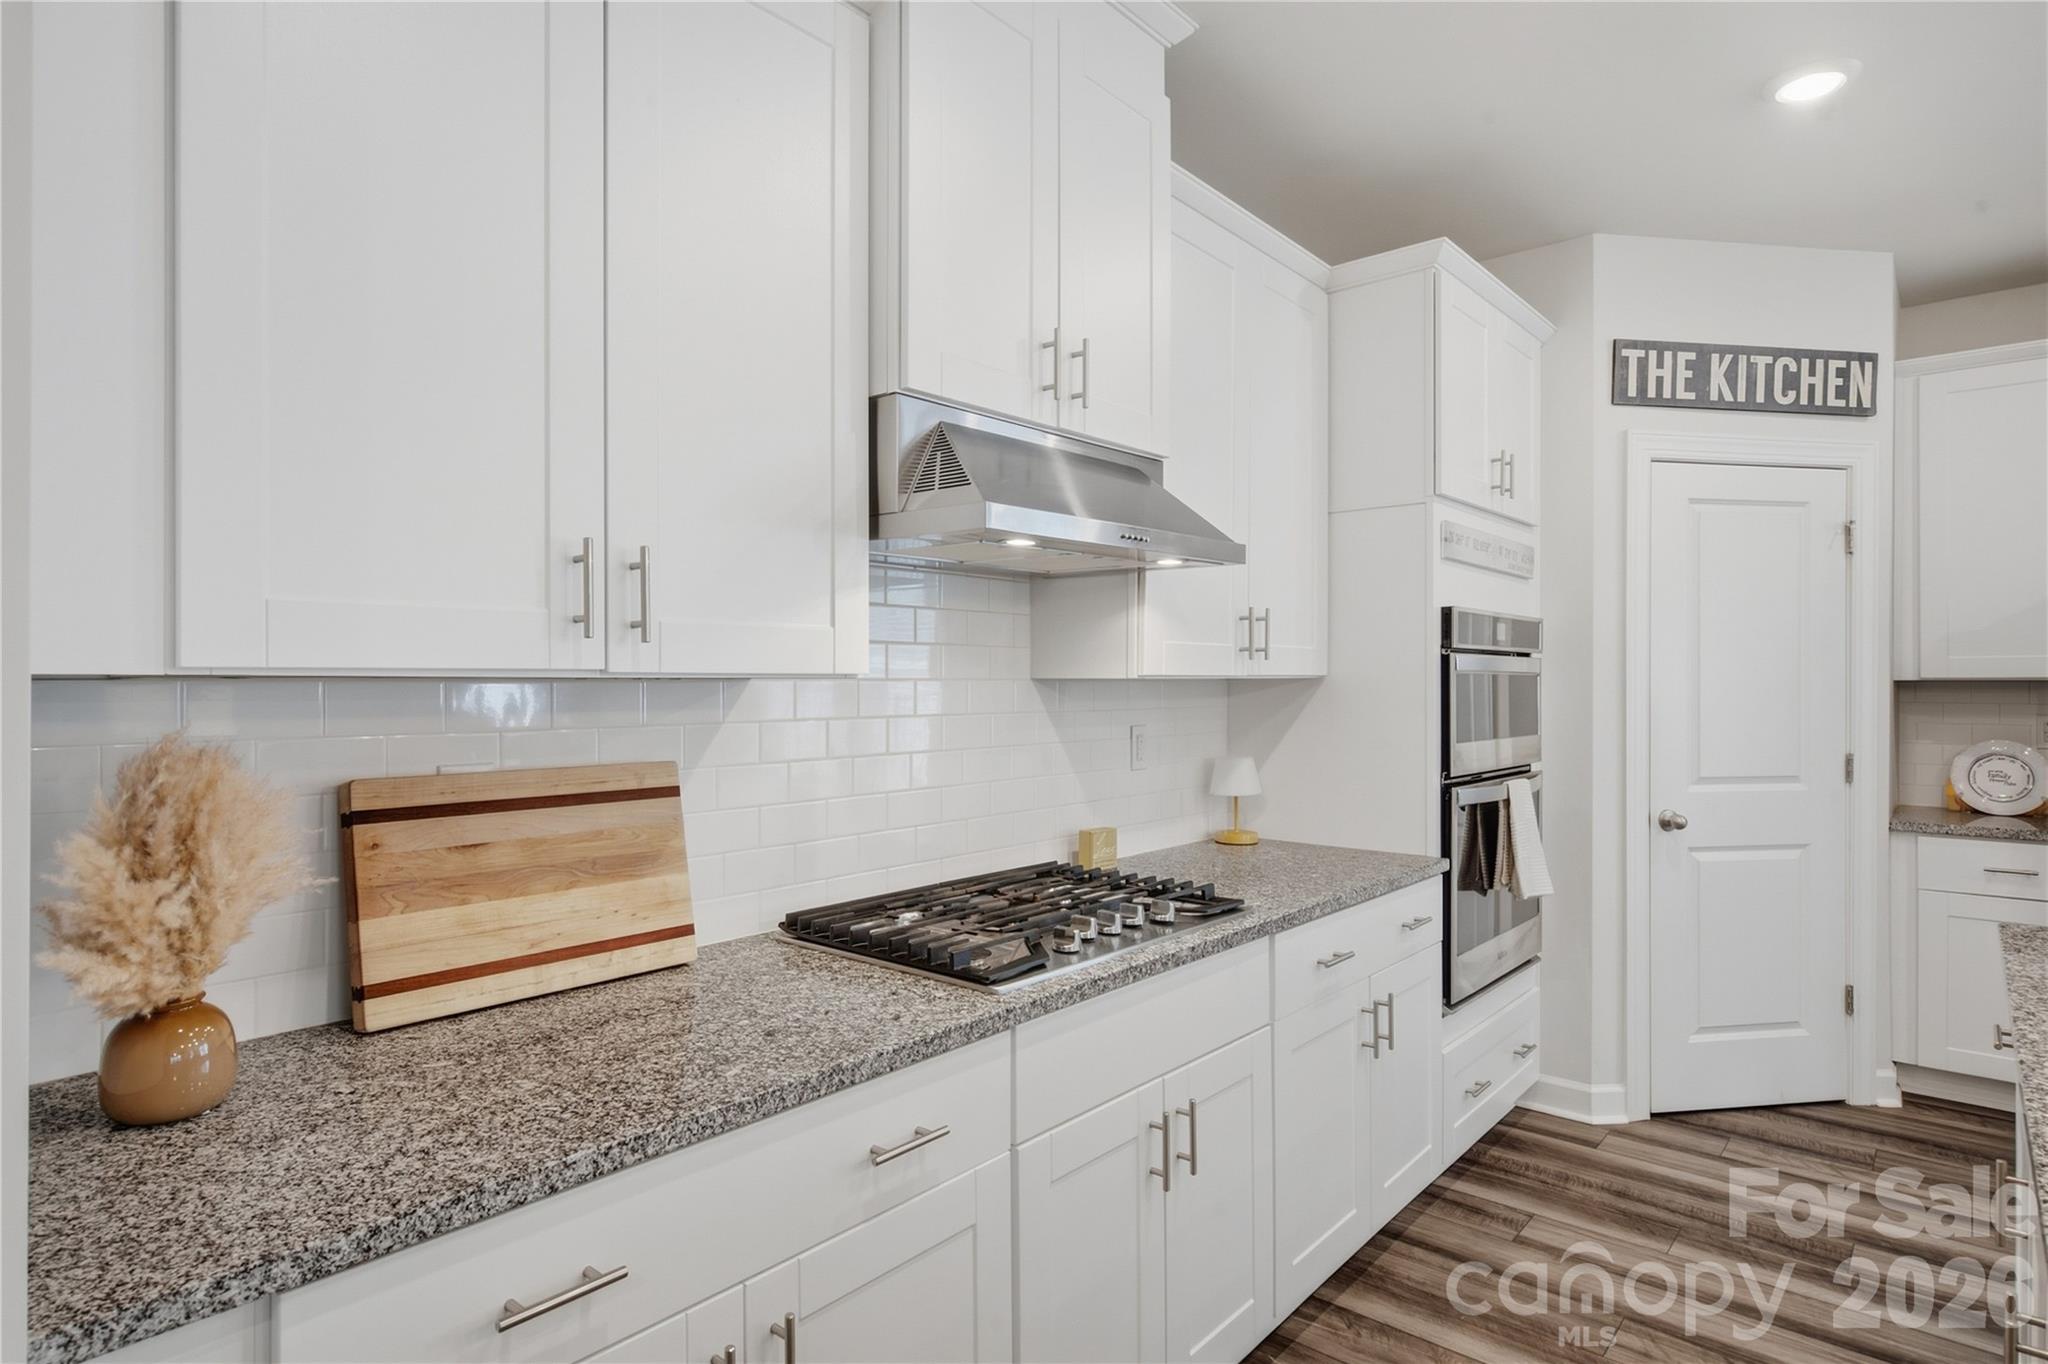
Bright white kitchen with granite counters, gas cooktop, stainless hood, and built-in double oven.
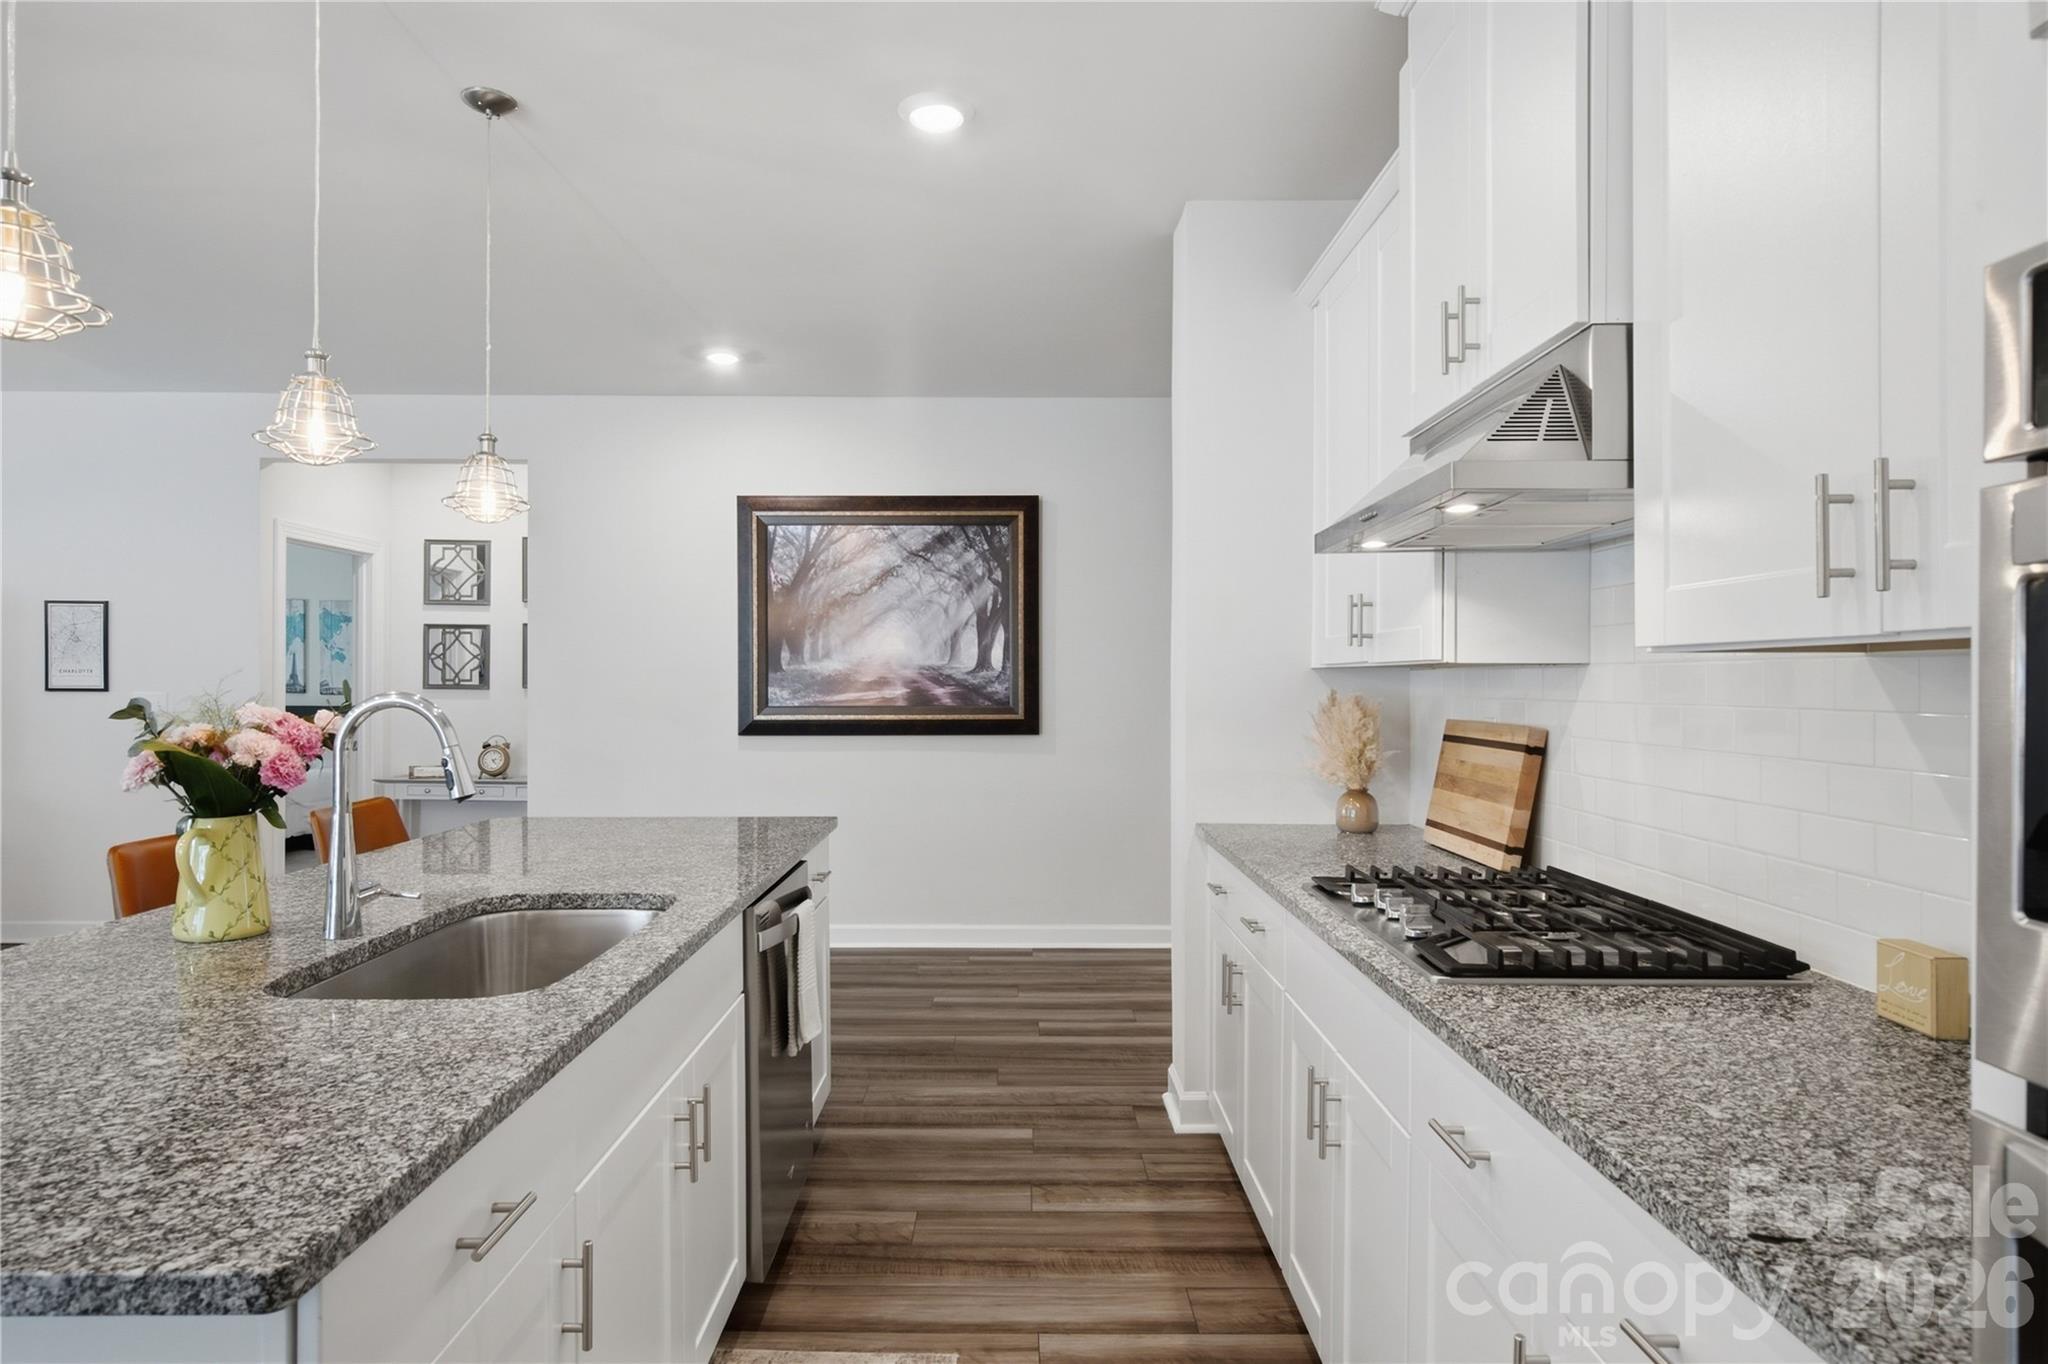
Bright kitchen with white cabinets, granite counters, a large sink island, and a gas cooktop.
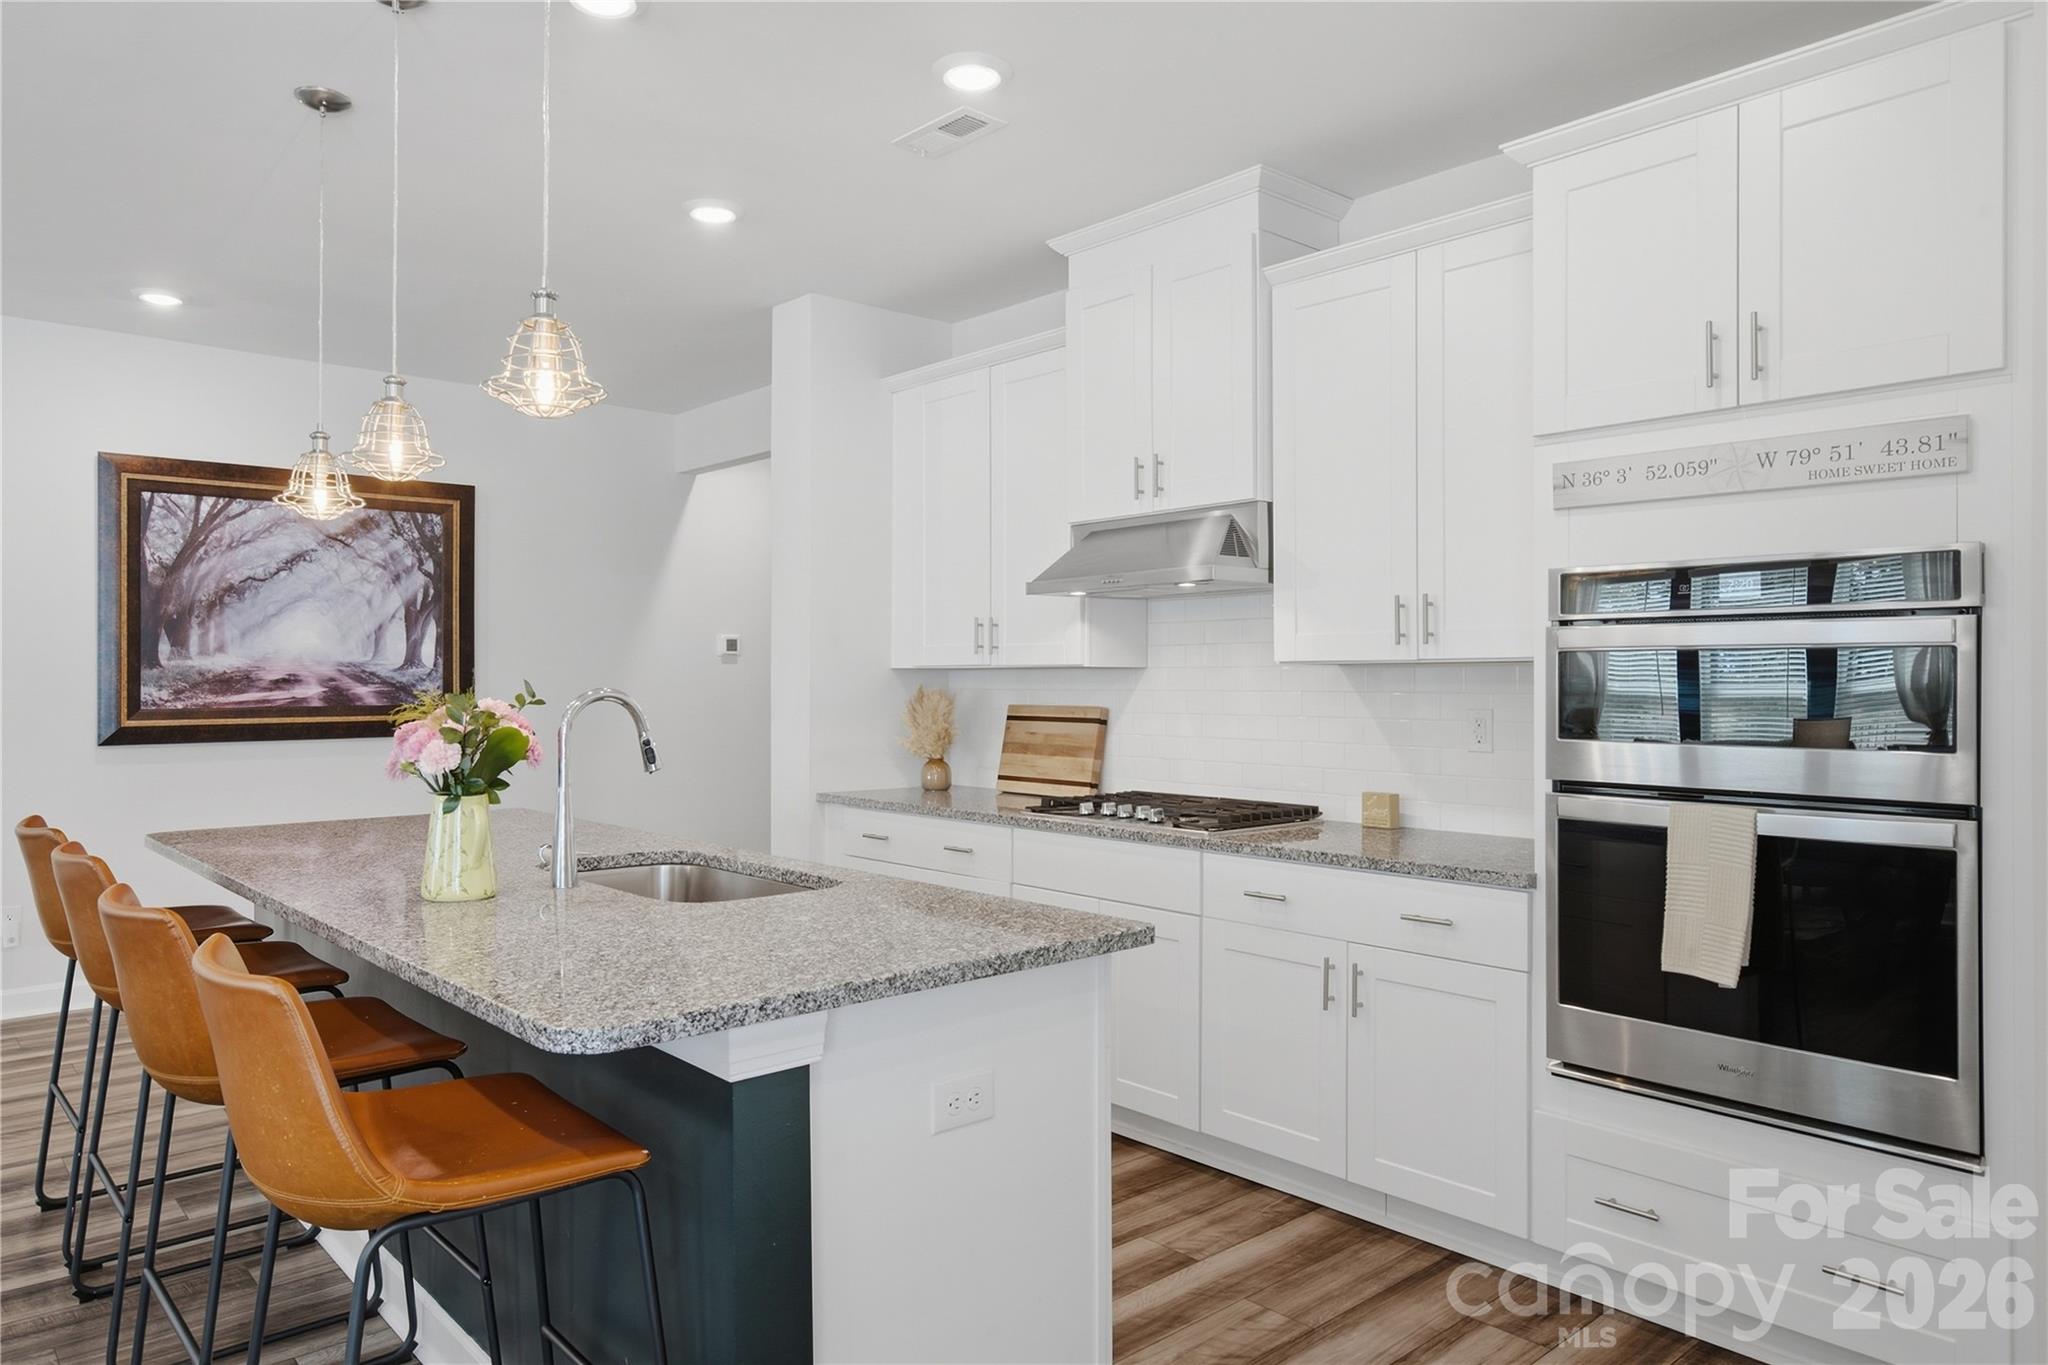
Bright white kitchen with a large island, brown bar stools, pendant lights, and a stainless-steel double oven.
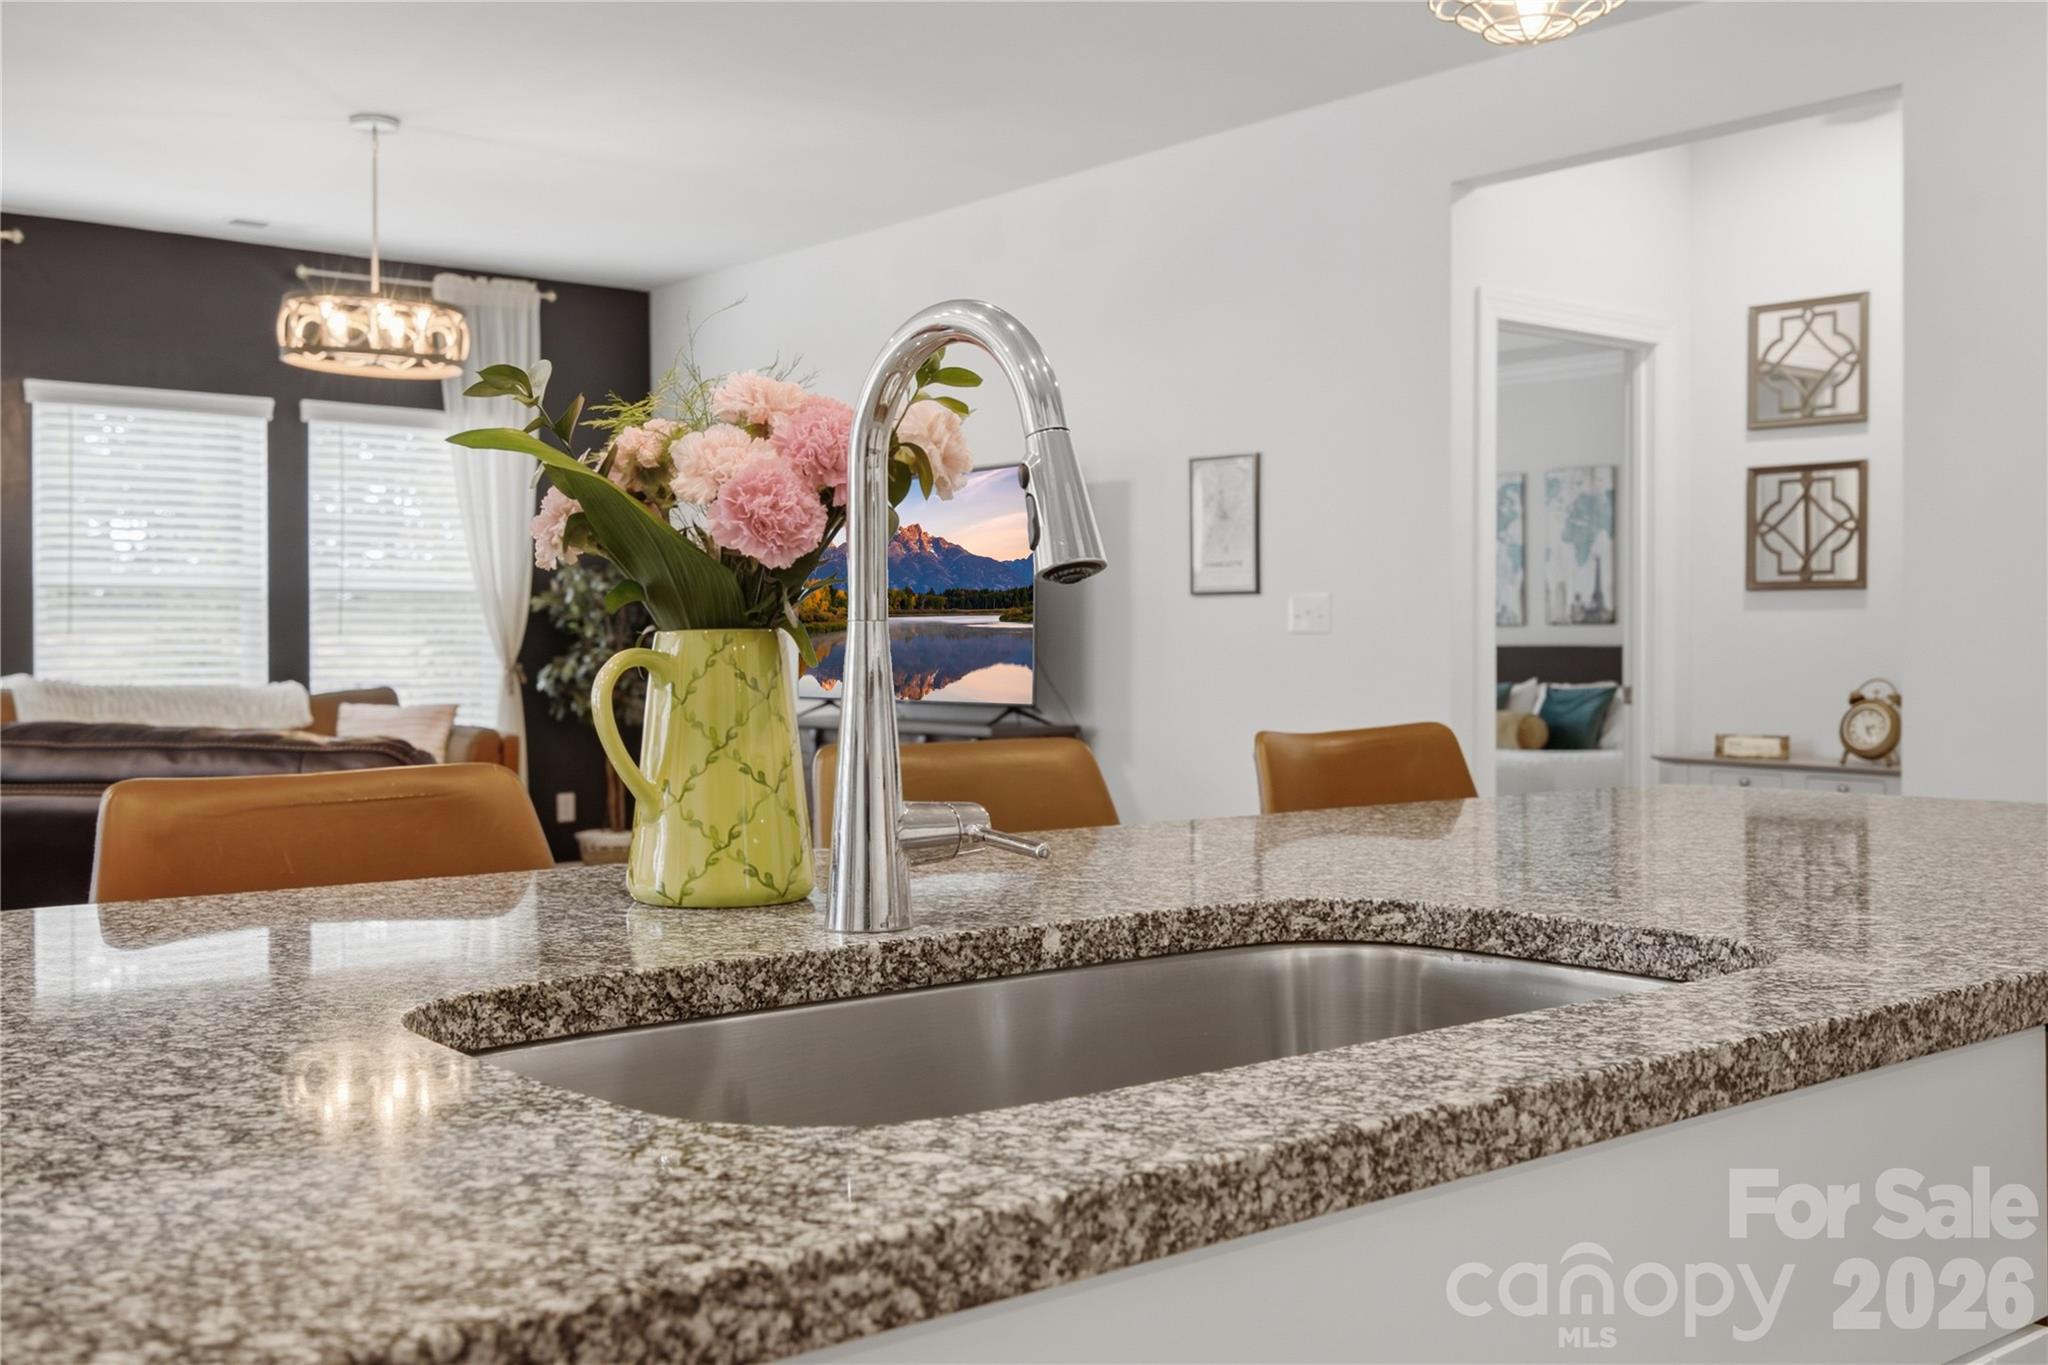
Kitchen with a granite island, undermount sink, tall chrome faucet, and pink flowers.
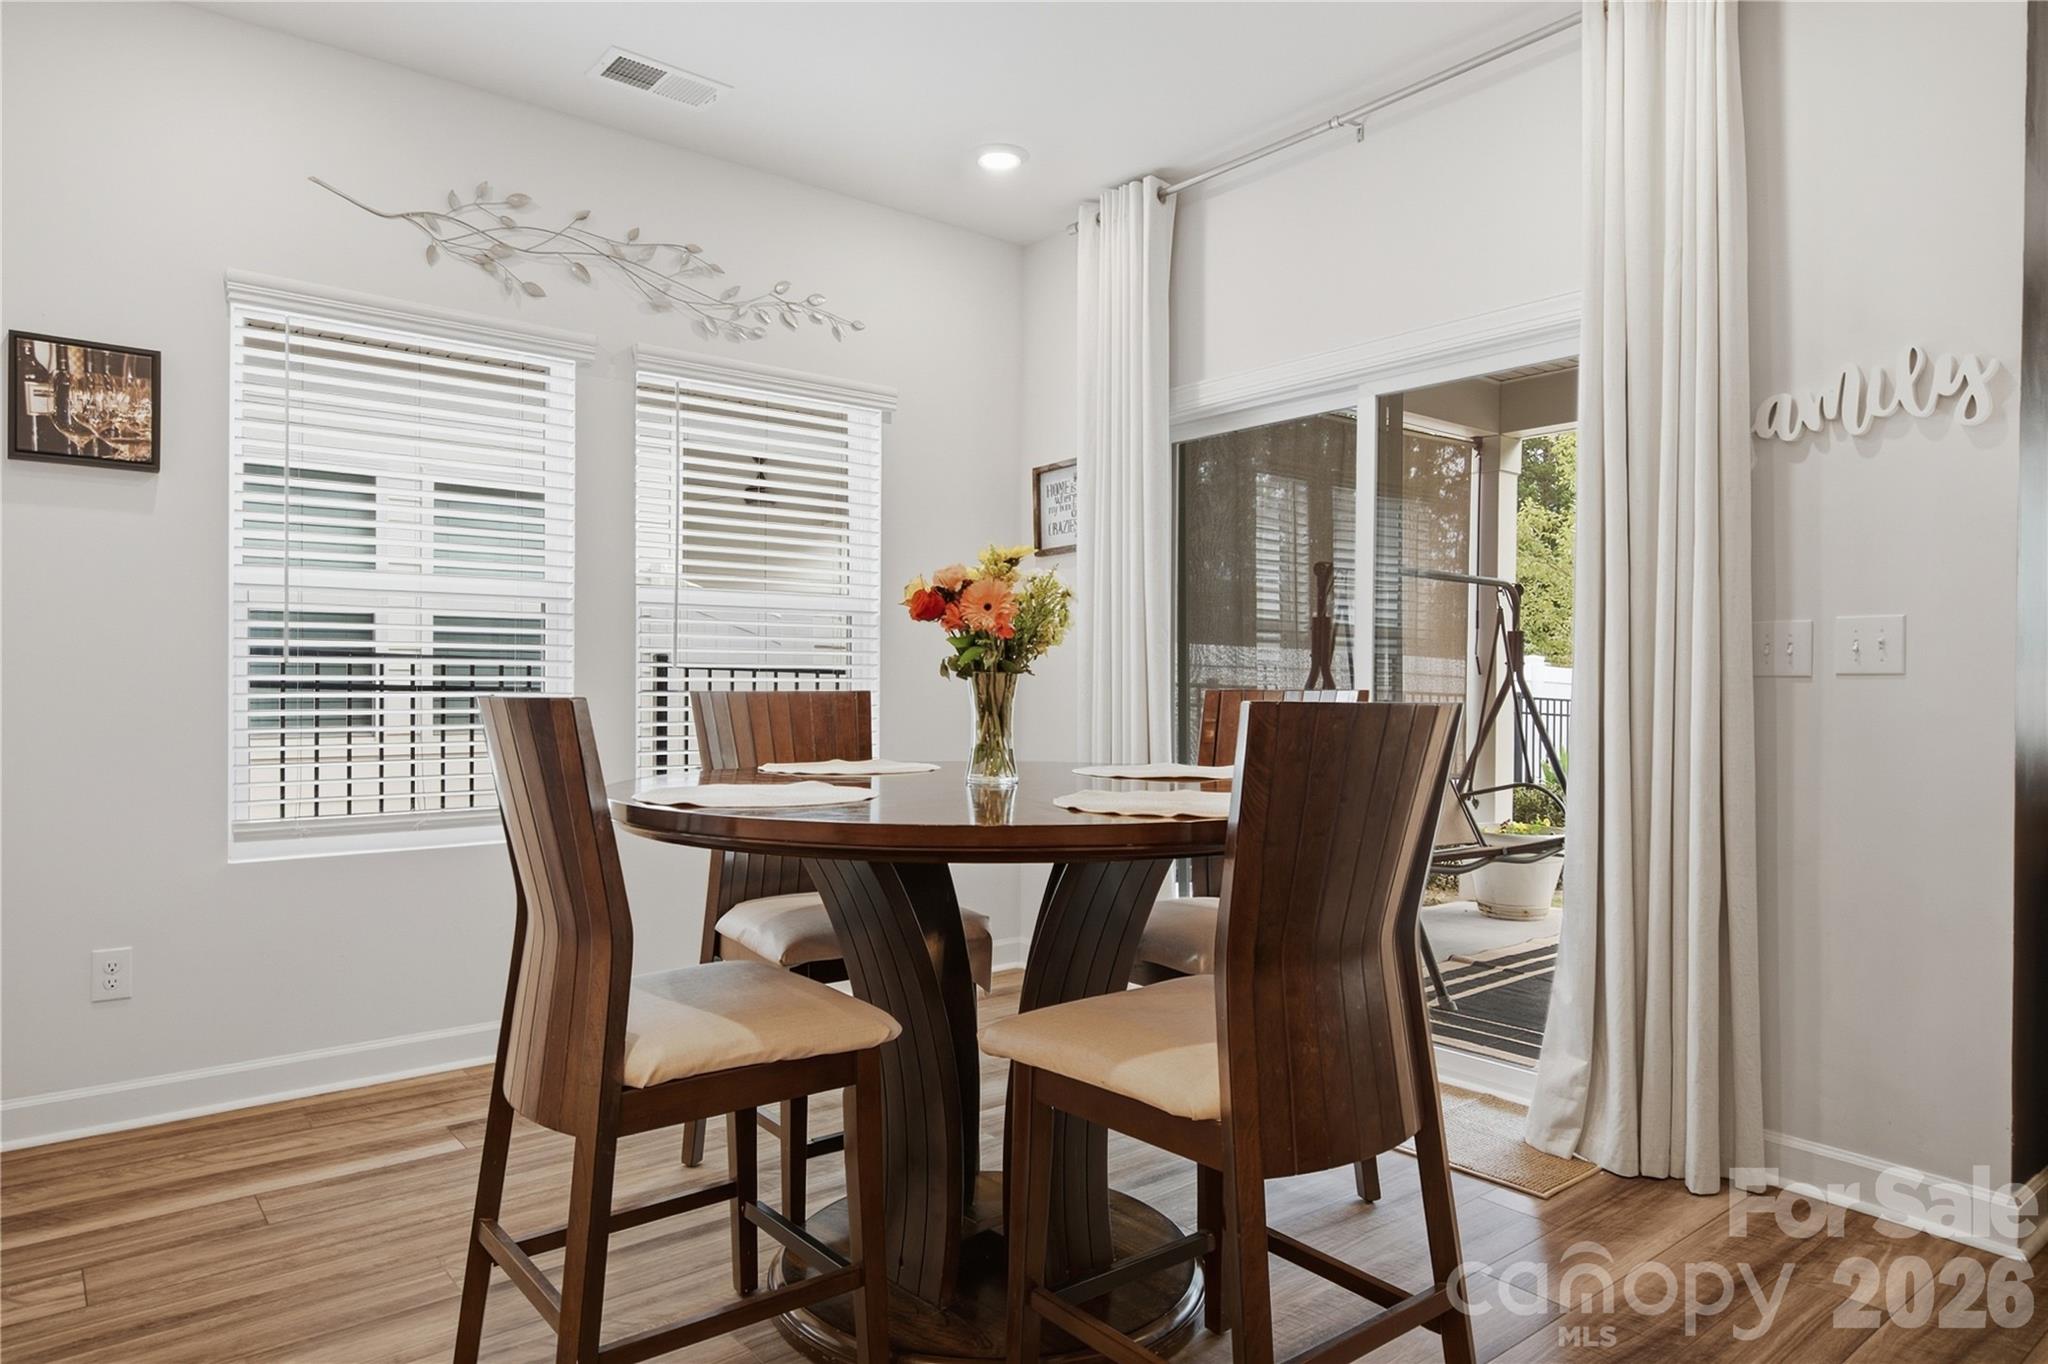
Dining room with a dark wood table, four chairs, and sliding glass doors to a patio.
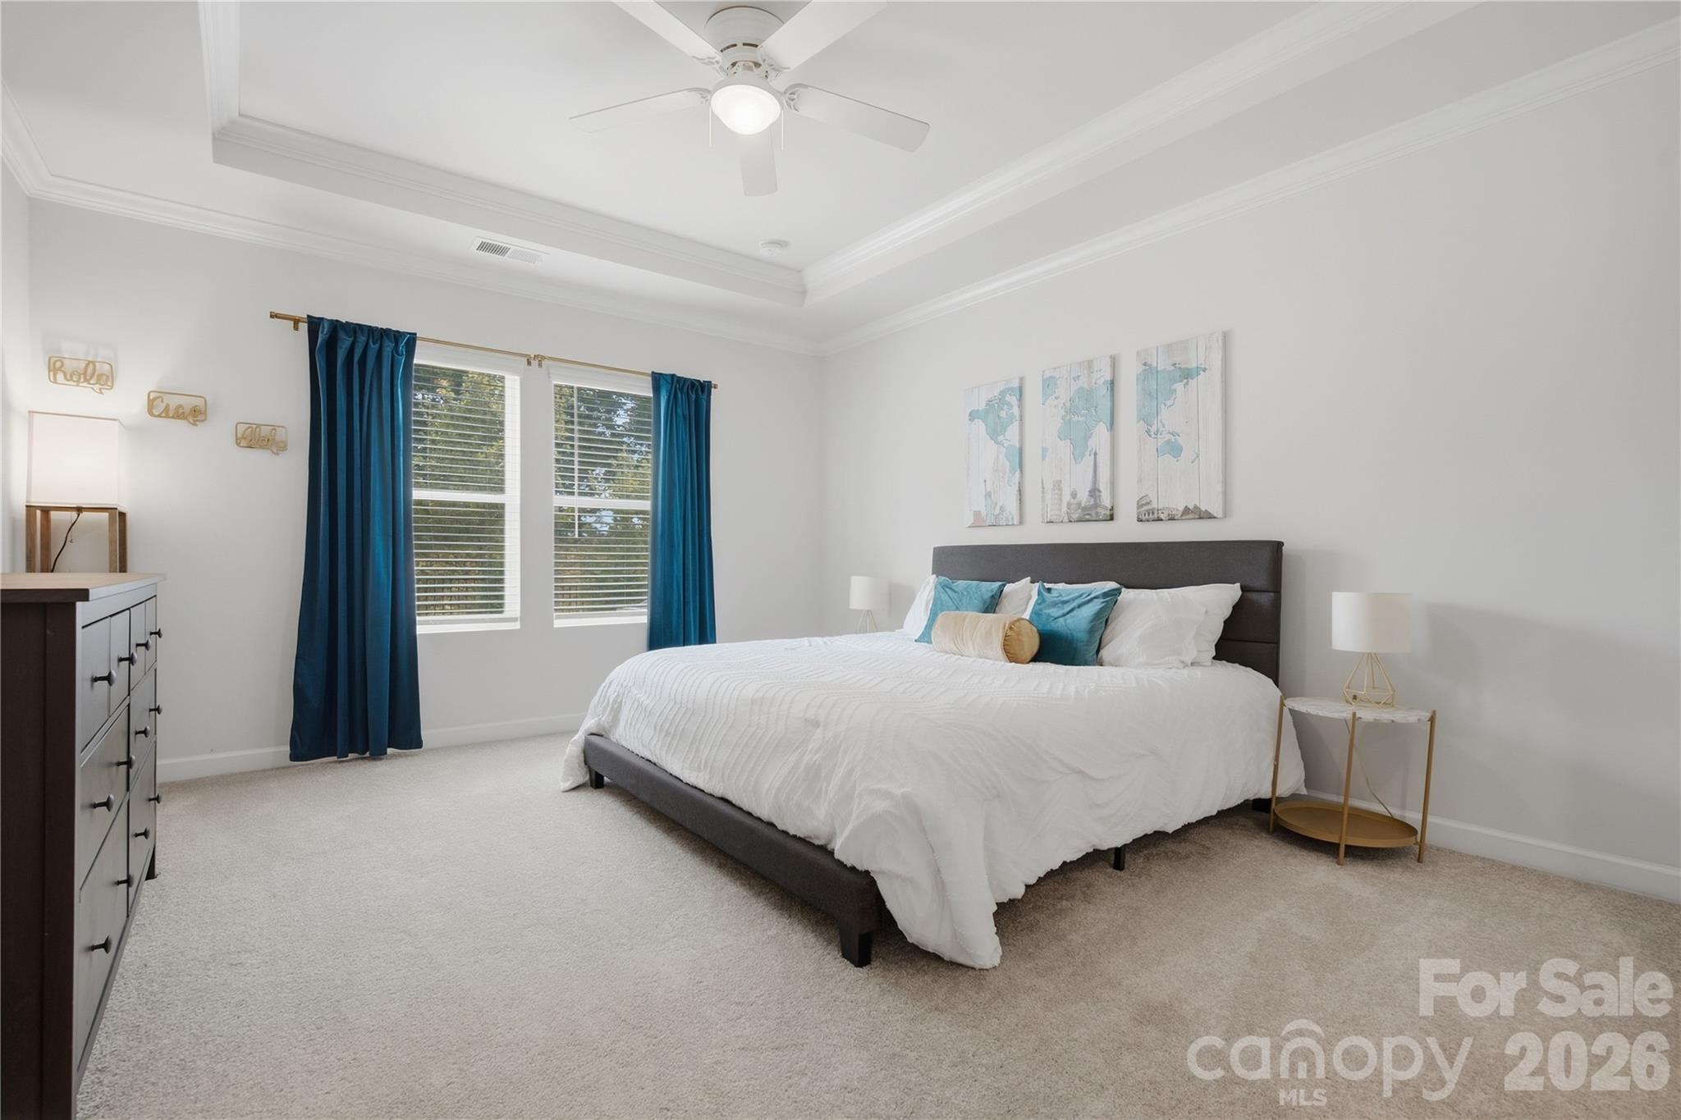
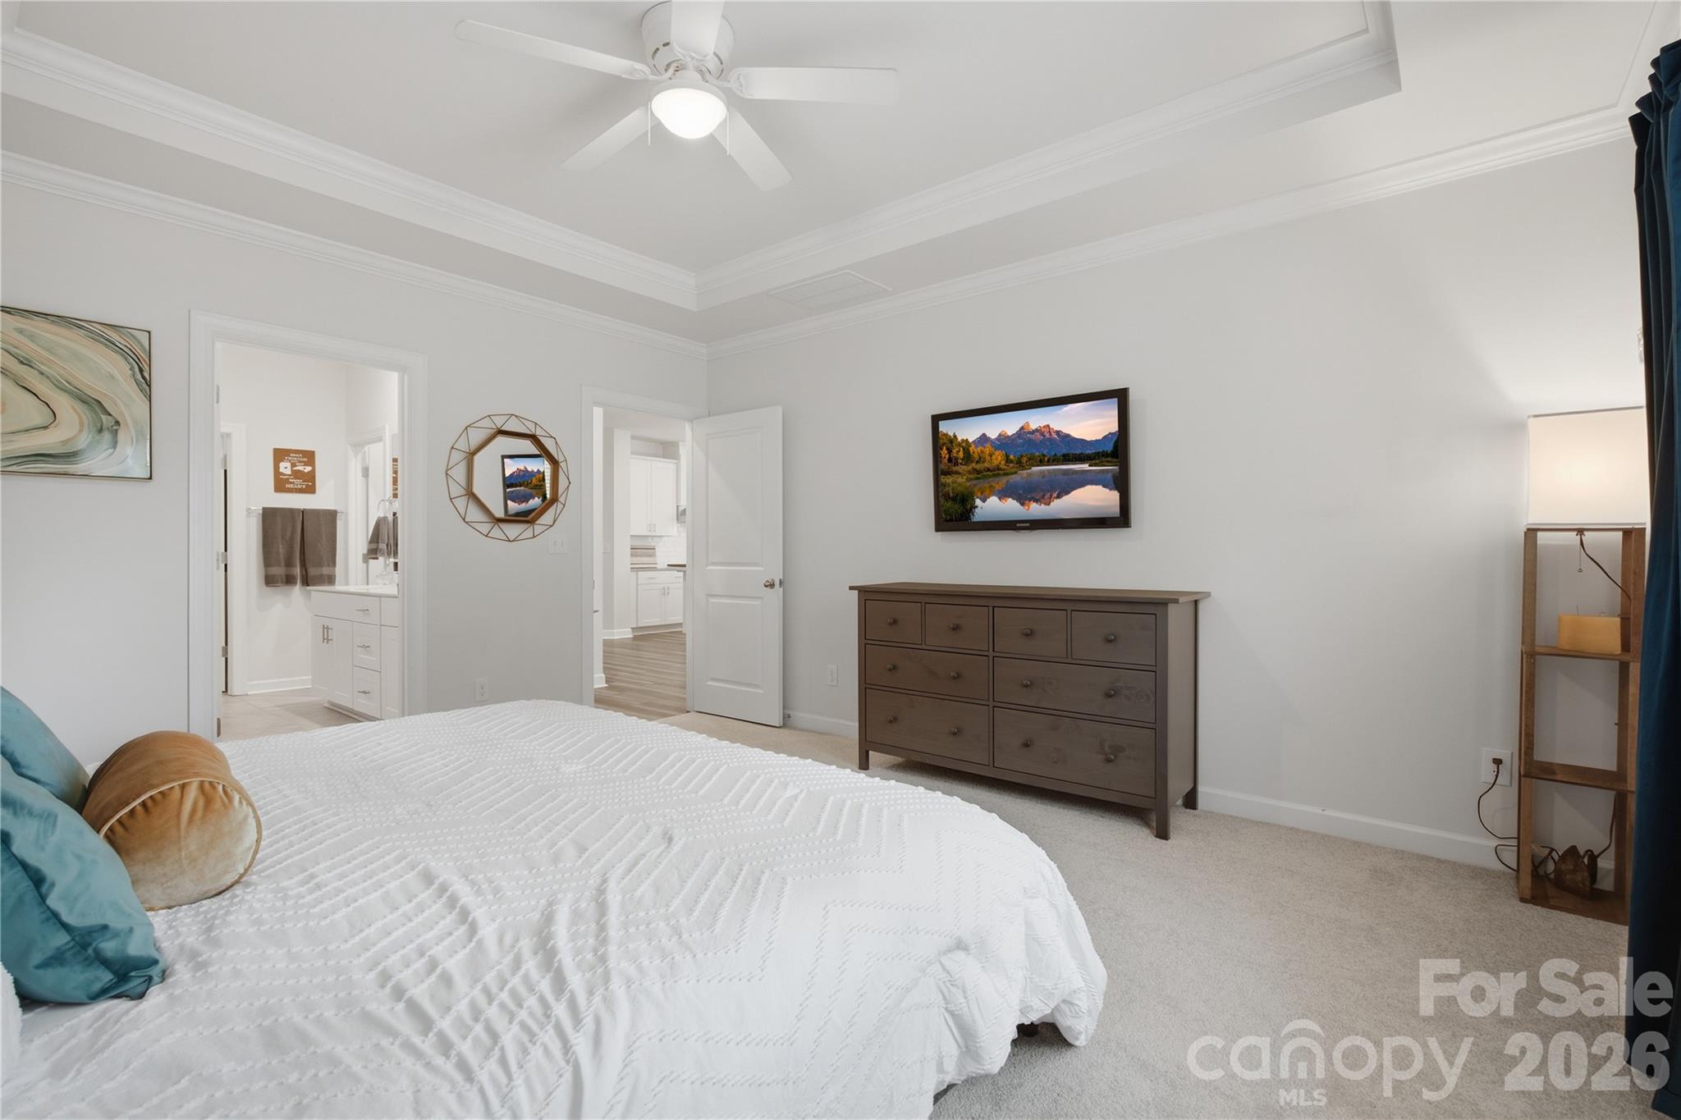
Staged bedroom with a white bed, teal curtains and pillows, and map prints above the headboard.
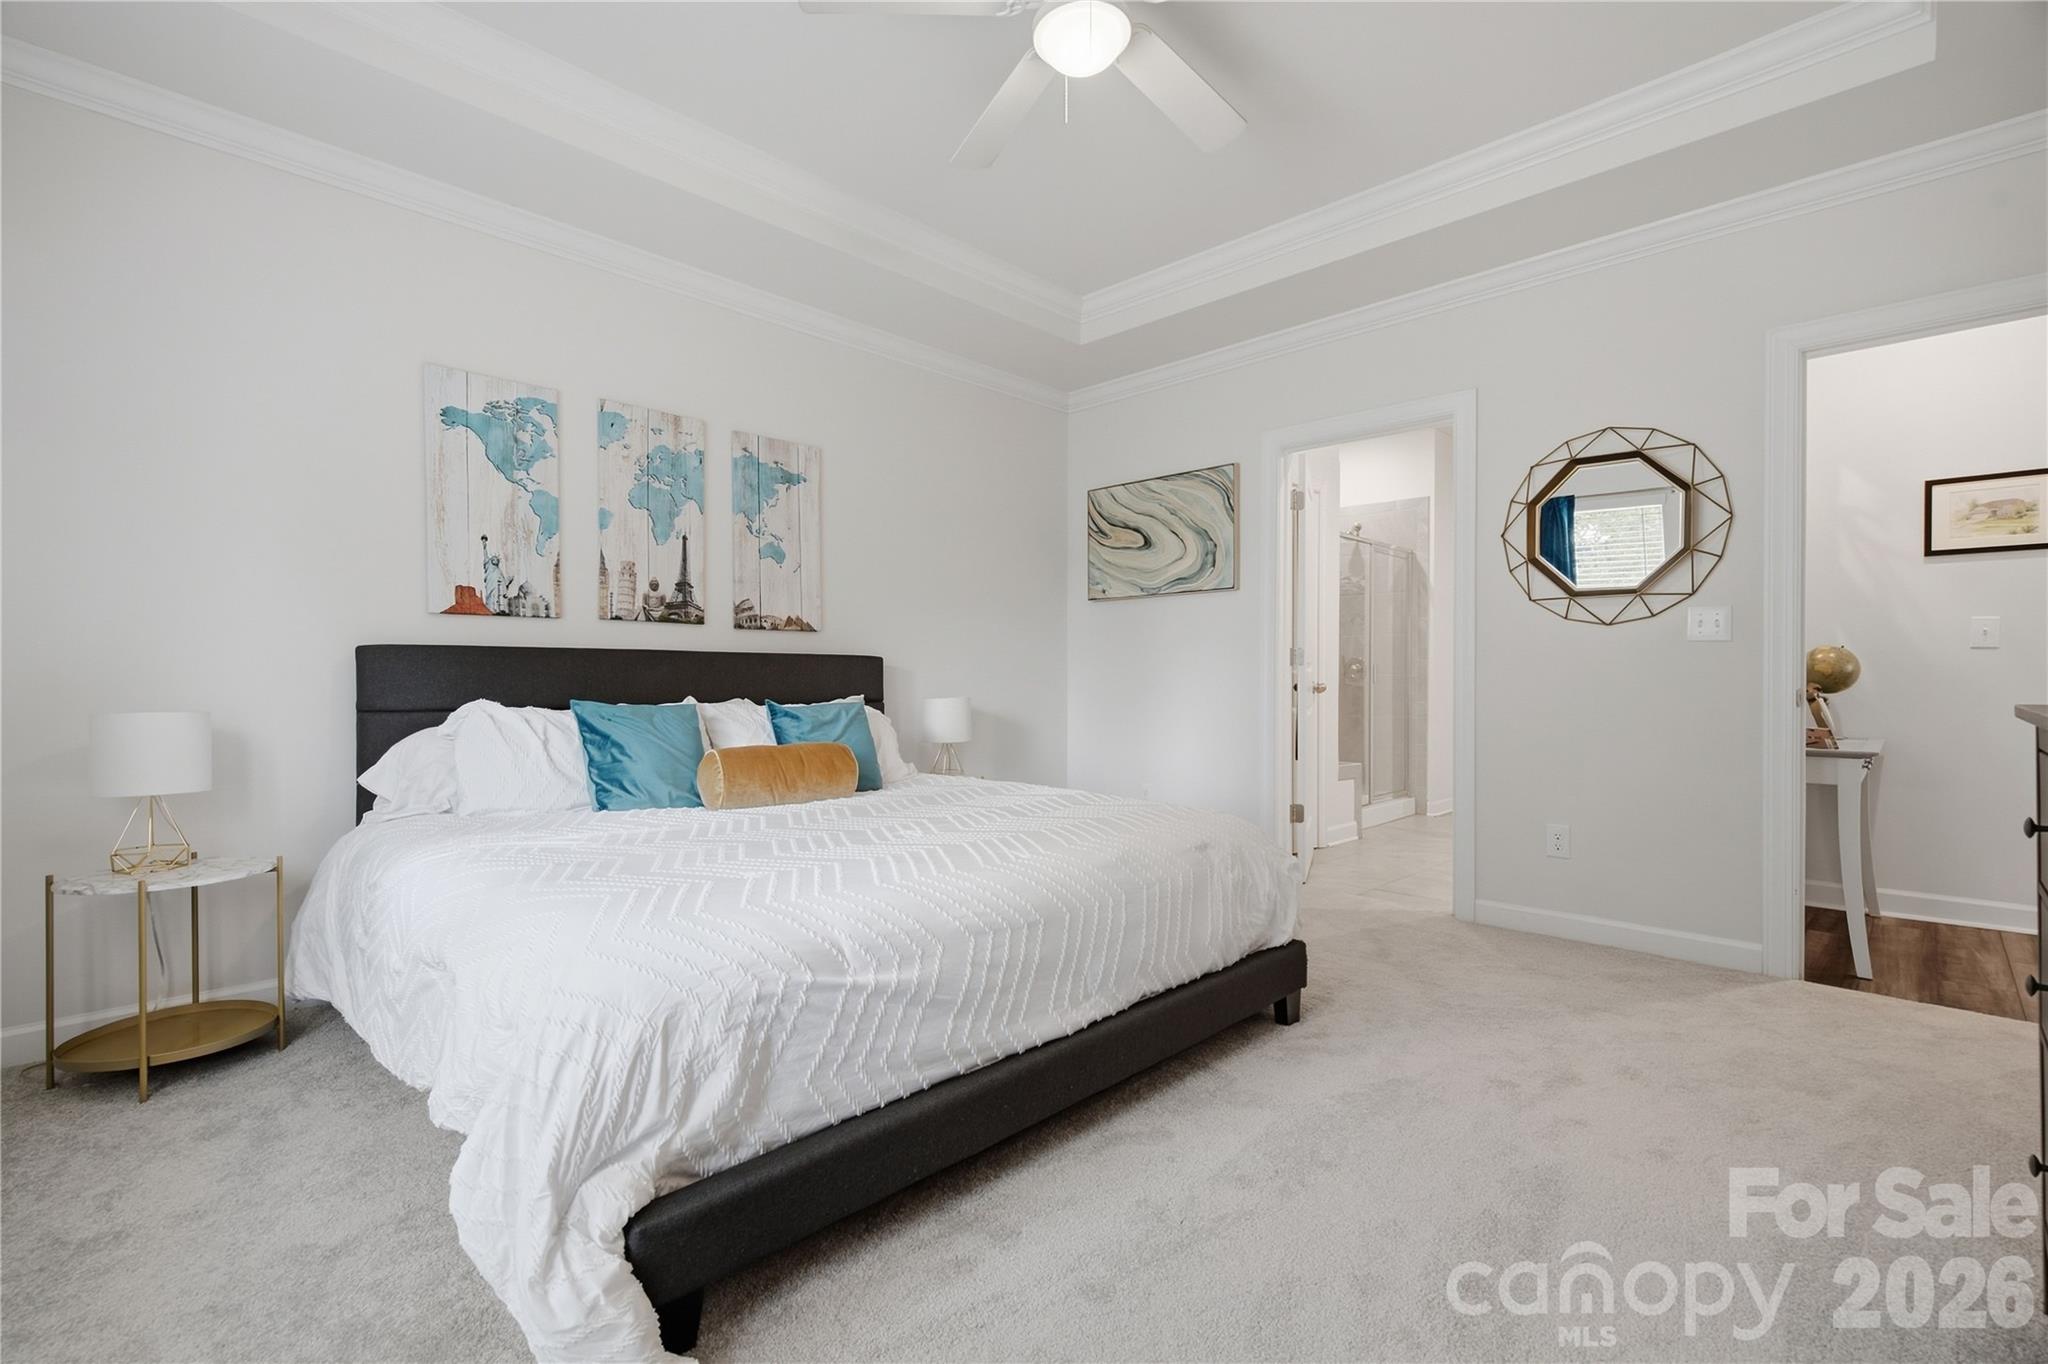
Staged bedroom with a white bed, teal accent pillows, dark headboard, and doorway to an adjoining bathroom.
Bedroom with a white quilted bed, teal pillows, and a dark wood dresser.
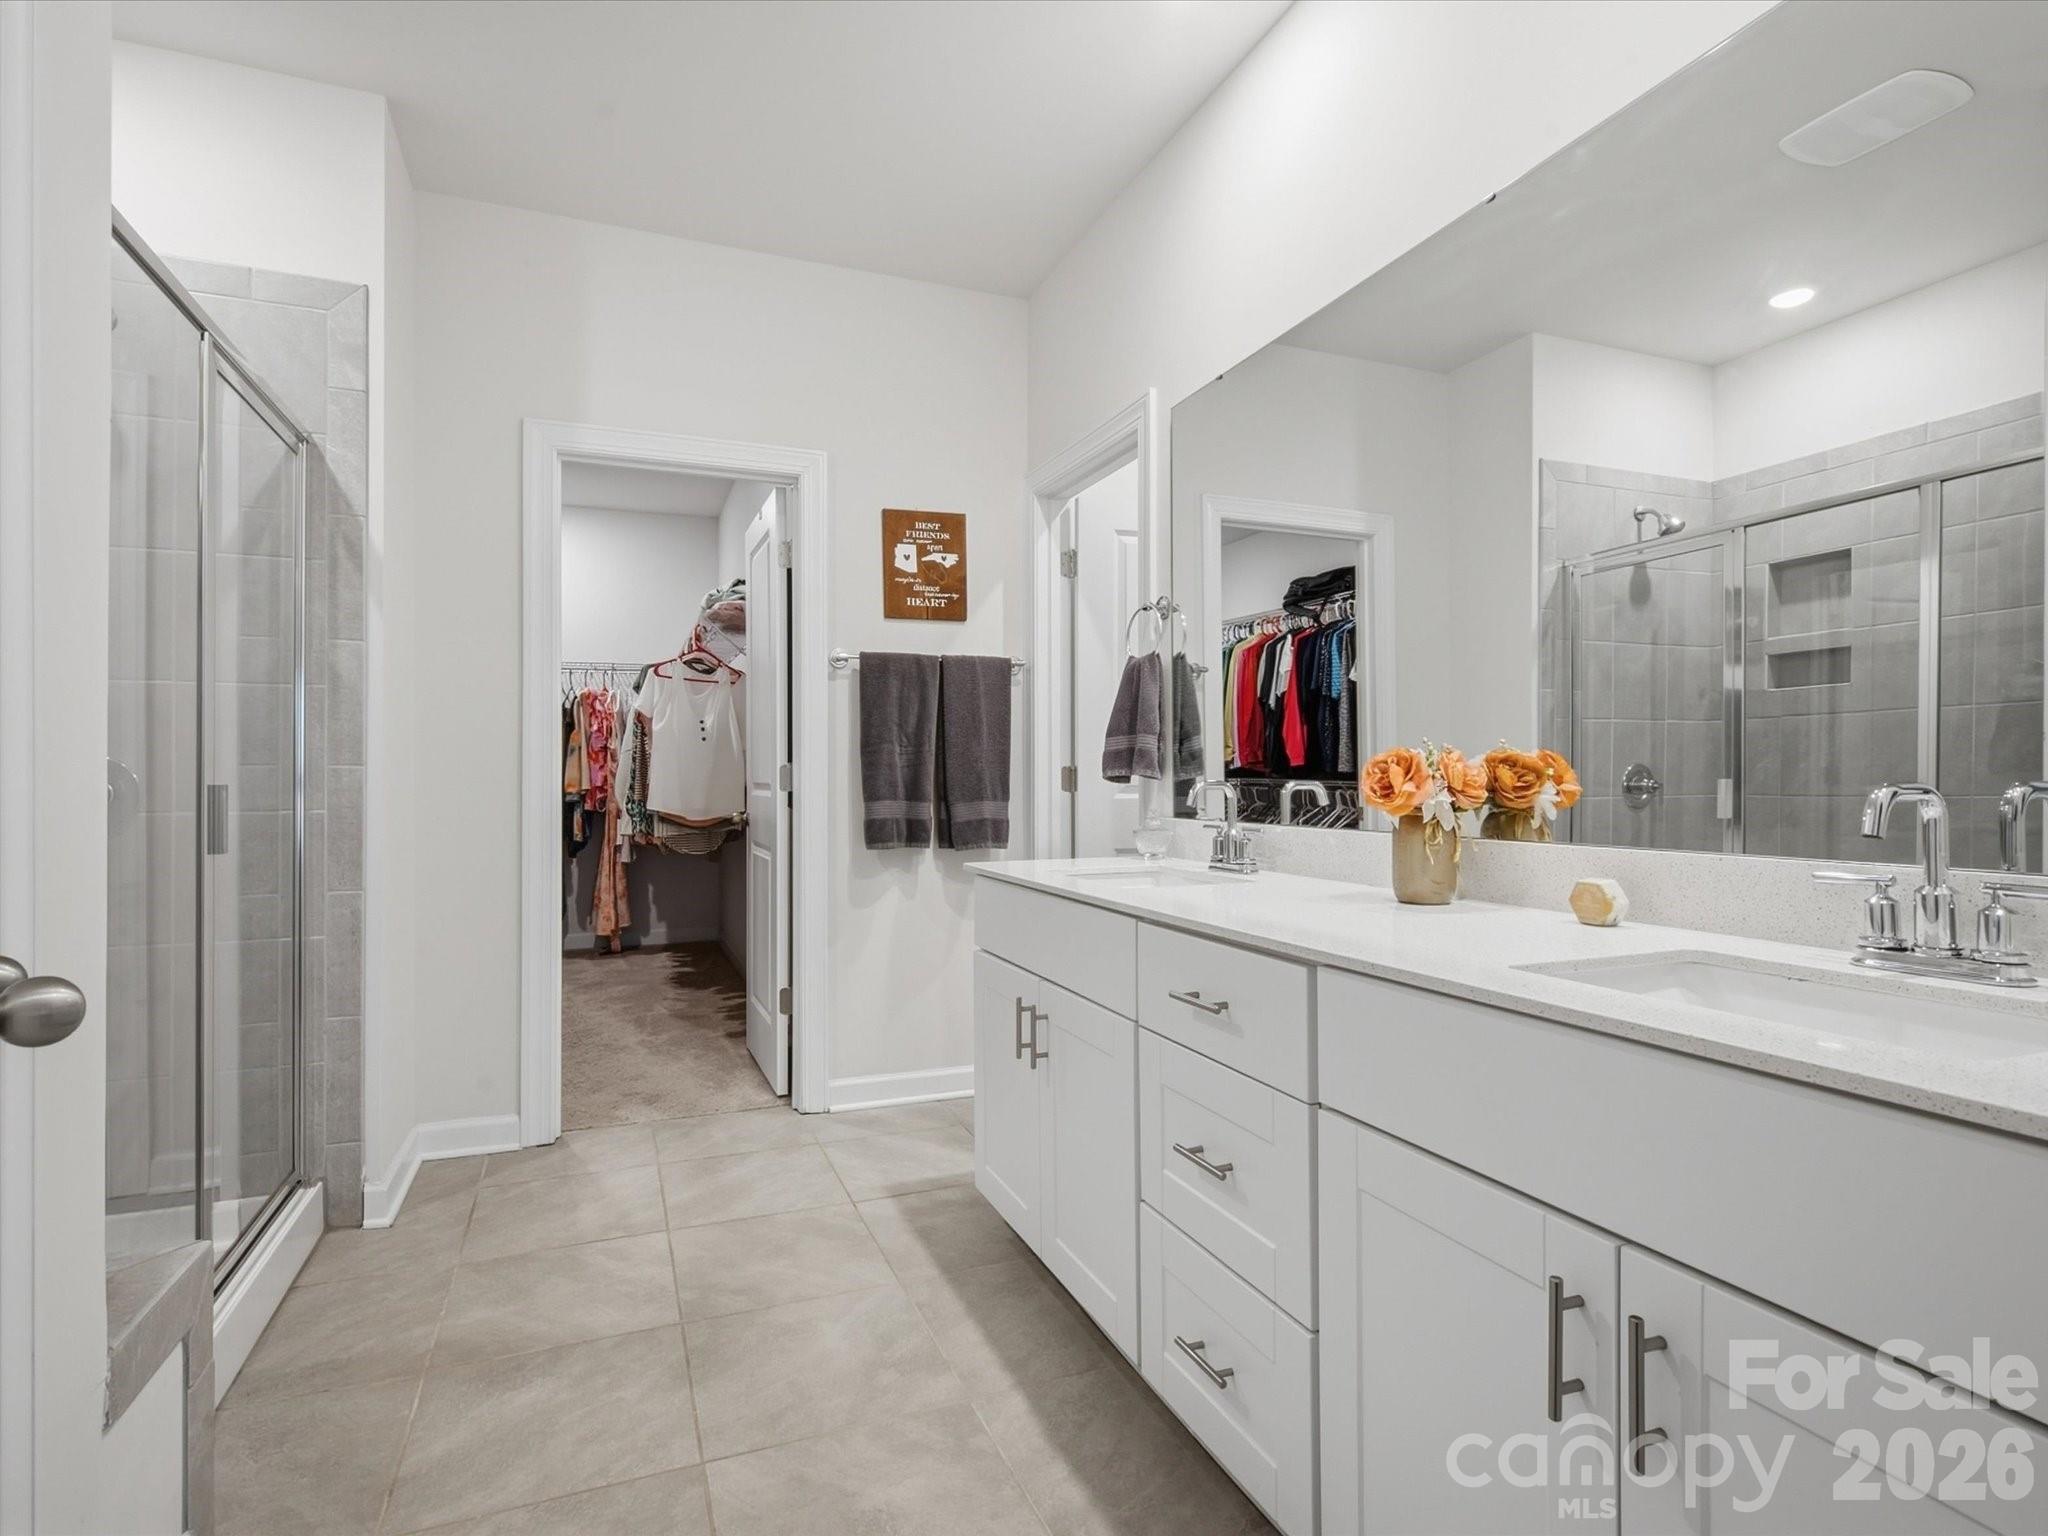
Primary bathroom with a long white double vanity, tiled glass shower, and open closet.
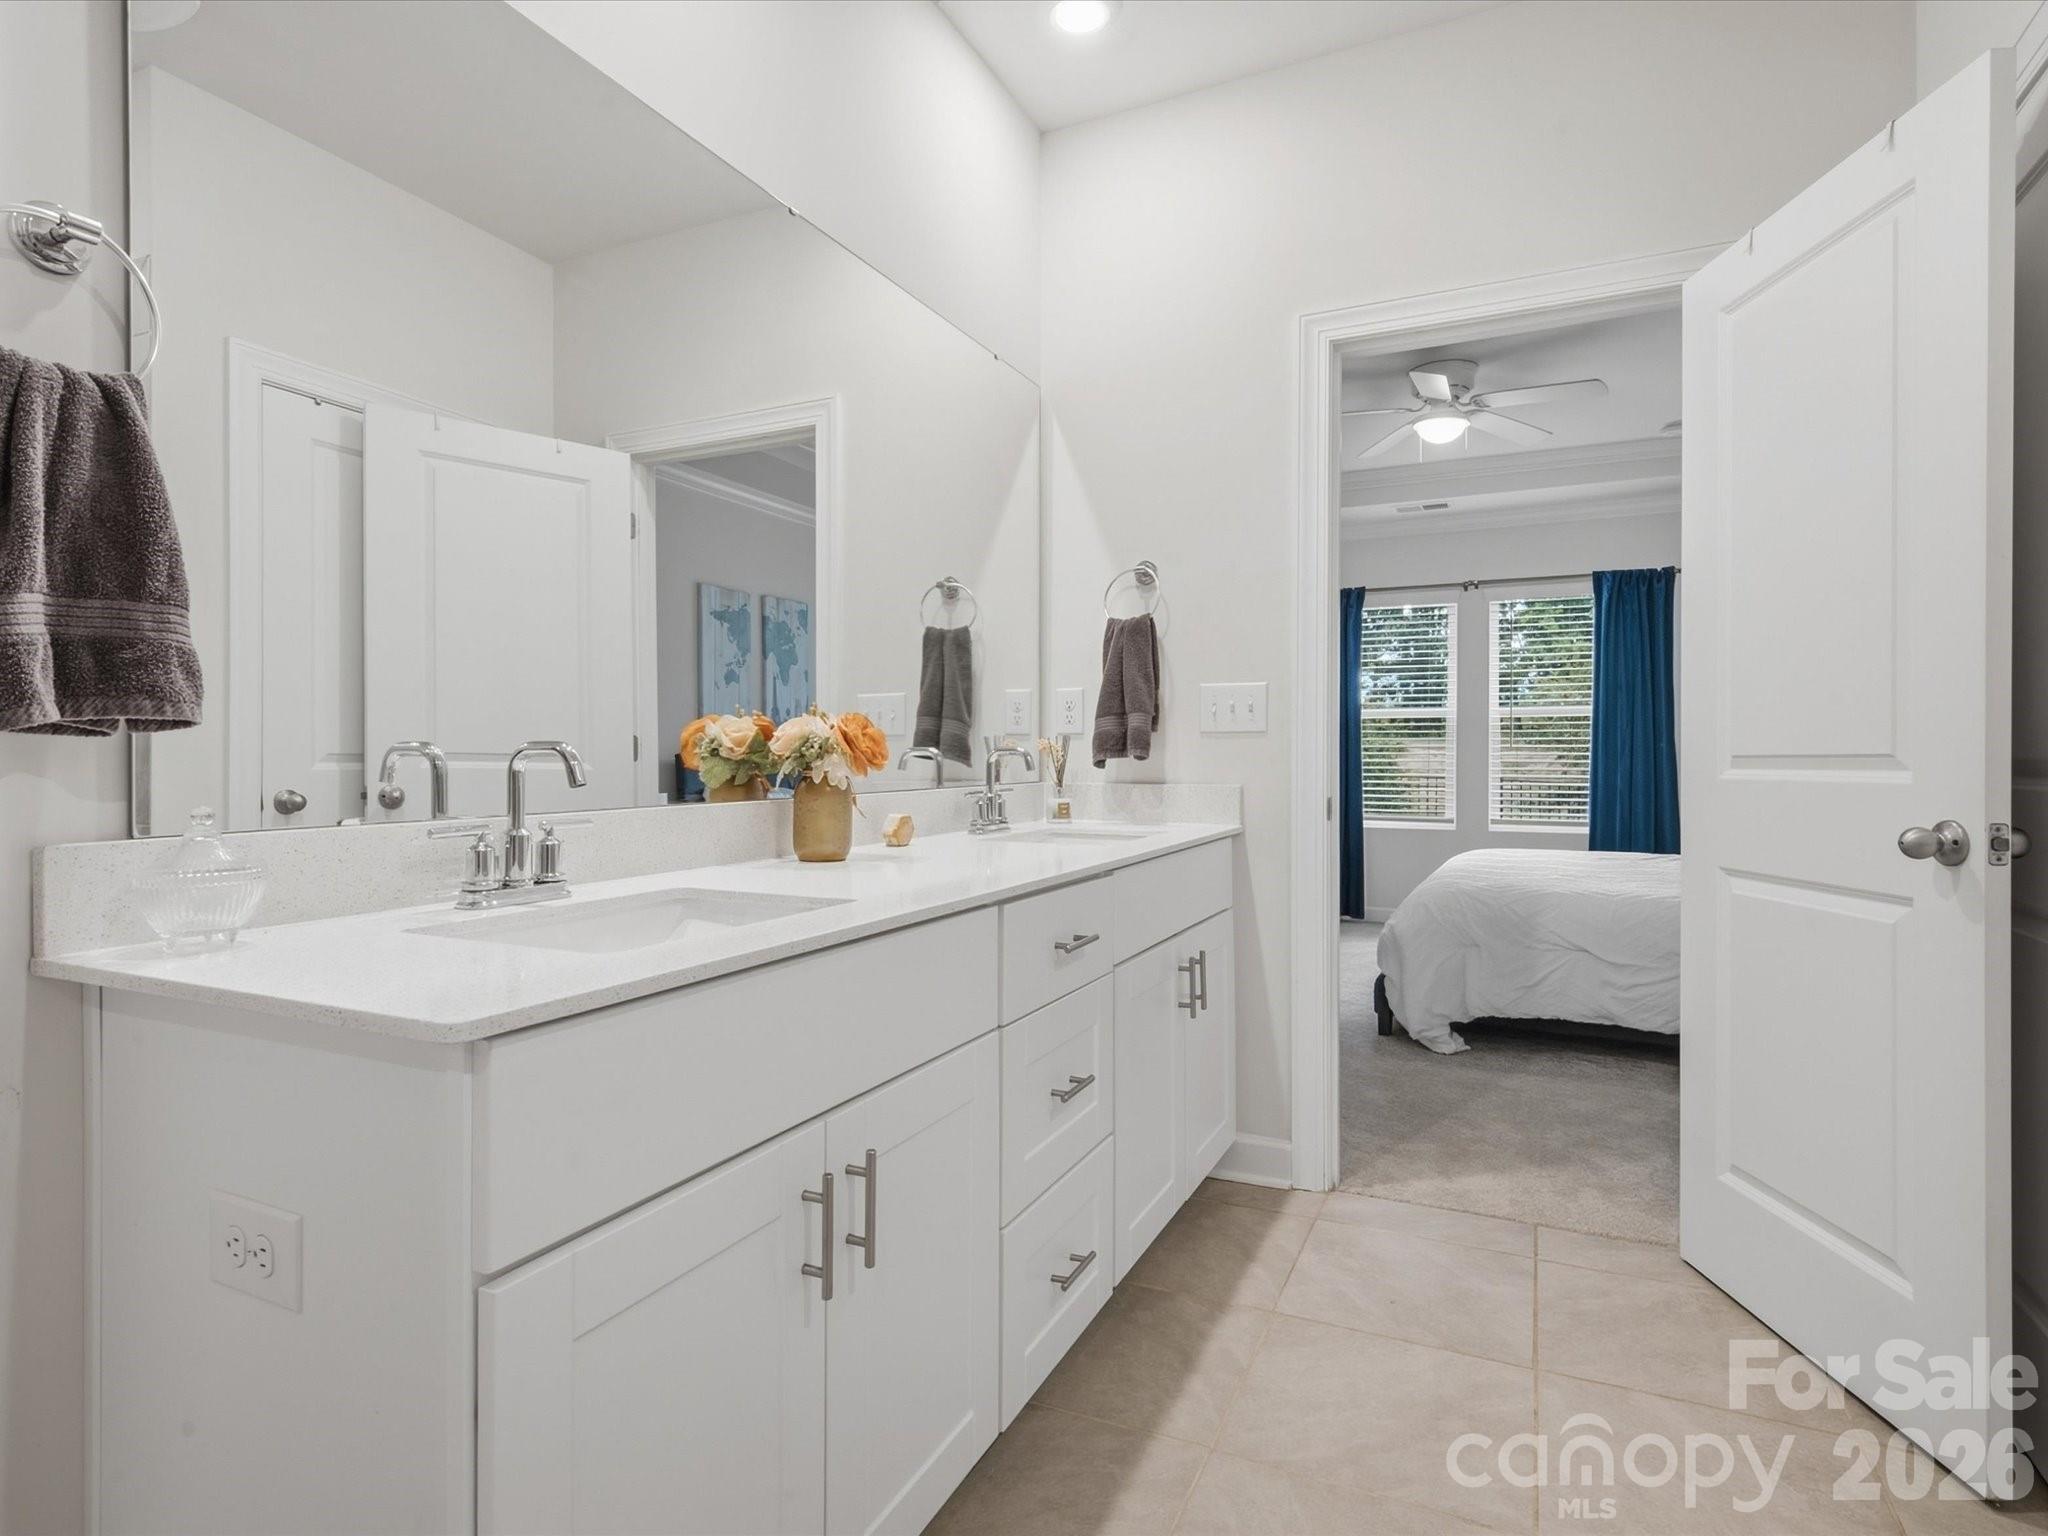
Bathroom with a long white double vanity and mirror, opening onto a bedroom with blue curtains.
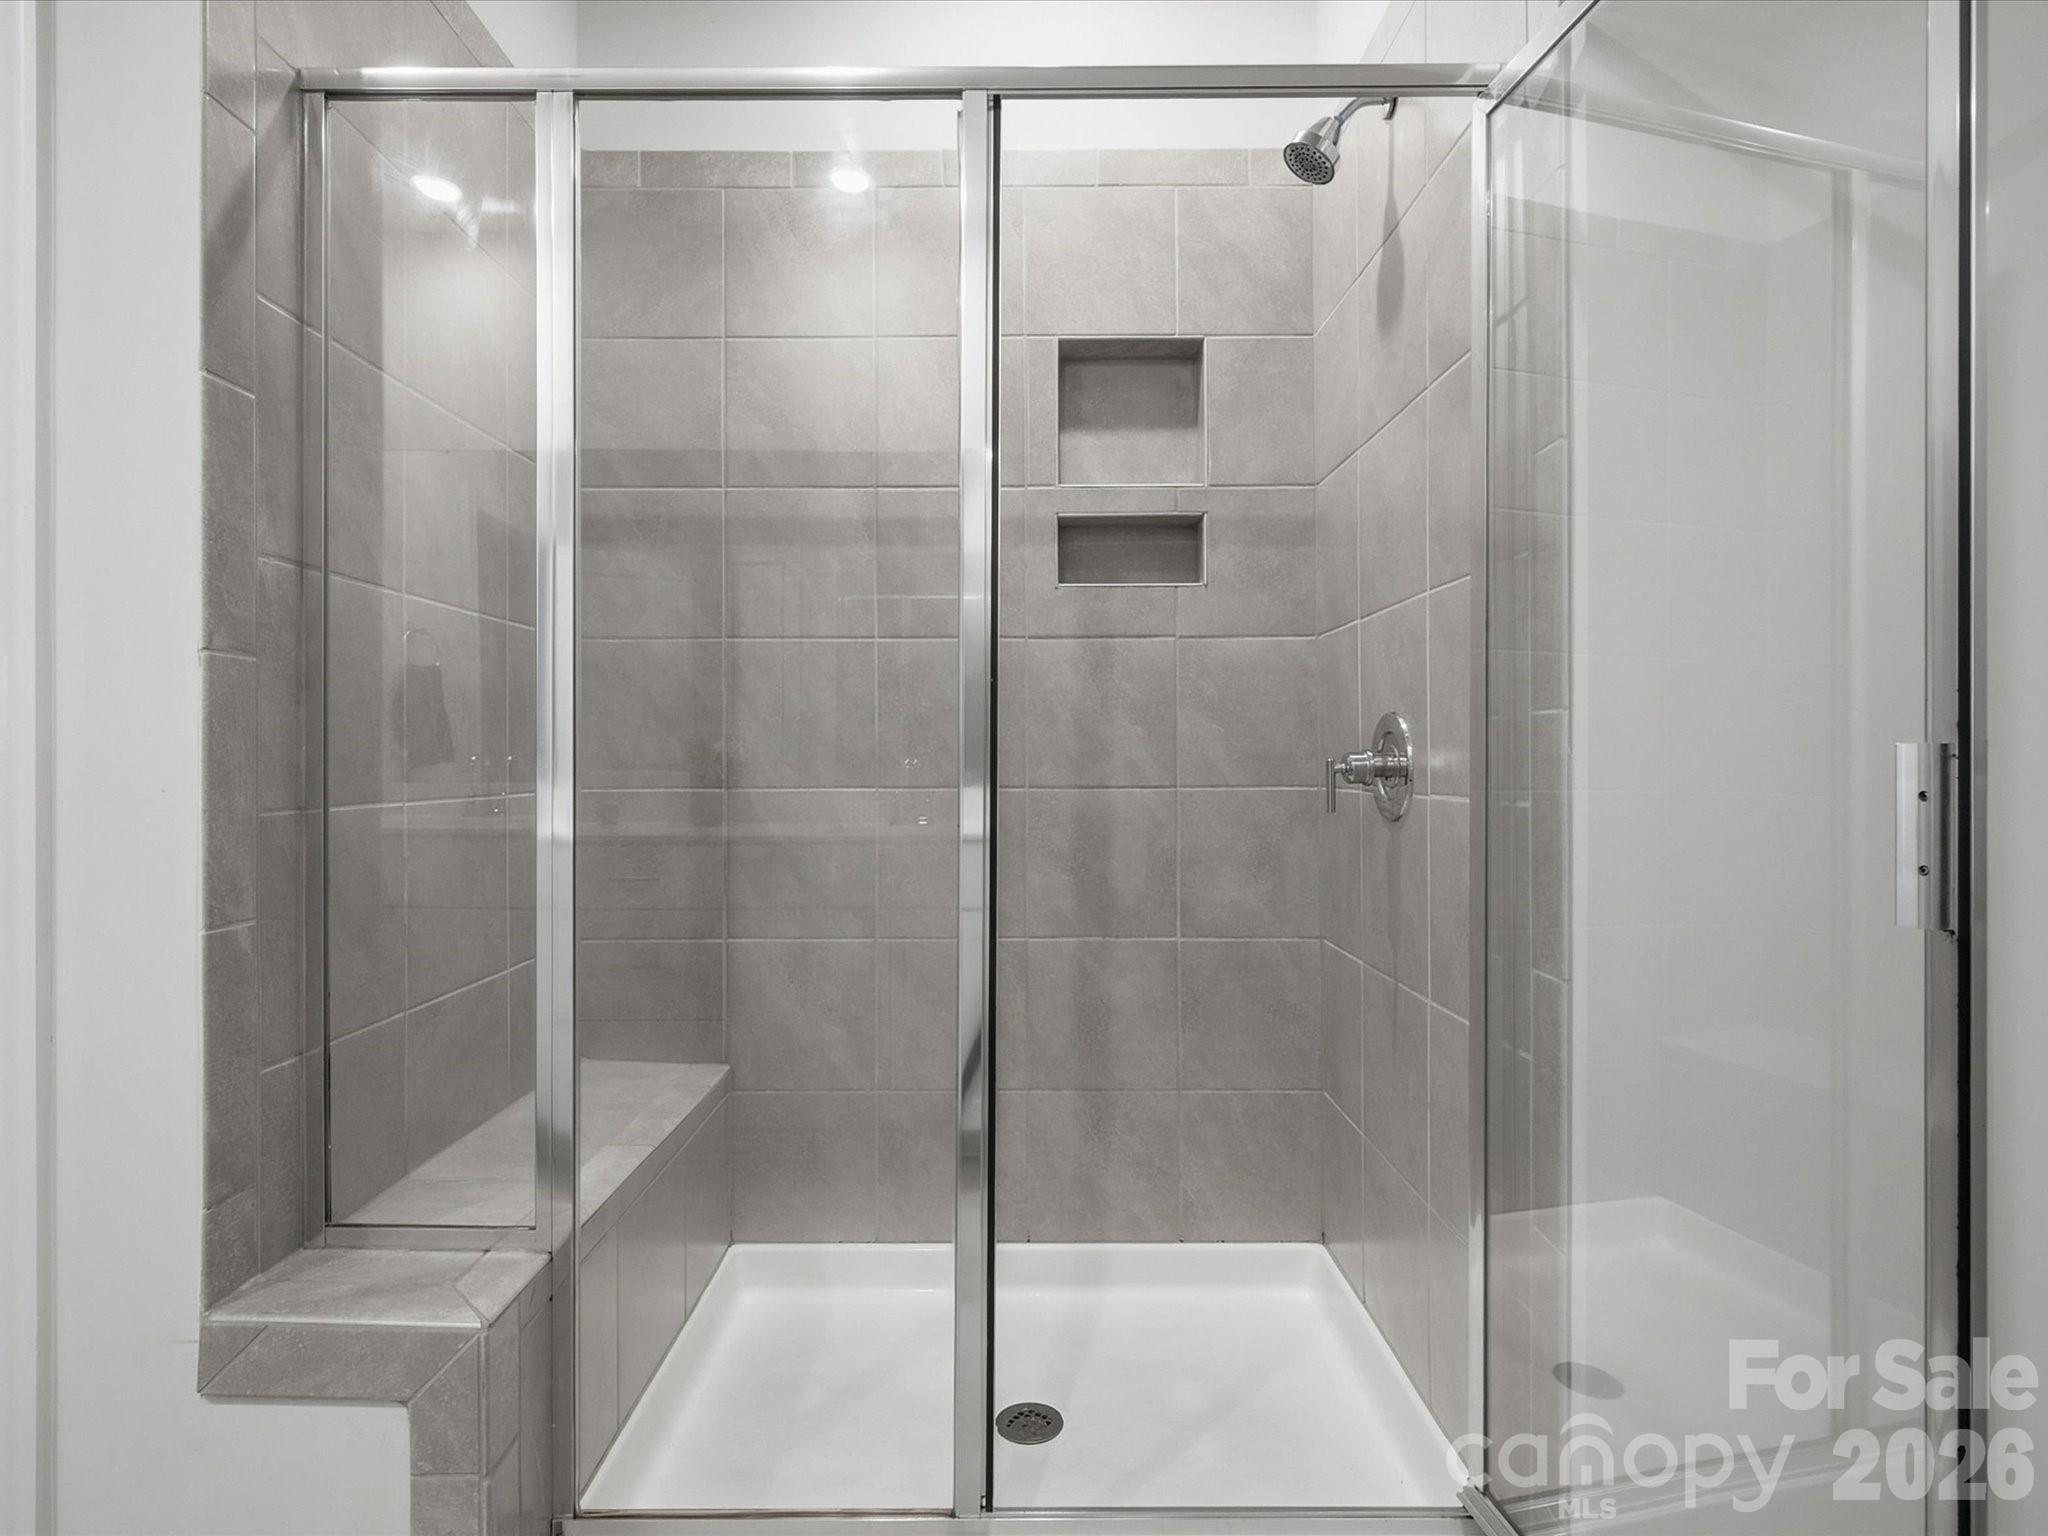
Walk-in shower with gray tile, clear glass doors, built-in bench, and recessed niches.
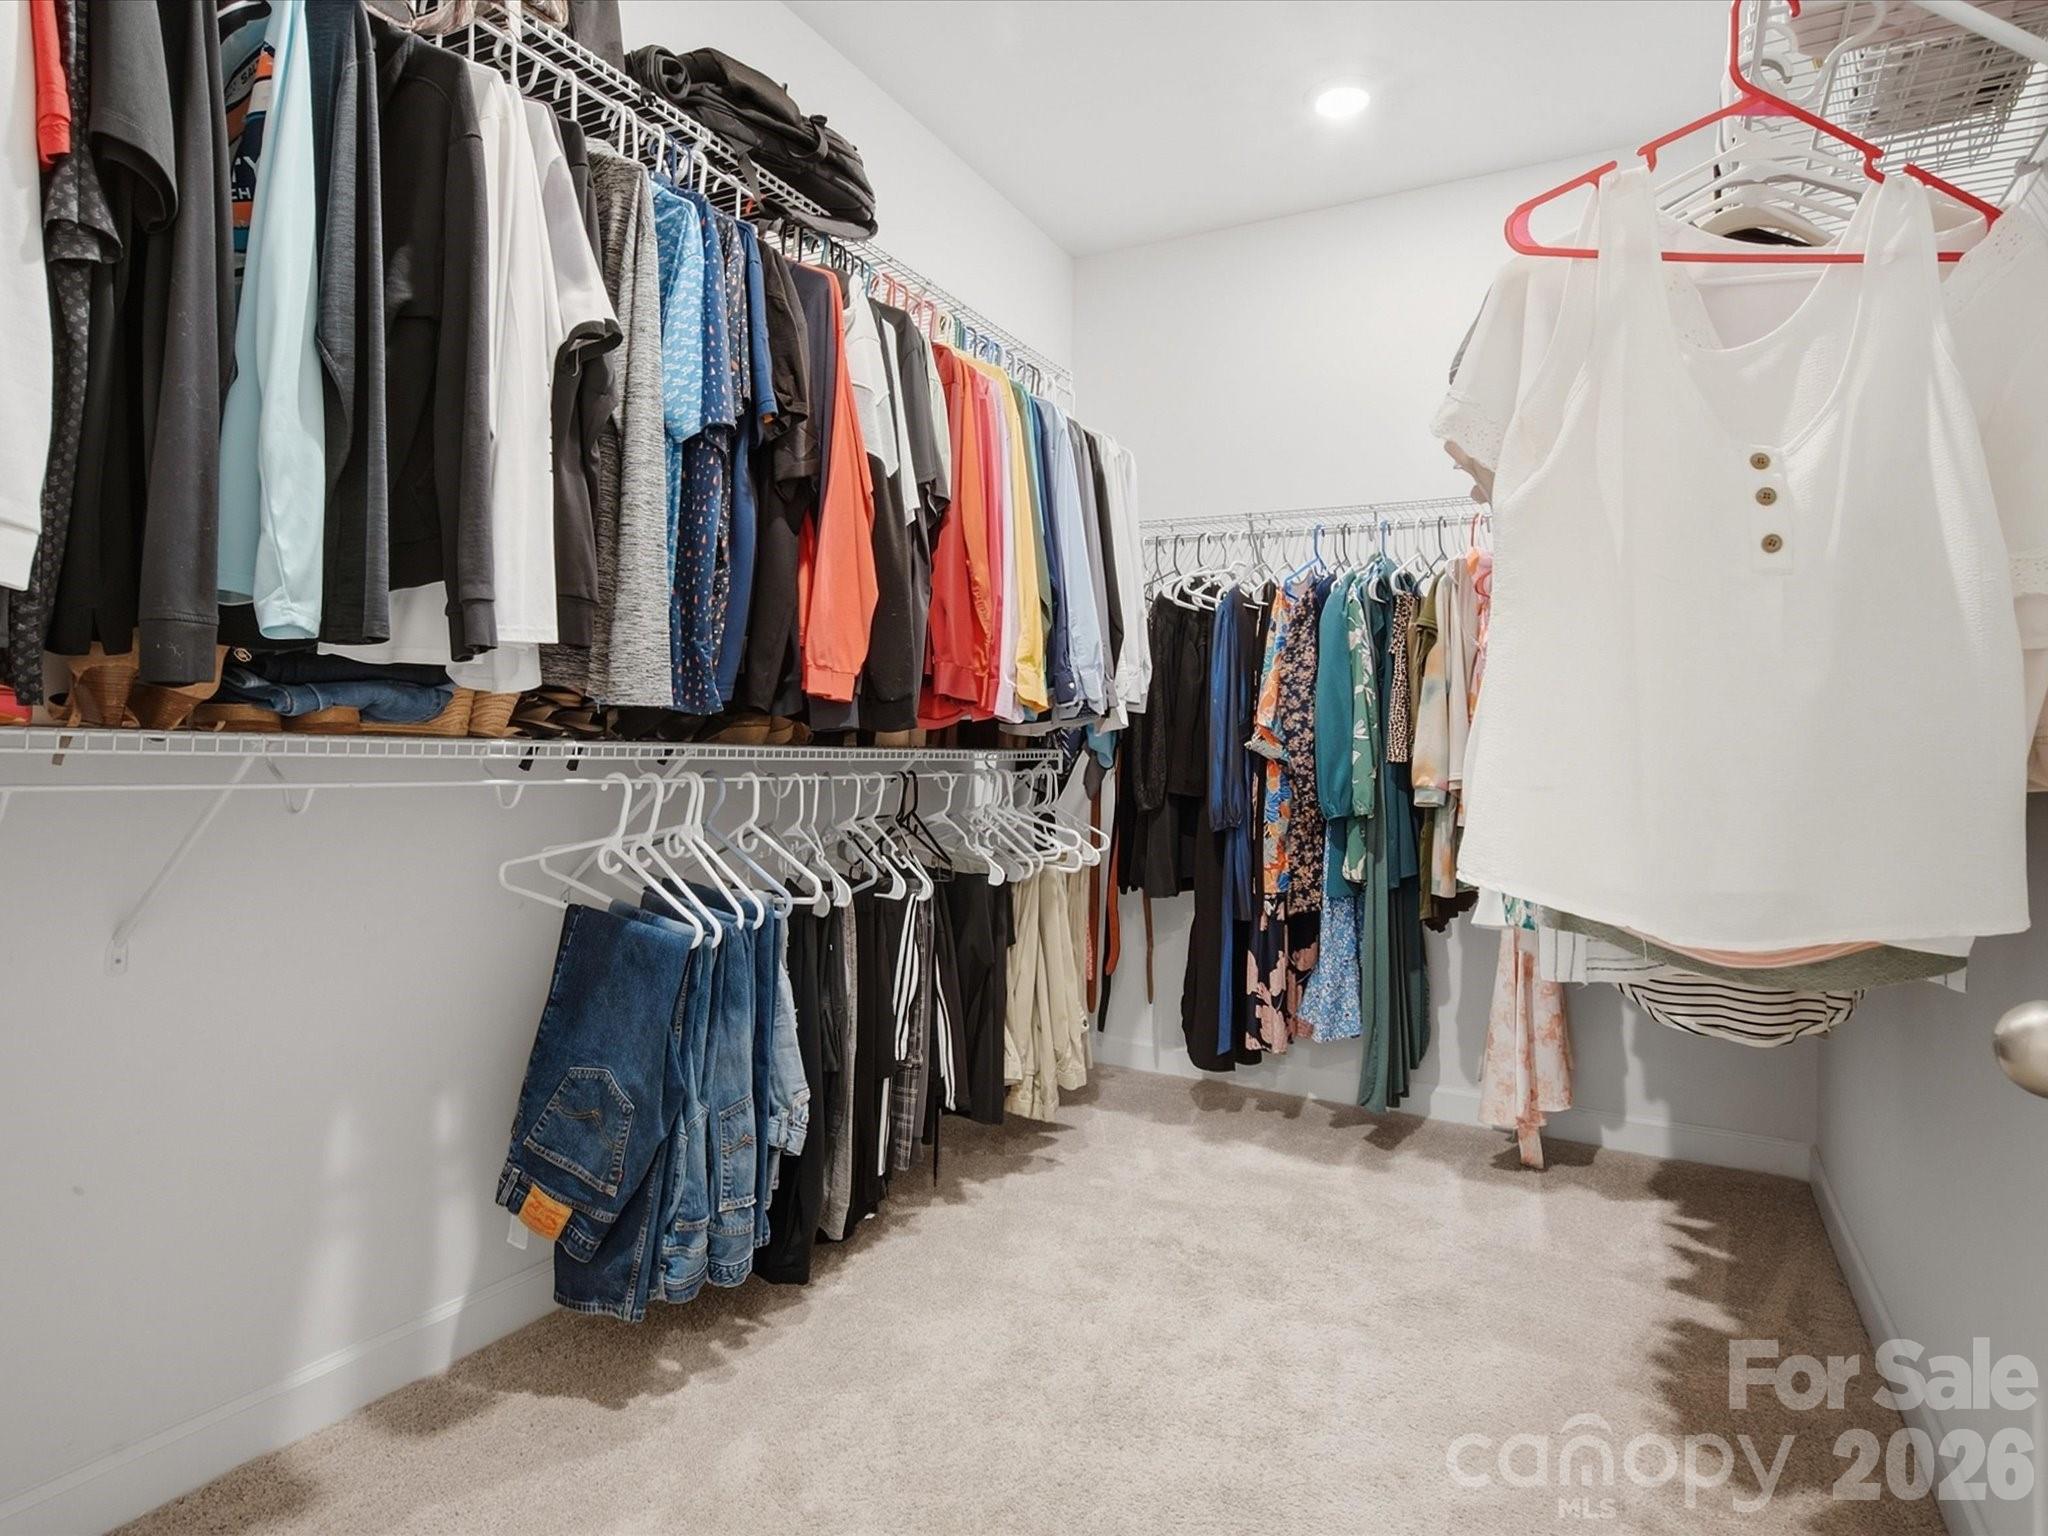
Walk-in closet with clothing on white wire racks and a white sleeveless top hanging in the foreground.
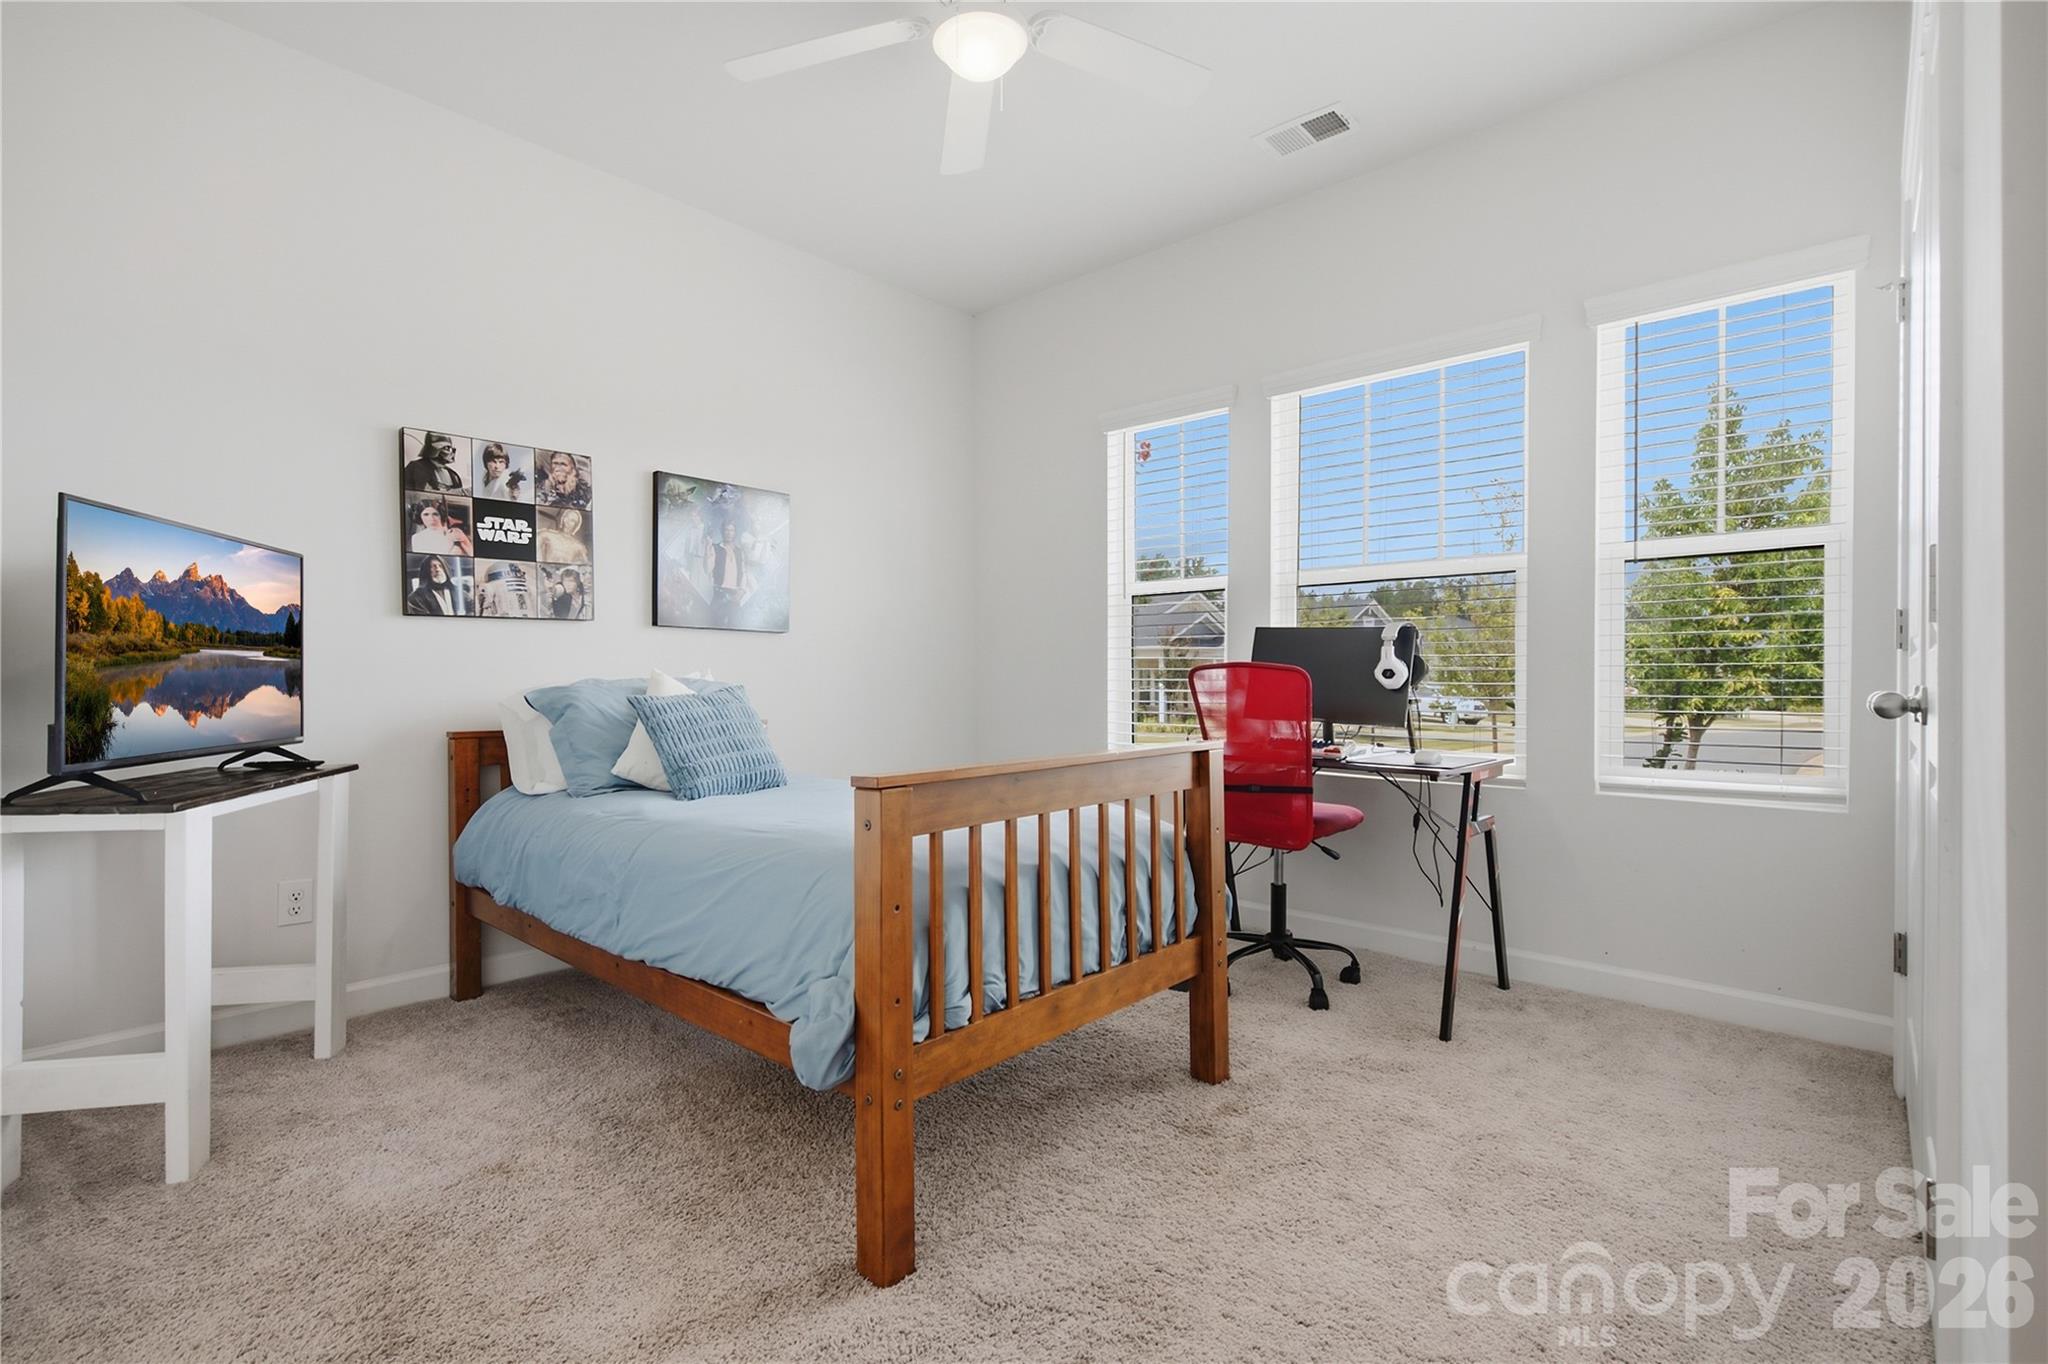
Bedroom with a wooden bed, pale blue bedding, and a desk beside three bright windows.
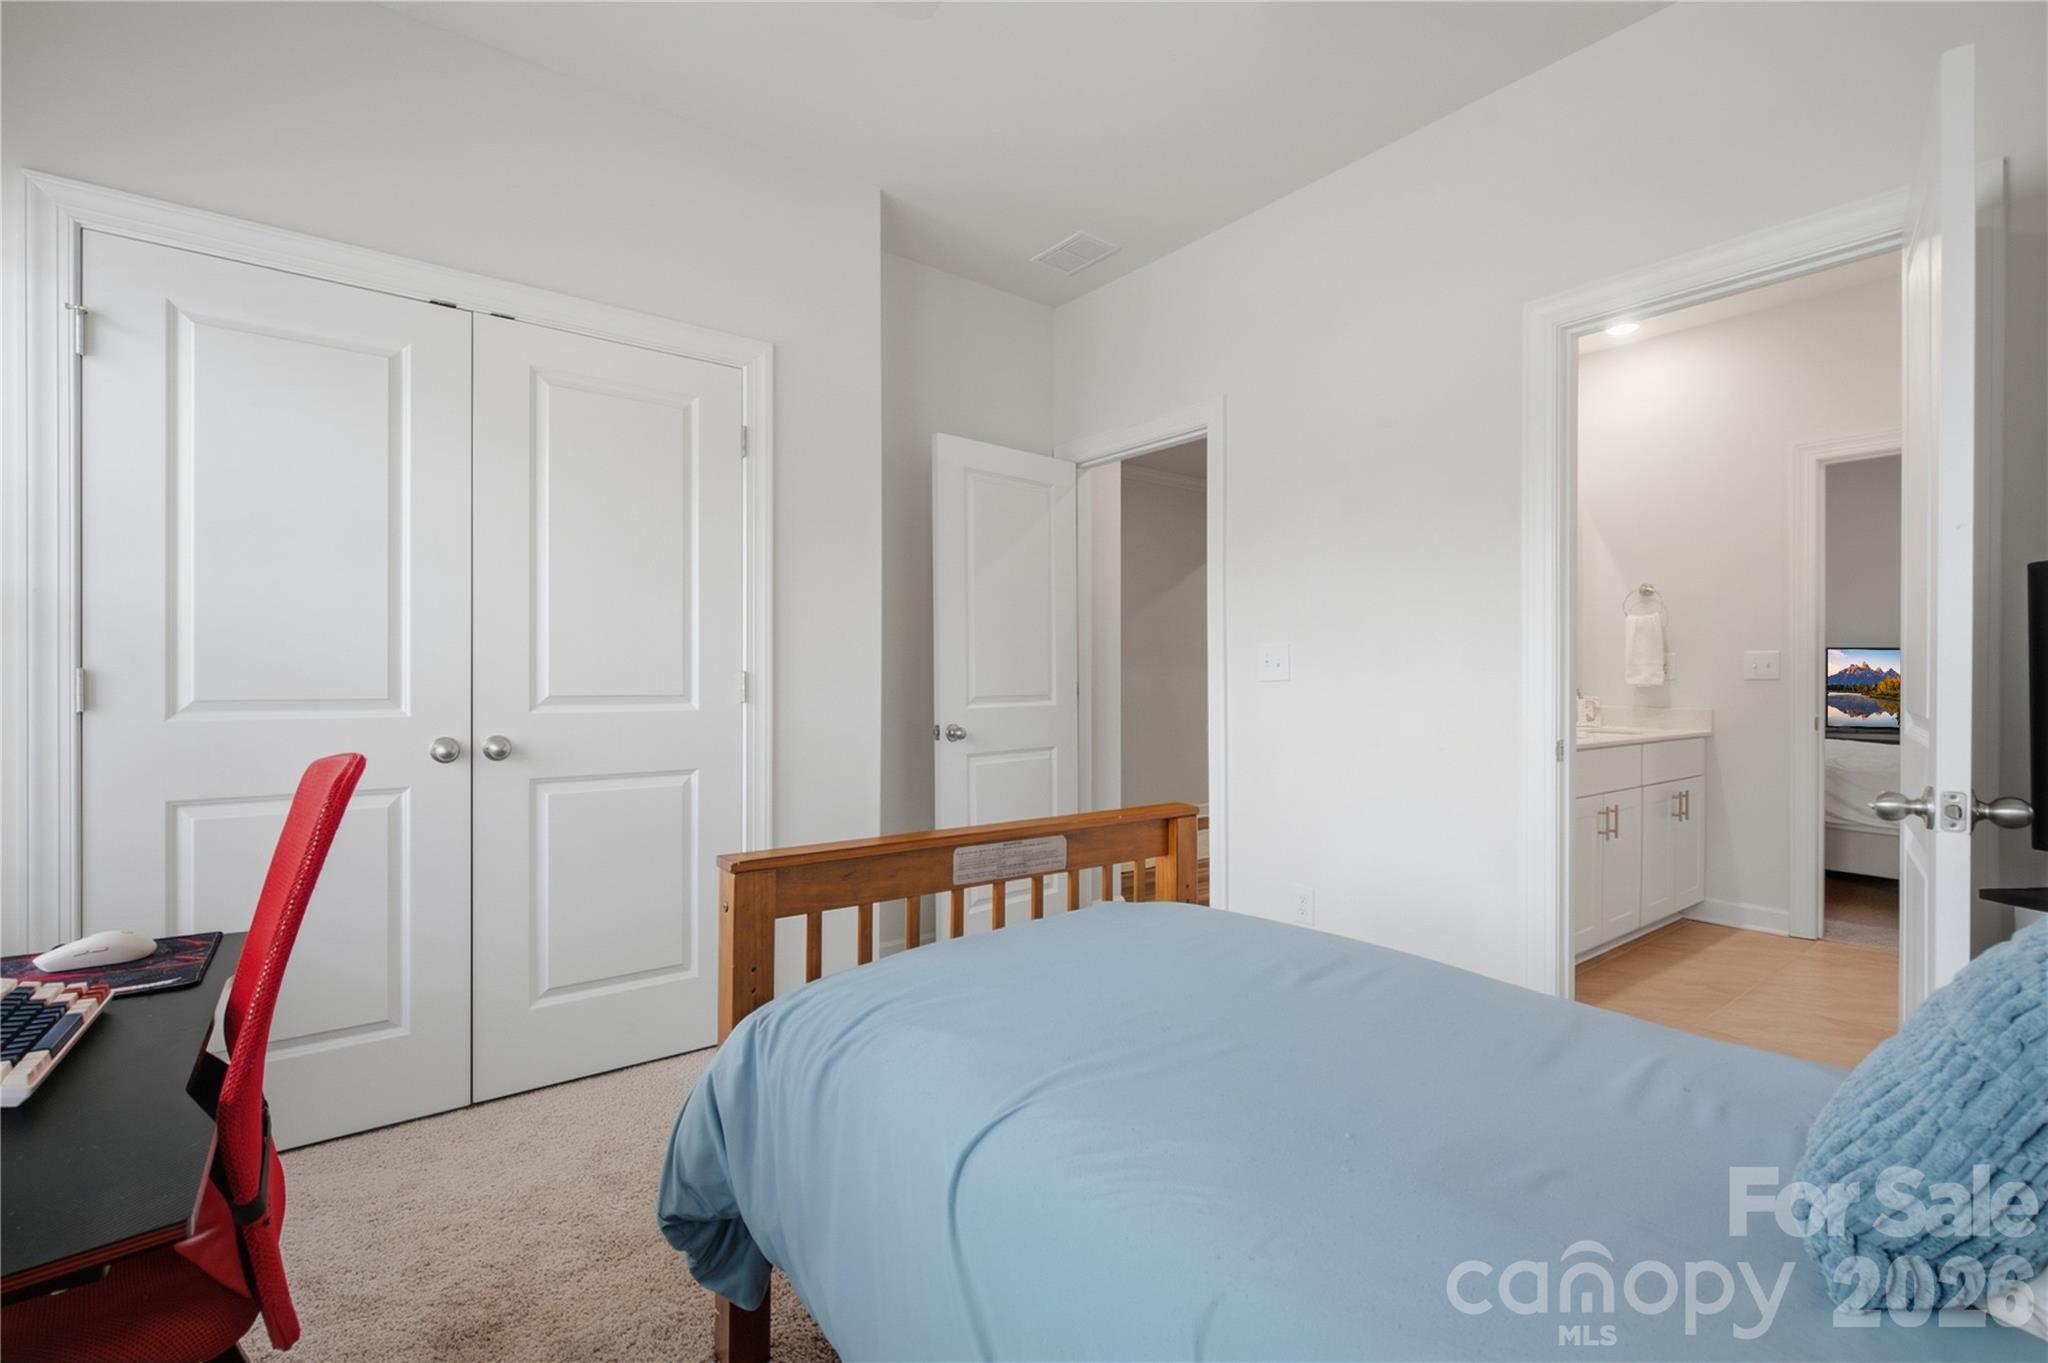
Bedroom with a blue-covered bed, wooden headboard, red desk chair, and open doorway to a bathroom.
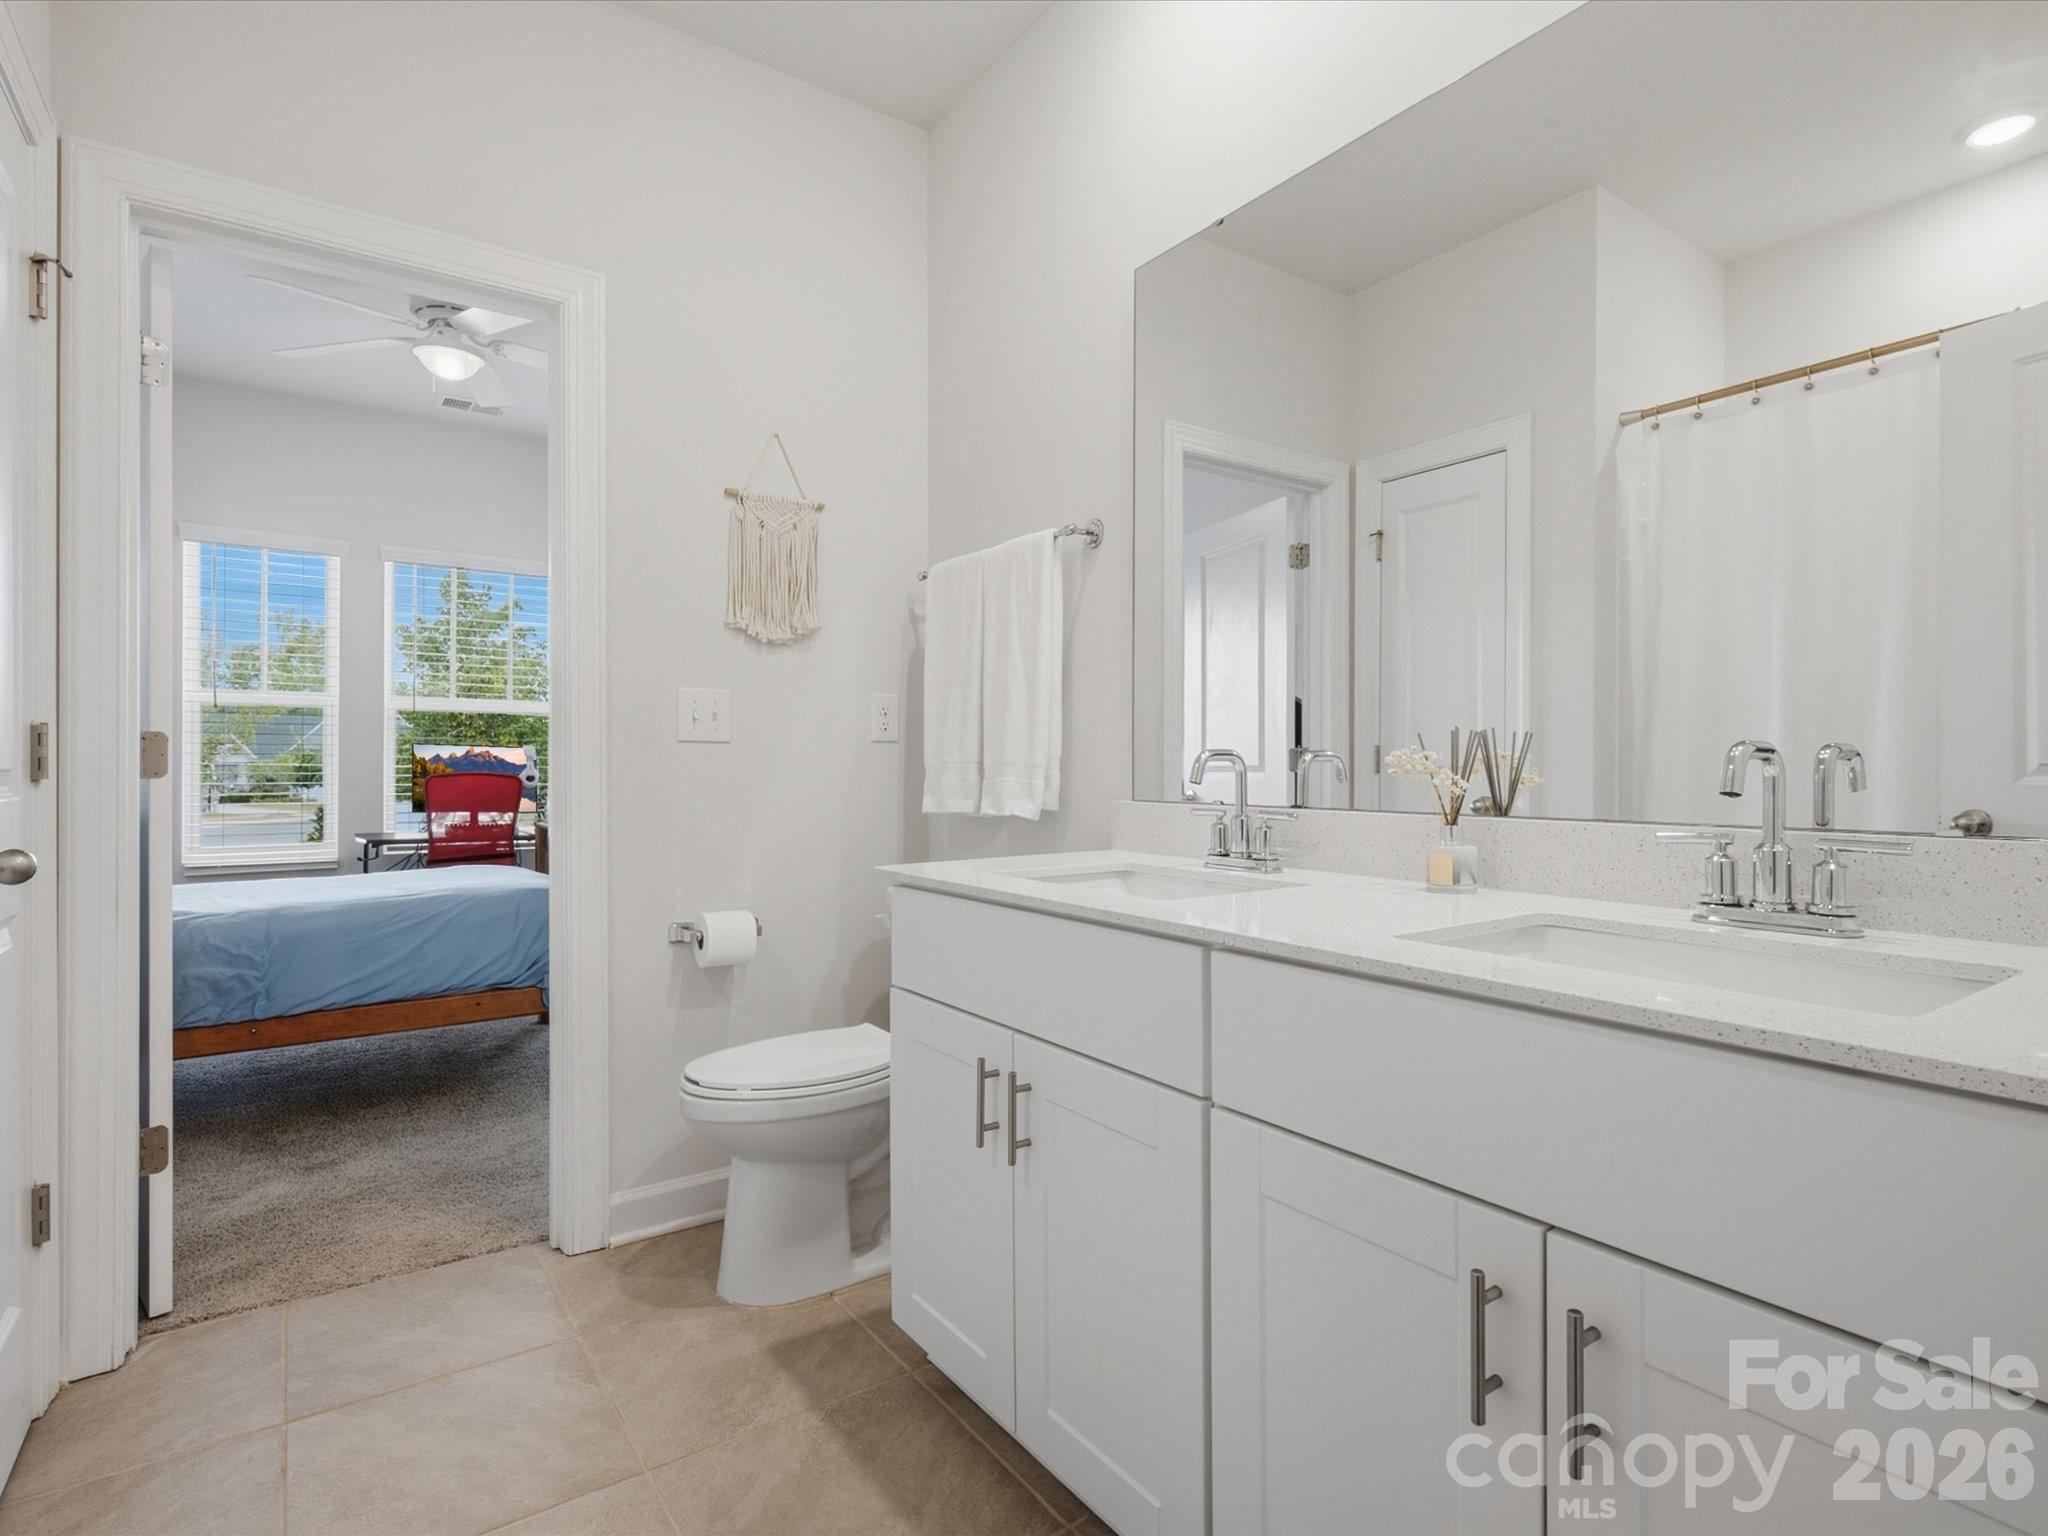
Bathroom with a long white double vanity and an open doorway to a bedroom.
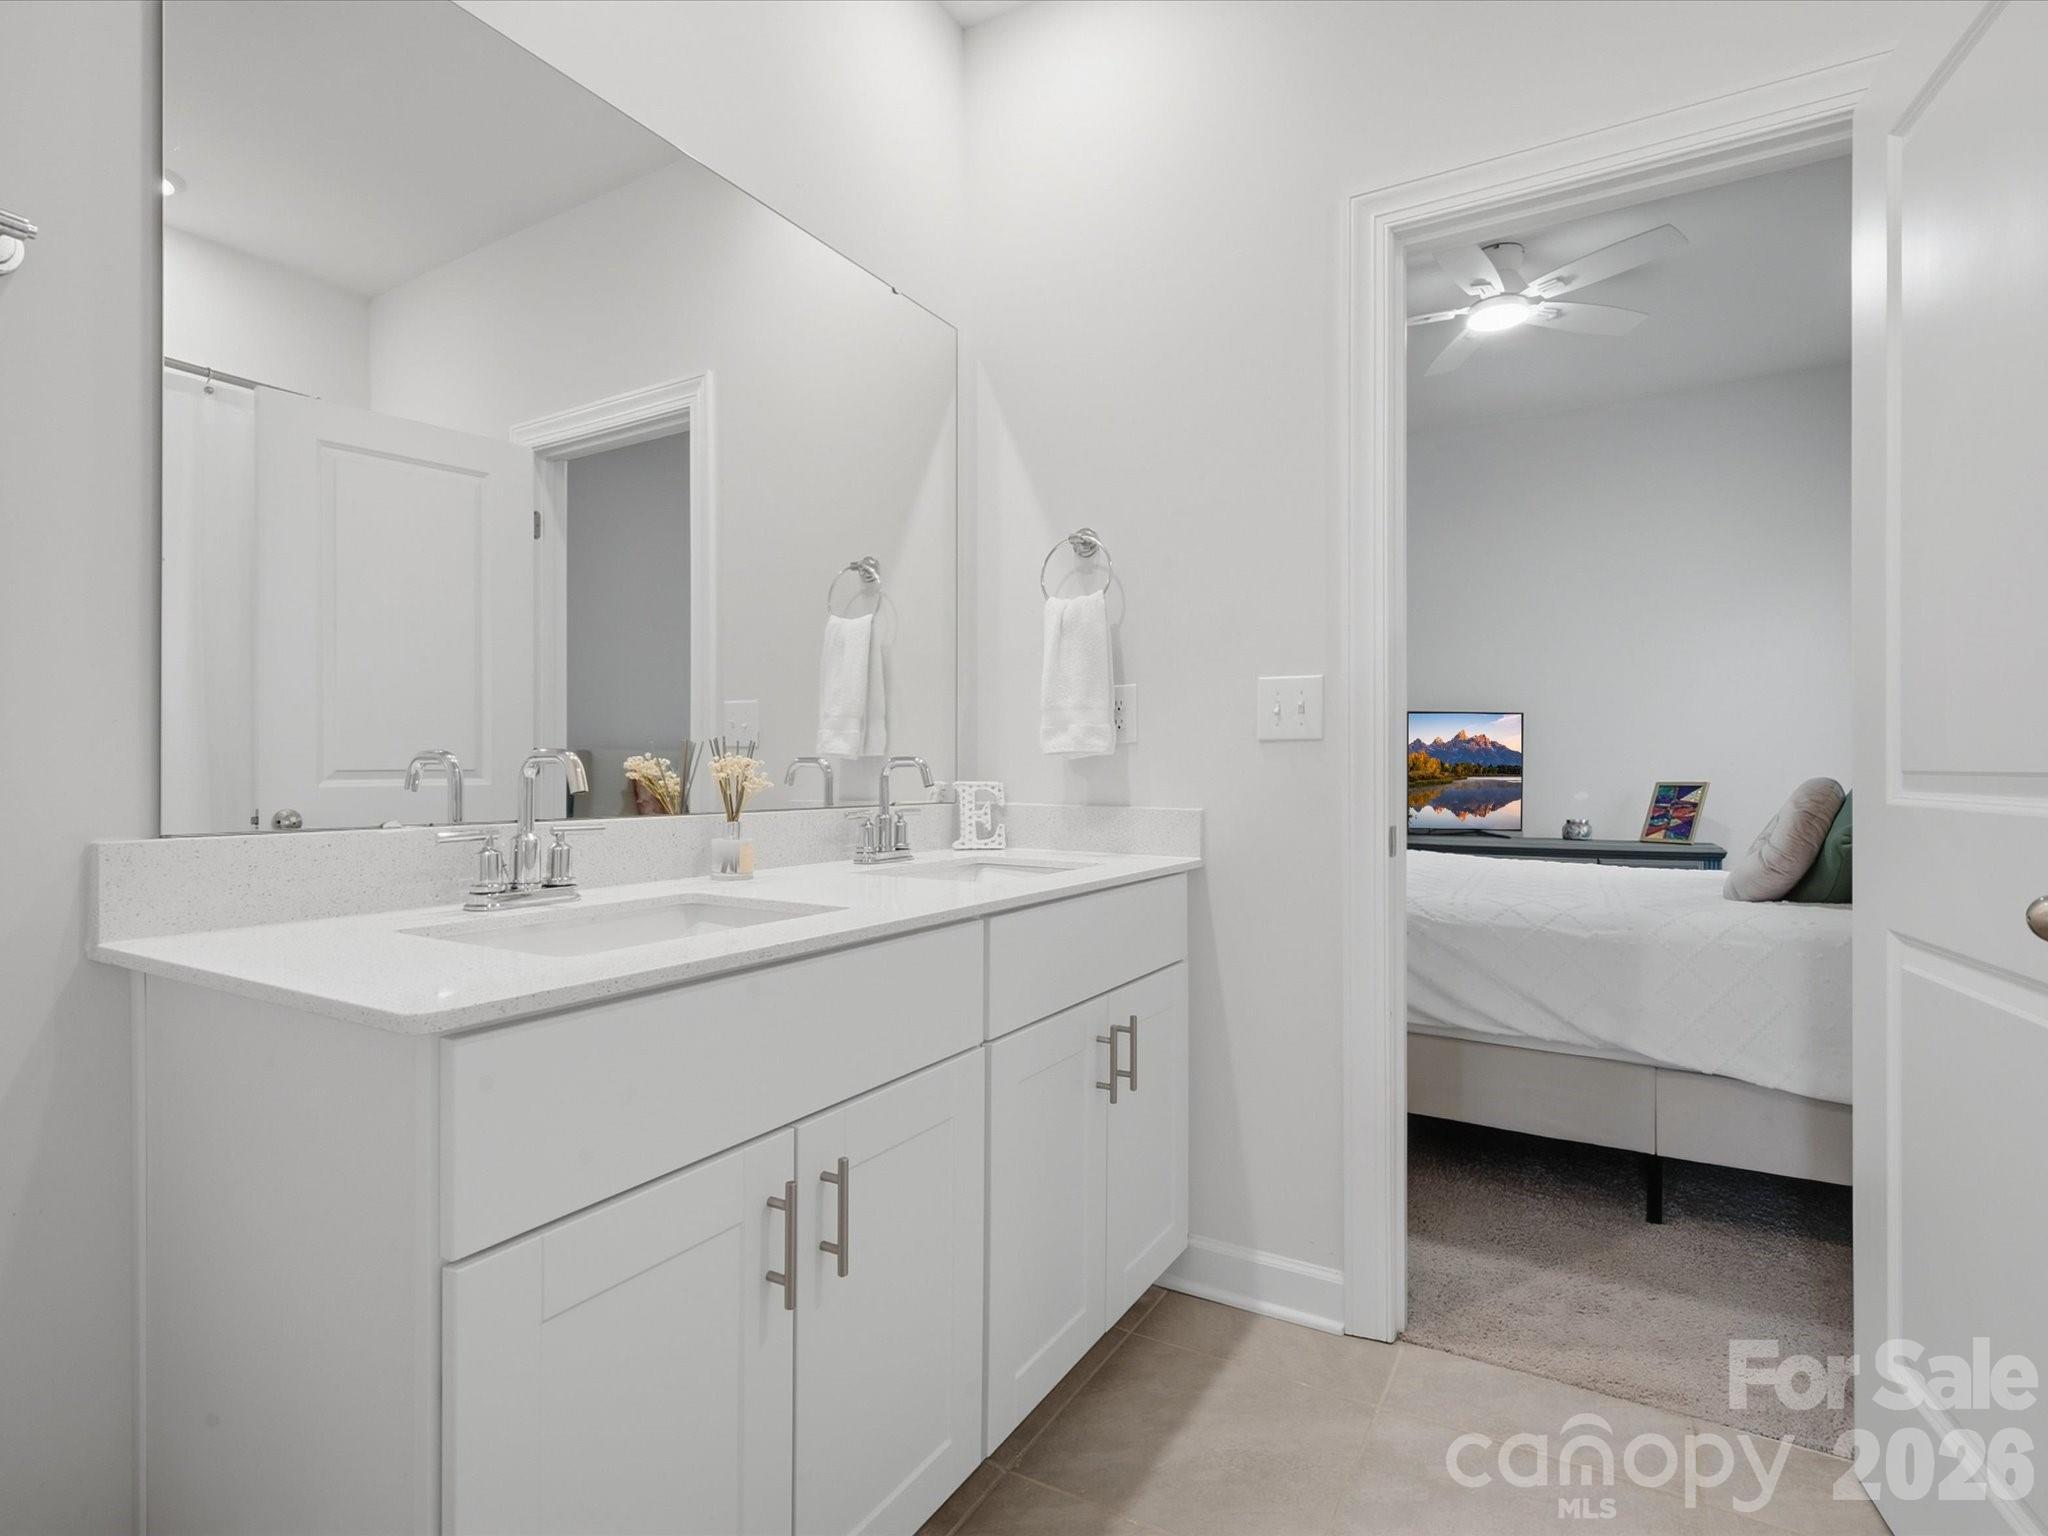
Bathroom with a white double vanity and large mirror, opening to a bedroom.
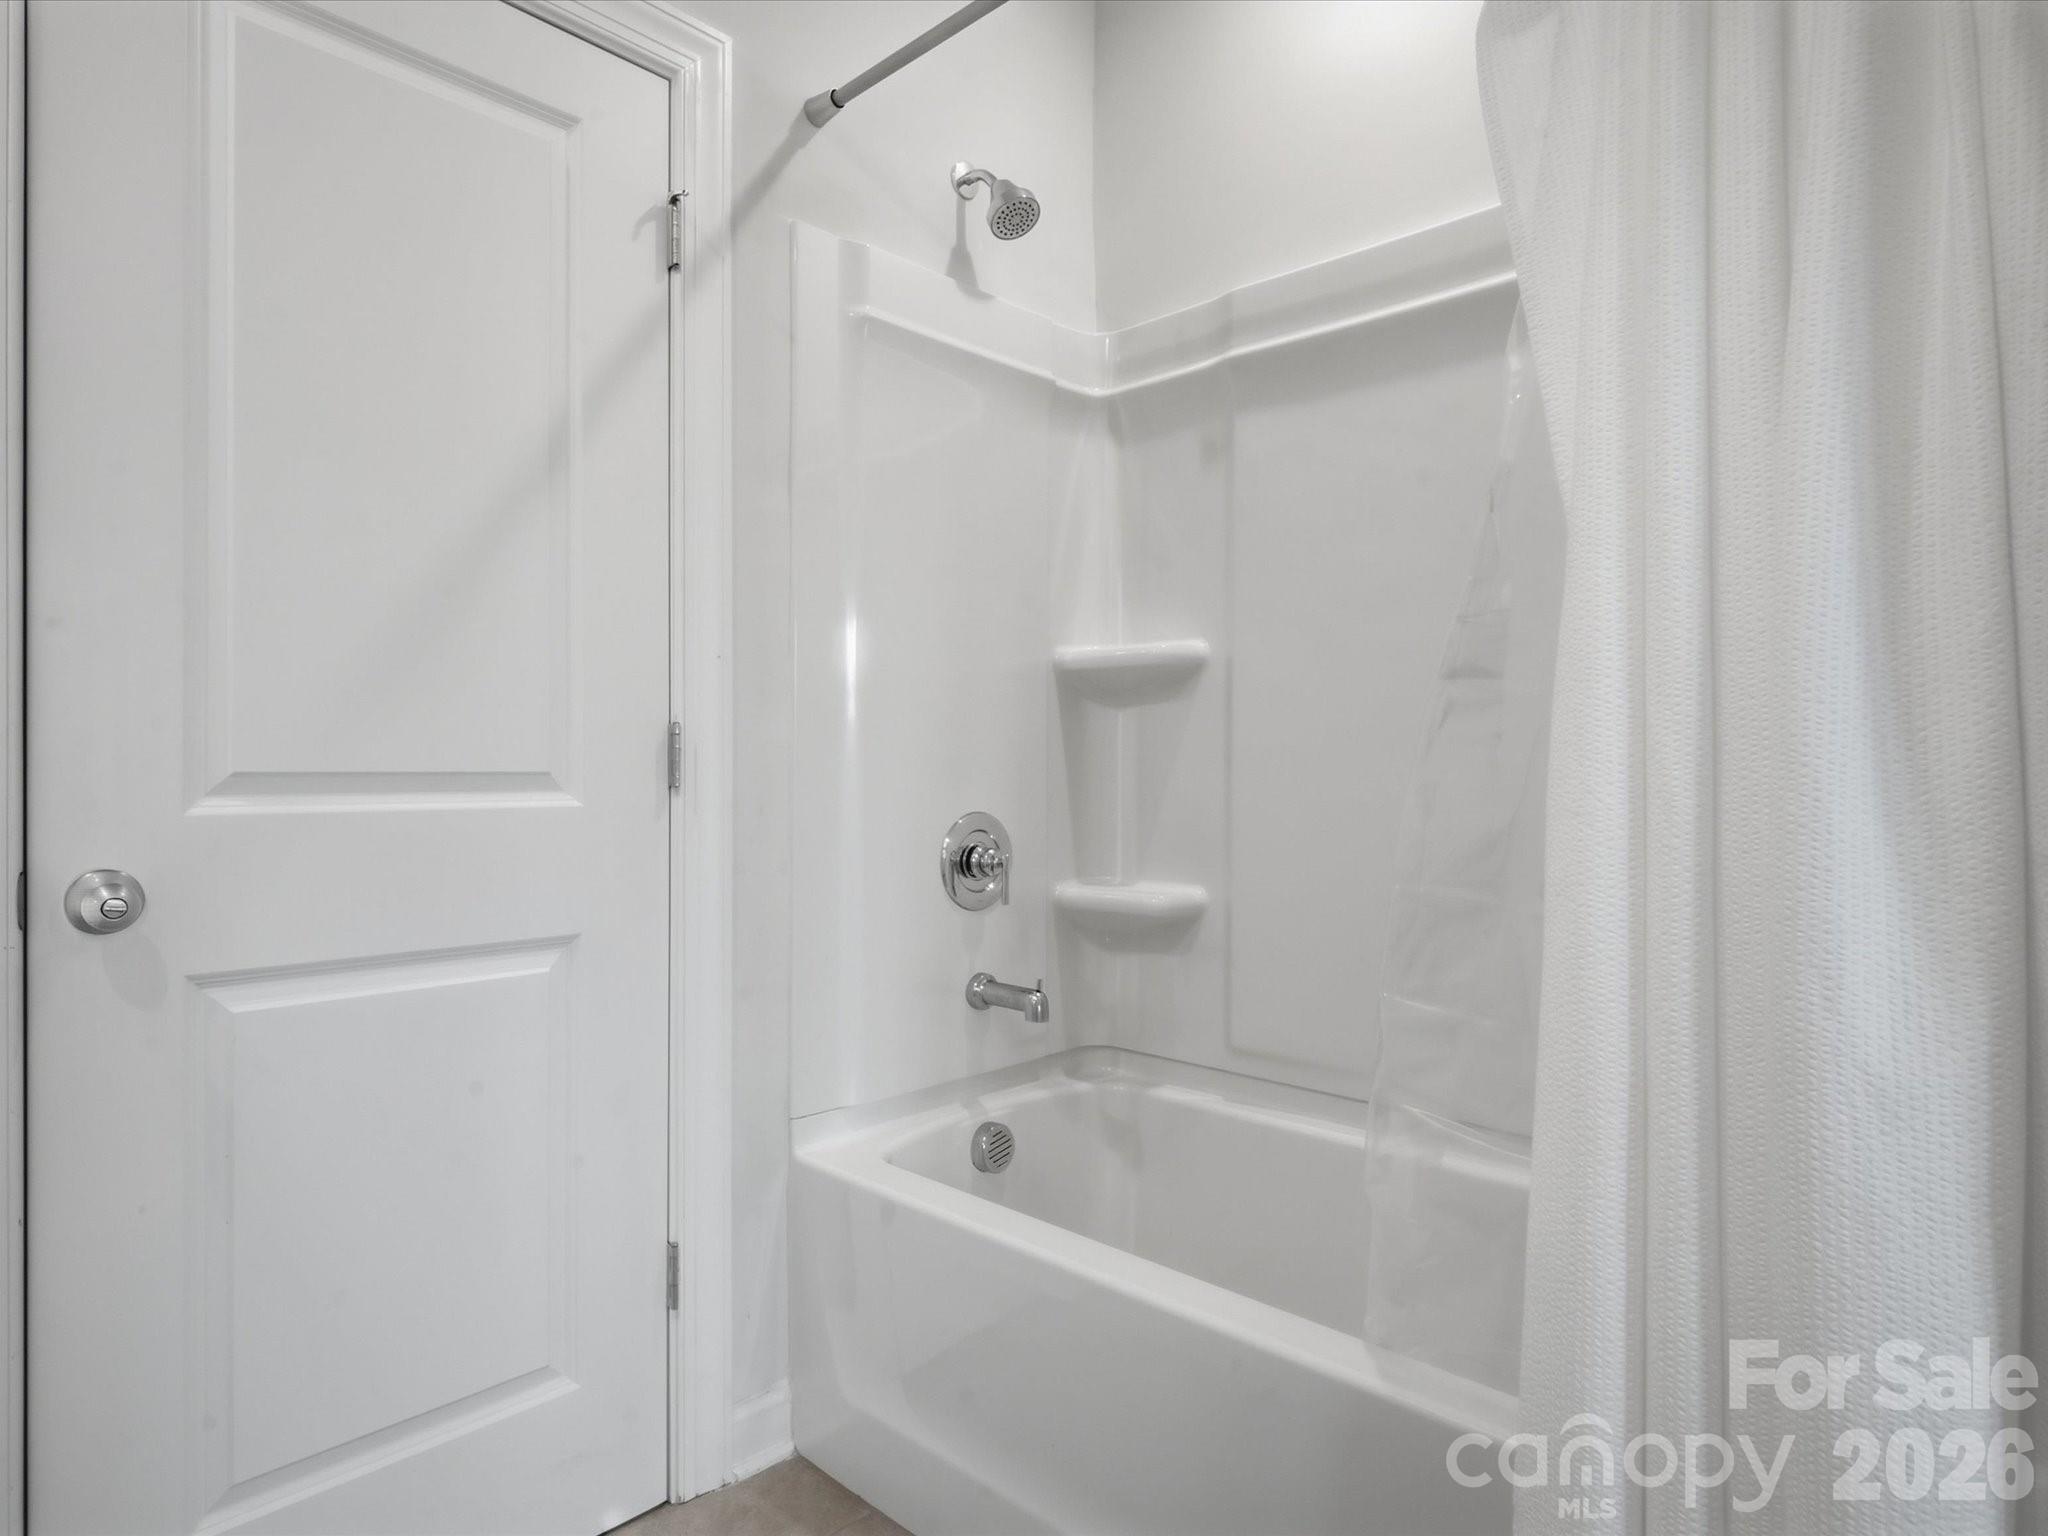
Bathroom with a white tub and shower, molded shelving, chrome fixtures, and a white curtain.
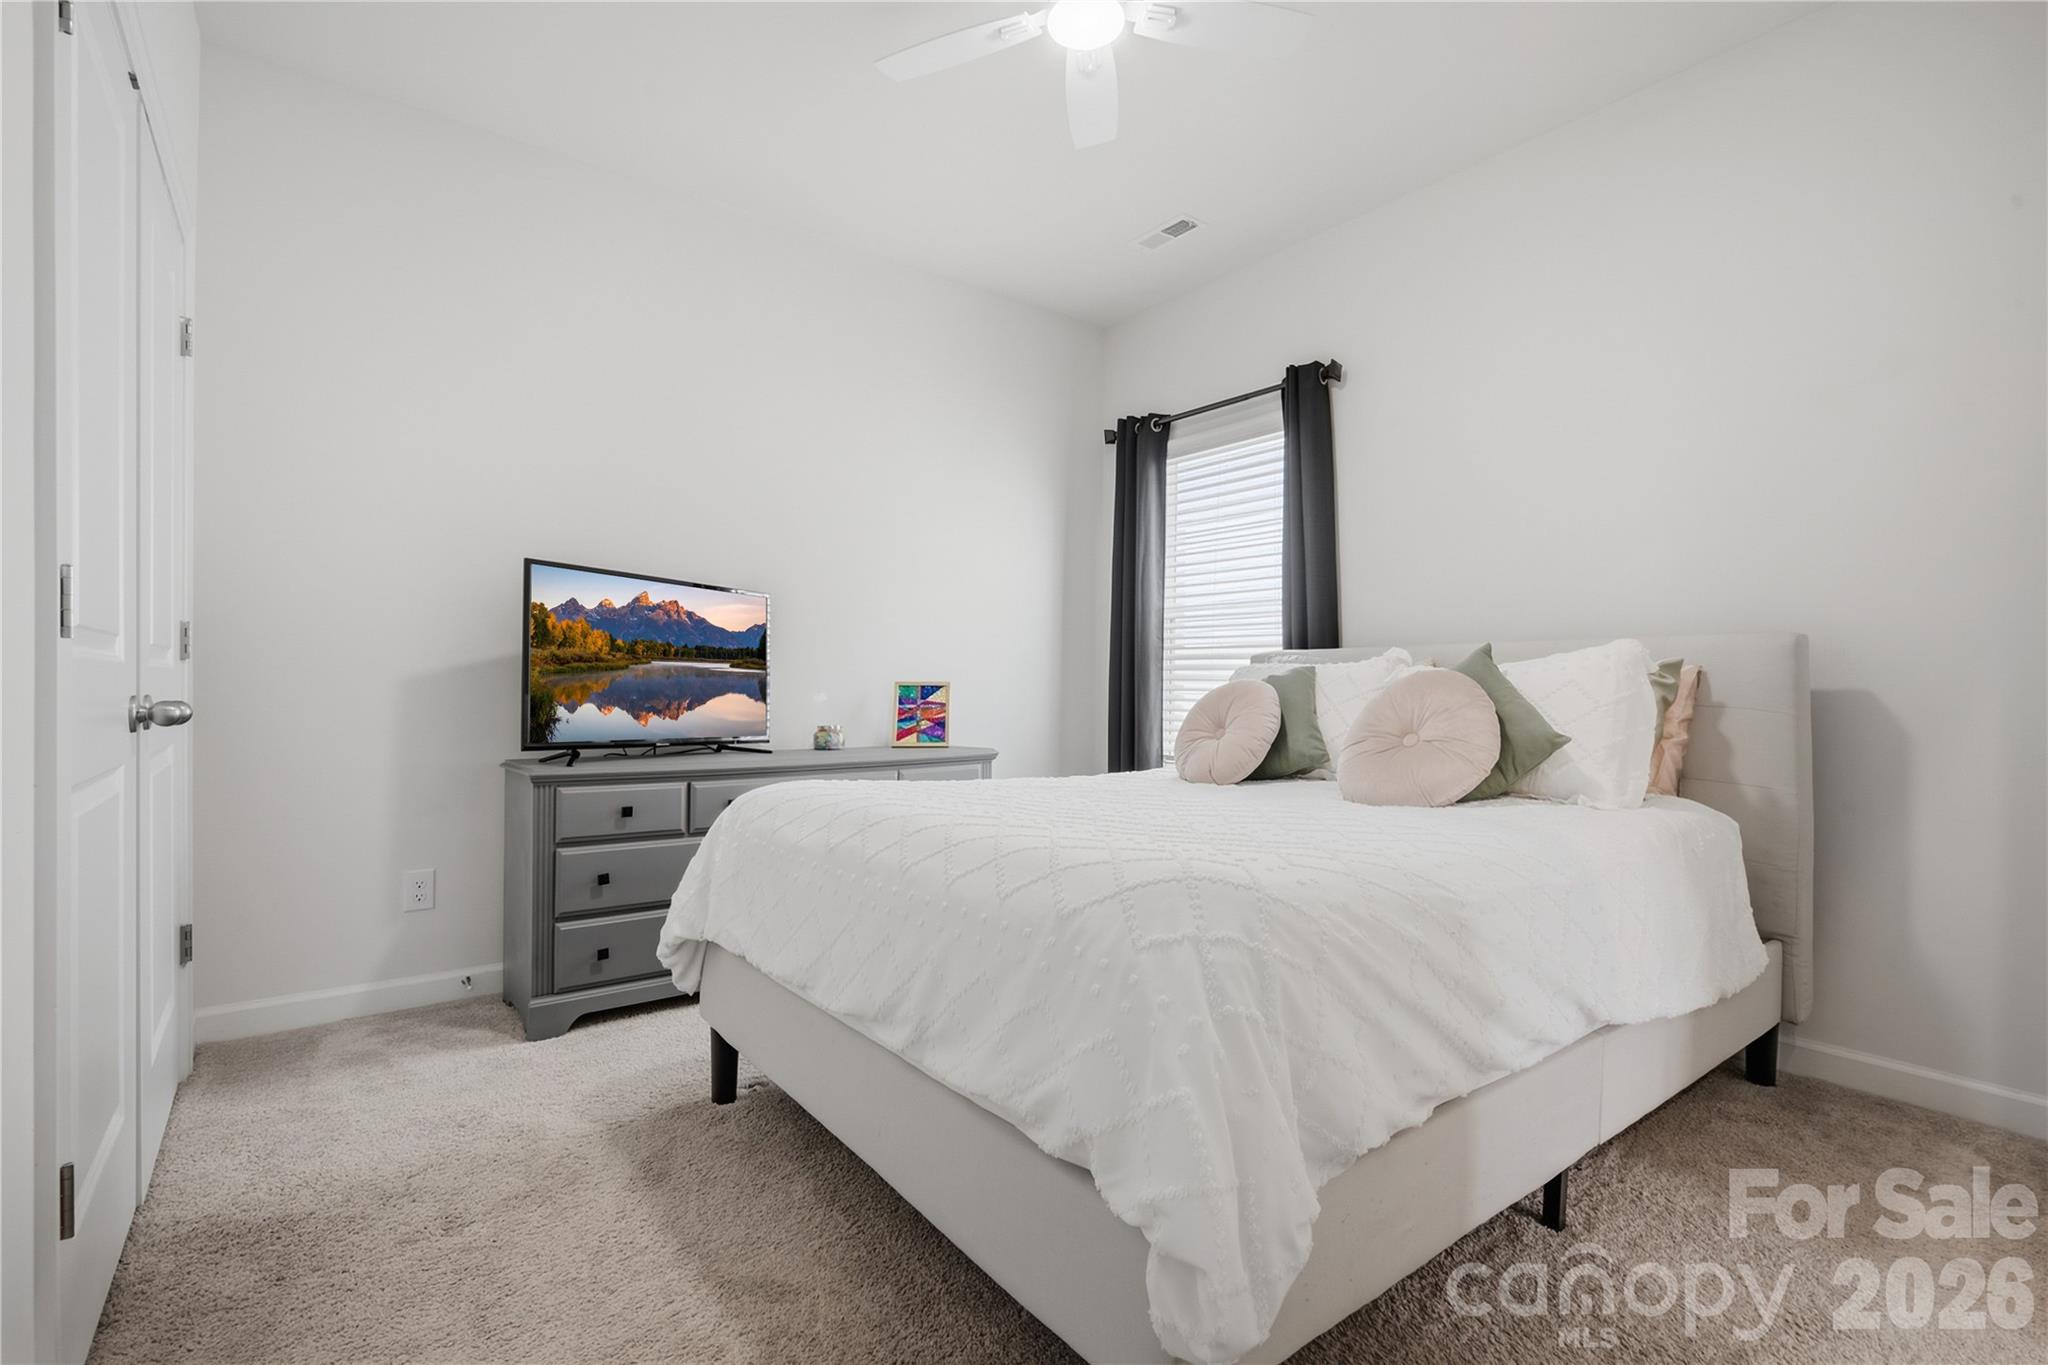
Staged bedroom with a white bed, blush accent pillows, gray dresser, and television.
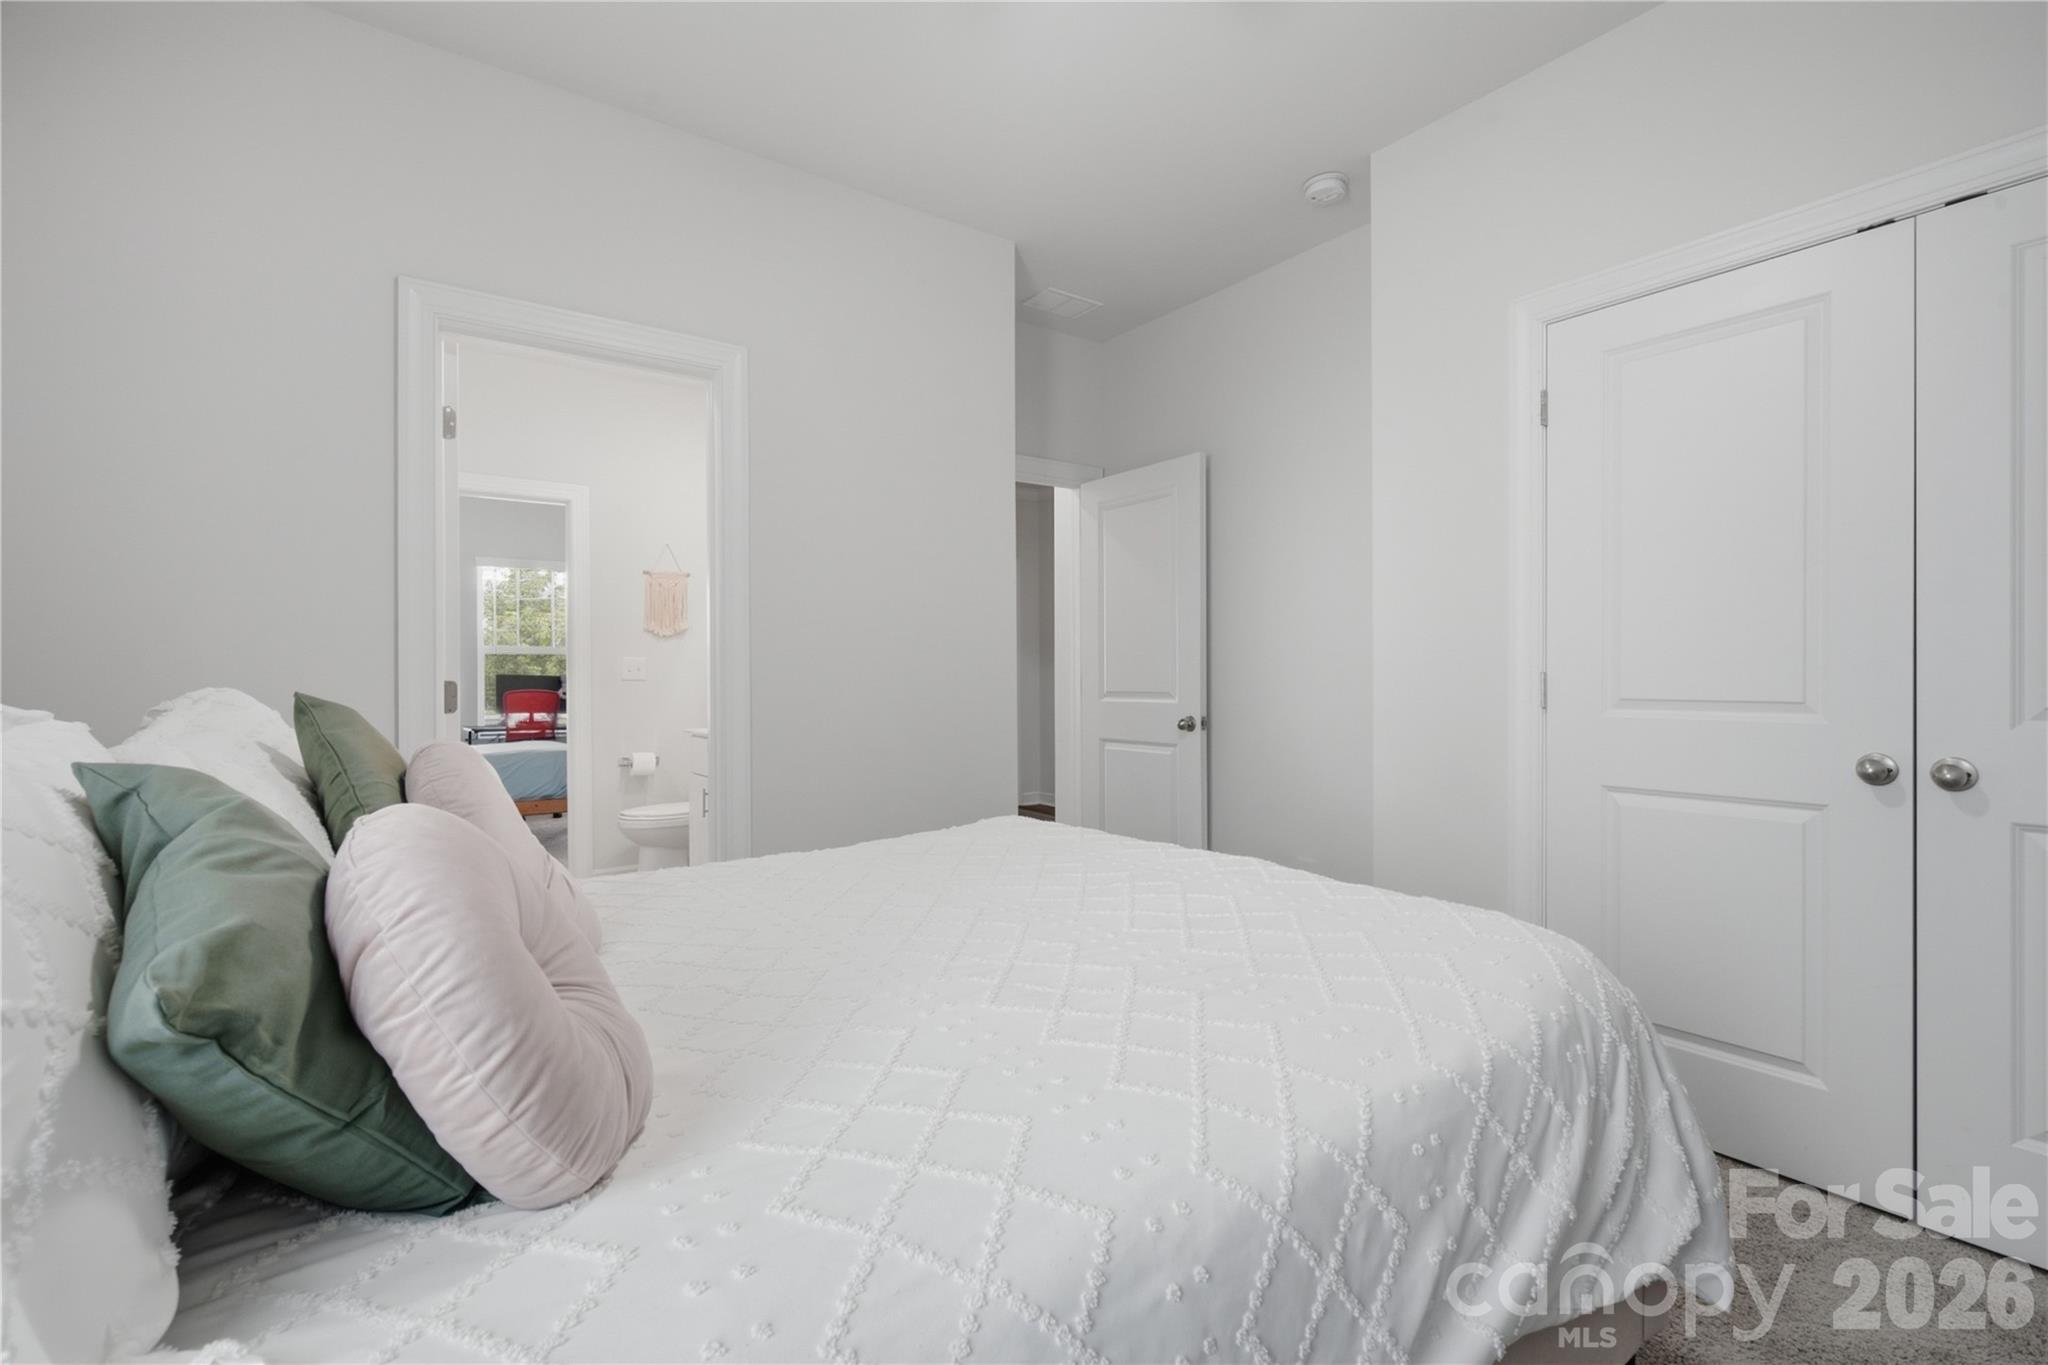
Bedroom with a white quilted bed, colorful pillows, and double closet doors.
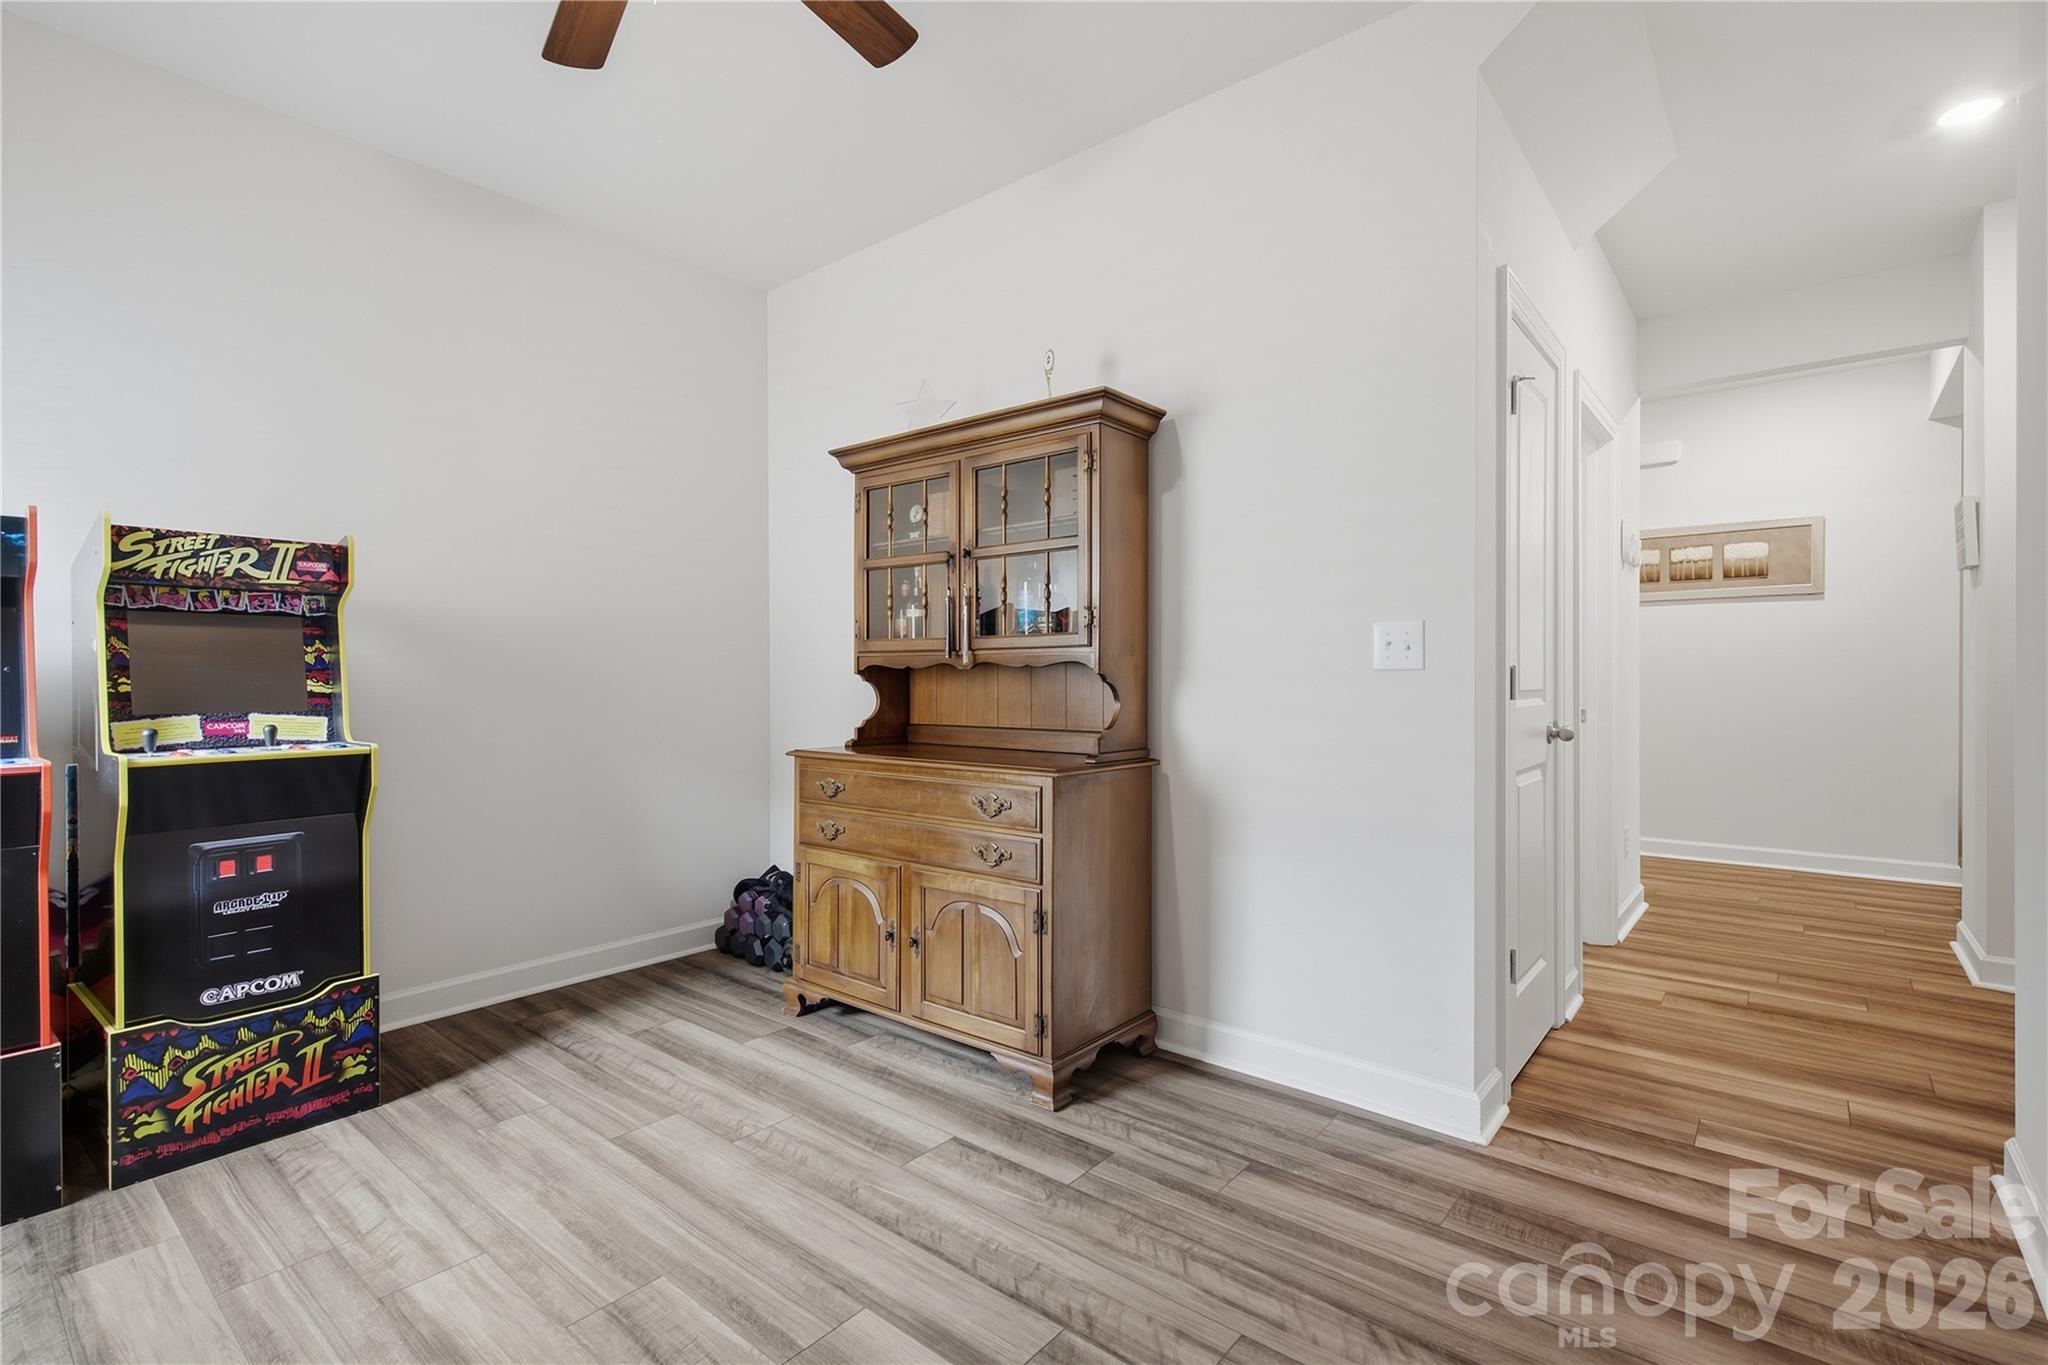
Bonus room with a Street Fighter II arcade cabinet, wooden hutch, and gray tile flooring.
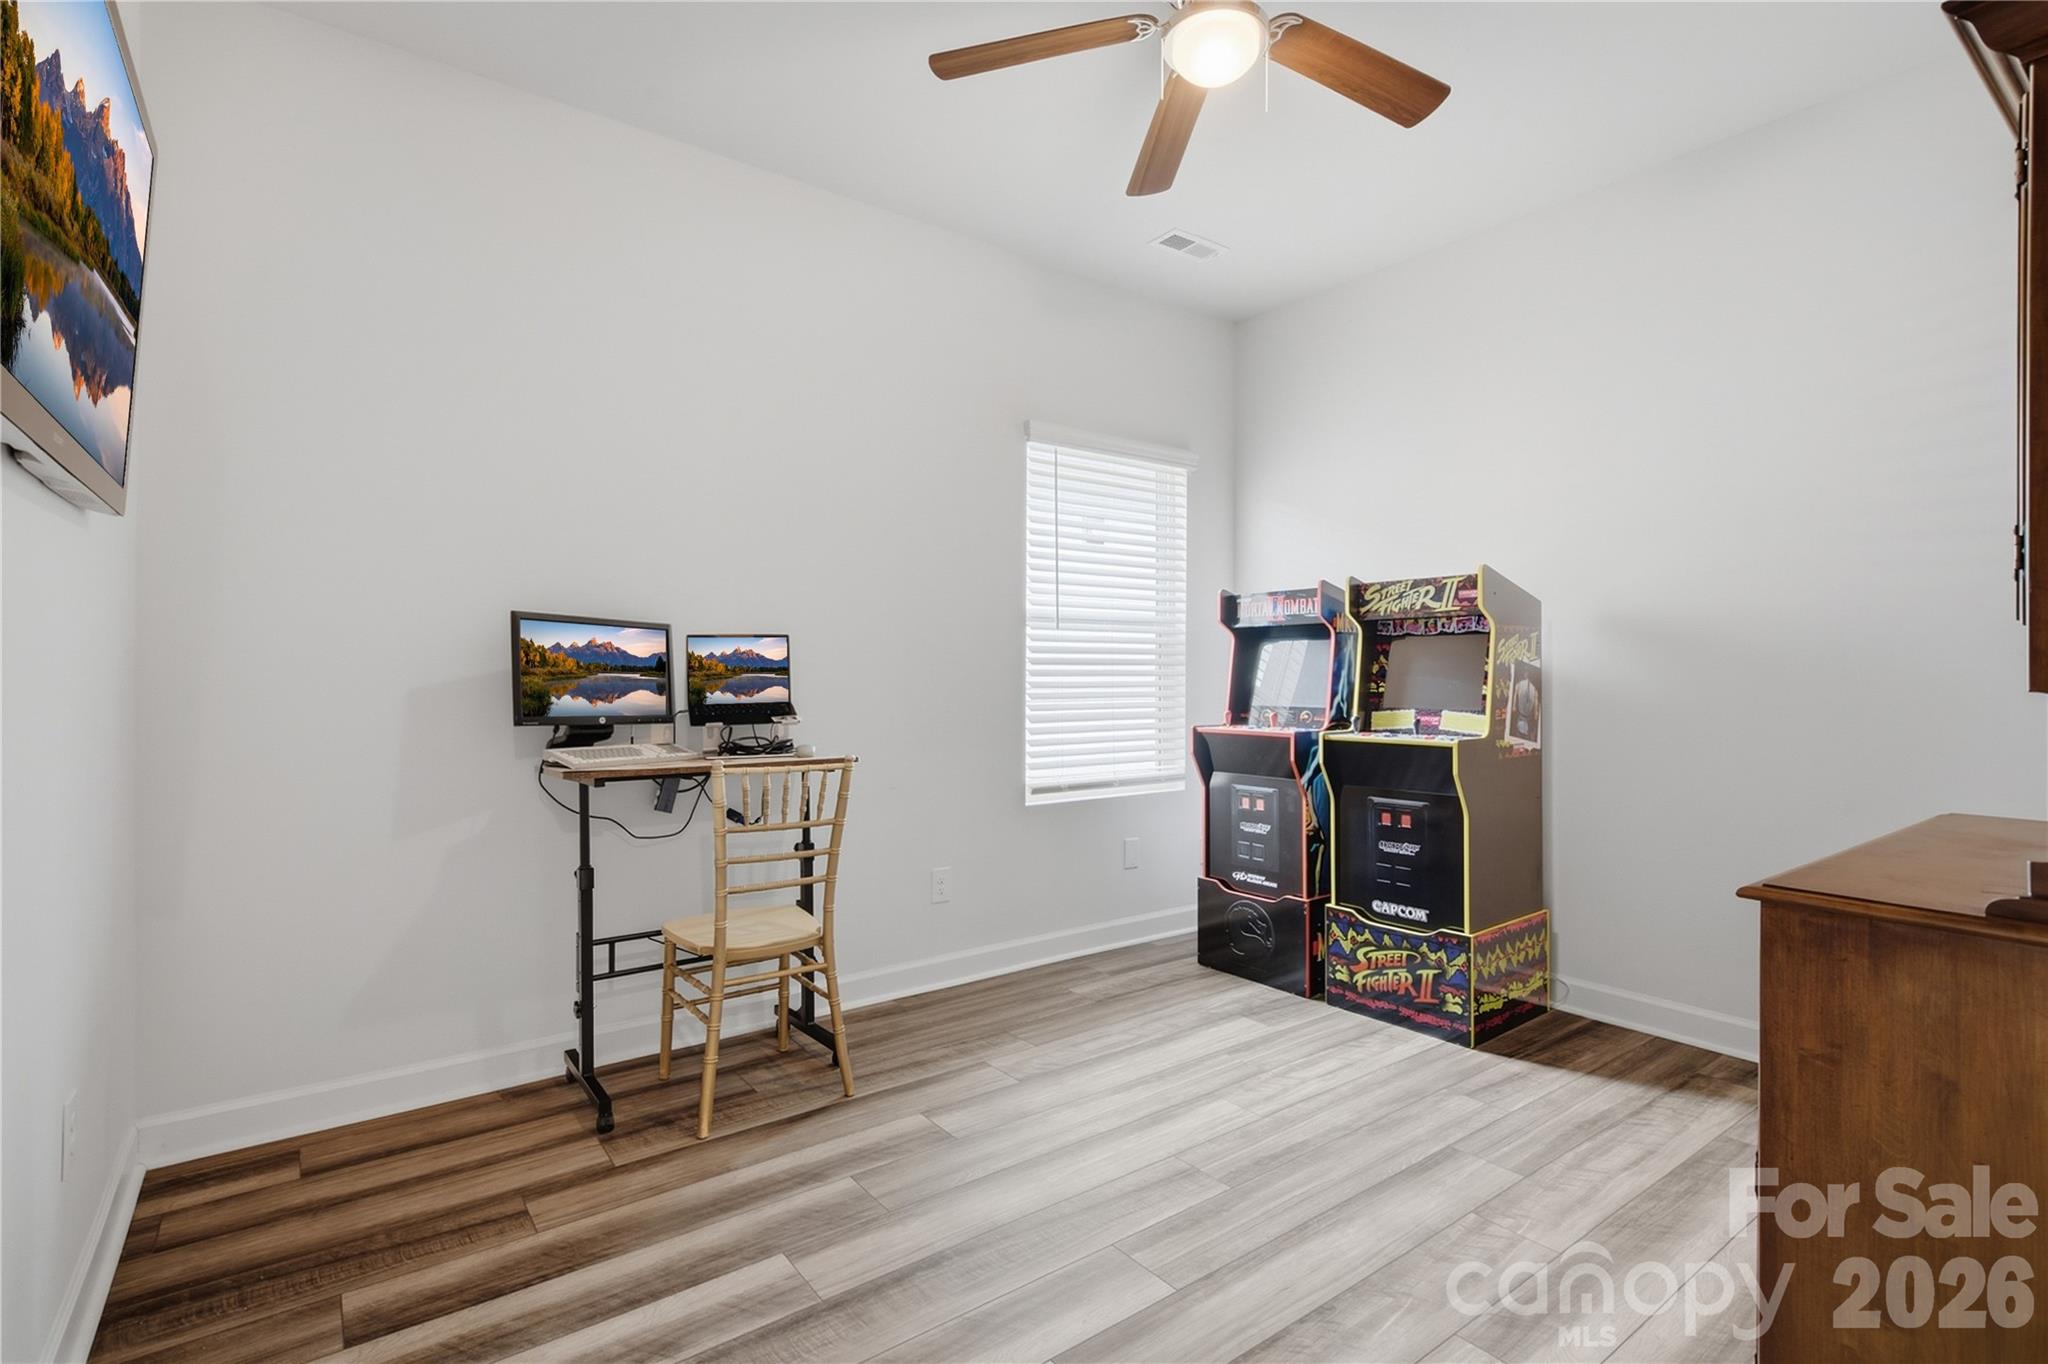
Home office and game room with two arcade cabinets and a computer desk.
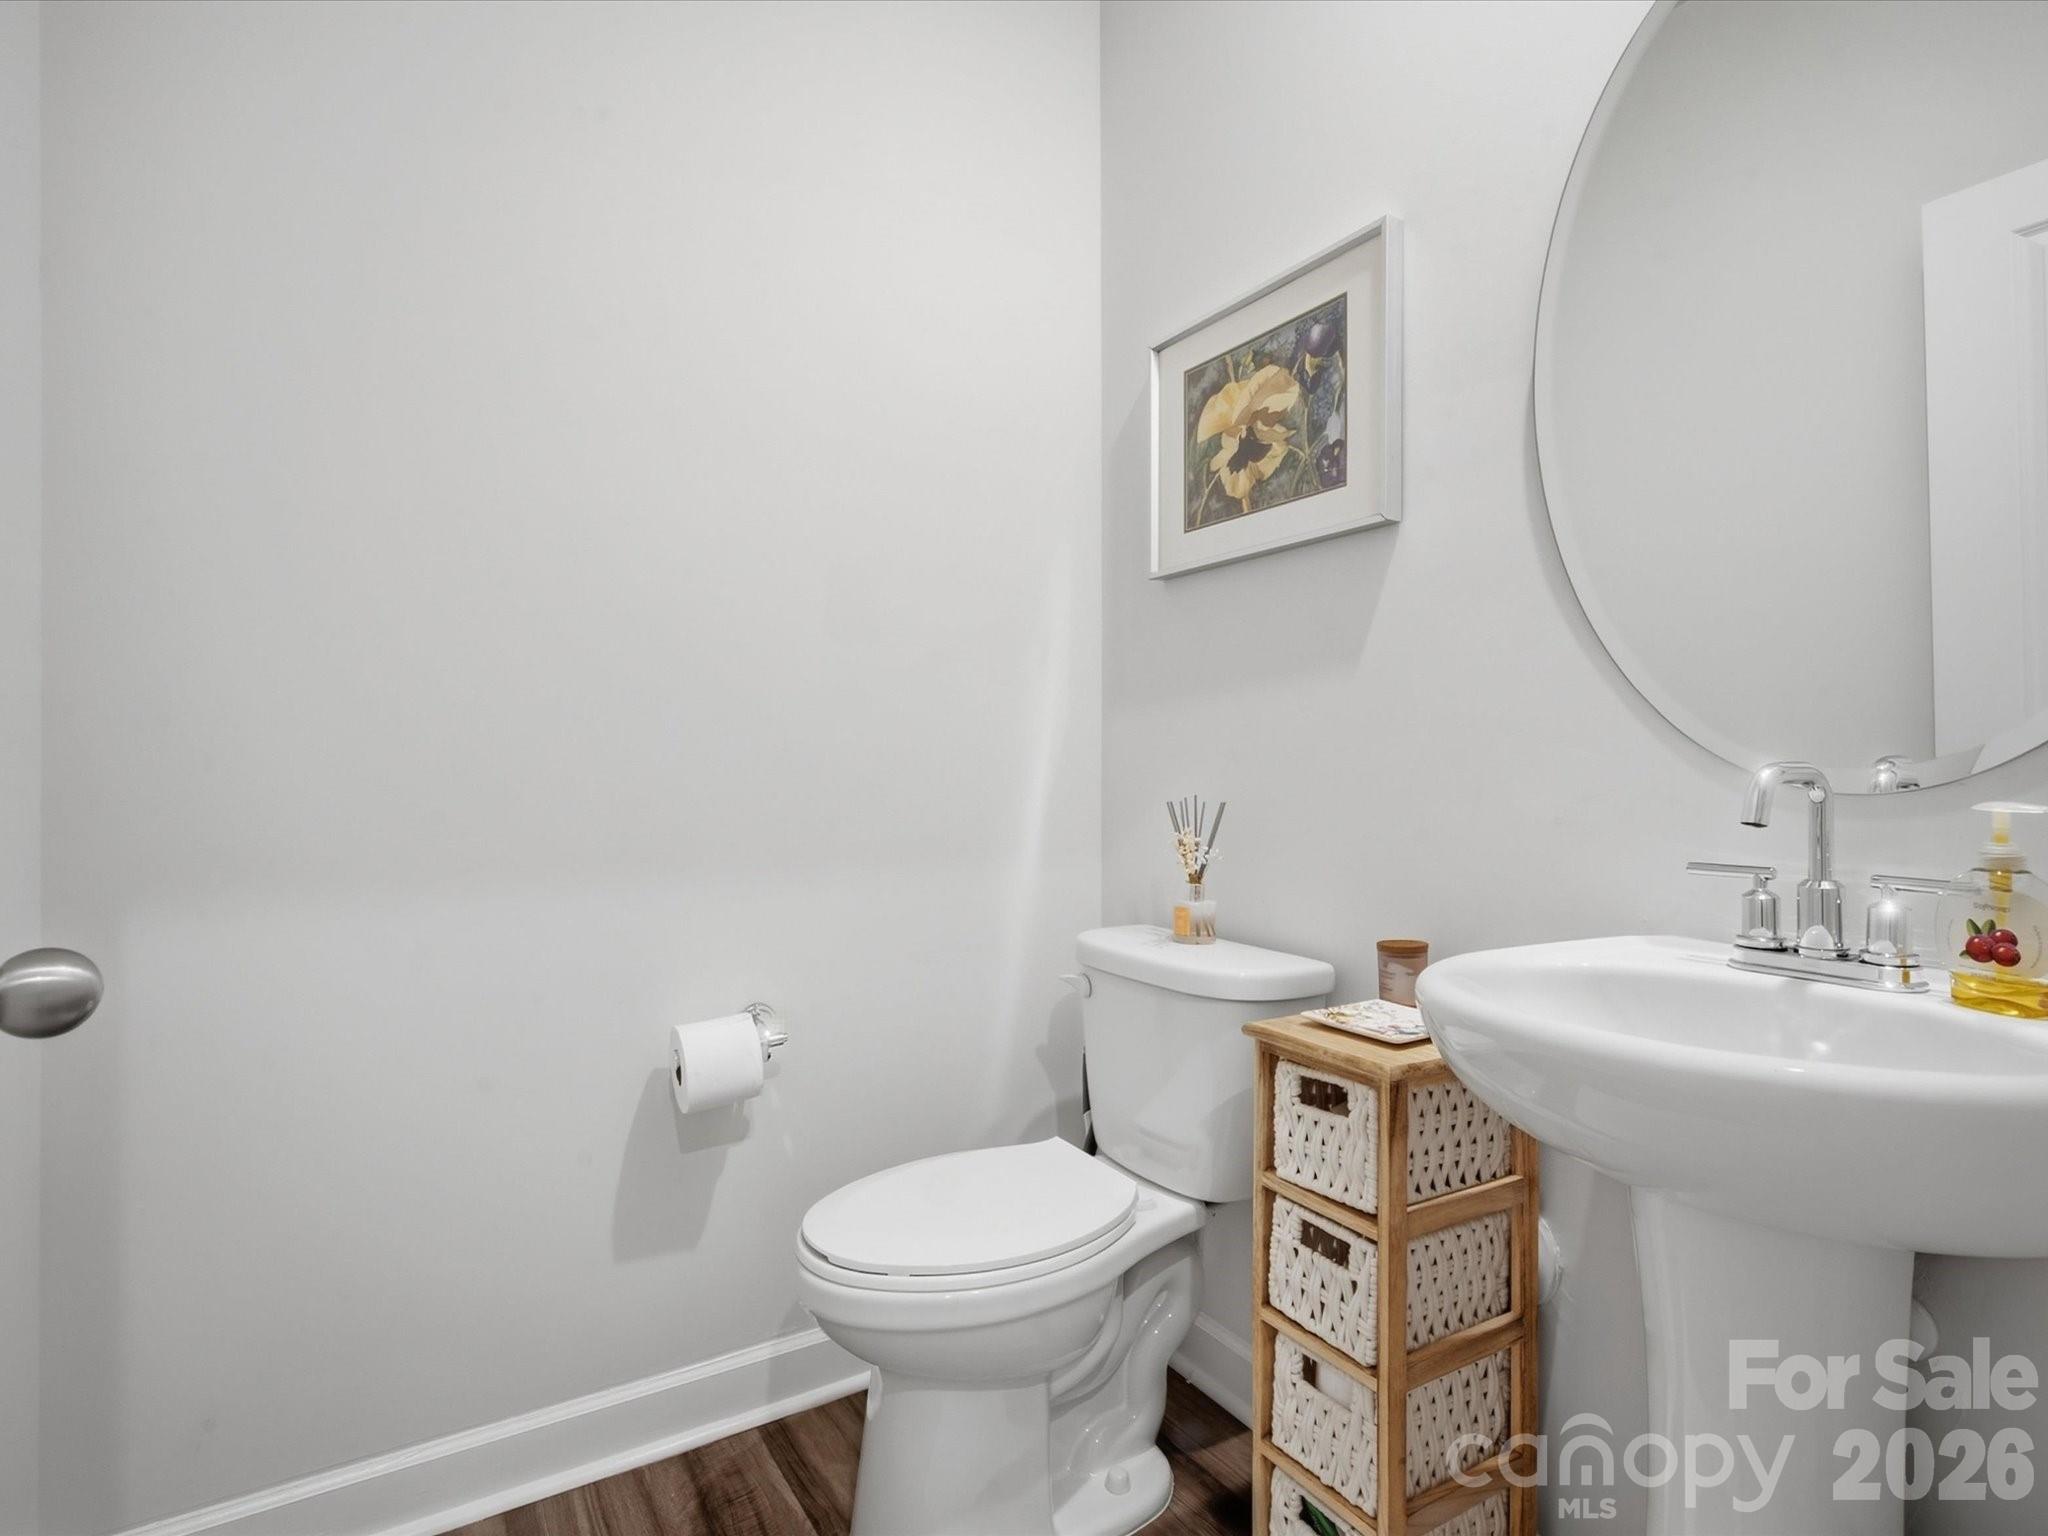
Bathroom with a white toilet, pedestal sink, large round mirror, and wooden basket storage.
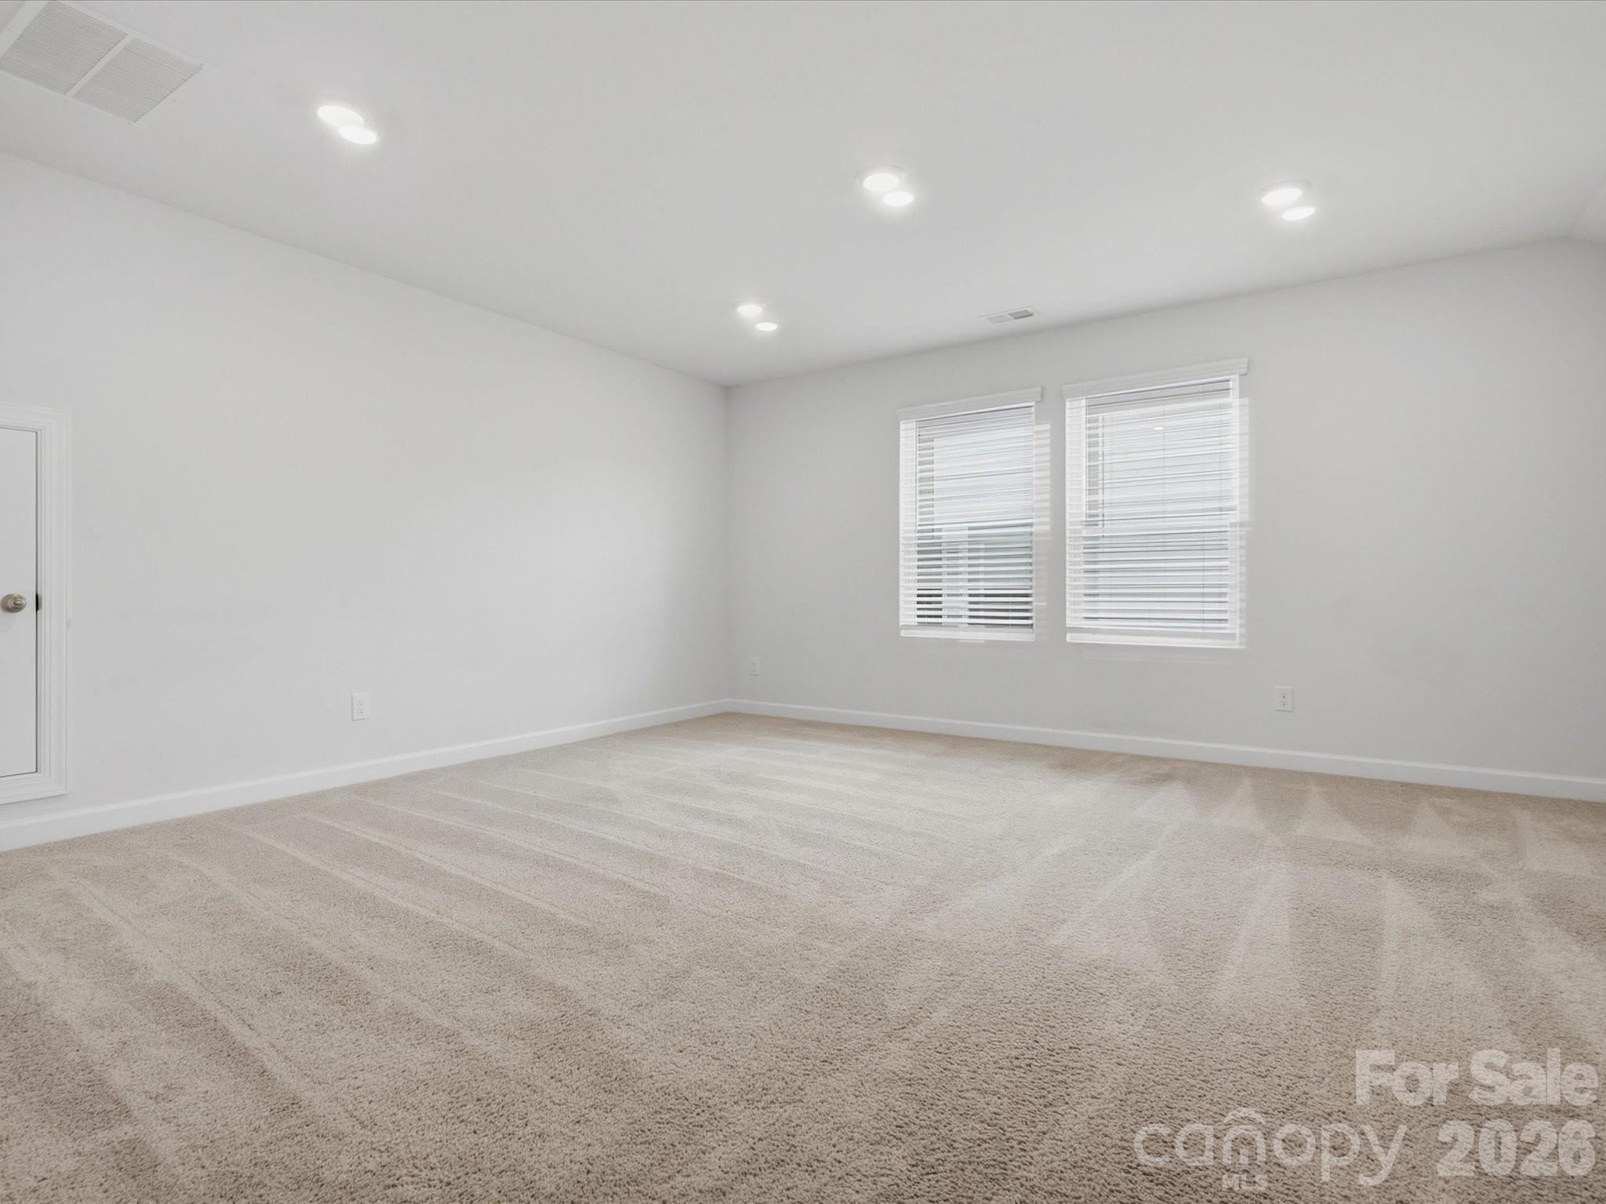
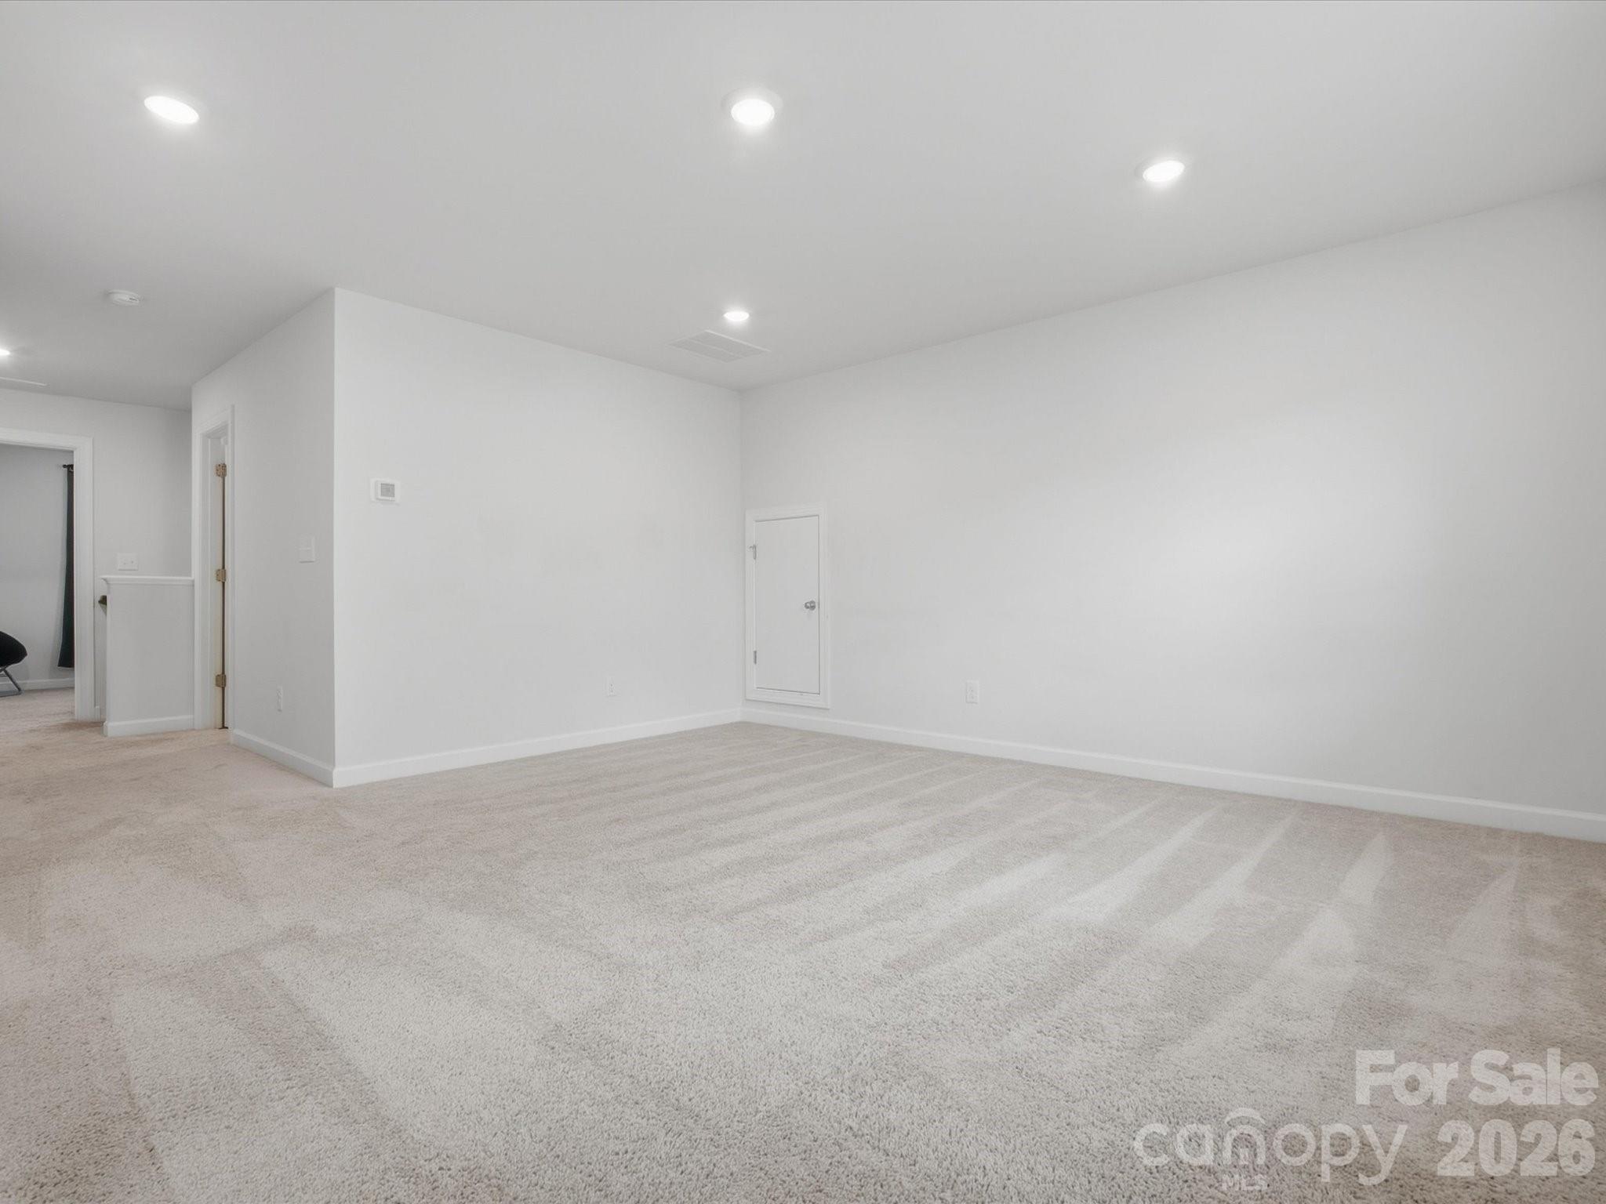
Empty carpeted room with white walls, recessed lights, and two windows with blinds.
Empty carpeted room with white walls, recessed lights, and a small access door.
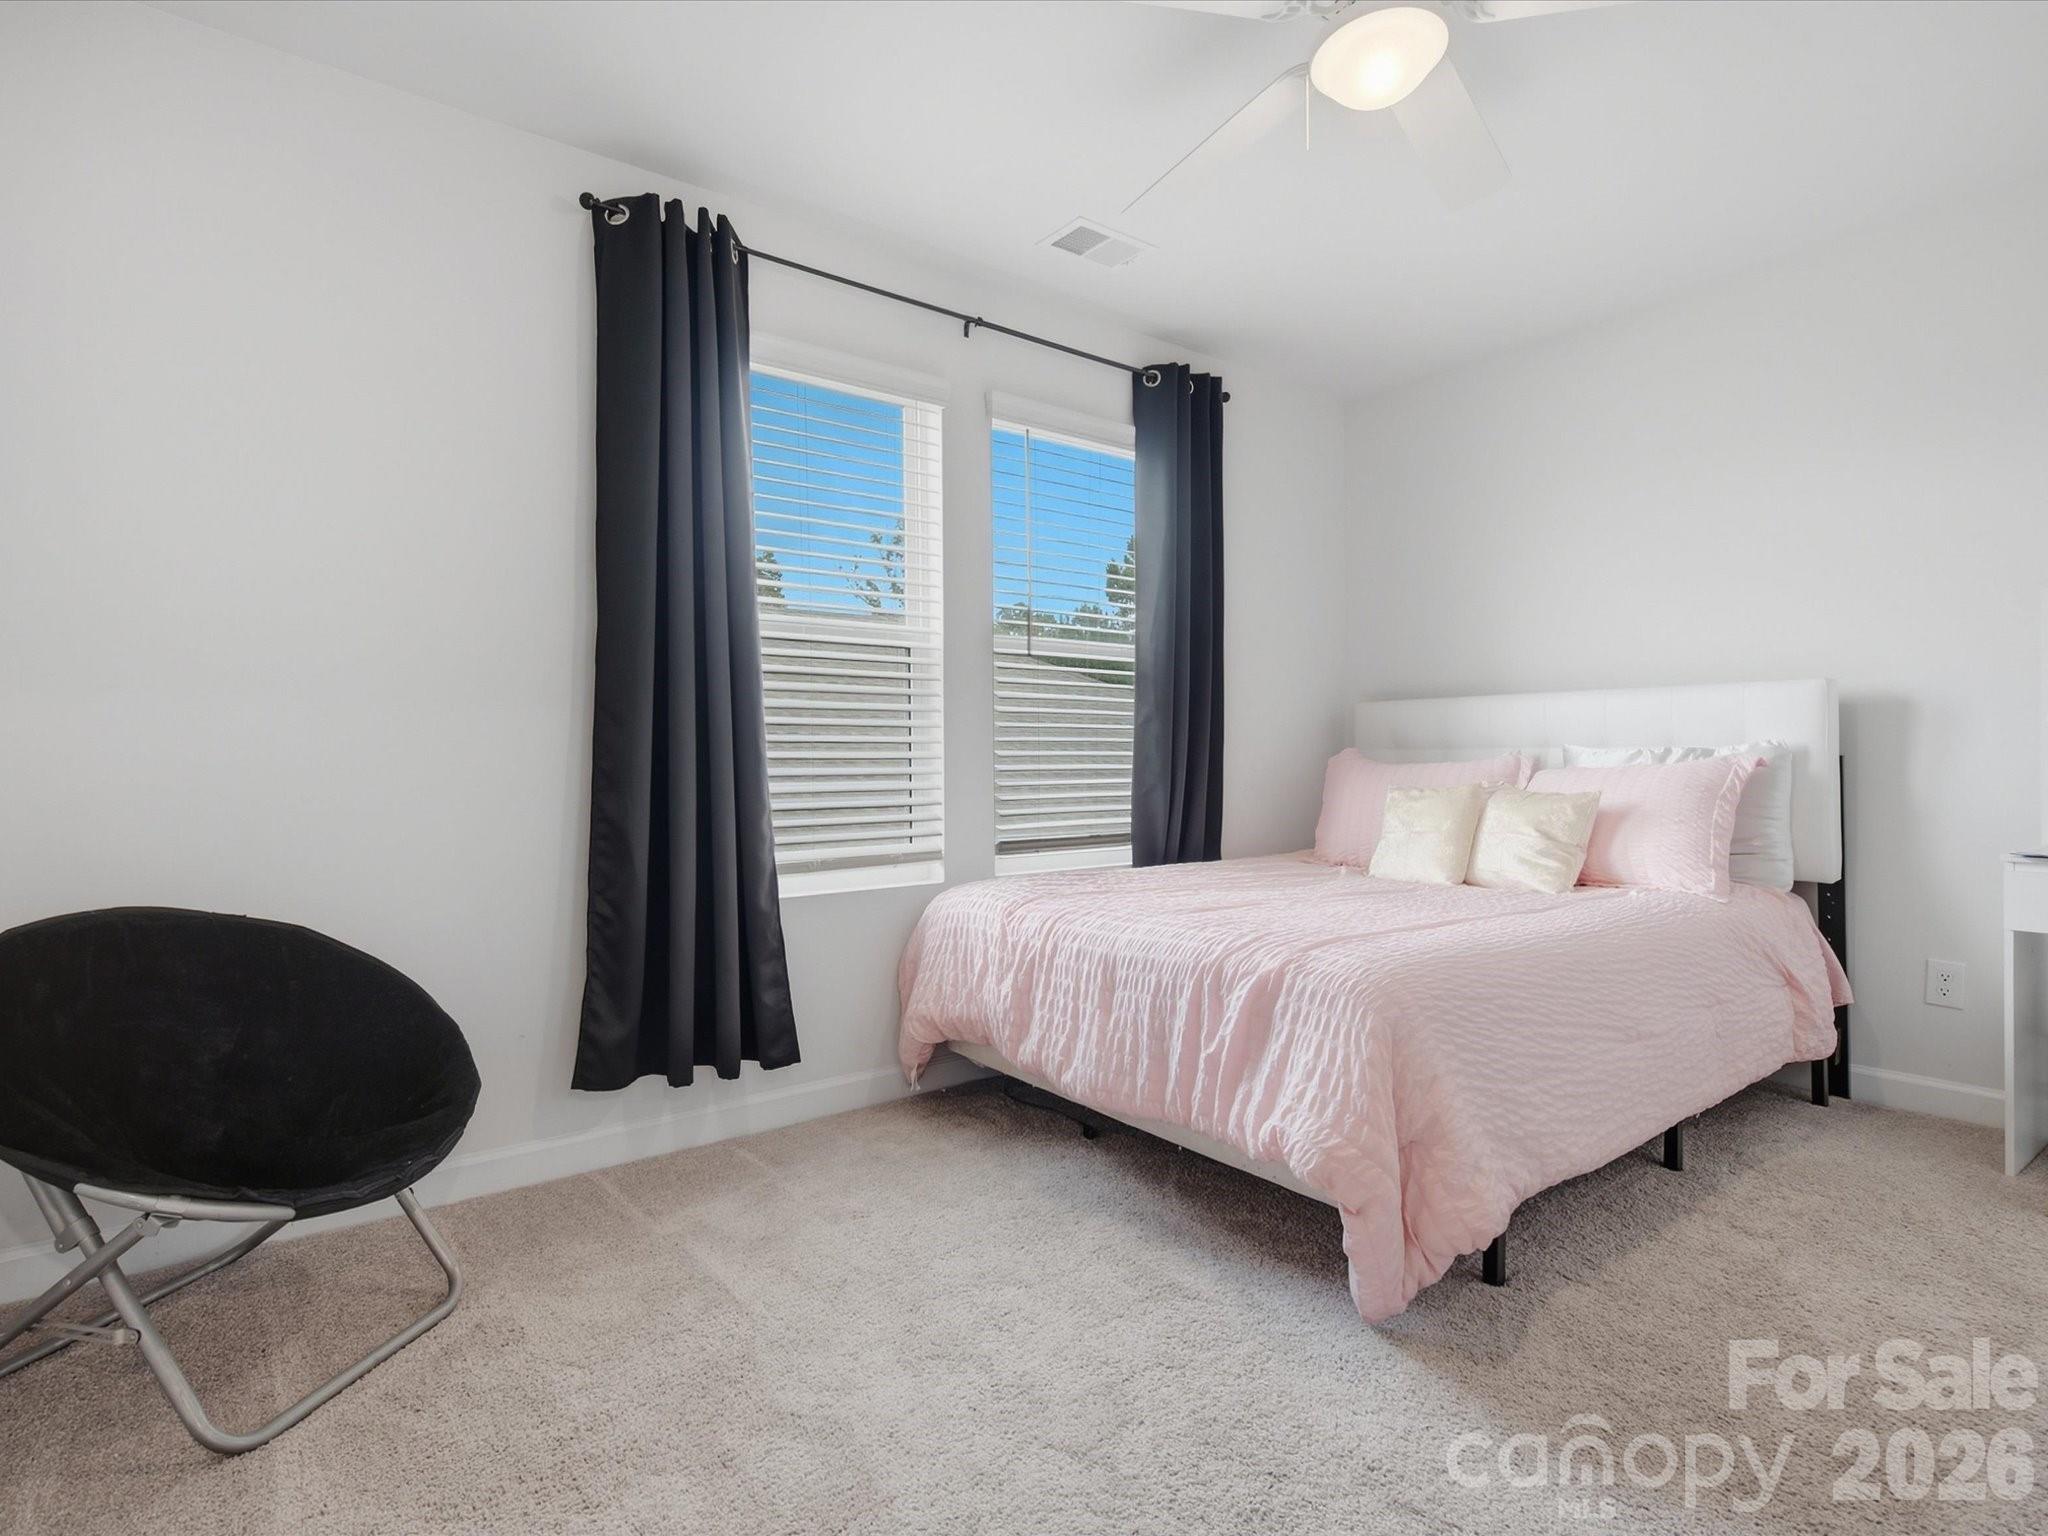
Staged bedroom with a pink bed, dark curtains, two windows, and a black lounge chair.
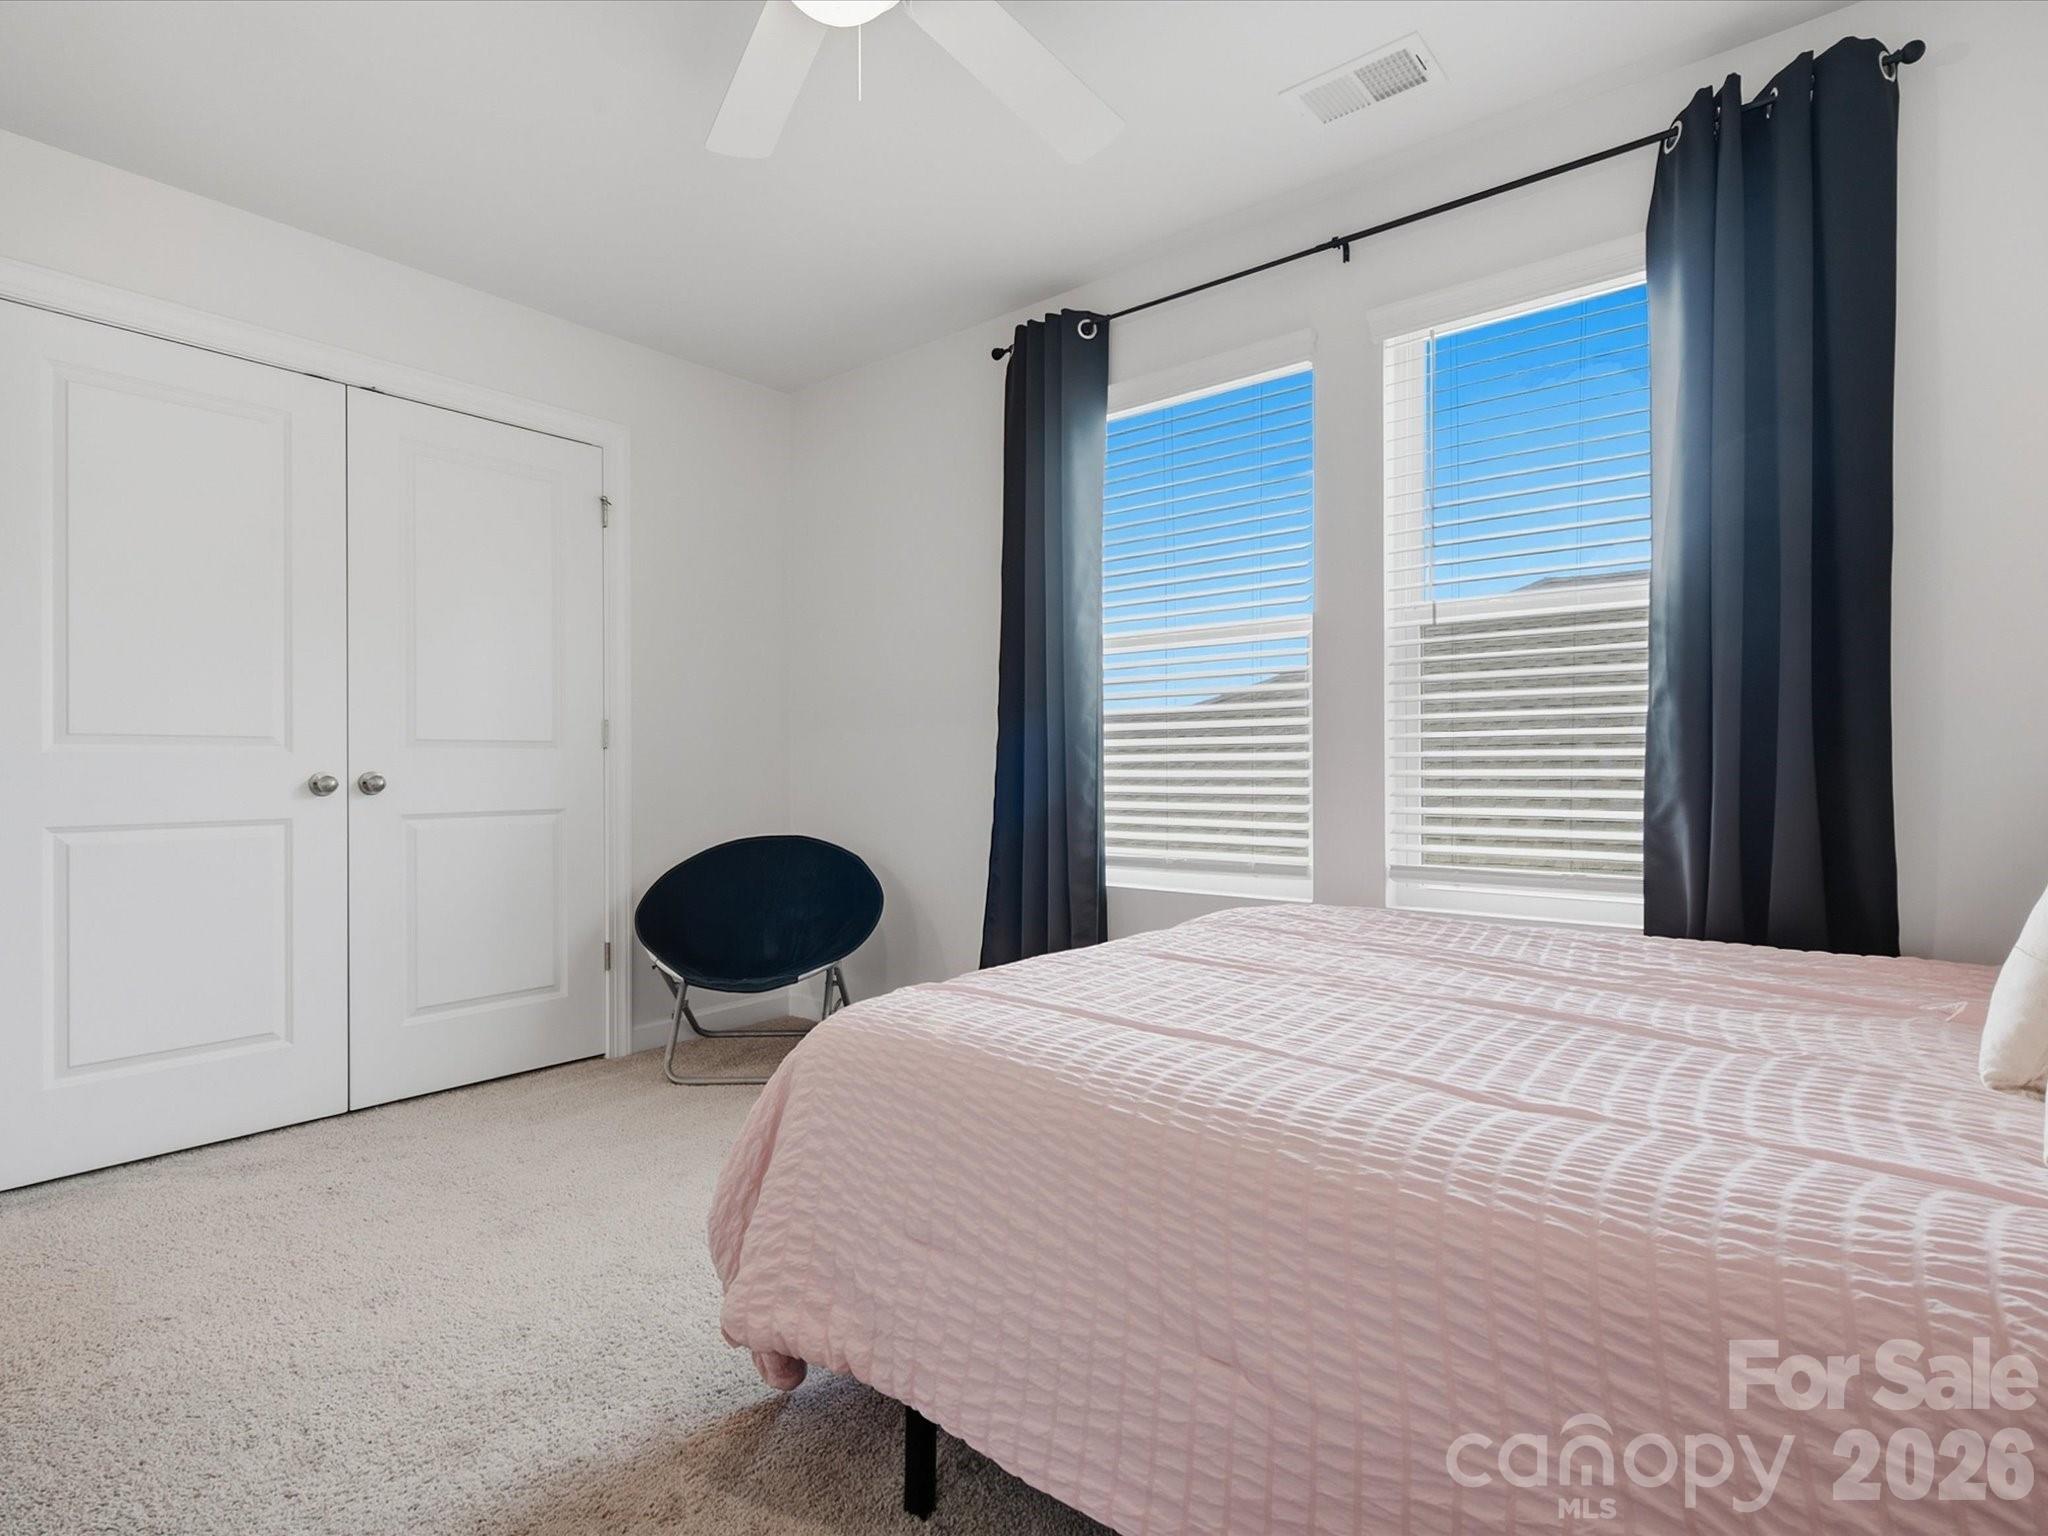
Bedroom with pale pink bedding, navy curtains, two bright windows, and white double closet doors.
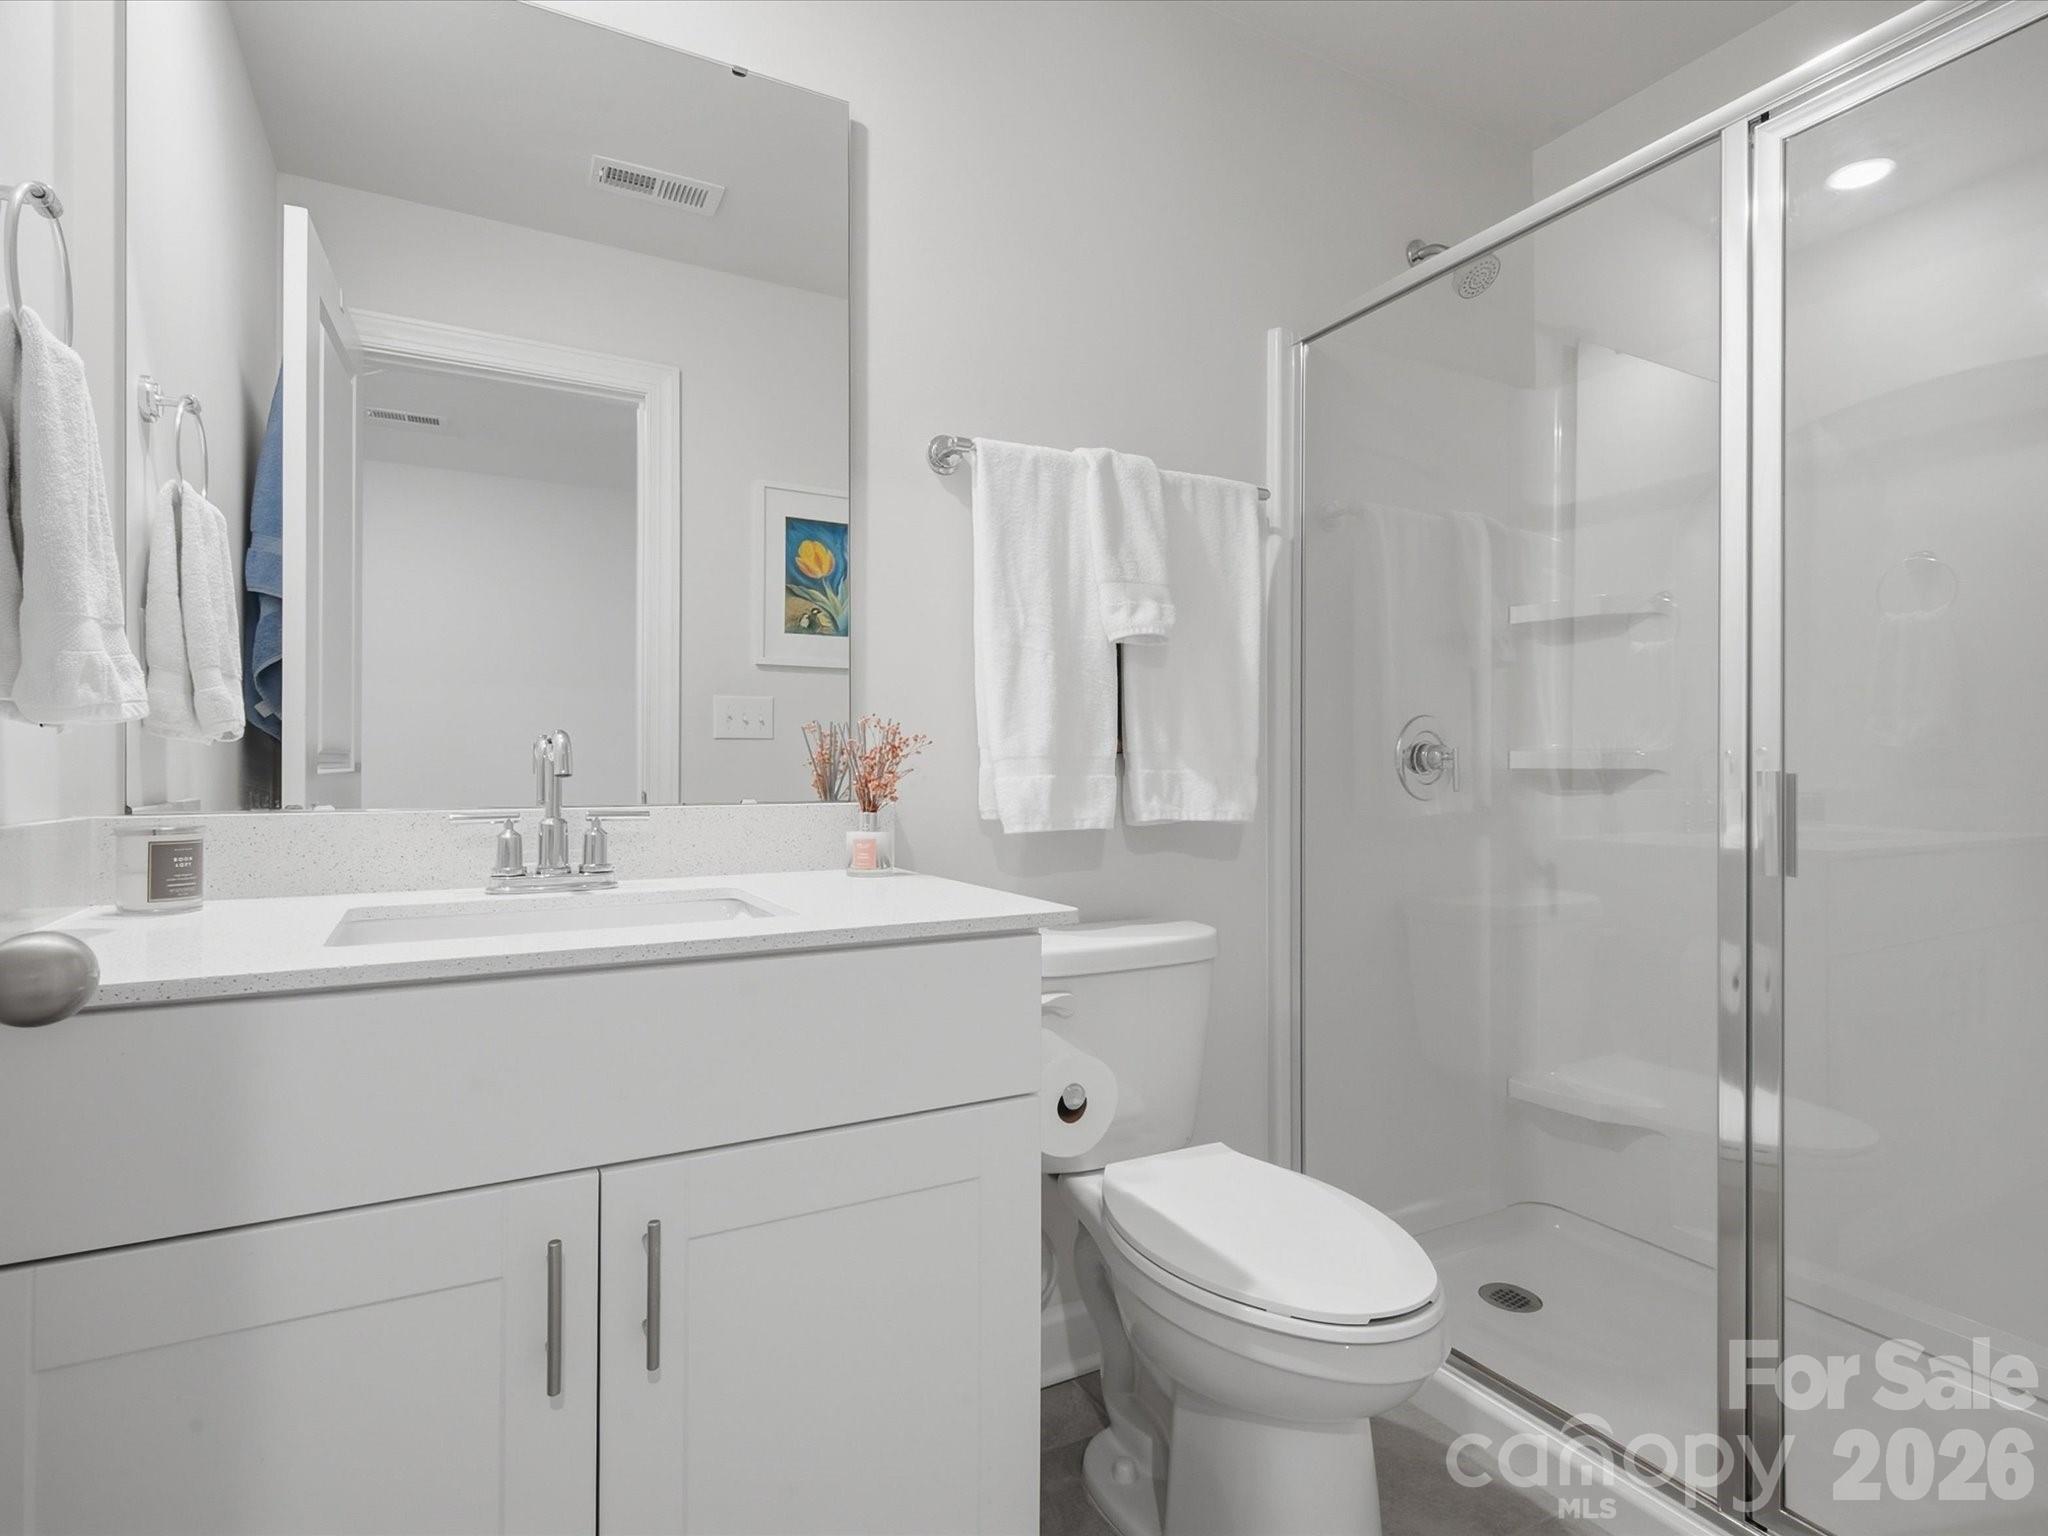
Bathroom with a white vanity, toilet, and glass-enclosed shower.
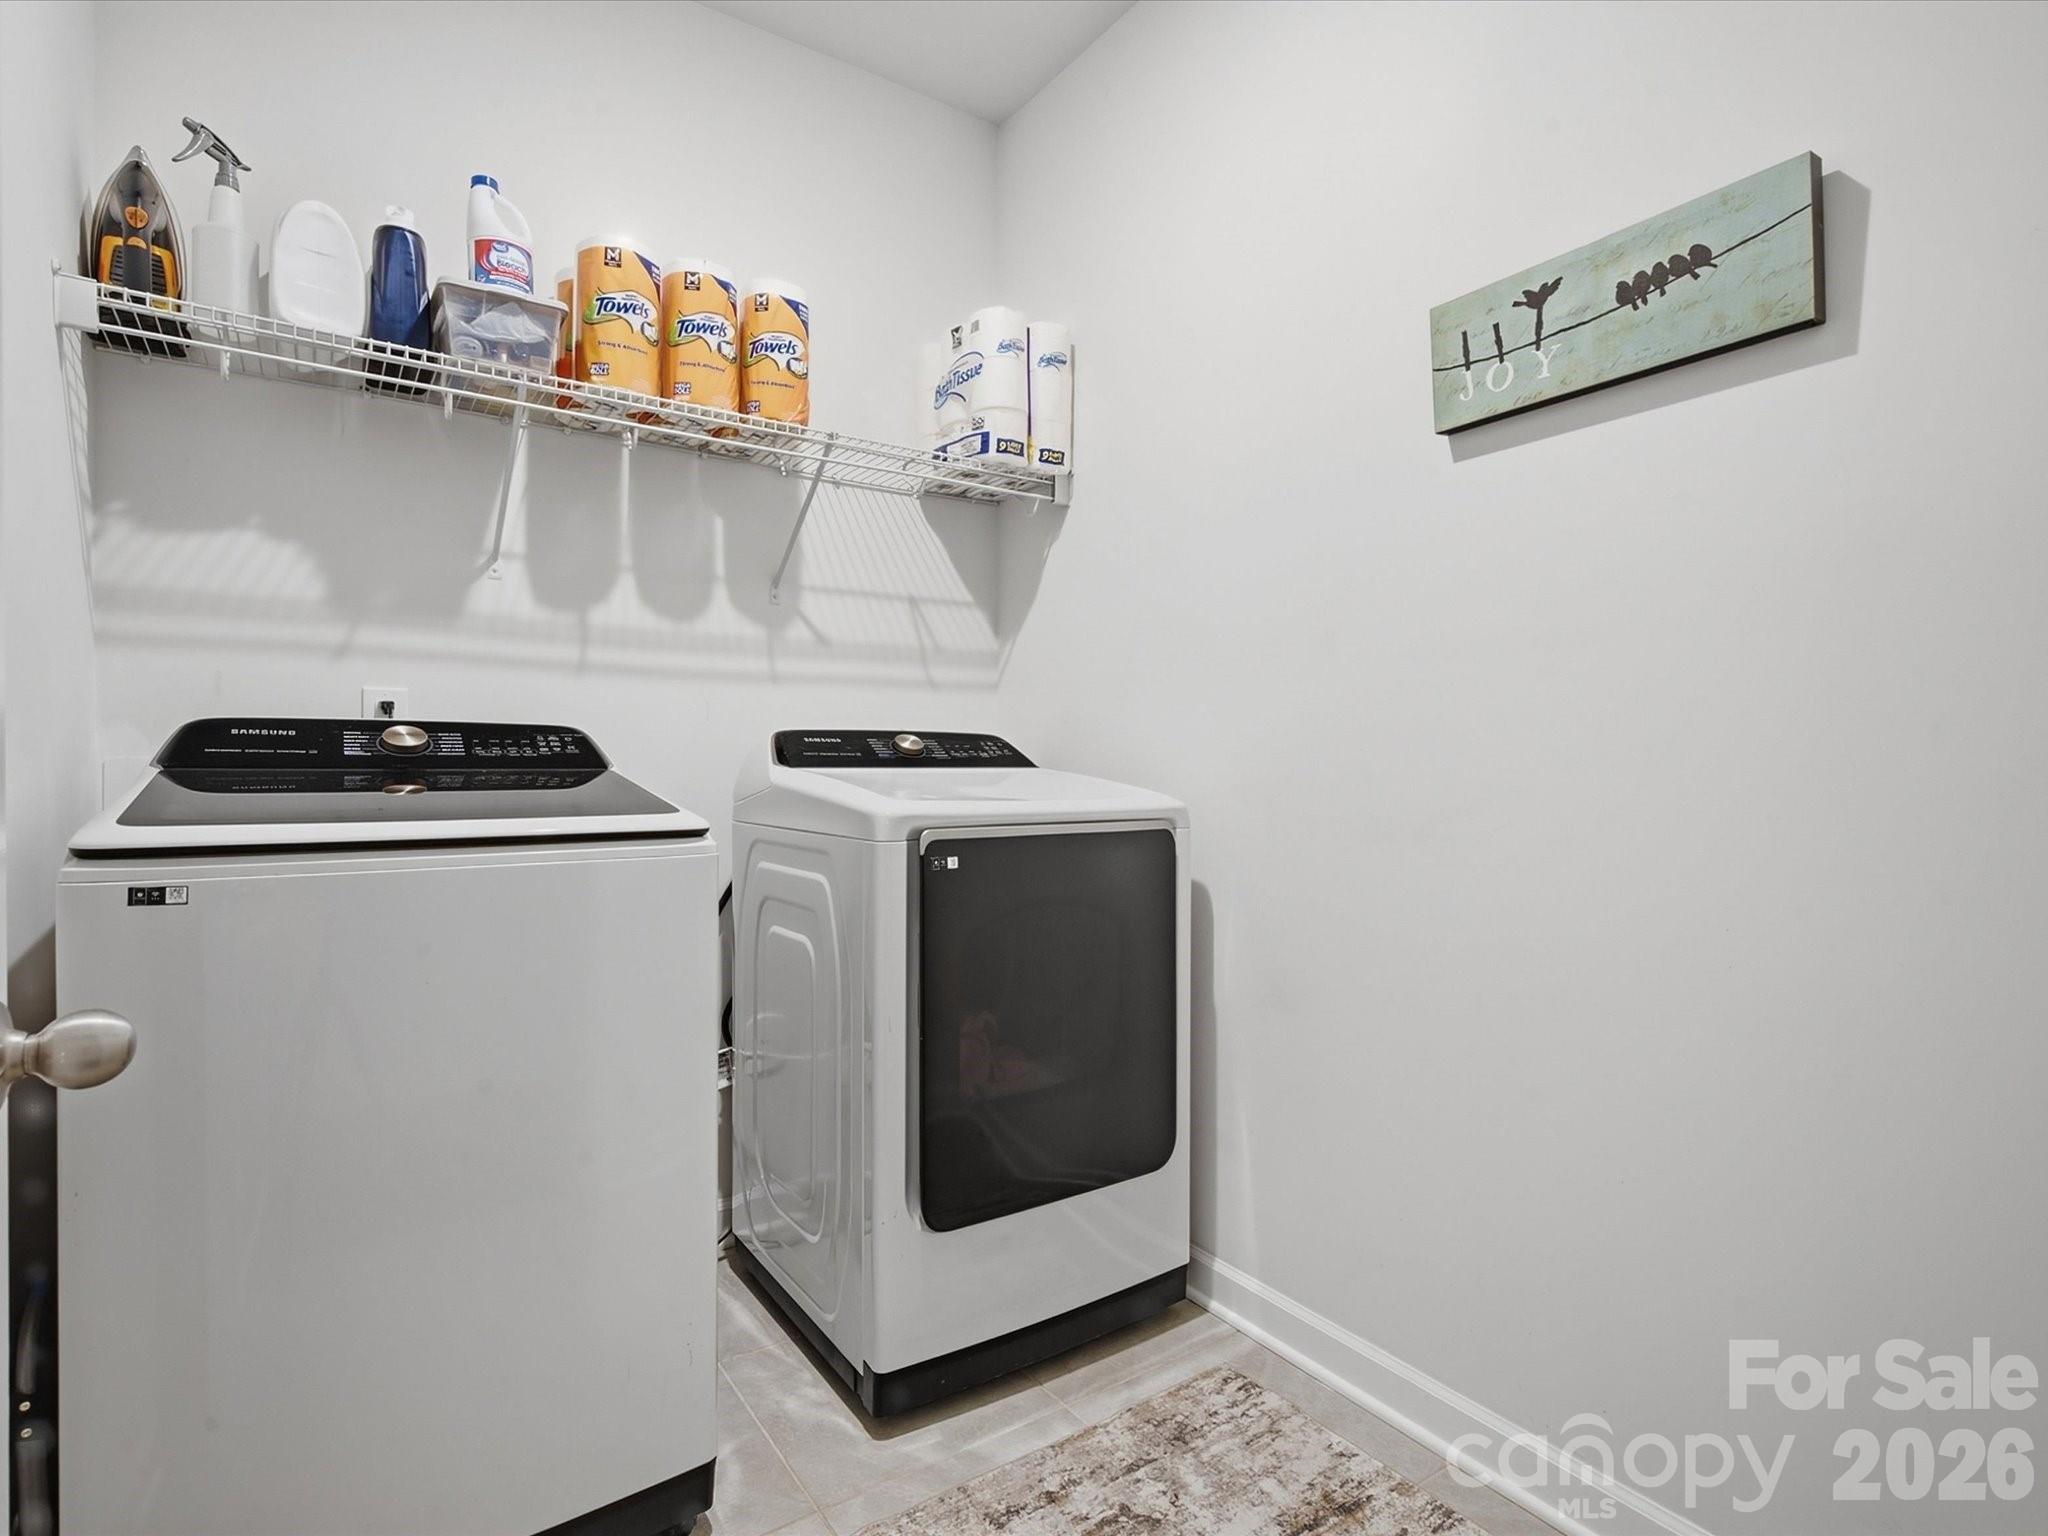
Laundry room with a top-load washer, front-load dryer, and wall-mounted wire shelf.
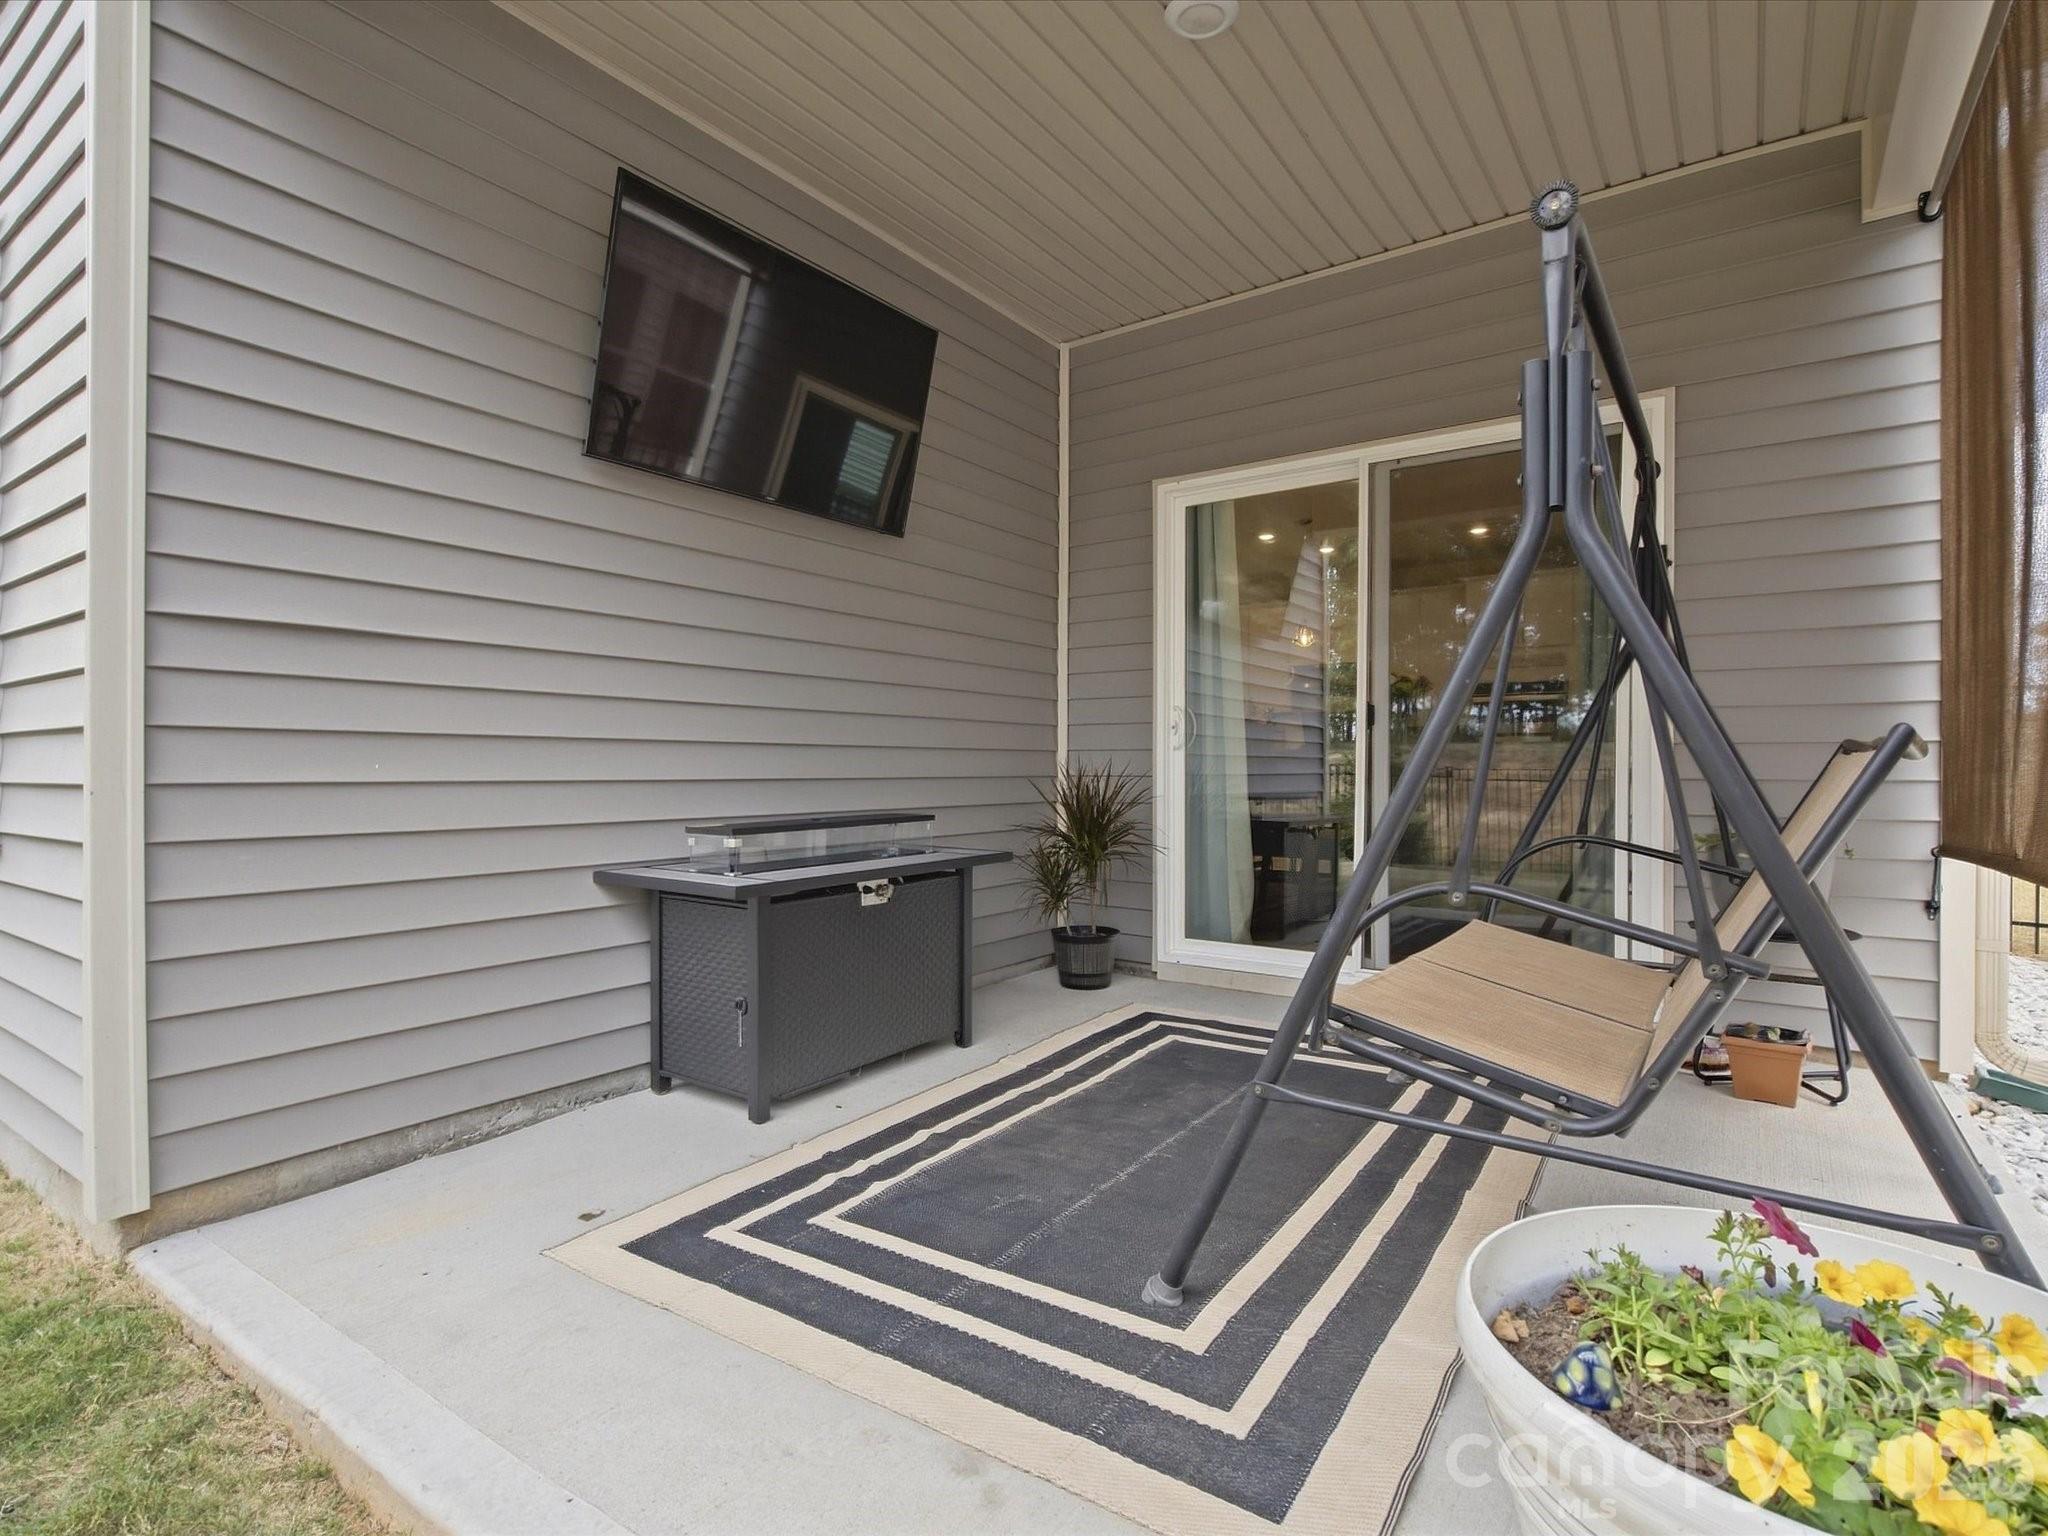
Covered patio with a hanging swing, wall-mounted television, and colorful flower planter.
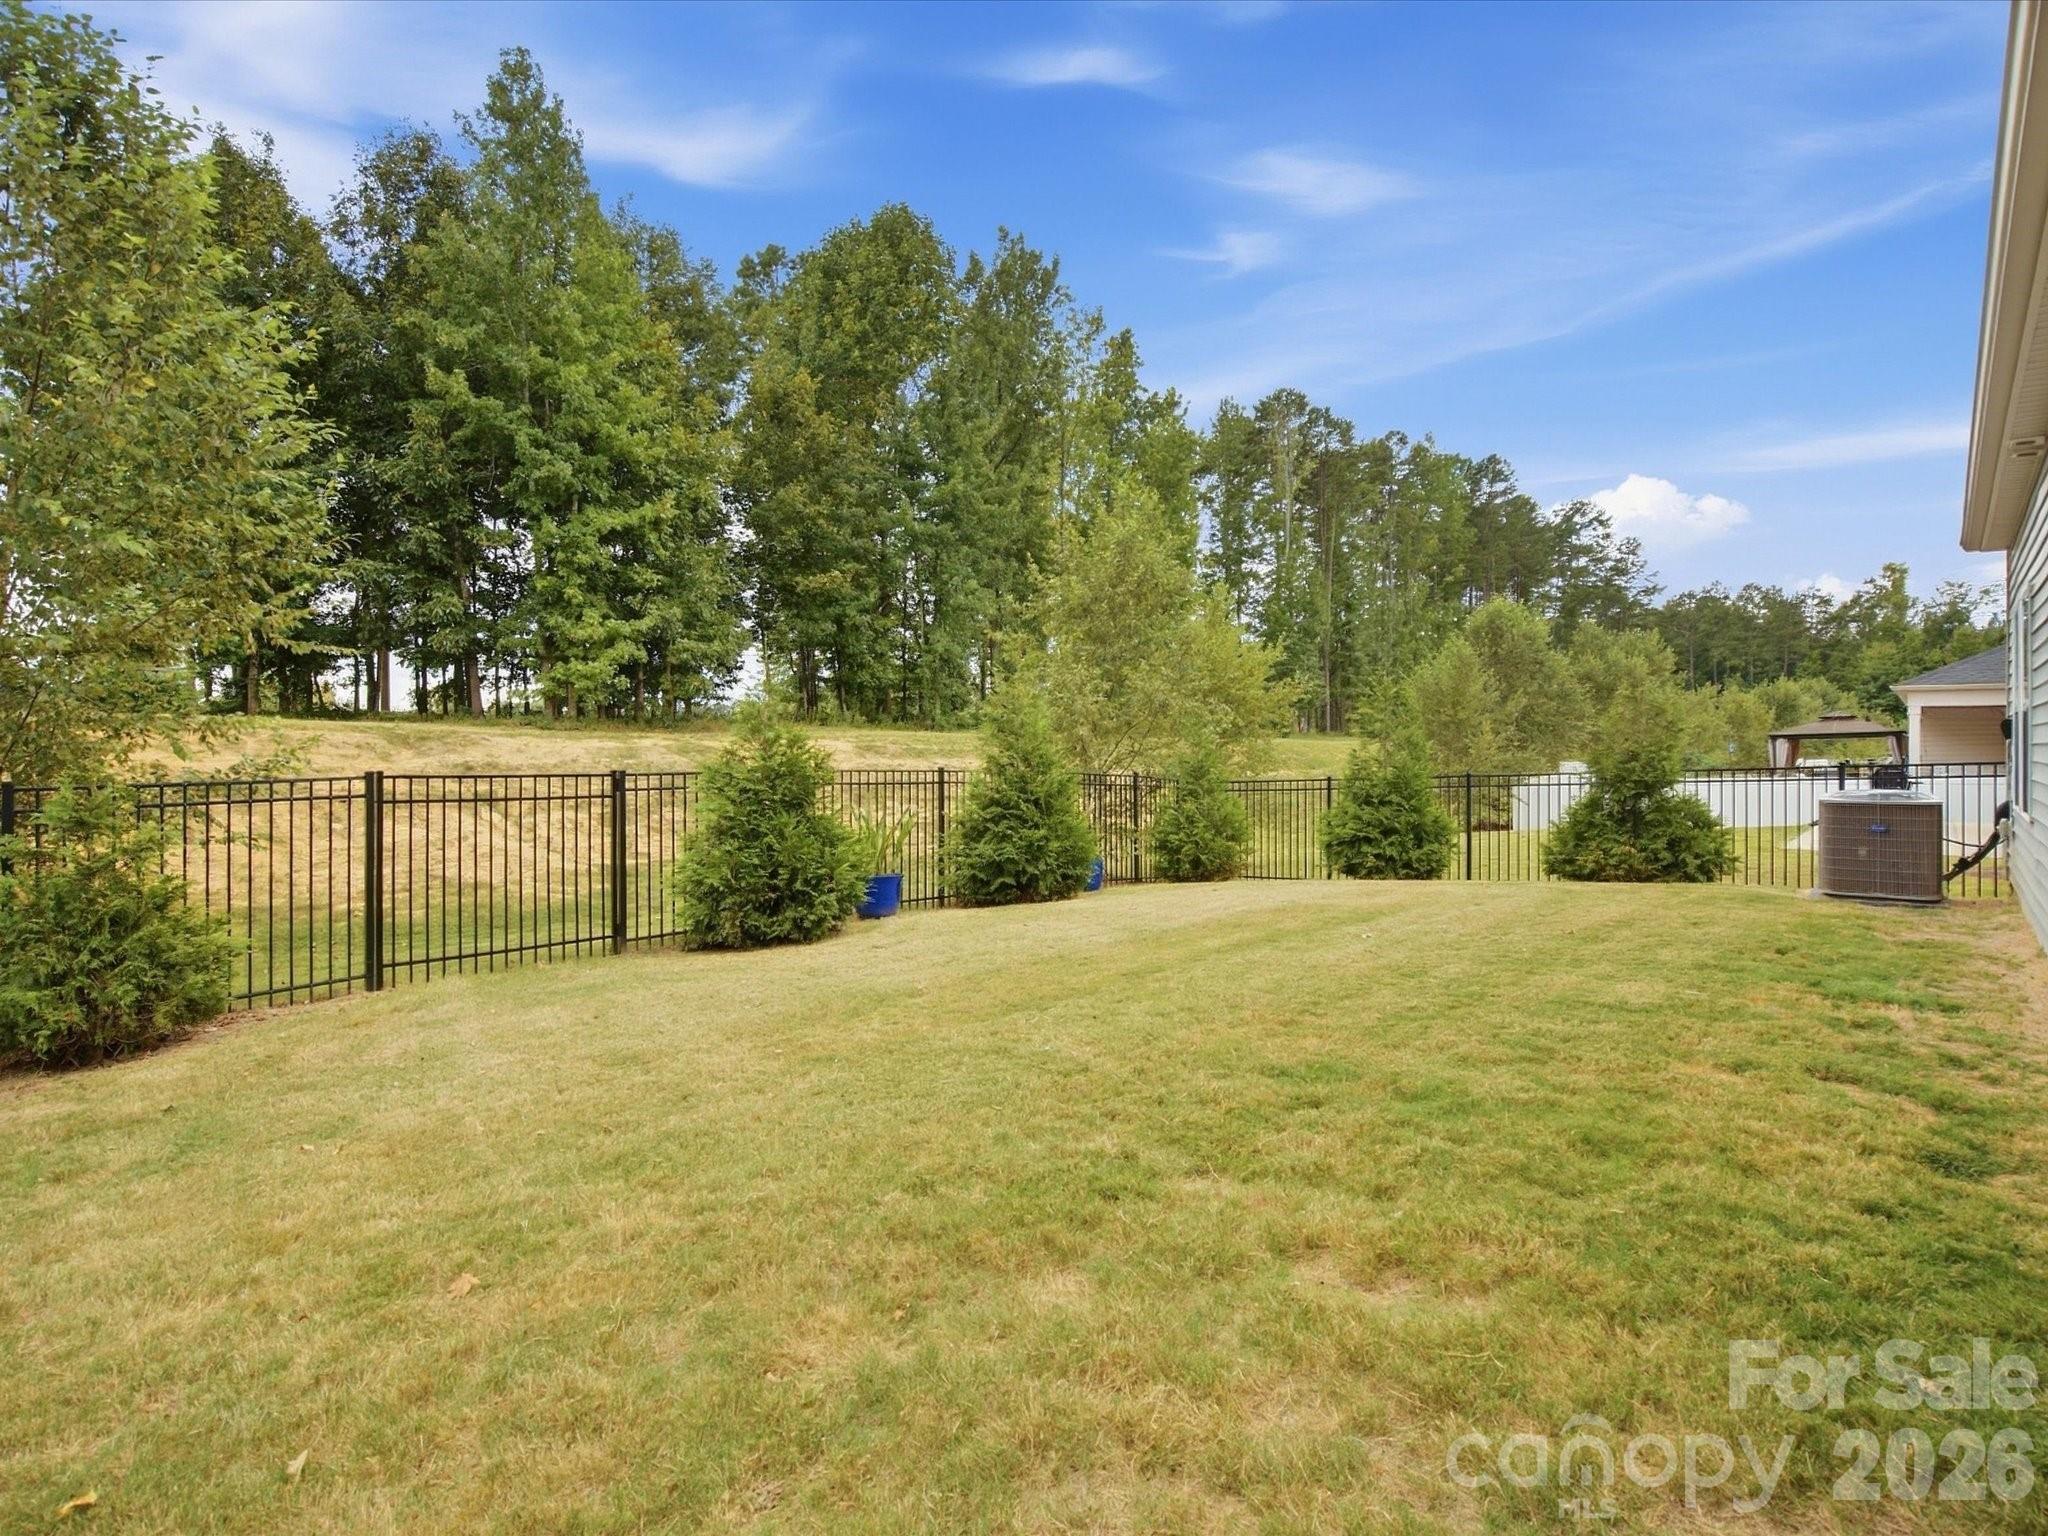
Grassy backyard enclosed by a black metal fence, with shrubs and mature trees.
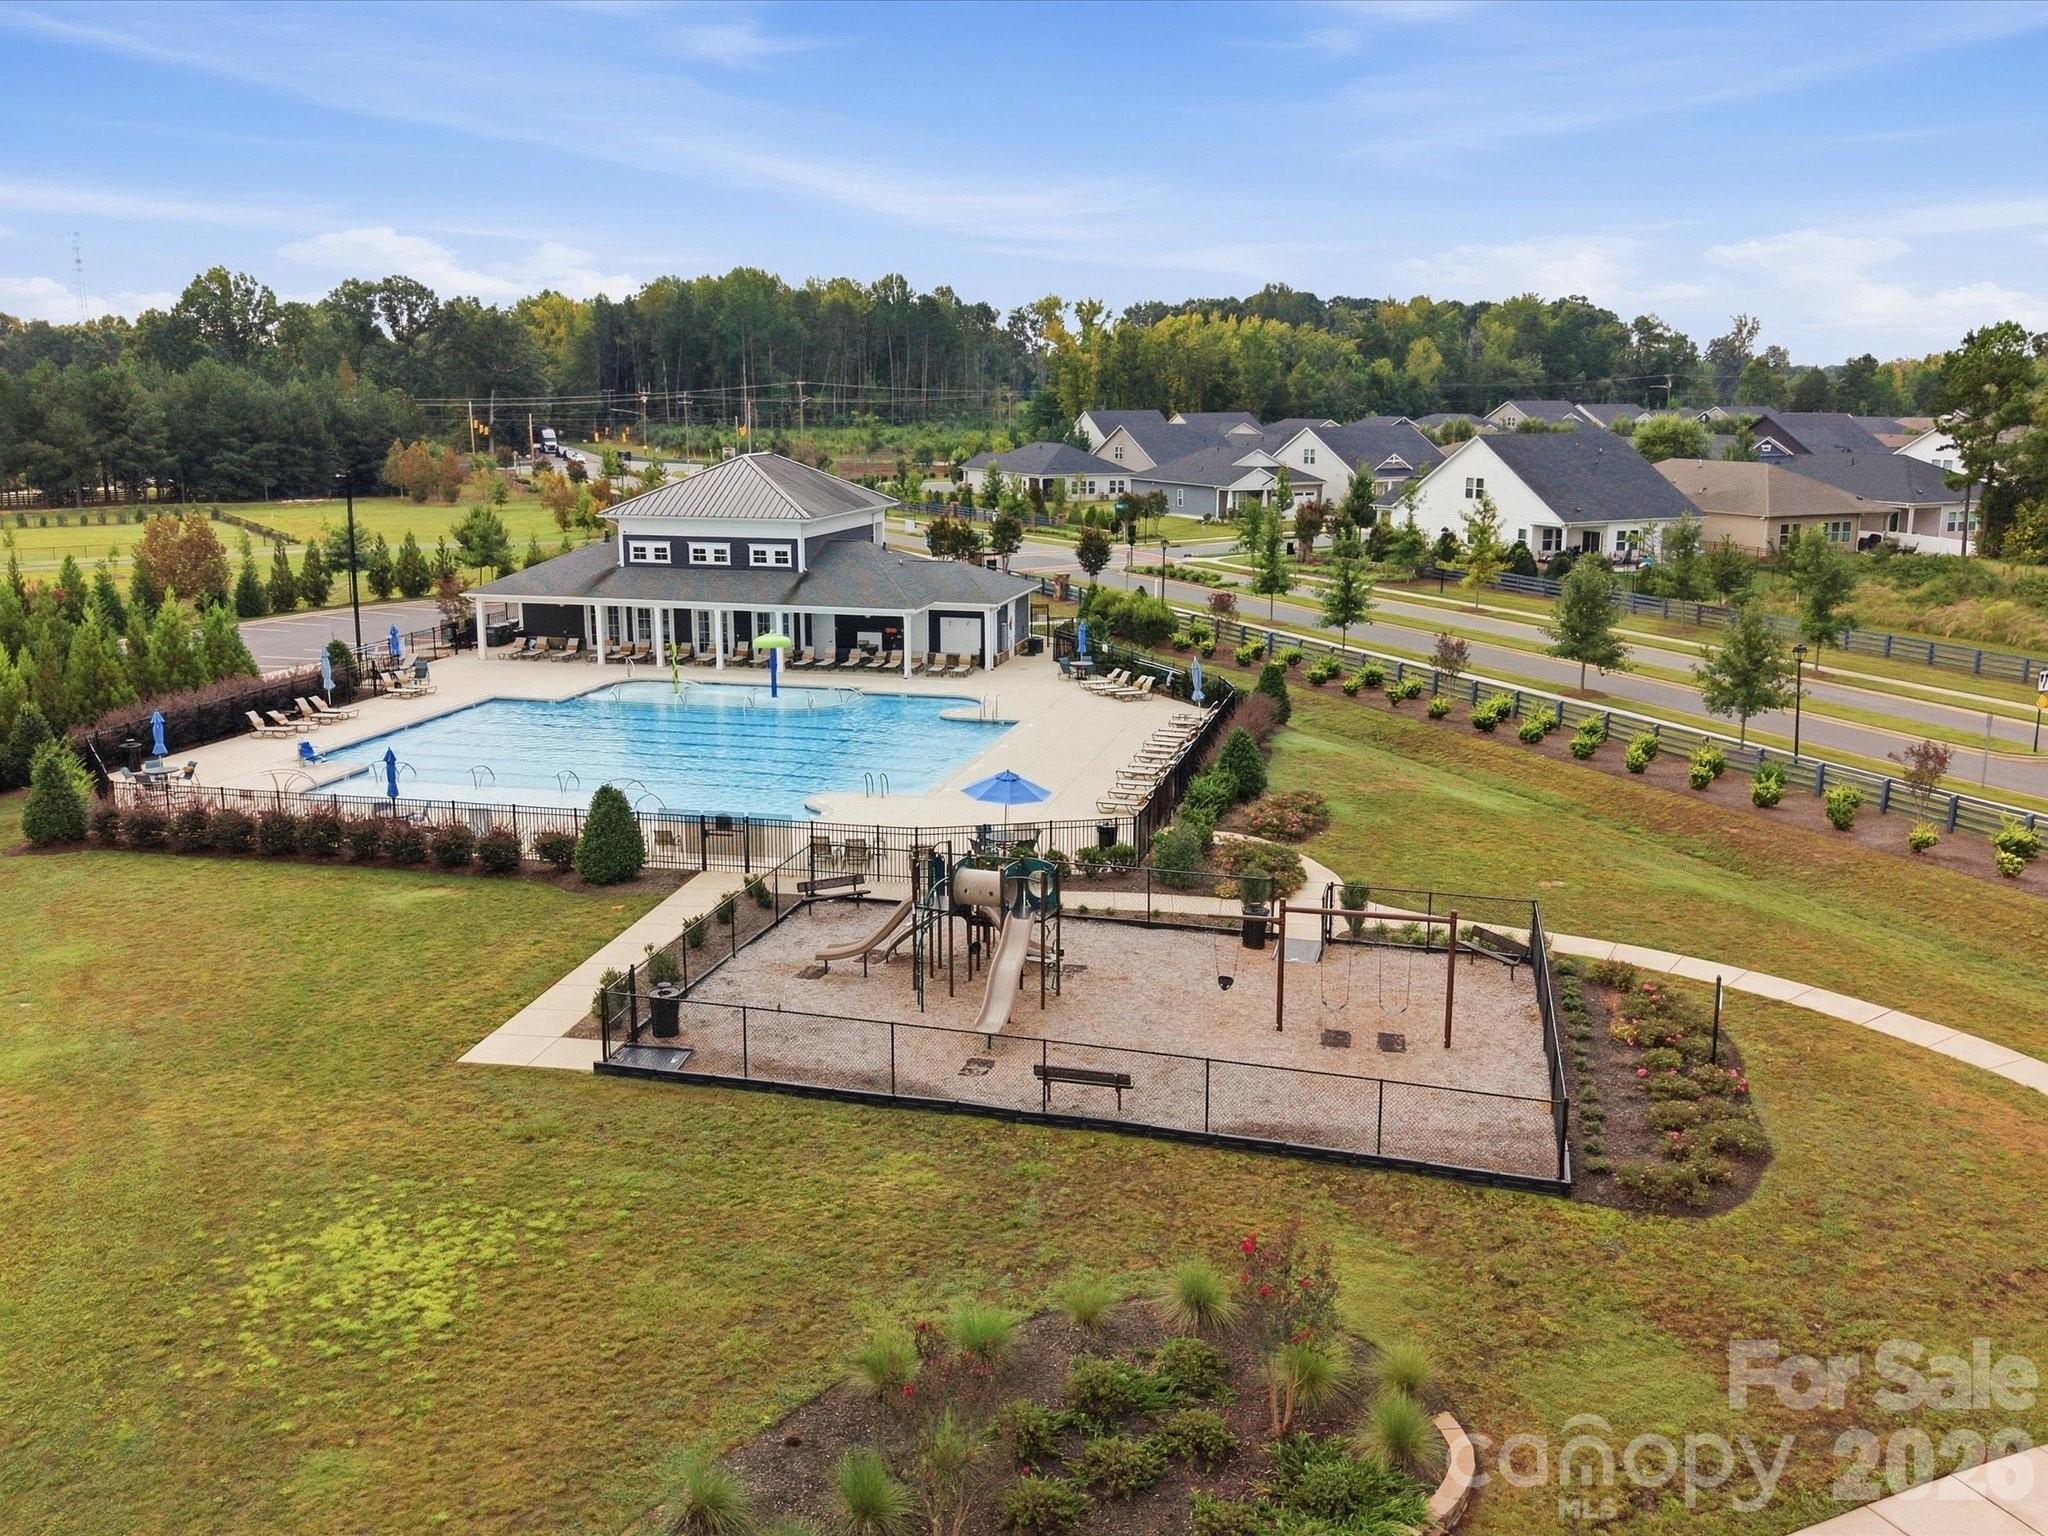
Aerial view of a community pool, clubhouse, and fenced playground among nearby homes.
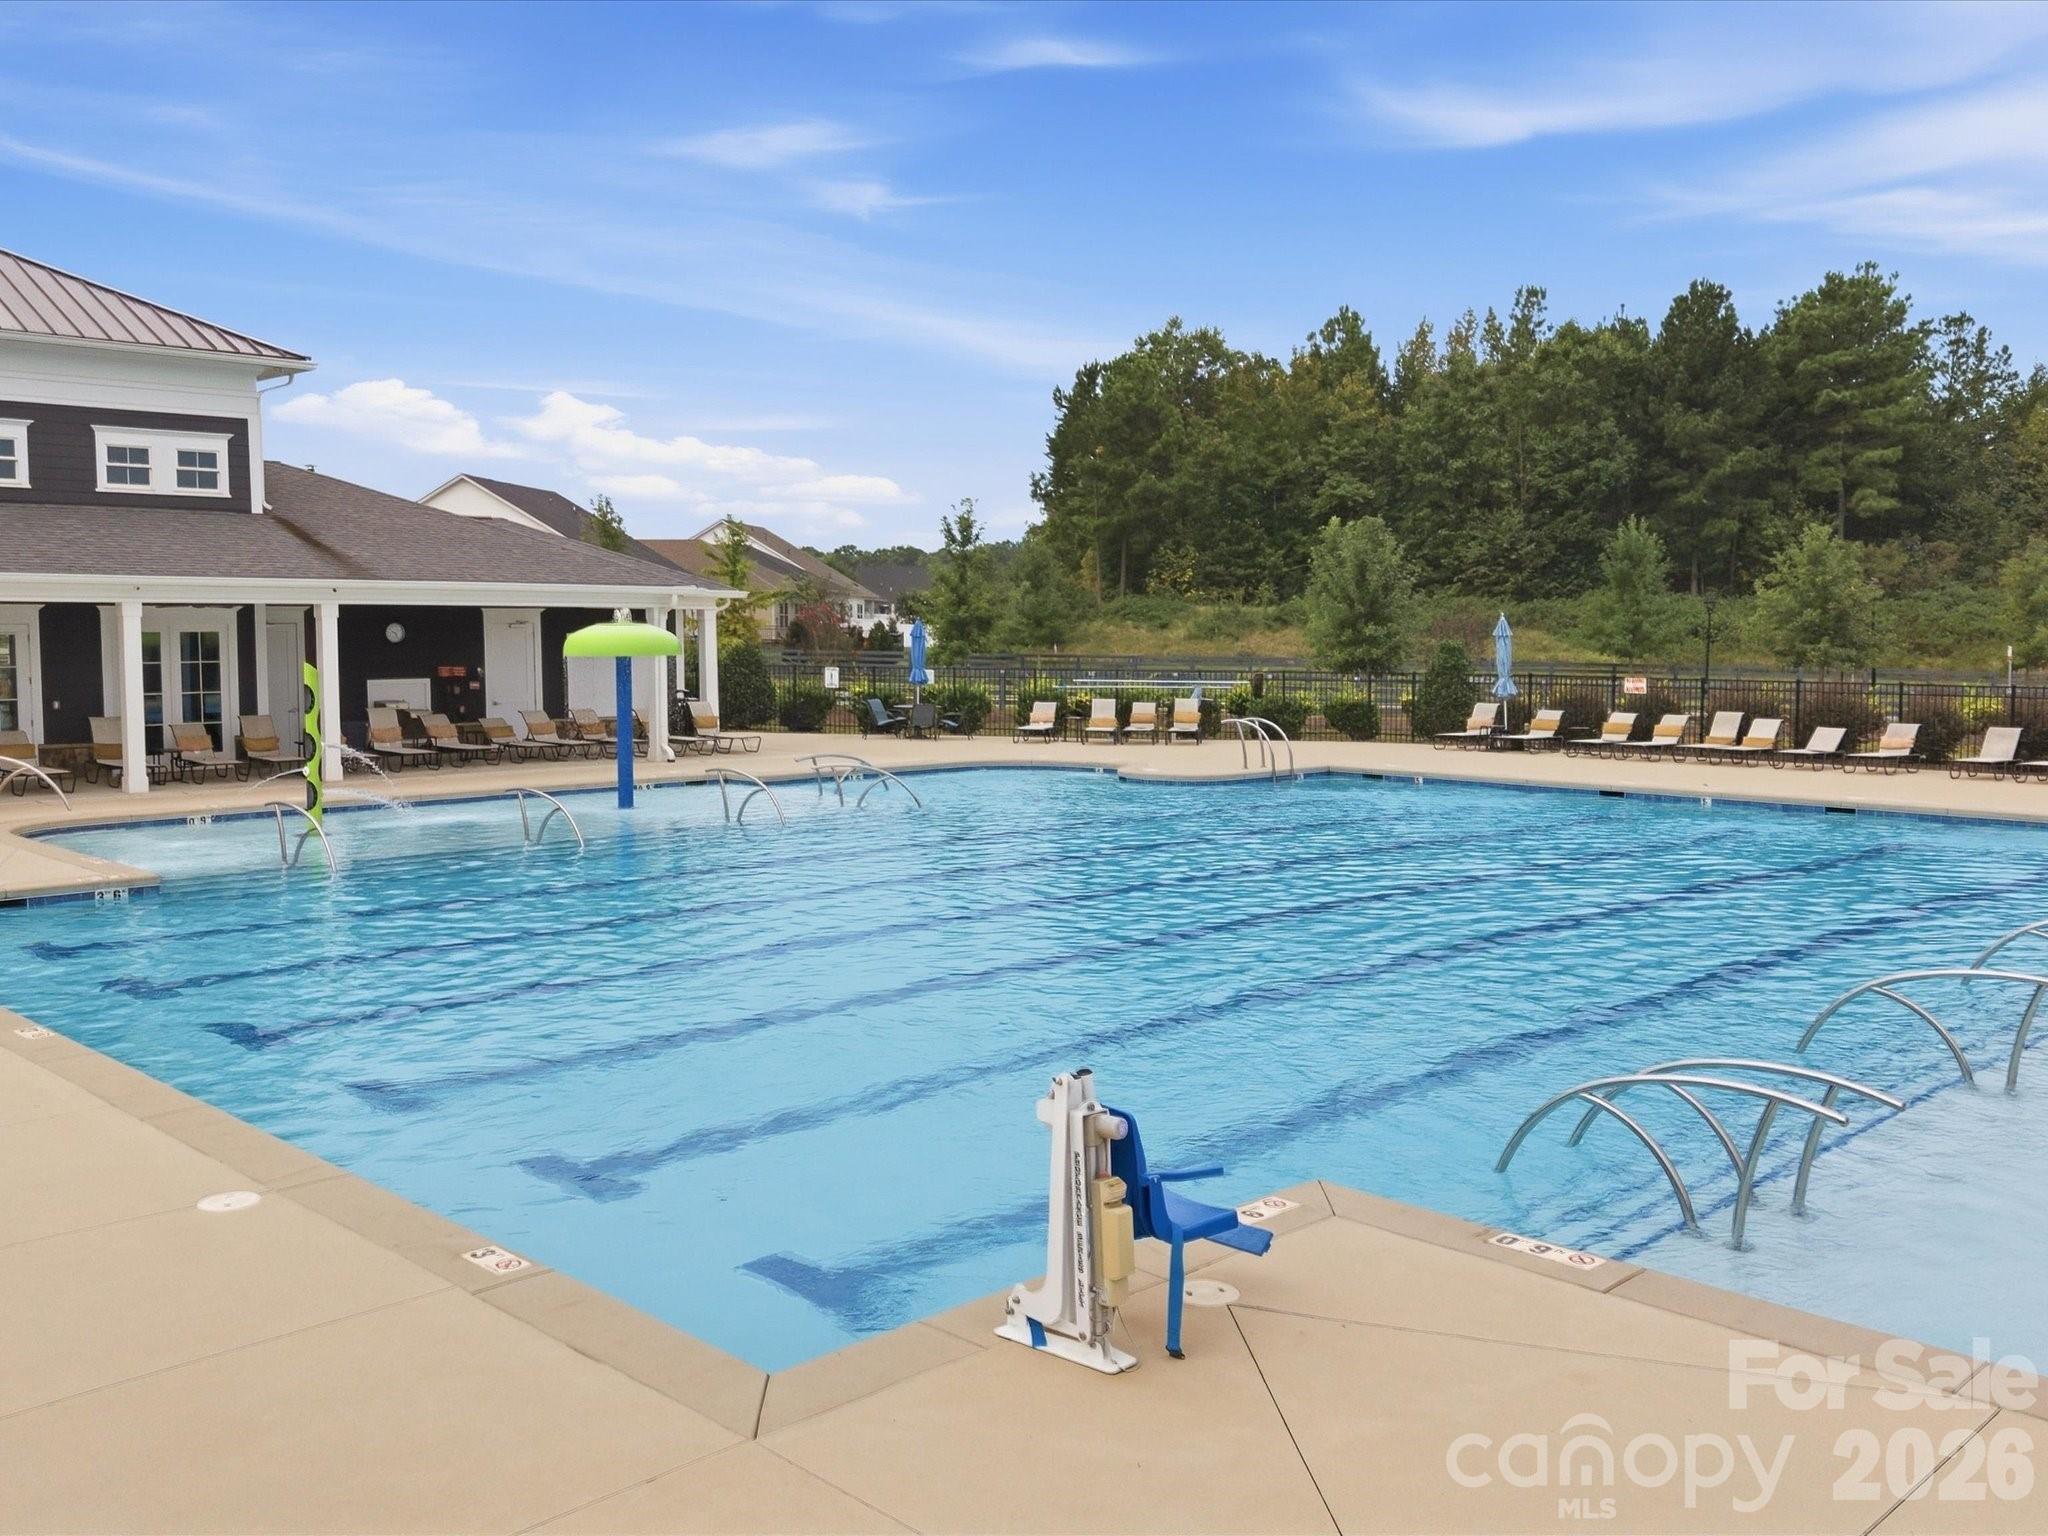
Community swimming pool with an accessible lift, lounge chairs, and a covered poolside pavilion.
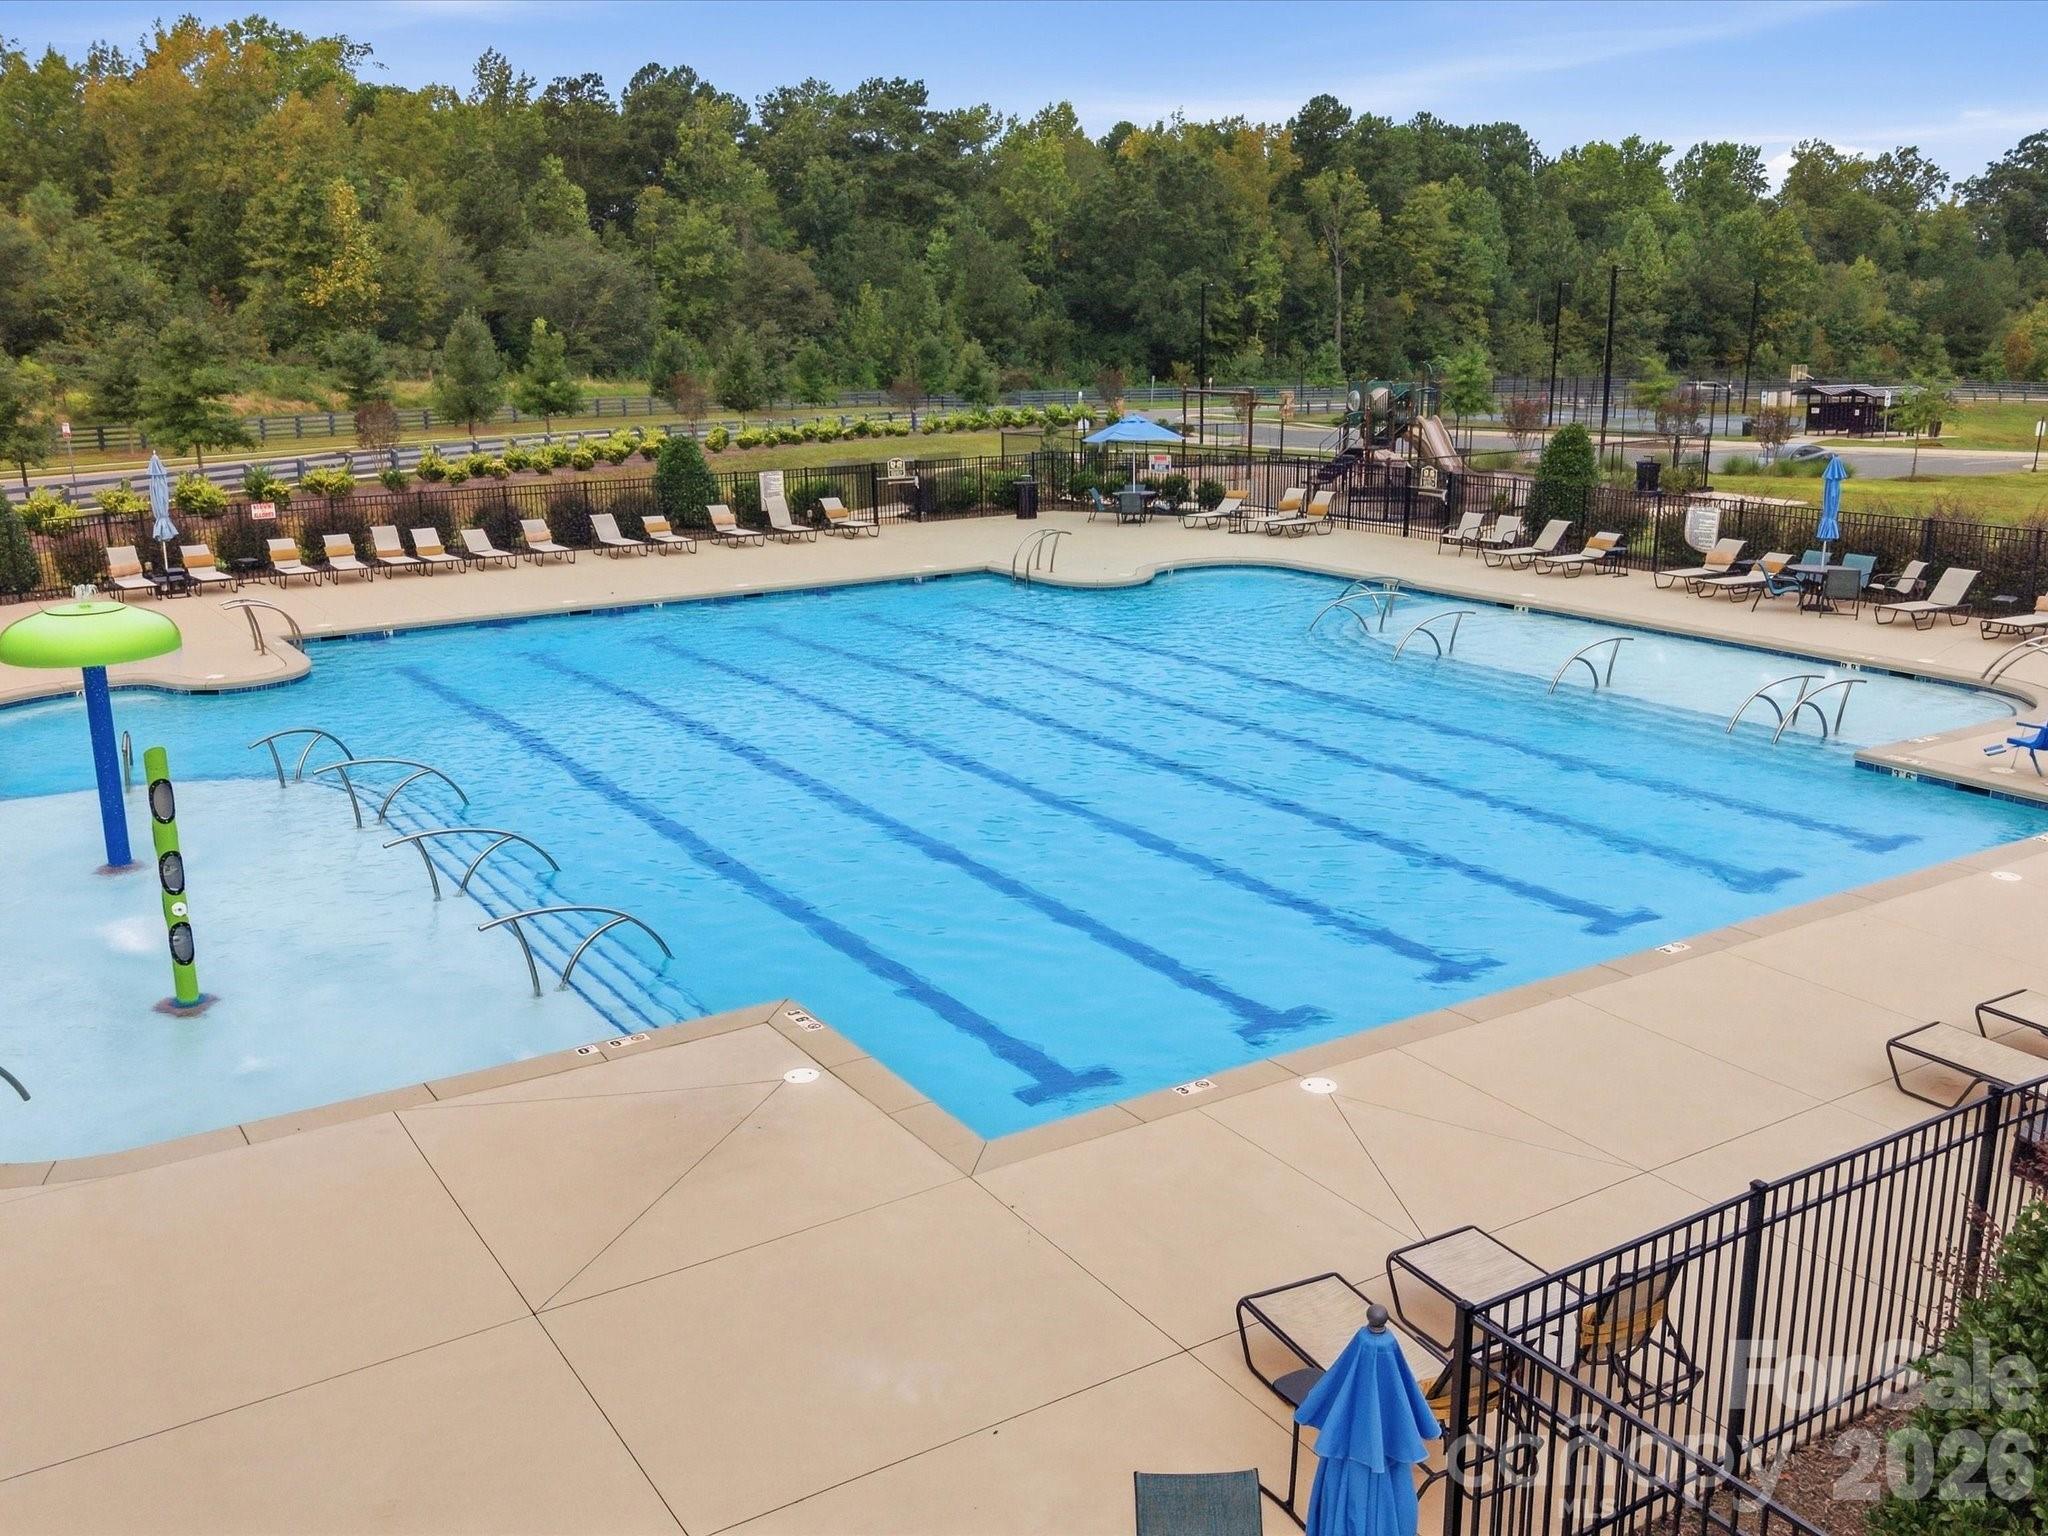
Community pool with lap lanes, a shallow splash area, and lounge chairs around the deck.
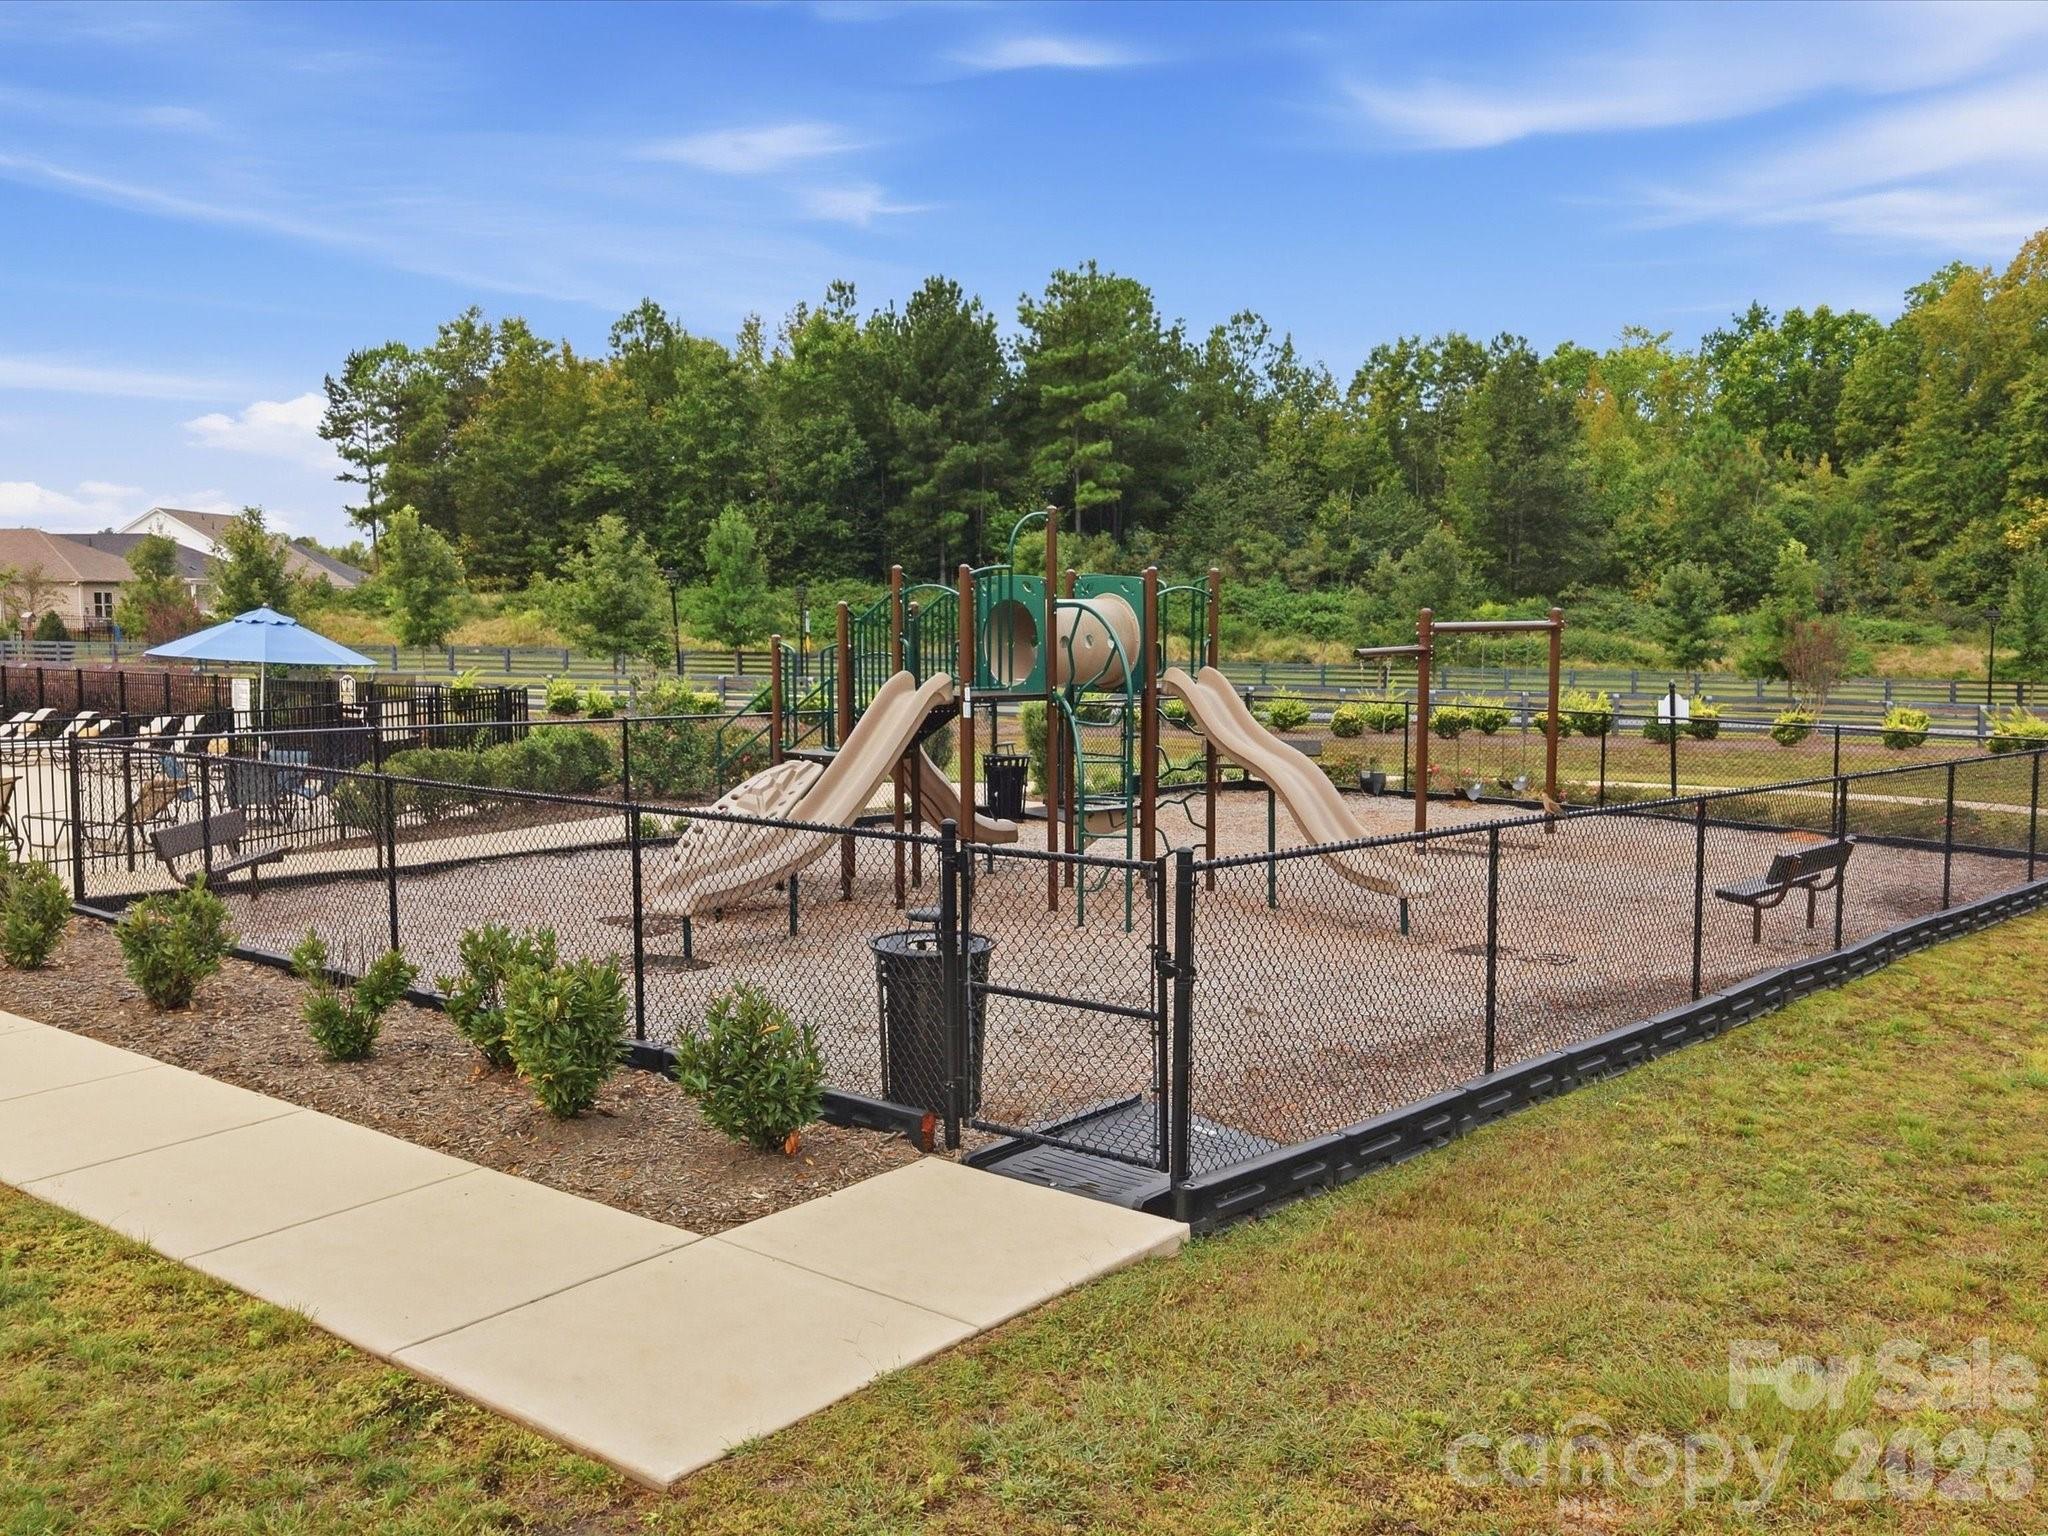
Fenced community playground with a large slide structure, benches, and a shaded seating area.
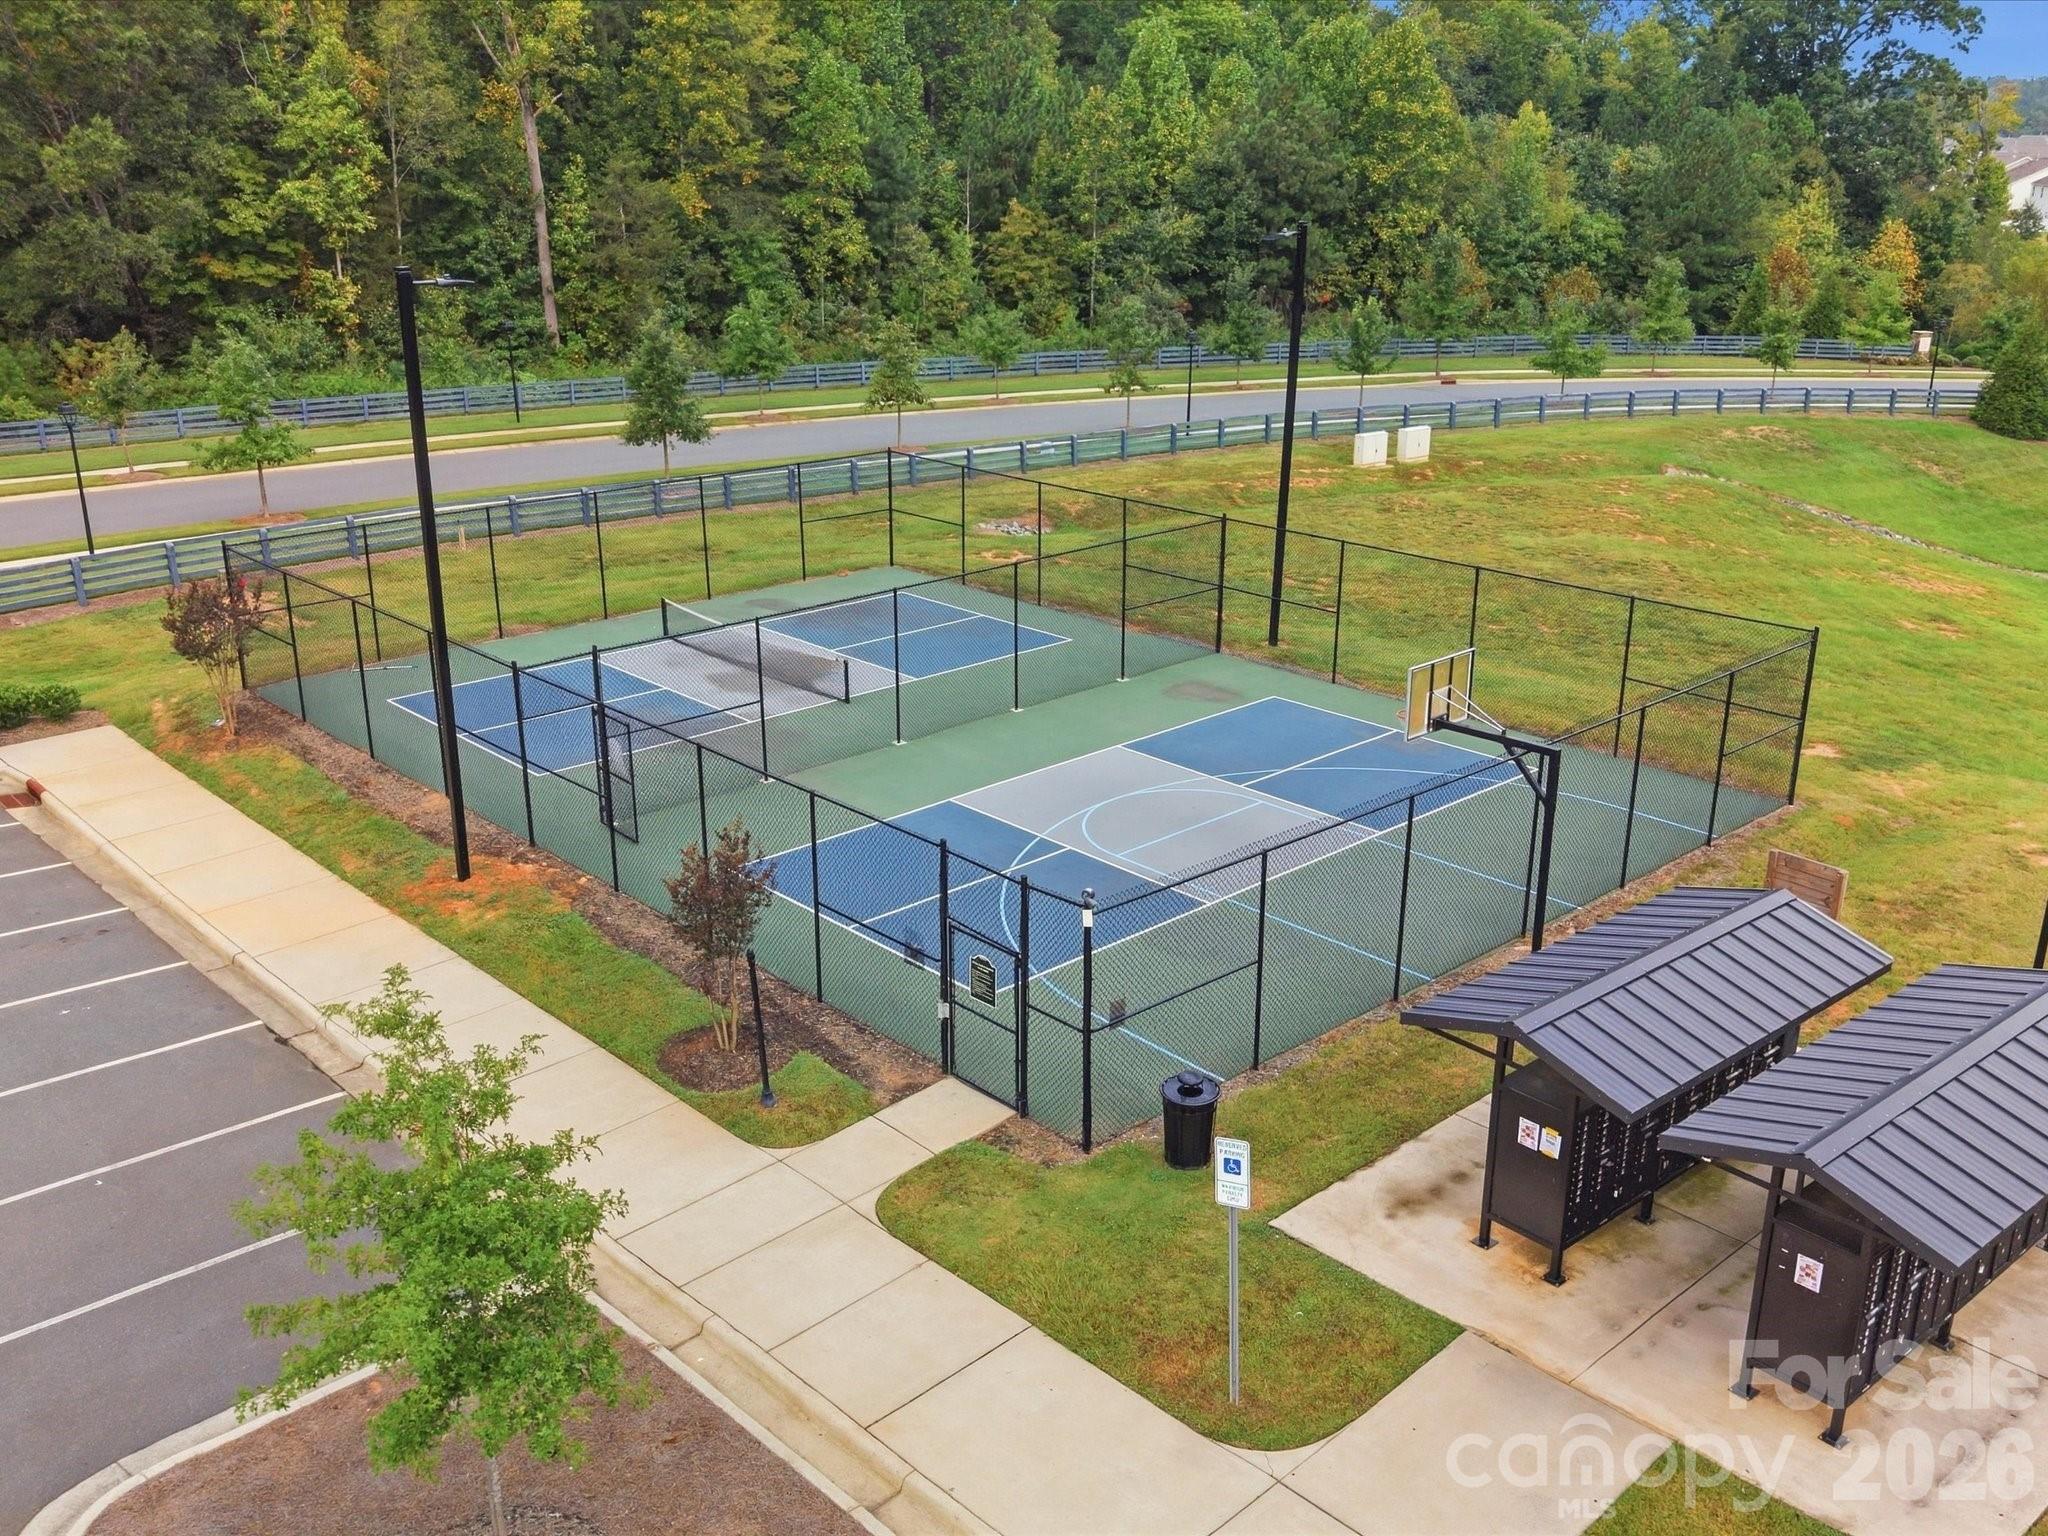
Fenced community courts with a basketball hoop, a second marked court, and covered parking nearby.
SEE ALL PHOTOS
Single-story gray house with a two-car garage, covered entry, and landscaped front yard.
Gray-sided home with an attached garage, stone accents, and landscaped front yard.
Home entrance with a covered porch, stone-based columns, dark planters, and landscaped garden beds.
Entry foyer with wood-look tile flooring and an open front door overlooking the street.
Staged entryway with built-in bench, woven baskets, wall hooks, and an ornate mirror.
Entry hallway with wood-look floors and console table leading to a living room with a tan sofa.
Staged entry hall with wood-look floors, a gray console table, and carpeted stairs.
Open kitchen and living room with a granite island, white cabinetry, and tan sofas against a dark accent wall.
Living room with tan sofas, a dark leather recliner, and a round wood coffee table.
Open-plan living room and kitchen with a tan sectional, teal accent wall, and white cabinetry.
Living room with tan sofas, a rustic wood coffee table, and a television on a barn-door-style console.
Bright kitchen with white cabinets, granite island, four bar stools, and adjoining dining area.
Bright kitchen with white cabinets, a dark blue island, and four brown bar stools.
Bright white kitchen with granite counters, gas cooktop, stainless hood, and built-in double oven.
Bright kitchen with white cabinets, granite counters, a large sink island, and a gas cooktop.
Bright white kitchen with a large island, brown bar stools, pendant lights, and a stainless-steel double oven.
Kitchen with a granite island, undermount sink, tall chrome faucet, and pink flowers.
Dining room with a dark wood table, four chairs, and sliding glass doors to a patio.
Staged bedroom with a white bed, teal curtains and pillows, and map prints above the headboard.
Staged bedroom with a white bed, teal accent pillows, dark headboard, and doorway to an adjoining bathroom.
Bedroom with a white quilted bed, teal pillows, and a dark wood dresser.
Primary bathroom with a long white double vanity, tiled glass shower, and open closet.
Bathroom with a long white double vanity and mirror, opening onto a bedroom with blue curtains.
Walk-in shower with gray tile, clear glass doors, built-in bench, and recessed niches.
Walk-in closet with clothing on white wire racks and a white sleeveless top hanging in the foreground.
Bedroom with a wooden bed, pale blue bedding, and a desk beside three bright windows.
Bedroom with a blue-covered bed, wooden headboard, red desk chair, and open doorway to a bathroom.
Bathroom with a long white double vanity and an open doorway to a bedroom.
Bathroom with a white double vanity and large mirror, opening to a bedroom.
Bathroom with a white tub and shower, molded shelving, chrome fixtures, and a white curtain.
Staged bedroom with a white bed, blush accent pillows, gray dresser, and television.
Bedroom with a white quilted bed, colorful pillows, and double closet doors.
Bonus room with a Street Fighter II arcade cabinet, wooden hutch, and gray tile flooring.
Home office and game room with two arcade cabinets and a computer desk.
Bathroom with a white toilet, pedestal sink, large round mirror, and wooden basket storage.
Empty carpeted room with white walls, recessed lights, and two windows with blinds.
Empty carpeted room with white walls, recessed lights, and a small access door.
Staged bedroom with a pink bed, dark curtains, two windows, and a black lounge chair.
Bedroom with pale pink bedding, navy curtains, two bright windows, and white double closet doors.
Bathroom with a white vanity, toilet, and glass-enclosed shower.
Laundry room with a top-load washer, front-load dryer, and wall-mounted wire shelf.
Covered patio with a hanging swing, wall-mounted television, and colorful flower planter.
Grassy backyard enclosed by a black metal fence, with shrubs and mature trees.
Aerial view of a community pool, clubhouse, and fenced playground among nearby homes.
Community swimming pool with an accessible lift, lounge chairs, and a covered poolside pavilion.
Community pool with lap lanes, a shallow splash area, and lounge chairs around the deck.
Fenced community playground with a large slide structure, benches, and a shaded seating area.
Fenced community courts with a basketball hoop, a second marked court, and covered parking nearby.
Courtesy of Homecoin.com, Tracy Dowling Listing Contact: [email protected] 
Active Under Contract

9053 Myrna Drive

9053 Myrna Drive, Gastonia, NC 28056

$415,000
Easy One-Level Living, a Private Upstairs Retreat & Resort-Style Amenities Discover exceptional value in the highly desirable Nolen Farms community. This one-owner, energy-efficient Meritage home offers 2,785 SQFT of thoughtfully designed living space with a competitive cost per square foot compared to many similar homes in the area. Built for comfort and efficiency, features include UV-treated windows, spray-foam insulation, and energy-efficient Whirlpool appliances. Designed for both comfort and convenience, this inviting 4-bedroom, 3.5-bath home offers the ease of mostly main-level living. The main floor features a private primary suite with a spacious closet, two additional bedrooms, a flexible office or multipurpose space, and abundant storage throughout. Upstairs, you'll find a large loft, fourth bedroom, full bath, and convenient attic storage, creating the perfect retreat for guests, hobbies, a home office, or simply extra space to enjoy. At the heart of the home, the open-concept kitchen showcases granite countertops, stainless-steel appliances, and generous prep space, all flowing seamlessly into the living and dining areas. Just outside, the covered patio overlooks a peaceful, tree-lined backyard enclosed with elegant wrought-iron fencing, providing a private setting for morning relaxation, outdoor entertaining, or simply unwinding at the end of the day. Life at Nolen Farms offers more than just a beautiful home. Residents enjoy resort-style amenities including a community pool, paved trails, pickleball courts, basketball and volleyball courts, and a dog park. The HOA beautifully maintains the common areas, landscaping throughout the neighborhood as well as the homes landscape, contribute to the community's attractive appearance and low-maintenance lifestyle. Ideally located, you're just minutes from charming downtown Belmont, Lake Wylie's outdoor recreation, and a variety of local restaurants, breweries, shopping, and entertainment options. Whether you're relaxing by the pool, enjoying the community amenities, or connecting with neighbors, you'll quickly discover that Nolen Farms is more than a neighborhood, it's a place to truly feel at home.

4
beds

4
baths

2,785 Sq.Ft. LIVING AREA

6,098.4 Sq.Ft. lot

Features & Amenities

Interior

  • total bedrooms4
  • Total bathrooms4
  • full bathrooms3
  • half bathroom1
  • Laundry room Gas Dryer Hookup, Laundry Room, Lower Level, Washer Hookup
  • Flooring Laminate, Tile
  • APPLIANCES Dishwasher, Disposal, ENERGY STAR Qualified Dishwasher, Exhaust Hood, Gas Oven, Gas Range, Gas Water Heater, Microwave, Self Cleaning Oven
  • other interior Features Attic Walk In, Entrance Foyer, Kitchen Island, Open Floorplan, Walk-In Closet(s), Whirlpool

Area & Lot

  • Status Active Under Contract
  • Living Area2,785 Sq.Ft.
  • Lot Area6,098.4 Sq.Ft.
  • MLS® ID4425453
  • TypeResidential
  • YEAR BUILT2021
  • Architecture StylesModern, Ranch
  • Elementary SchoolW.A. Bess
  • Middle SchoolCramerton
  • High SchoolForestview

Exterior

  • STORIES2
  • Garage Space2.0
  • water SourceCity
  • utilitiesCable Available, Electricity Connected, Fiber Optics, Natural Gas, Underground Power Lines, Underground Utilities
  • roofArchitectural Shingle
  • parkingAttached Garage, Garage Faces Front
  • HEAT TYPENatural Gas
  • AIR CONDITIONINGCentral Air, ENERGY STAR Qualified Equipment
  • sewerPublic Sewer
  • SubstructureSlab
  • security FeaturesCarbon Monoxide Detector(s), Radon Mitigation System, Smoke Detector(s)
  • other exterior FeaturesLawn Maintenance

Financial

  • Sales Price$415,000
  • HOA $148/mo
Gray-sided home with an attached garage, stone accents, and landscaped front yard.

Schedule a Showing

I would love to show you my beautiful property. Please select your preferred date and time below. I will be in touch shortly to confirm your appointment.

Schedule a Showing

I would love to show you my beautiful property. Please select your preferred date and time below. I will be in touch shortly to confirm your appointment.

Thank you for your interest in 9053 Myrna Drive, Gastonia, NC 28056. We are reviewing your request and will be in touch shortly!

Mortgage Calculator

Estimate your monthly mortgage payment, including the principal and interest, property taxes, and HOA. Adjust the values to generate a more accurate rate.

All estimates are provided for informational purposes only. Actual amounts may vary.
$0,000 Your Payment 20 15 65
$0,000 Your Payment

Let’s Start a Conversation

Experience a real estate partnership built on trust, expertise, and genuine care. Mackenzie brings a lifelong understanding of what “home” truly means to every client and every decision.

Follow Me on Instagram